Dallas Markovina Personal Real Estate Corporation - 250-870-6145
BACK


Single Family in West Kelowna
- 183
- 50
 4 Bedrooms
 3 Bathrooms
- 2739 Sq Ft
Property Type
Single Family
Description
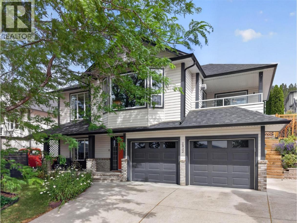
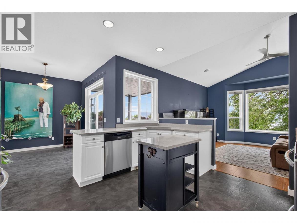
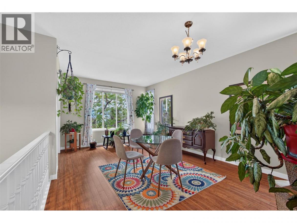
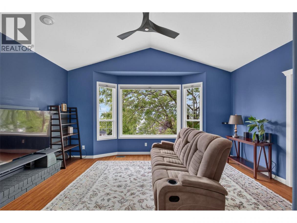
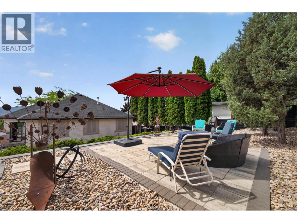
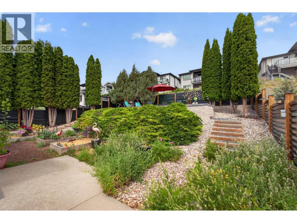
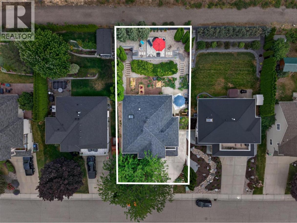
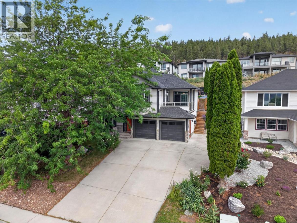
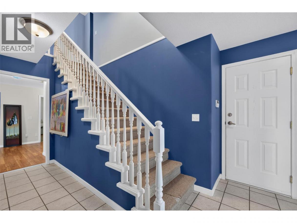
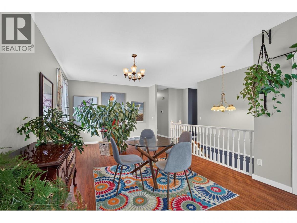
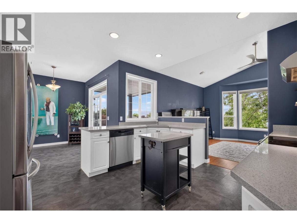
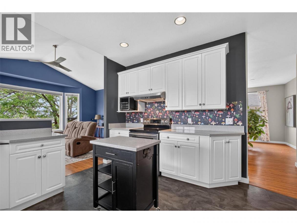
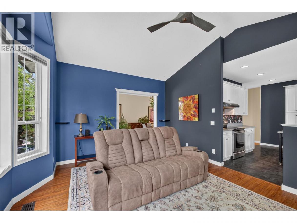
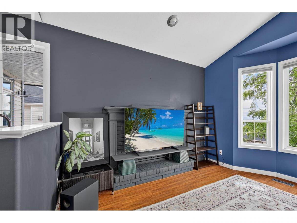
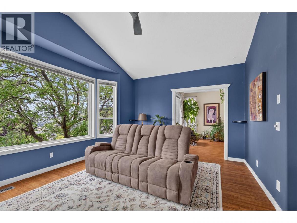
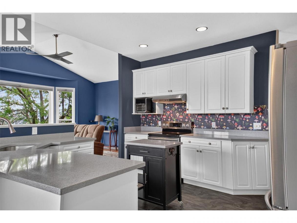
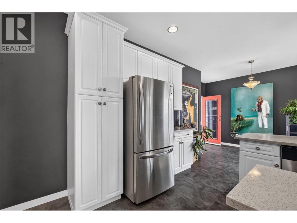
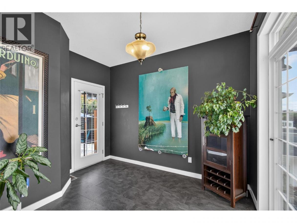
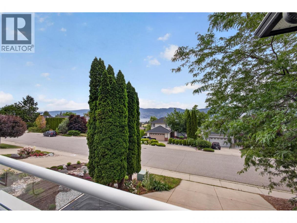
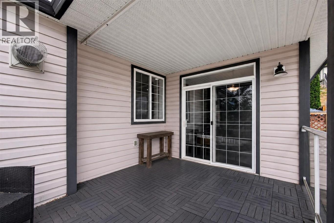
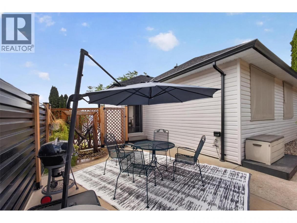
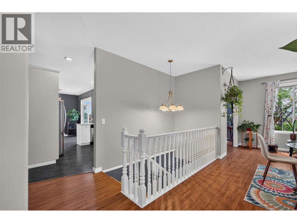
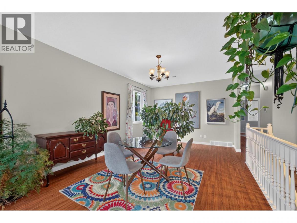
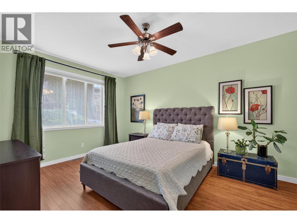
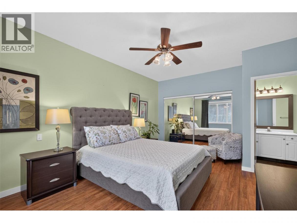
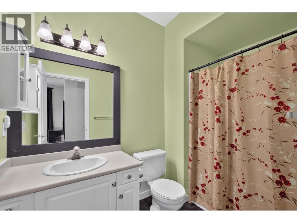
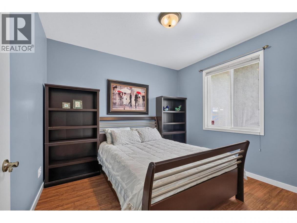
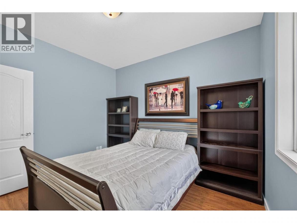
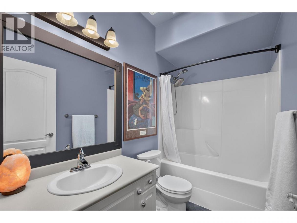
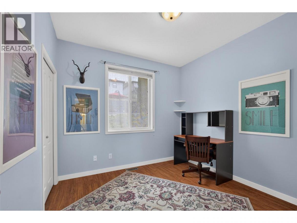
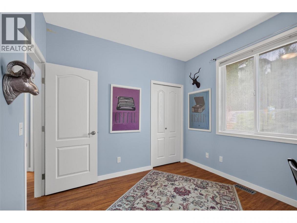
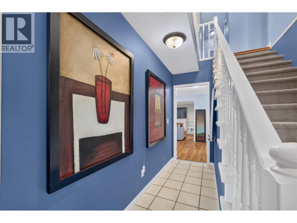
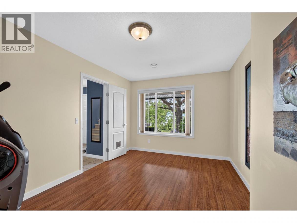
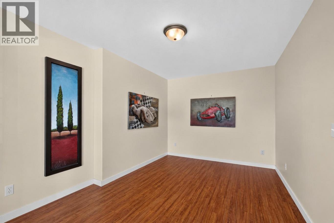
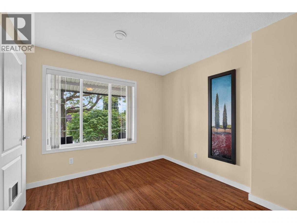
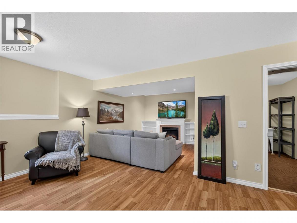
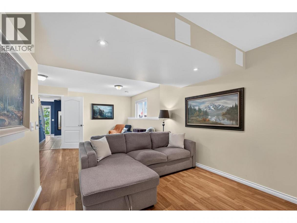
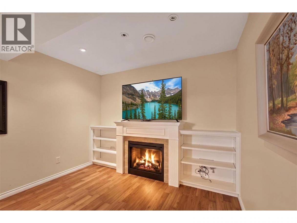
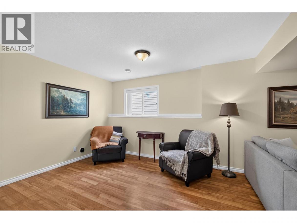
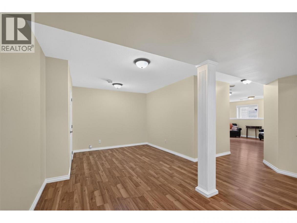
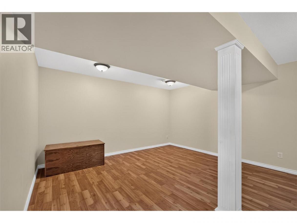
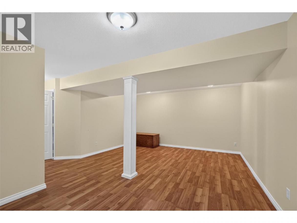
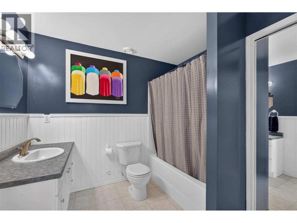
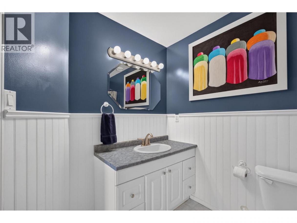
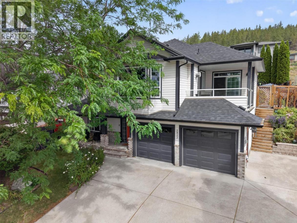
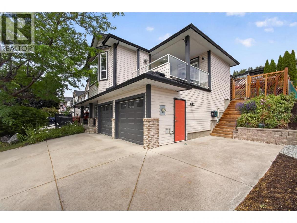
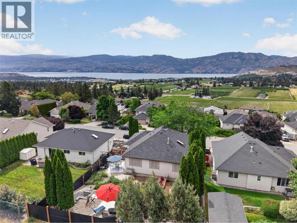
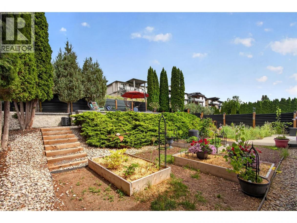
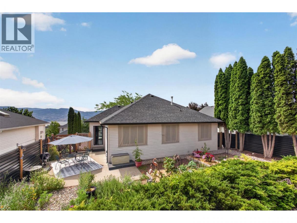
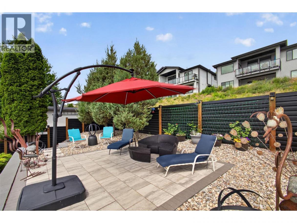
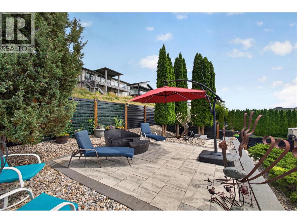
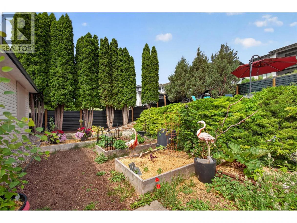
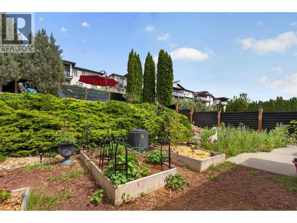
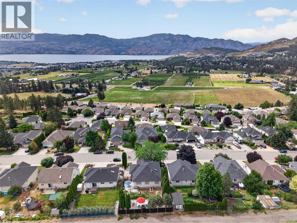
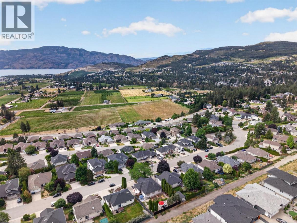
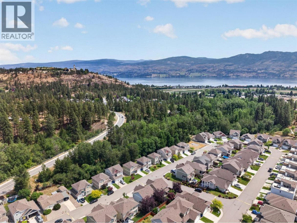
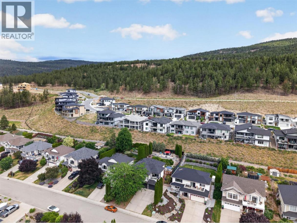
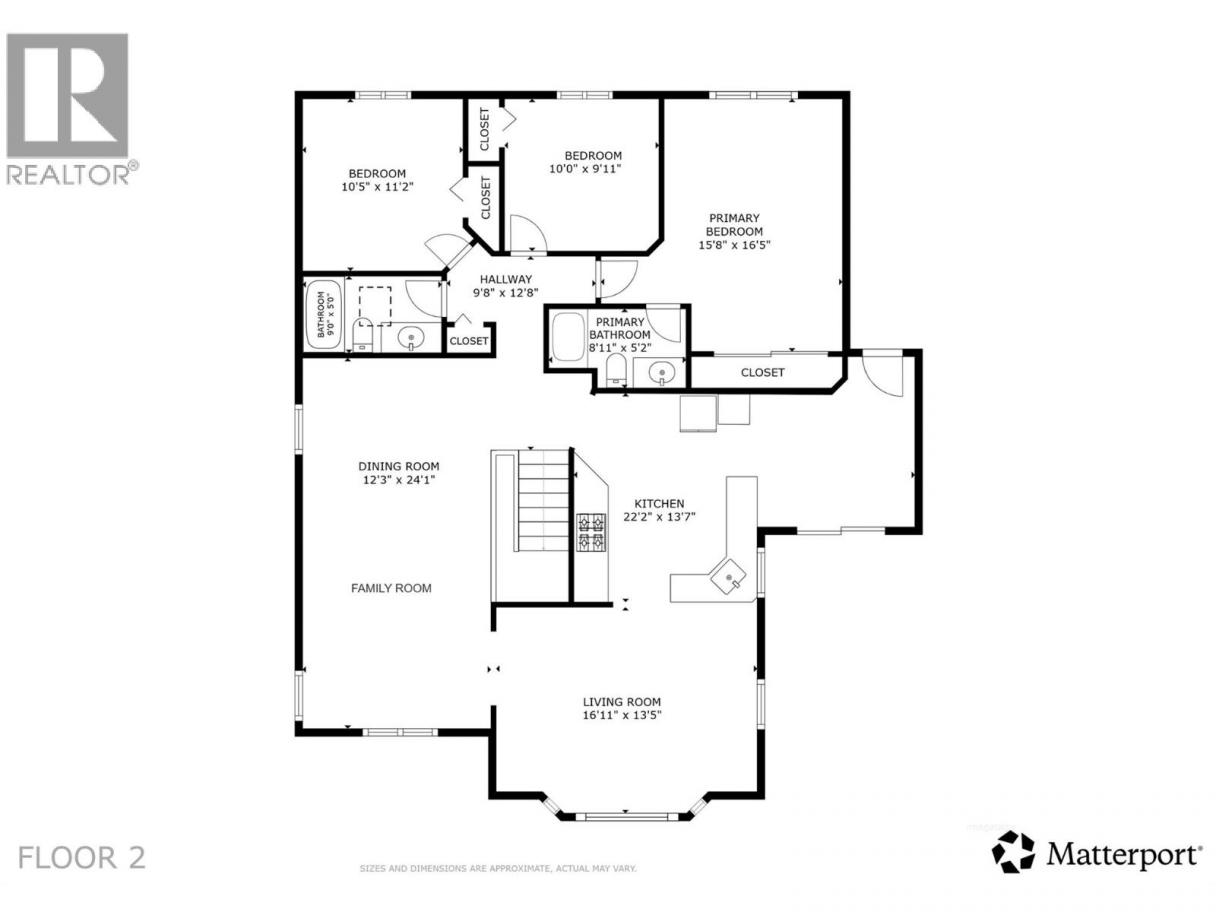
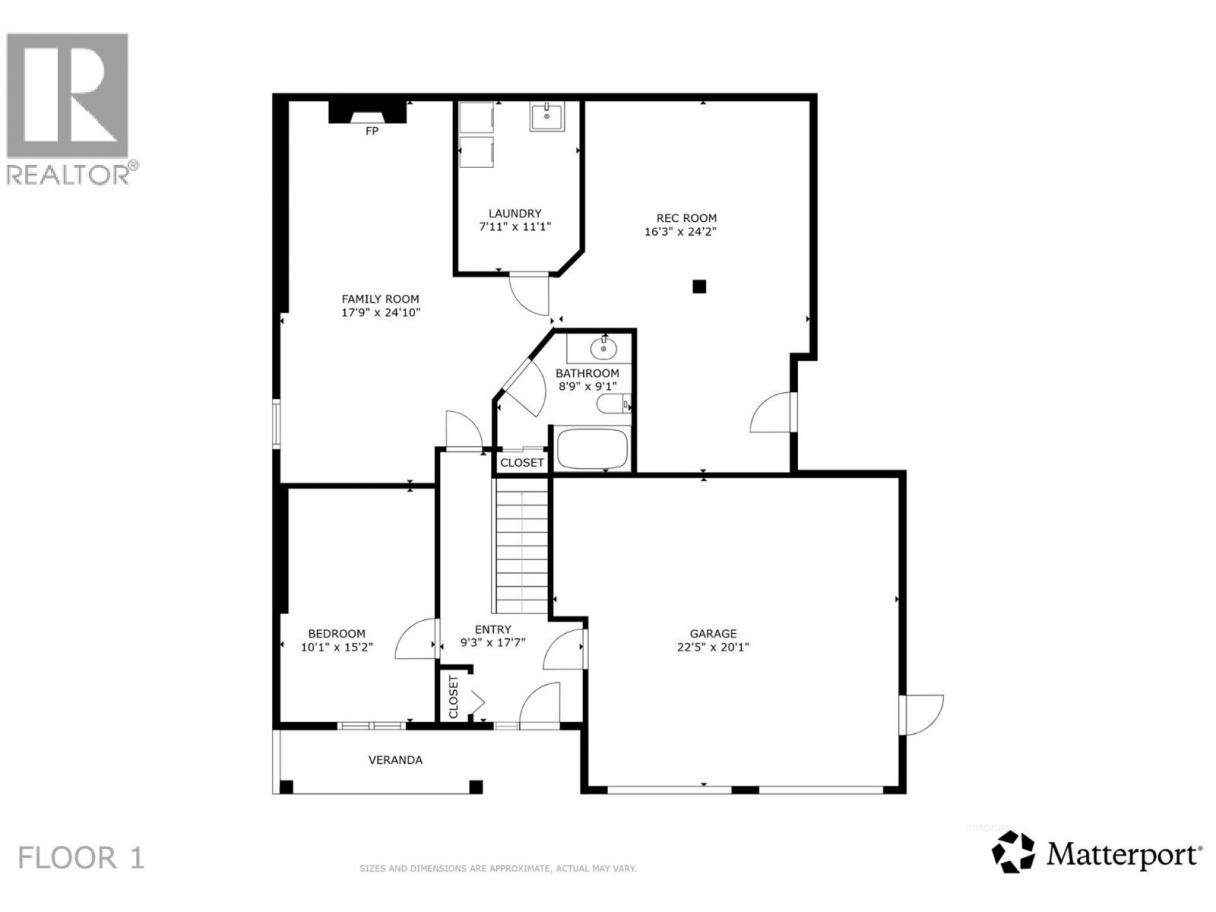
GREAT VALUE!! Welcome to the lifestyle you've been waiting for. Perfectly positioned in one of Smith Creek's most sought-after family neighbourhoods, this beautifully updated 4-bedroom (or 3-beds + office), 3-full bath home offers the ideal blend of comfort, flexibility and breathtaking lake views. Thoughtfully designed over two spacious levels, the main floor is made for gathering, featuring vaulted ceilings, separate living and family rooms, an impressive dining area, and a beautifully renovated kitchen with quartz countertops, ceiling-height cabinetry and direct access to the backyard—perfect for seamless indoor-outdoor entertaining. Large south-facing windows flood the home with natural light while framing peaceful lake and valley vistas. Downstairs offers incredible versatility with a generous family room featuring an electric fireplace, an oversized recreation room, additional bedroom, and tons of storage. Outside is where this property truly shines. Extensively transformed in 2022, the fully fenced backyard features premium black corrugated steel fencing with cedar posts, professionally designed landscaping, raised garden beds, a stunning paver stone patio, custom water feature, mature trees and multiple spaces to relax while enjoying spectacular lake views. Southern exposure, underground irrigation, RV/boat parking and an oversized double garage complete the package. Major upgrades provide peace of mind, including a newer roof (2022), gutters with leaf guards and electric opening skylight in bathroom (2022), exterior paint (2020), retaining wall, landscaping, fencing, and new two-stage furnace (2022). Located just minutes from excellent schools, parks, hiking trails and everyday amenities, this is a home designed to grow with your family while offering the Okanagan lifestyle you've been dreaming of. Quick possession possible! (id:6769)
Property Details

Subarea
Smith Creek

Lot
0.17

Year Built
1997

Sewer
Municipal sewage system

Parking Type
5
Rooms Dimension
| Room | Floor | Dimension |
|---|---|---|
| Bedroom | Second level | 10'5'' x 11'2'' |
| Bedroom | Second level | 10'0'' x 9'11'' |
| Primary Bedroom | Second level | 15'8'' x 16'5'' |
| 3pc Bathroom | Second level | 9'' x '5'' |
| 3pc Ensuite bath | Second level | 8'' x 11'5'' |
| Other | Second level | 9'8'' x 12'8'' |
| Dining room | Second level | 12'3'' x 24'1'' |
| Living room | Second level | 16'11'' x 13'5'' |
| Kitchen | Second level | 22'2'' x 13'7'' |
| 3pc Bathroom | Main level | 8'9'' x 9'1'' |
| Recreation room | Main level | 16'3'' x 24'2'' |
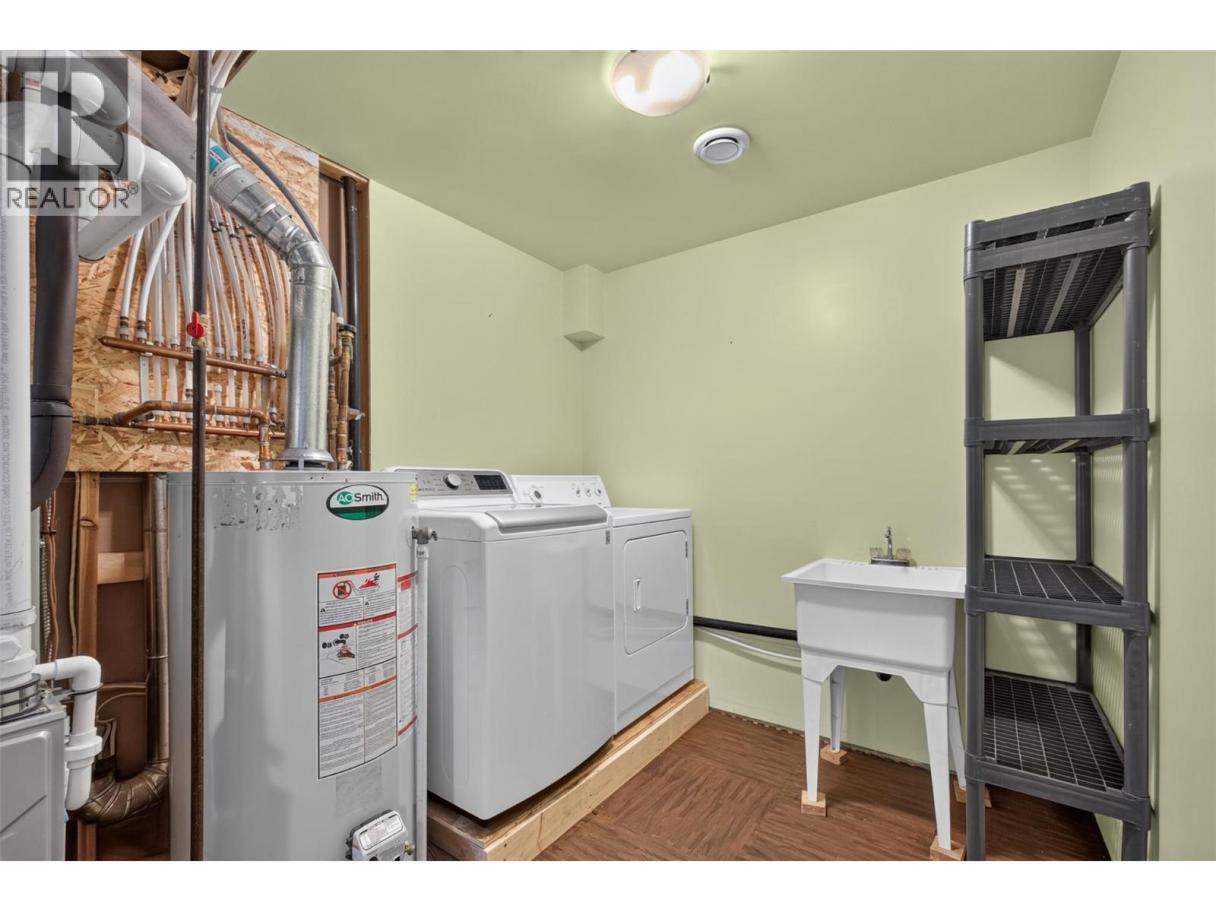
| Laundry room | Main level | 7'11'' x 11'1'' |
| Family room | Main level | 17'9'' x 24'10'' |
| Bedroom | Main level | 10'1'' x 15'2'' |
| Foyer | Main level | 9'3'' x 17'7'' |
Listing Agent
Elaine Godeghesi
(250) 271-1224
Brokerage
Vantage West Realty Inc.
(250) 717-3133
Disclaimer:
The property information on this website is derived from the Canadian Real Estate Association''s Data Distribution Facility (DDF®). DDF® references real estate listings held by various brokerage firms and franchisees. The accuracy of information is not guaranteed and should be independently verified. The trademarks REALTOR®, REALTORS® and the REALTOR® logo are controlled by The Canadian Real Estate Association (CREA) and identify real estate professionals who are members of CREA. The trademarks MLS®, Multiple Listing Service® and the associated logos are owned by CREA and identify the quality of services provided by real estate professionals who are members of CREA.
Listing data last updated date: 2026-07-13 03:20:15
