Dallas Markovina Personal Real Estate Corporation - 250-870-6145
BACK


Single Family in Kelowna
- 71
- 214
 1 Bedrooms
 2 Bathrooms
- 1151 Sq Ft
Property Type
Single Family
Description
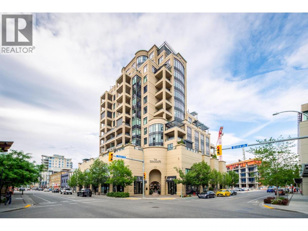
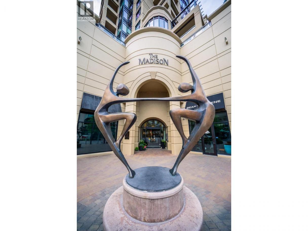
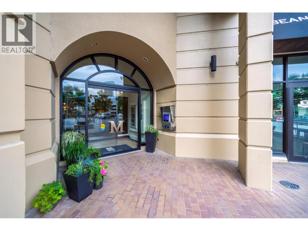
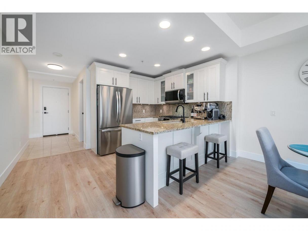
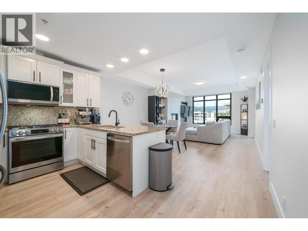
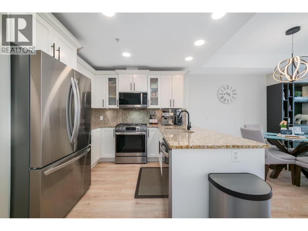
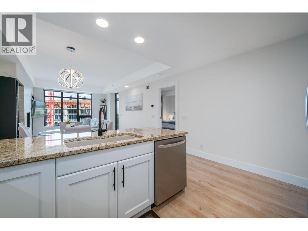
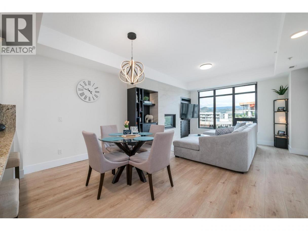
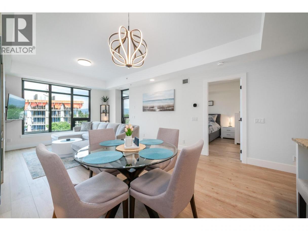
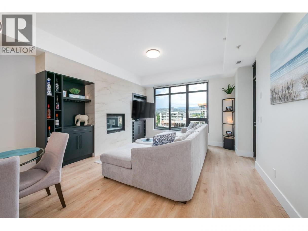
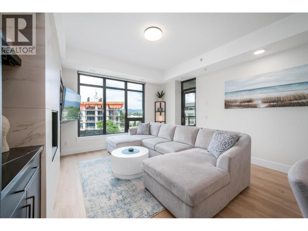
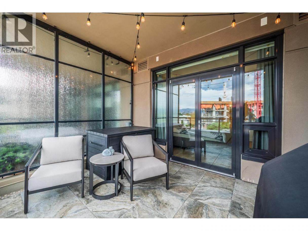
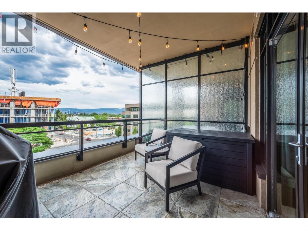
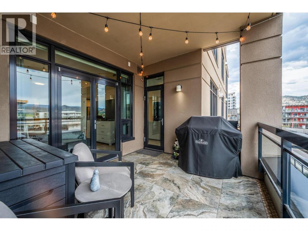
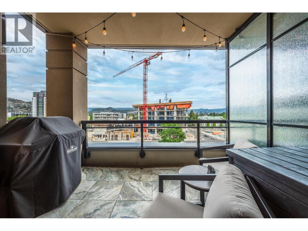
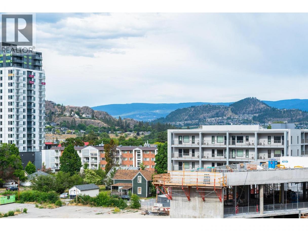
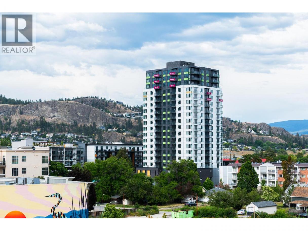
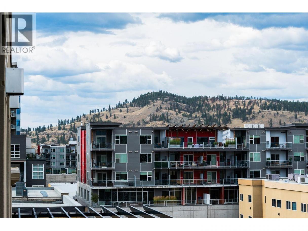
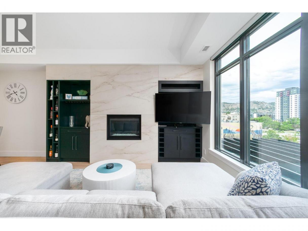
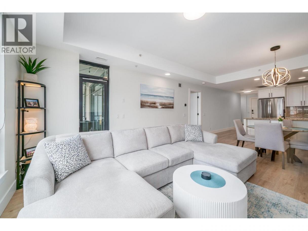
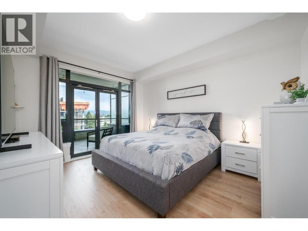
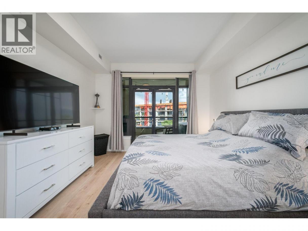
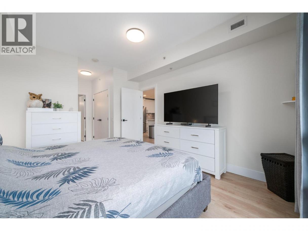
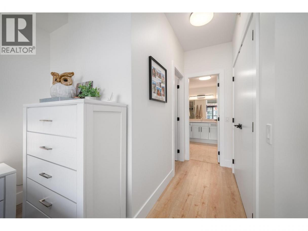
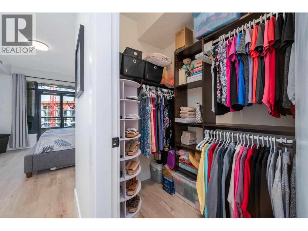
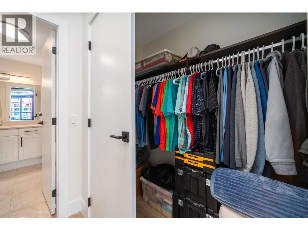
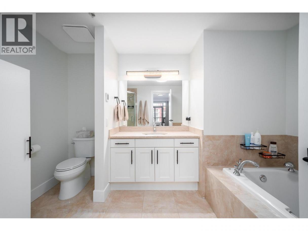
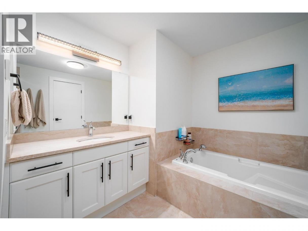
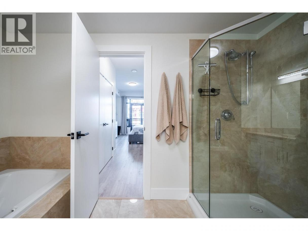
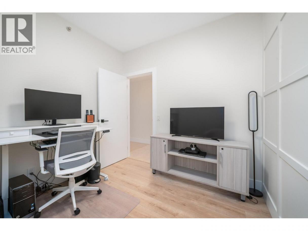
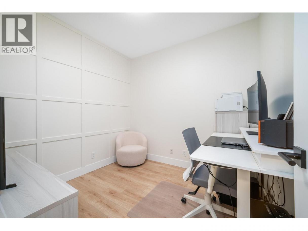
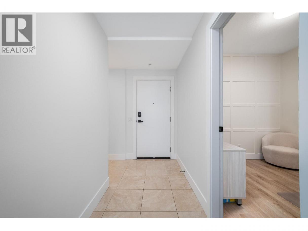
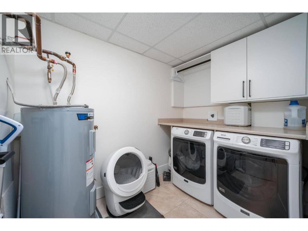
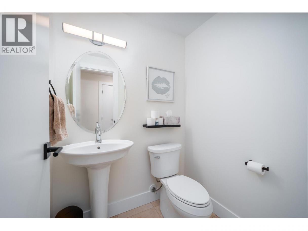
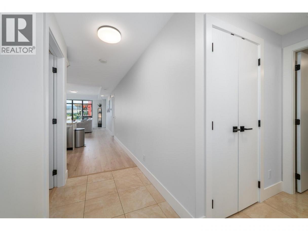
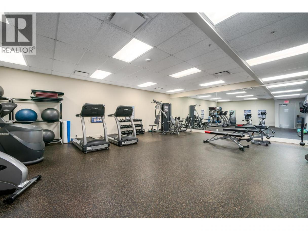
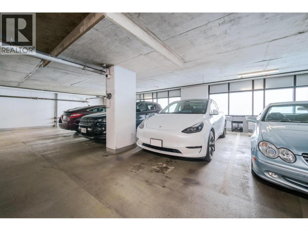
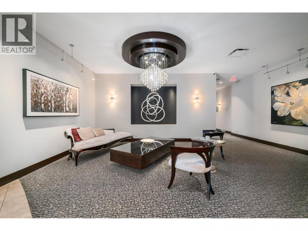
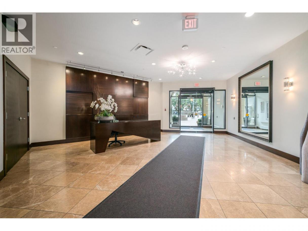
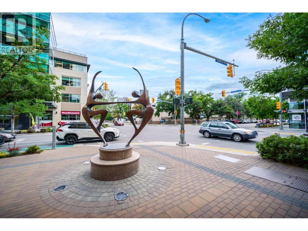
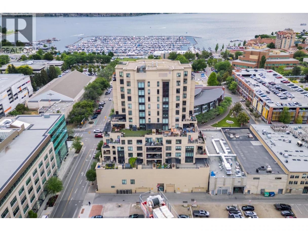
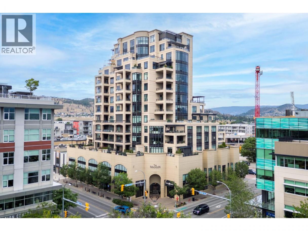
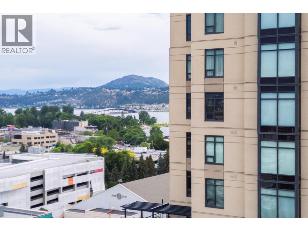
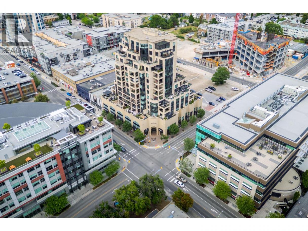
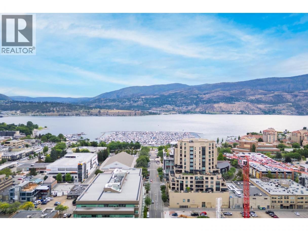
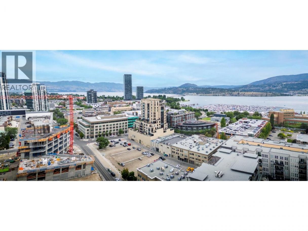
Bright and updated condo in the heart of Kelowna's cultural district. New laminate flooring flows throughout the open living space, anchored by a cozy gas fireplace with tile surround and built-in storage. The kitchen has been updated with new appliances (2024), white cabinets and an eat-up bar perfect for casual dining or entertaining with granite counters and backsplash. Down the hall, a versatile den with a feature wall offers ideal space for a home office or reading nook, a 2-piece powder room serves guests, and the laundry room has been thoughtfully redesigned with new cabinets, hanging space, and a folding counter. The primary suite is a private retreat with patio access, dual walk-in closets, and 9-foot ceilings, complemented by a 4-piece ensuite with heated tile floors, stone counters, and a glass and tile shower for a luxurious daily escape. Additional updates include new lighting and switches throughout, a new heat pump (2024), and 100 amp electrical service. Step outside to the covered deck, finished with tile flooring and a gas outlet, perfect for year-round outdoor enjoyment. Furniture is negotiable, making this a turnkey opportunity. The Madison is a boutique building offering residents a fitness centre and future EV charging for just $10/month + $0.15/kWh, with amazing walkability to the waterfront, beaches, restaurants, cafes, and shopping. Whether it's a morning stroll by the lake or an evening out, everything Kelowna has to offer is right at your doorstep. (id:6769)
Property Details

Subarea
Kelowna North

Lot
0

Year Built
2009

Sewer
Municipal sewage system

Flooring
Ceramic Tile,Laminate

Parking Type
1
Rooms Dimension
| Room | Floor | Dimension |
|---|---|---|
| Foyer | Main level | 10'6'' x 9'11'' |
| Den | Main level | 9'0'' x 9'5'' |
| Laundry room | Main level | 6'2'' x 8'11'' |
| 2pc Bathroom | Main level | 5'6'' x 4'7'' |
| 4pc Ensuite bath | Main level | 12'0'' x 8'9'' |
| Primary Bedroom | Main level | 12'0'' x 13'8'' |
| Dining room | Main level | 14'0'' x 8'3'' |
| Living room | Main level | 14'0'' x 13'1'' |
| Kitchen | Main level | 13'5'' x 9'11'' |
Listing Agent
Colin Krieg
(250) 870-8600
Brokerage
REMAX Kelowna
(250) 717-5000
Disclaimer:
The property information on this website is derived from the Canadian Real Estate Association''s Data Distribution Facility (DDF®). DDF® references real estate listings held by various brokerage firms and franchisees. The accuracy of information is not guaranteed and should be independently verified. The trademarks REALTOR®, REALTORS® and the REALTOR® logo are controlled by The Canadian Real Estate Association (CREA) and identify real estate professionals who are members of CREA. The trademarks MLS®, Multiple Listing Service® and the associated logos are owned by CREA and identify the quality of services provided by real estate professionals who are members of CREA.
Listing data last updated date: 2026-07-04 04:34:52
