Dallas Markovina Personal Real Estate Corporation - 250-870-6145
BACK


Single Family in West Kelowna
- 179
- 221
 4 Bedrooms
 4 Bathrooms
- 3791 Sq Ft
Property Type
Single Family
Description
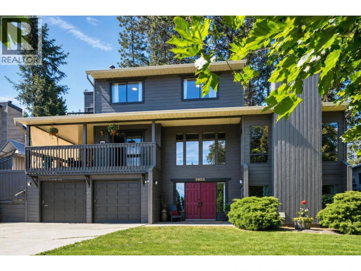
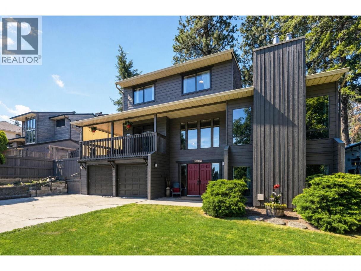
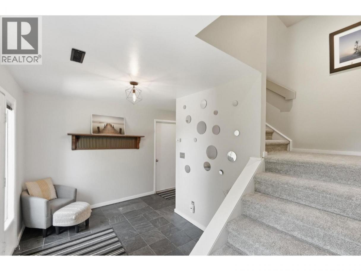
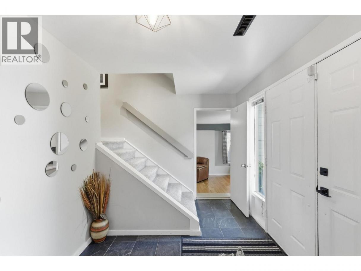
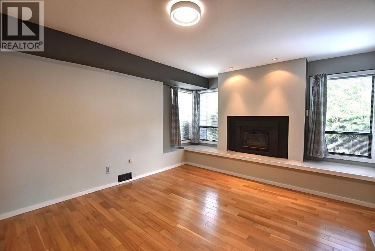
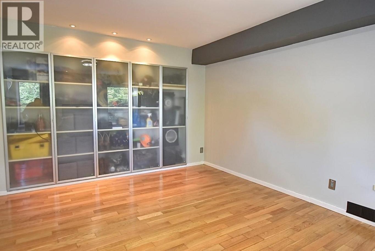
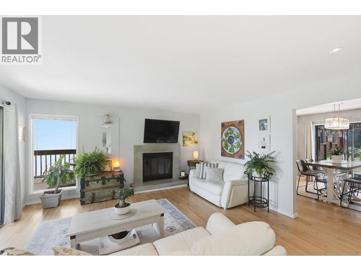
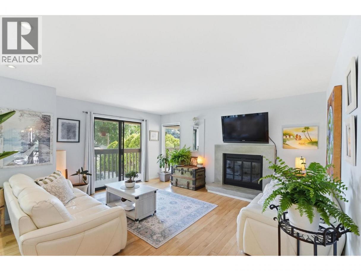
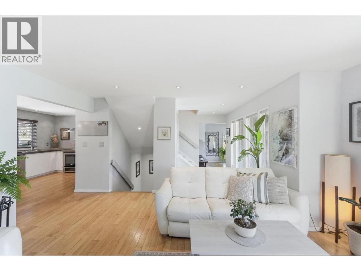
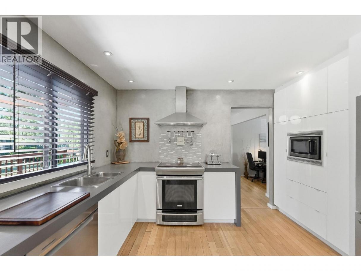
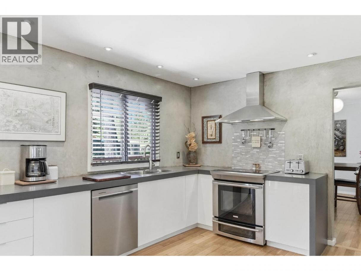
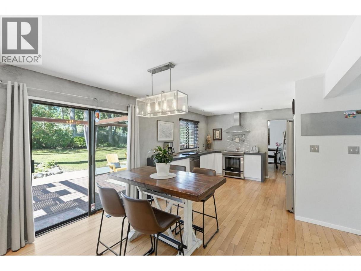
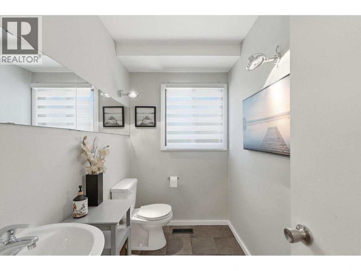
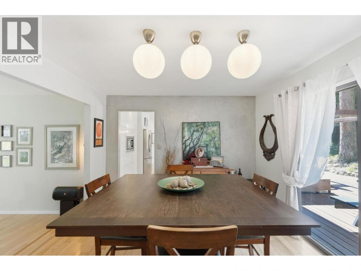
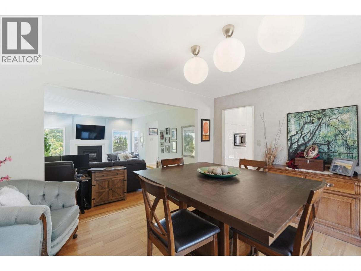
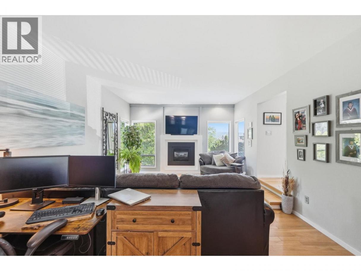
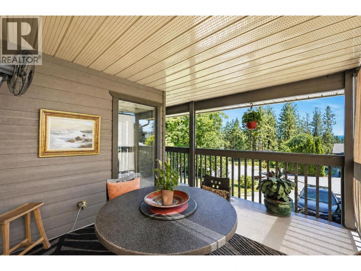
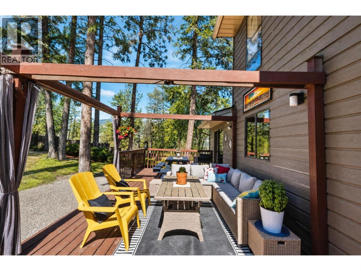
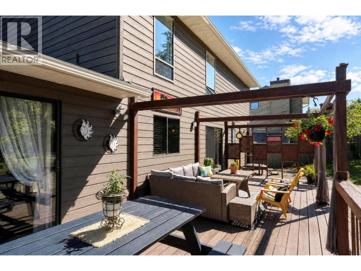
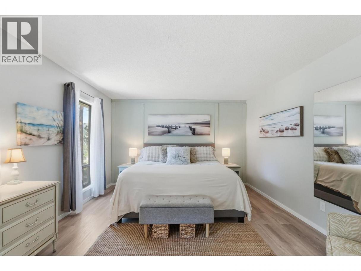
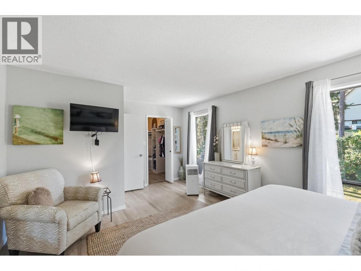
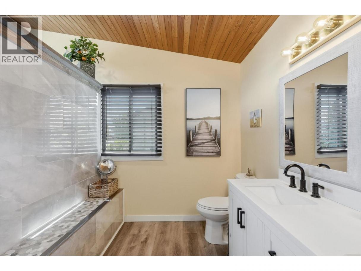
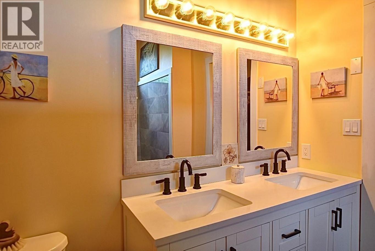
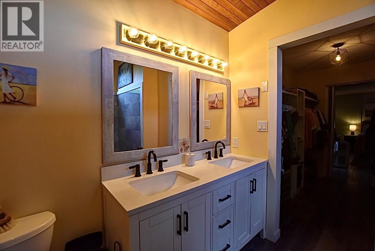
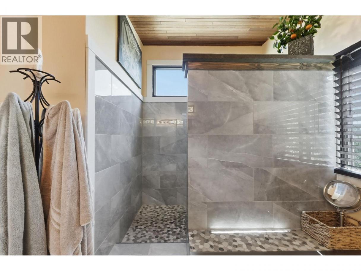
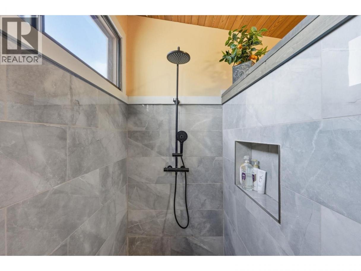
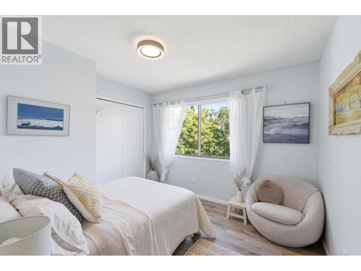
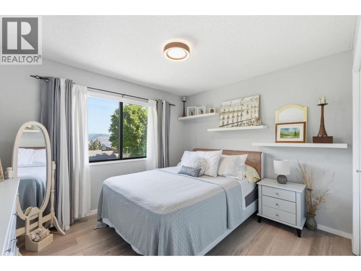
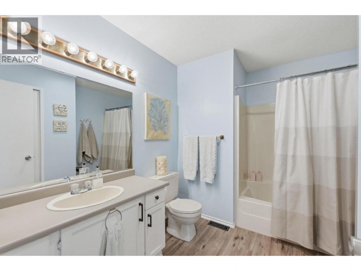
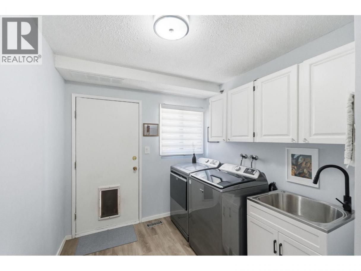
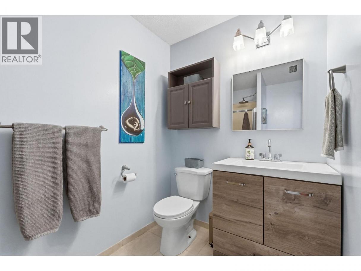
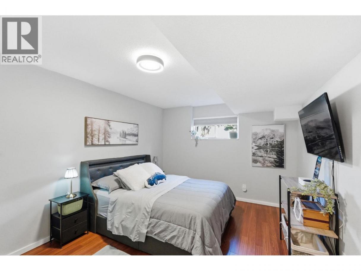
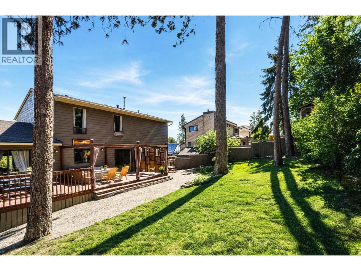
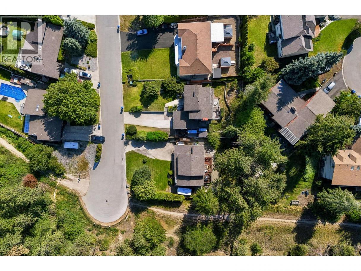
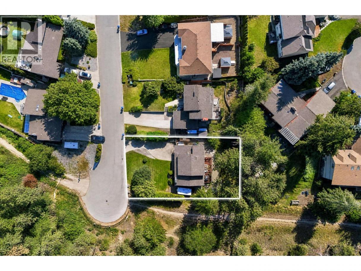
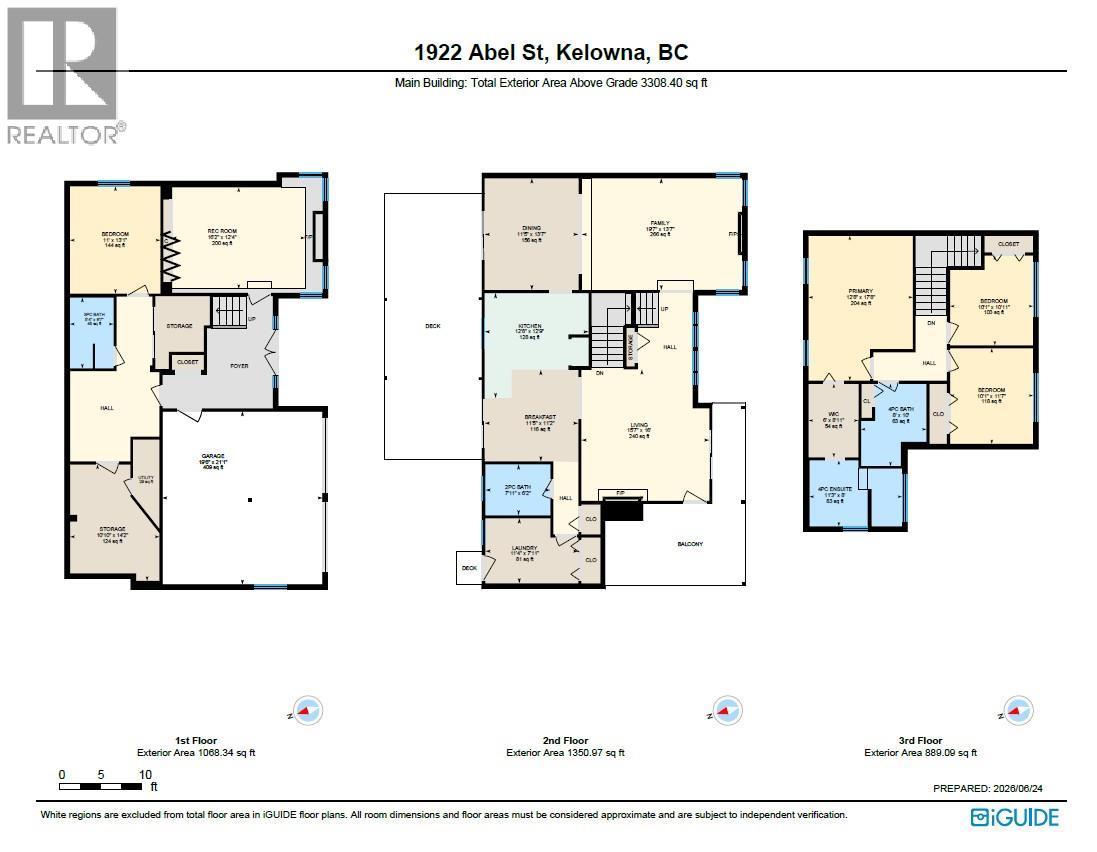
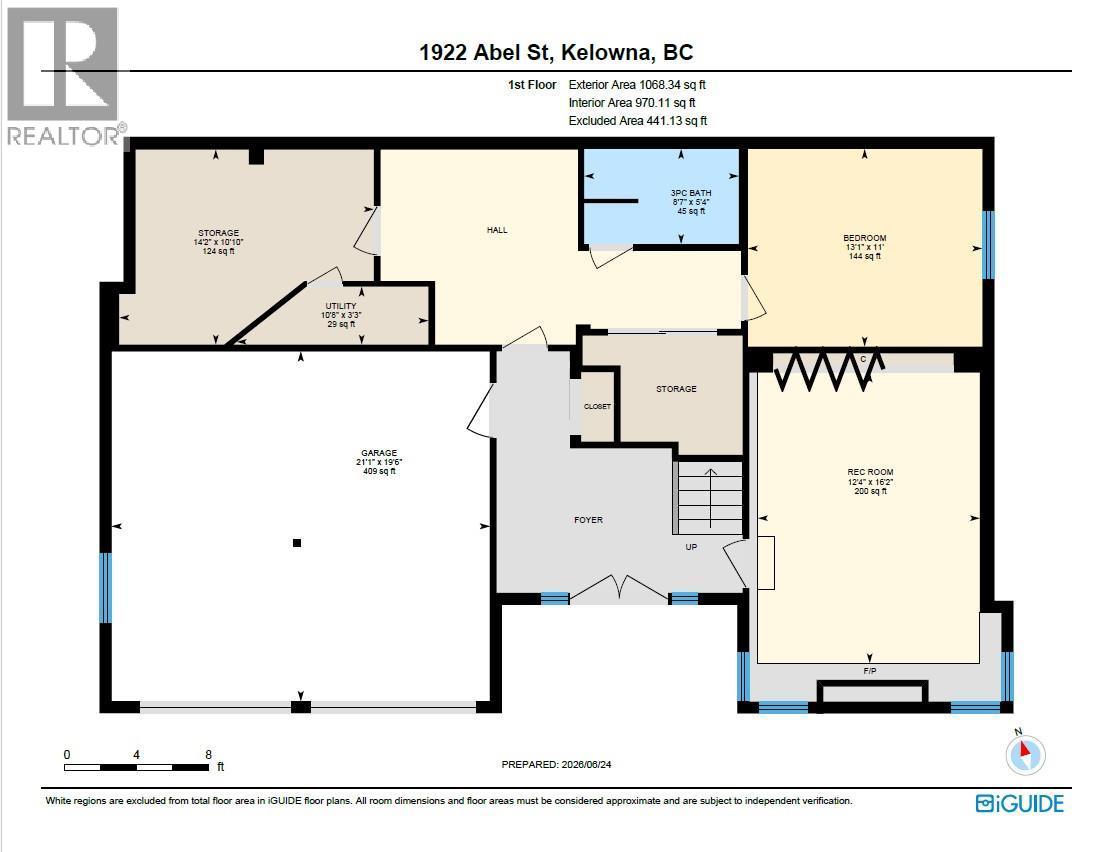
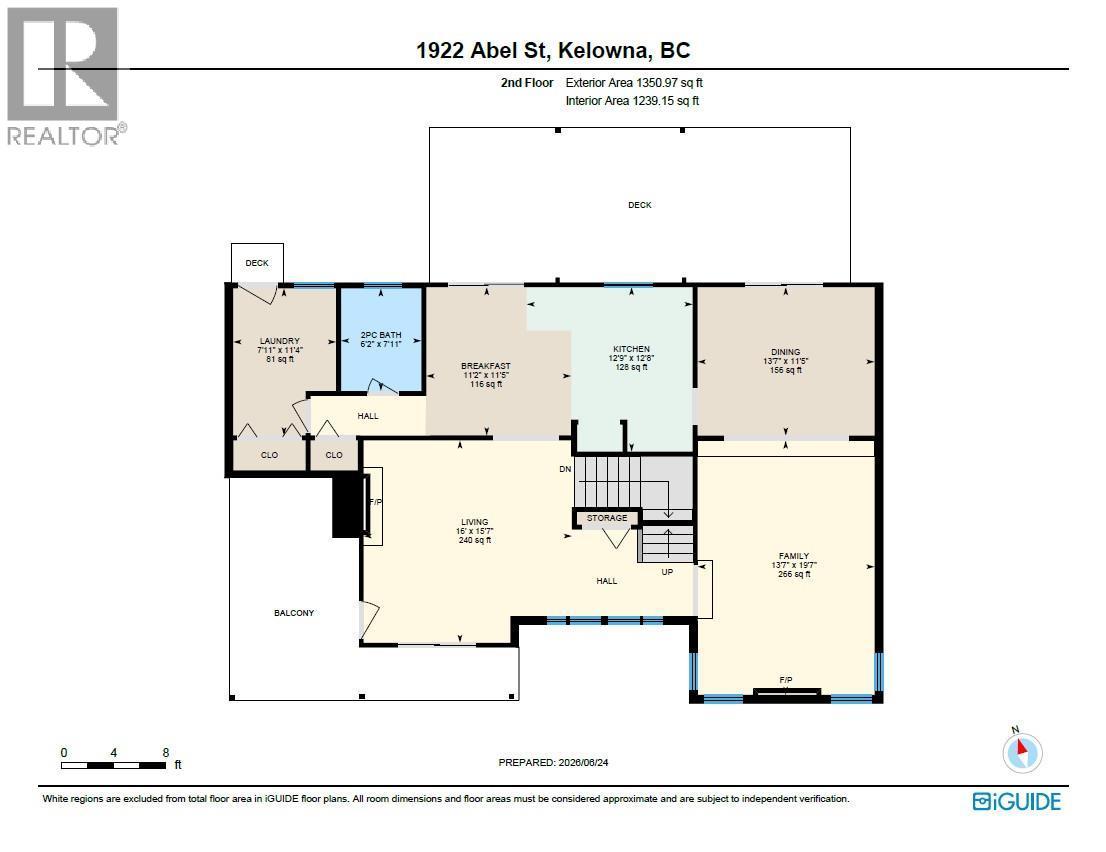
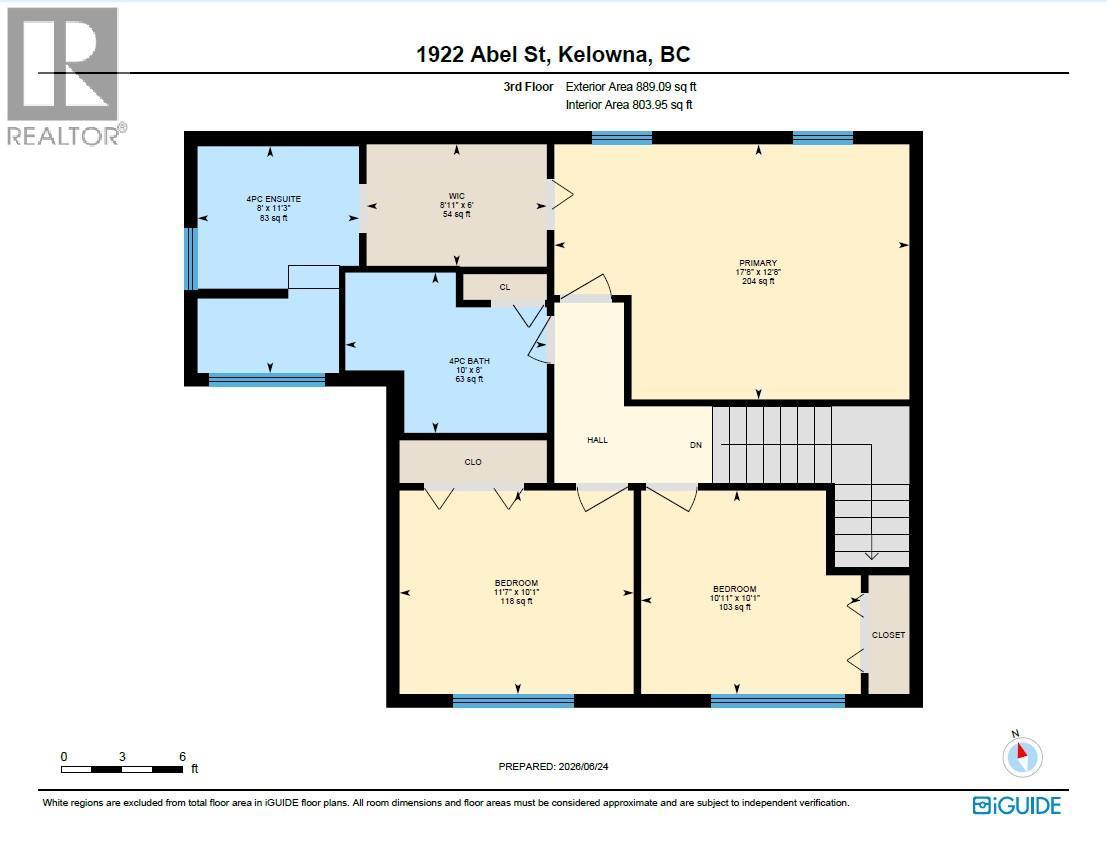
Spacious and beautifully updated, this 4-bedroom, 4-bathroom family home is tucked away on a quiet dead-end street in a mature neighbourhood just minutes from downtown Kelowna. Featuring a purchased 120-year prepaid modernized lease with no Property Transfer Tax (PTT), this home offers outstanding long-term value and significant savings. The entry level includes a large bedroom, a full bathroom, and a den with a cozy gas fireplace that can easily serve as a fifth bedroom, making it ideal for guests, extended family, or a home office. The second level is designed for comfortable everyday living and entertaining. It features a bright kitchen, formal and informal dining areas, a formal living room with a gas fireplace, and a cozy family/TV room with a wood-burning fireplace. A convenient half bath and laundry room with direct access to the fully fenced backyard add everyday functionality. Step outside to enjoy the covered front deck or the spacious rear deck, perfect for relaxing or hosting family and friends. Upstairs, you’ll find two spacious bedrooms with lake views and a 4-piece main bathroom. The generous primary suite offers a walk-through closet and a beautifully renovated ensuite with a large walk-in tiled shower. Recent updates include a new furnace (2022), fresh interior and exterior paint, new flooring throughout, and all new appliances. The park-like, fully fenced backyard offers privacy and direct access to nearby walking trails. Ample parking accommodates multiple vehicles/RV, within walking distance to shopping and transit, this move-in-ready home combines space, comfort, and an unbeatable location. (id:6769)
Property Details

Subarea
Lakeview Heights

Lot
0.24

Year Built
1980

Sewer
Municipal sewage system

Flooring
Carpeted,Hardwood,Laminate,Linoleum

Parking Type
2
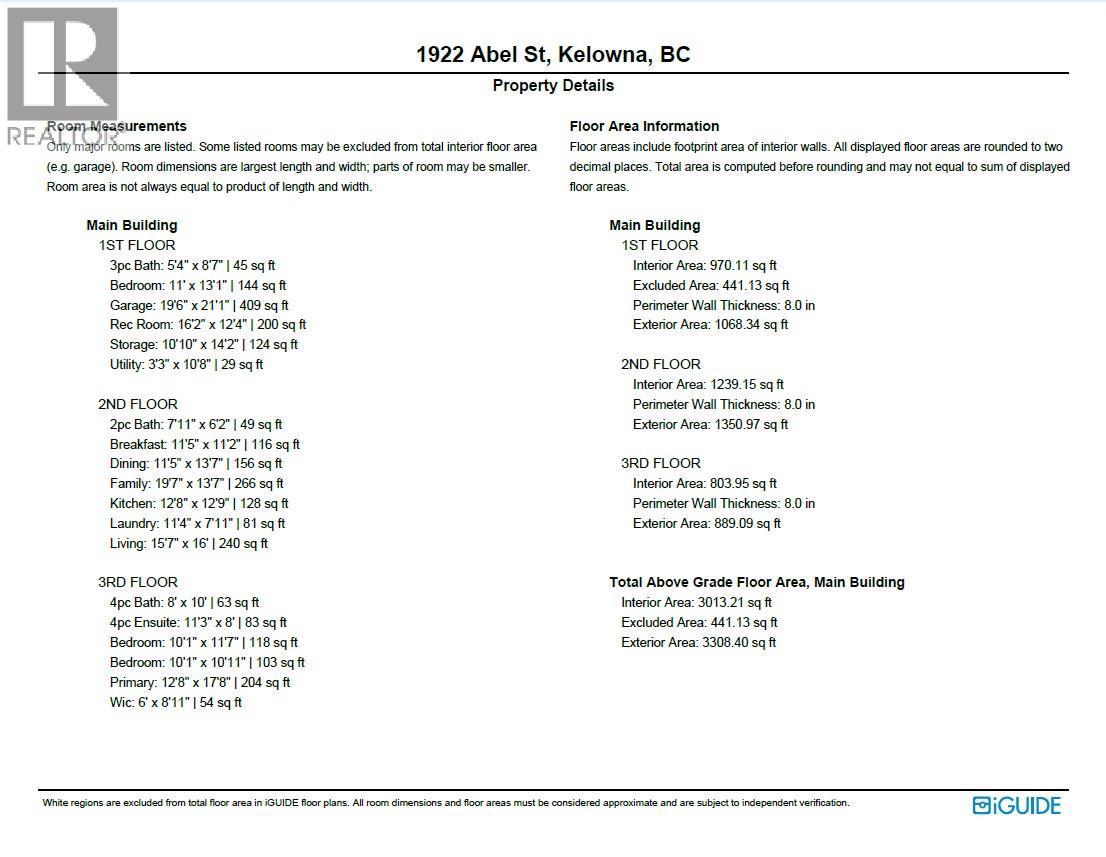
Rooms Dimension
| Room | Floor | Dimension |
|---|---|---|
| 3pc Ensuite bath | Second level | 11'4'' x 8'2'' |
| 3pc Bathroom | Second level | 10'0'' x 8'0'' |
| Bedroom | Second level | 11'2'' x 10'1'' |
| Bedroom | Second level | 10'0'' x 10'11'' |
| Primary Bedroom | Second level | 17'9'' x 12'10'' |
| Other | Basement | 11'0'' x 11'0'' |
| Recreation room | Basement | 13'0'' x 19'0'' |
| Den | Basement | 14'2'' x 11'0'' |
| Bedroom | Basement | 10'0'' x 10'11'' |
| 3pc Bathroom | Basement | 8'0'' x 5'6'' |
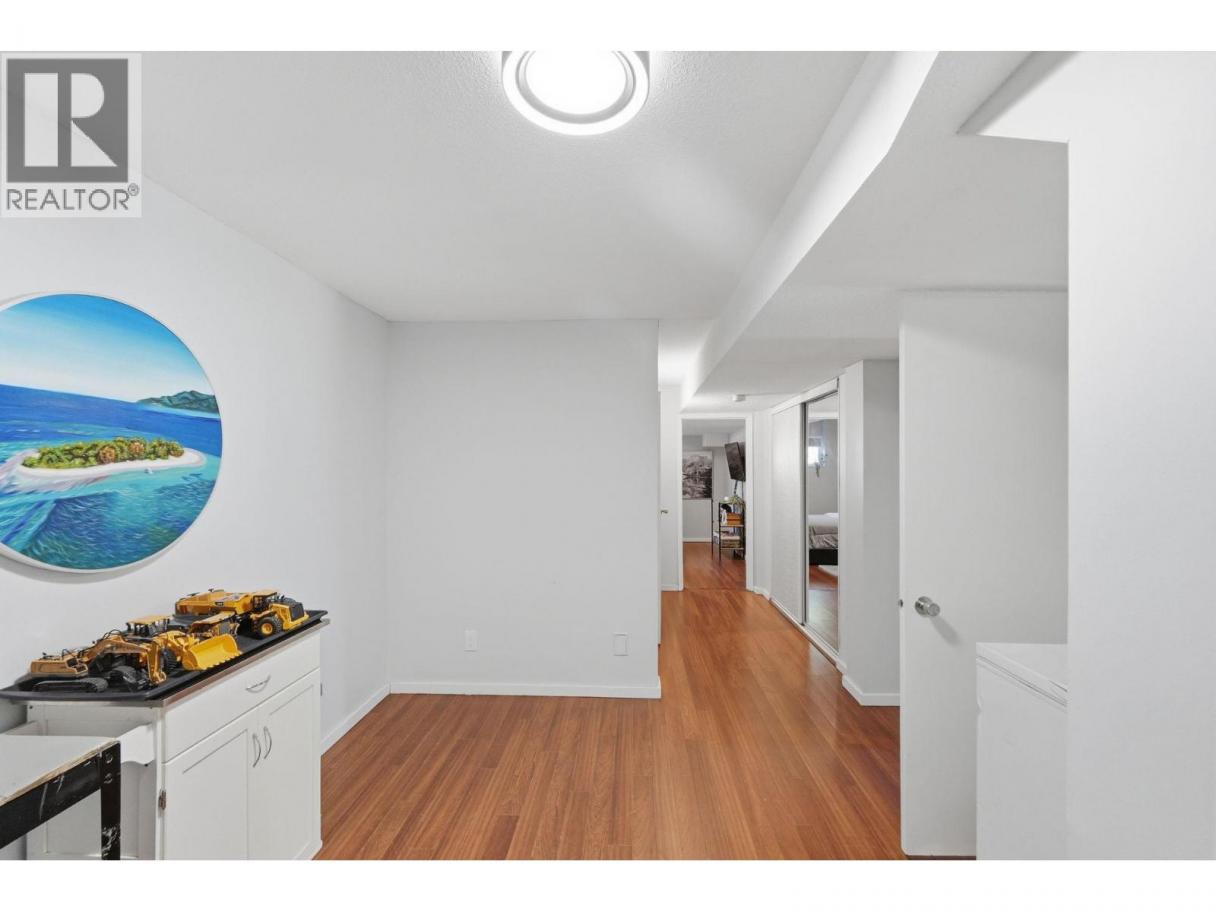
| Foyer | Basement | 8'0'' x 10'0'' |
| Laundry room | Main level | 9'0'' x 6'0'' |
| 2pc Bathroom | Main level | 8'0'' x 5'0'' |
| Living room | Main level | 16'2'' x 15'9'' |
| Family room | Main level | 19'0'' x 13'8'' |
| Kitchen | Main level | 10'9'' x 12'3'' |
| Dining room | Main level | 13'8'' x 11'6'' |
Listing Agent
Cory Alexander
(250) 575-5452
Brokerage
Royal LePage Kelowna
(250) 860-1100
Disclaimer:
The property information on this website is derived from the Canadian Real Estate Association''s Data Distribution Facility (DDF®). DDF® references real estate listings held by various brokerage firms and franchisees. The accuracy of information is not guaranteed and should be independently verified. The trademarks REALTOR®, REALTORS® and the REALTOR® logo are controlled by The Canadian Real Estate Association (CREA) and identify real estate professionals who are members of CREA. The trademarks MLS®, Multiple Listing Service® and the associated logos are owned by CREA and identify the quality of services provided by real estate professionals who are members of CREA.
Listing data last updated date: 2026-07-13 03:18:58
