Dallas Markovina Personal Real Estate Corporation - 250-870-6145
BACK


Single Family in Kelowna
- 194
- 205
 5 Bedrooms
 3 Bathrooms
- 2518 Sq Ft
Property Type
Single Family
Description
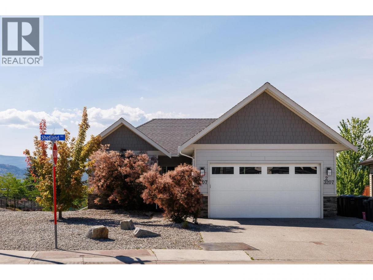
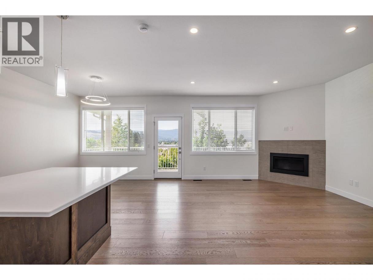
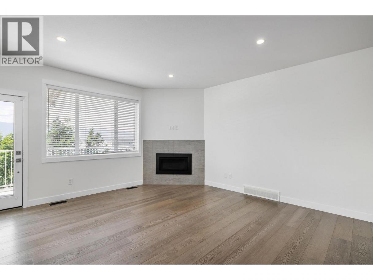
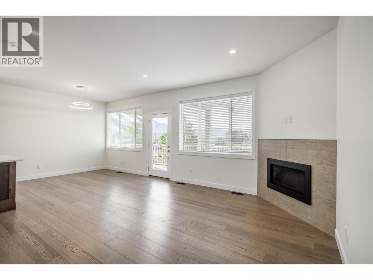
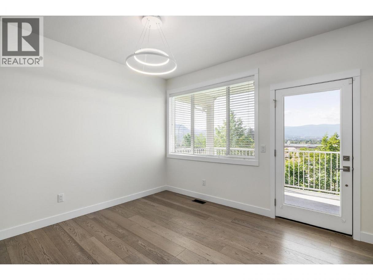
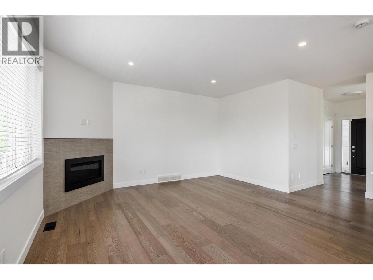
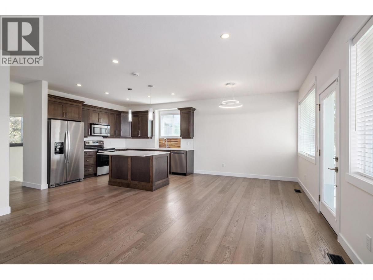
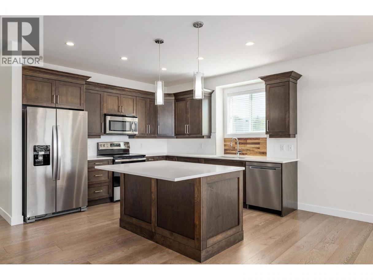
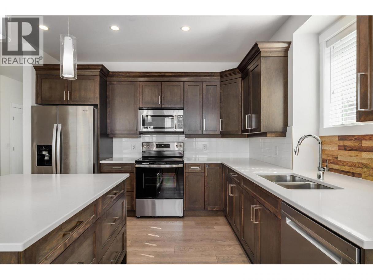
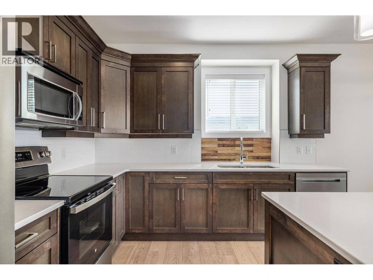
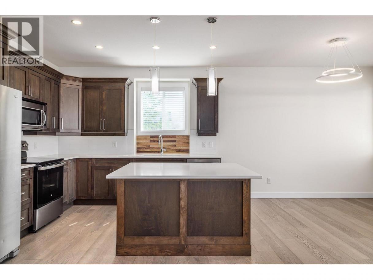
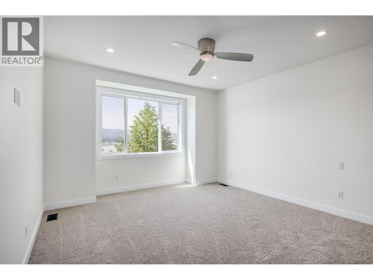
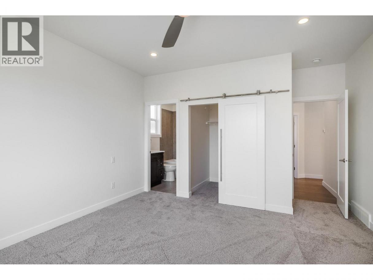
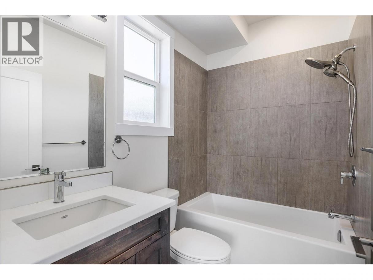
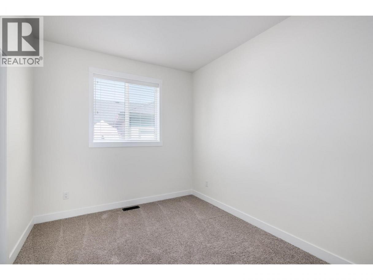
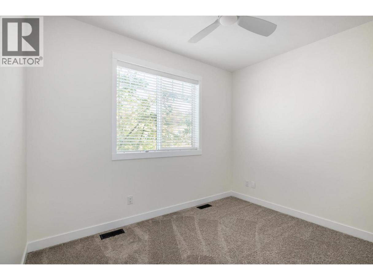
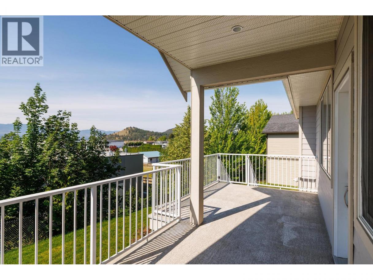
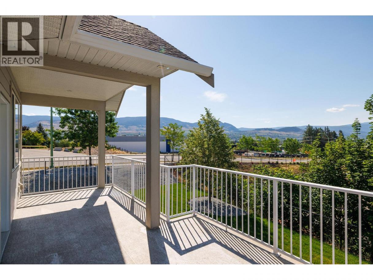
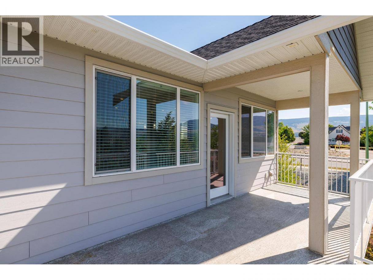
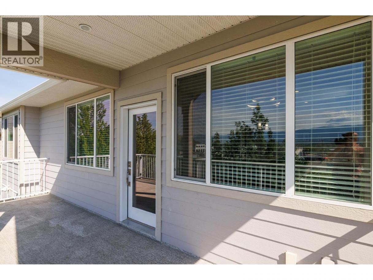
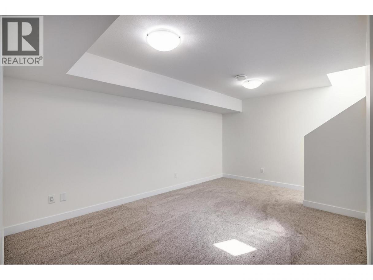
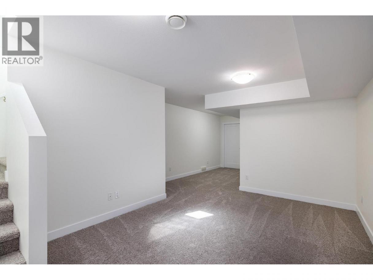
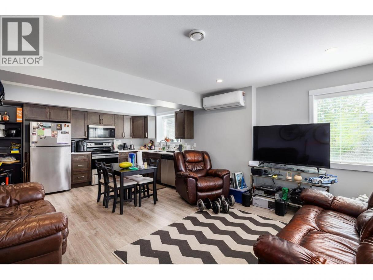
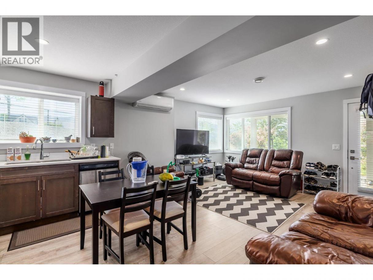
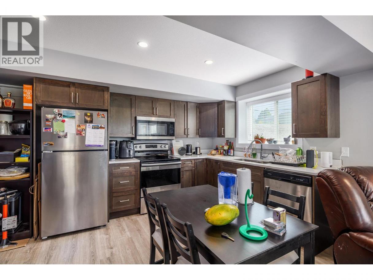
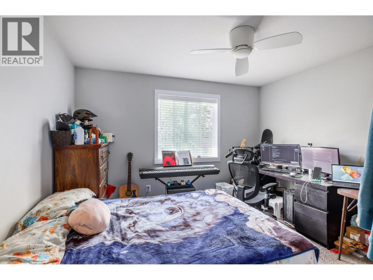
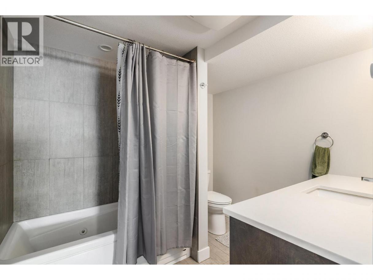
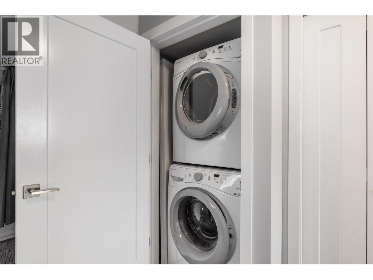
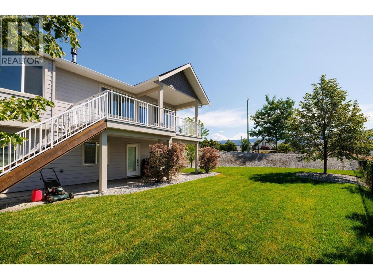
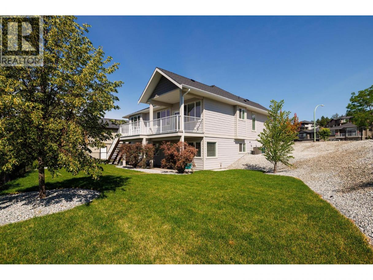
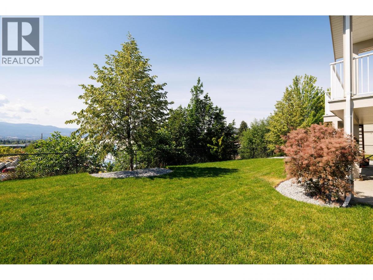
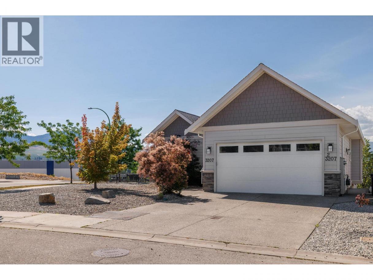
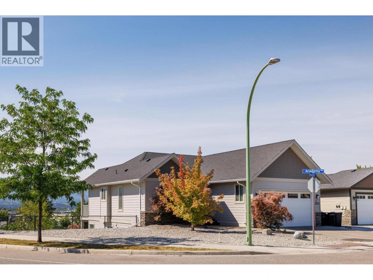
Exceptional walkout rancher with a legal suite in a prime location near UBCO. Enjoy easy access to UBCO, Kelowna International Airport, world-class golf courses, scenic hiking trails, and everyday amenities. The bright and functional main level features 3 bedrooms, 2 full bathrooms, and an open-concept living space designed to capture beautiful south-facing views. Downstairs, you'll find a spacious rec room offering flexibility for family living, a home gym, media room, or office space. The above-ground 2-bedroom legal suite provides an excellent mortgage helper or investment opportunity with plenty of natural light and private access. Recent updates include fresh landscaping, new carpets, and fresh paint, creating a move-in-ready home with great curb appeal. Complete with an attached double garage and ample living space for both homeowners and tenants, this property offers outstanding versatility in one of Kelowna's most convenient locations. (id:6769)
Property Details

Subarea
North Glenmore

Lot
0.16

Year Built
2018

Sewer
Municipal sewage system

Parking Type
2
Rooms Dimension
| Room | Floor | Dimension |
|---|---|---|
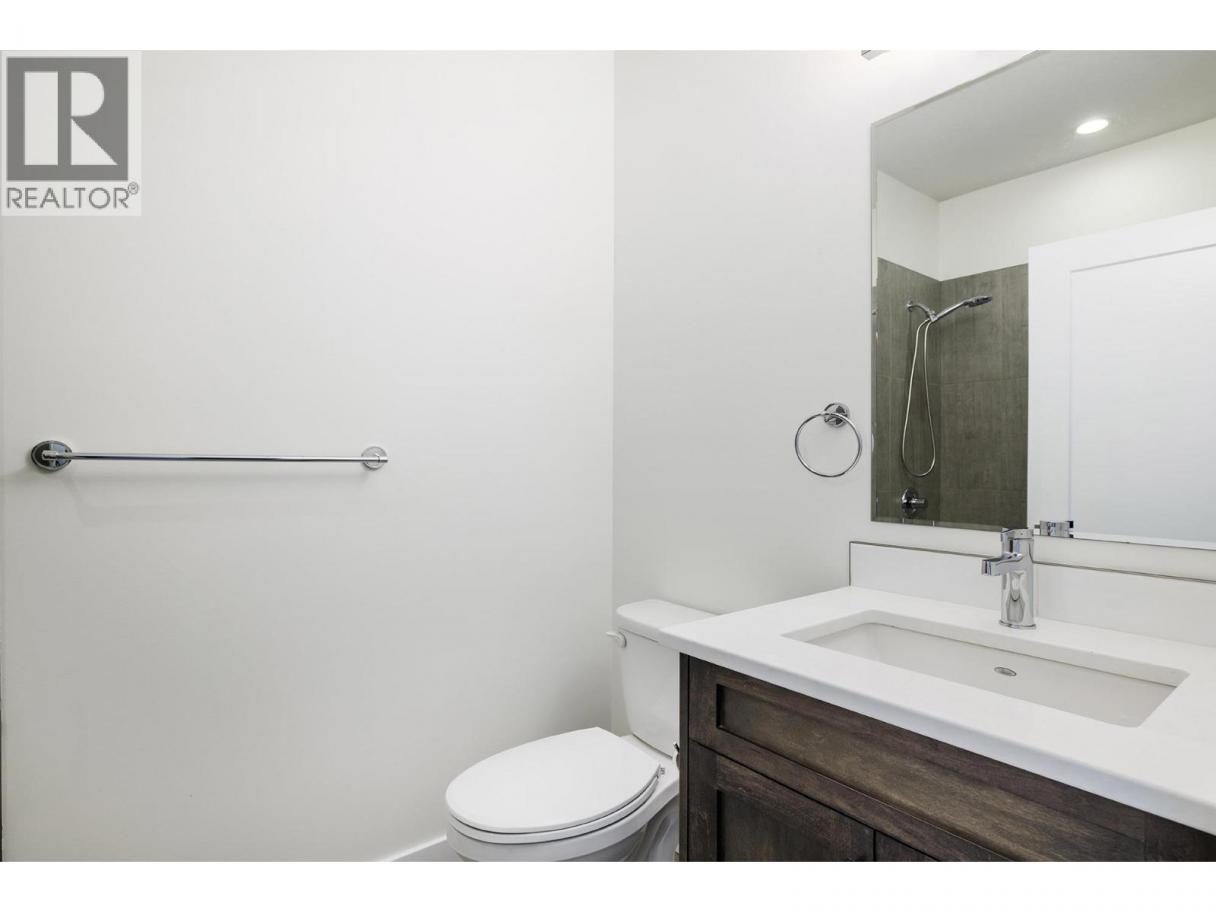
| 4pc Ensuite bath | Lower level | 7'5'' x 8'4'' |
| Recreation room | Lower level | 27'1'' x 14'1'' |
| 4pc Bathroom | Main level | 7'7'' x 4'11'' |
| 4pc Ensuite bath | Main level | 4'11'' x 7'4'' |
| Bedroom | Main level | 11' x 9' |
| Bedroom | Main level | 11'3'' x 8'11'' |
| Primary Bedroom | Main level | 13' x 17'2'' |
| Dining room | Main level | 11'7'' x 11' |
| Living room | Main level | 12' x 15'8'' |
| Kitchen | Main level | 11'7'' x 10'11'' |
| Foyer | Main level | 9' x 8'7'' |
| Bedroom | Additional Accommodation | 9'6'' x 12'10'' |
| Bedroom | Additional Accommodation | 11'5'' x 12'10'' |
| Kitchen | Additional Accommodation | 14' x 8'4'' |
| Living room | Additional Accommodation | 14'9'' x 13'3'' |
Listing Agent
Marki Hoffman
(250) 317-5008
Brokerage
Royal LePage Kelowna
(250) 860-1100
Disclaimer:
The property information on this website is derived from the Canadian Real Estate Association''s Data Distribution Facility (DDF®). DDF® references real estate listings held by various brokerage firms and franchisees. The accuracy of information is not guaranteed and should be independently verified. The trademarks REALTOR®, REALTORS® and the REALTOR® logo are controlled by The Canadian Real Estate Association (CREA) and identify real estate professionals who are members of CREA. The trademarks MLS®, Multiple Listing Service® and the associated logos are owned by CREA and identify the quality of services provided by real estate professionals who are members of CREA.
Listing data last updated date: 2026-10-11 03:26:08
