Dallas Markovina Personal Real Estate Corporation - 250-870-6145
BACK


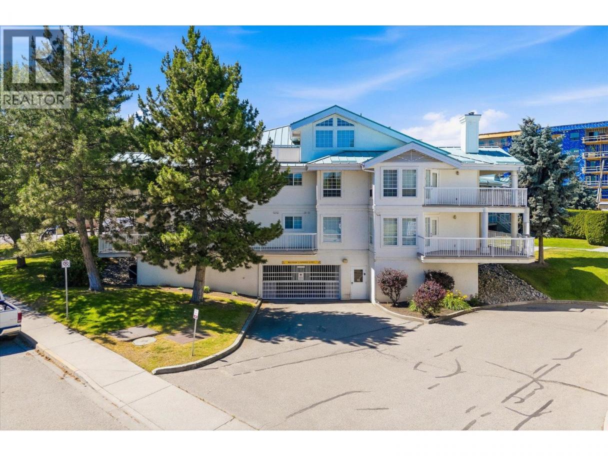
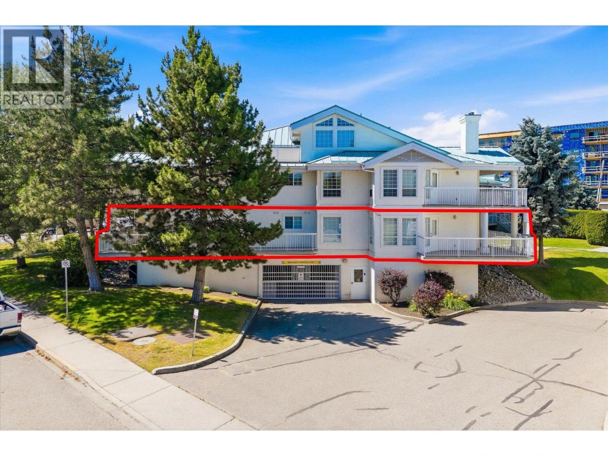
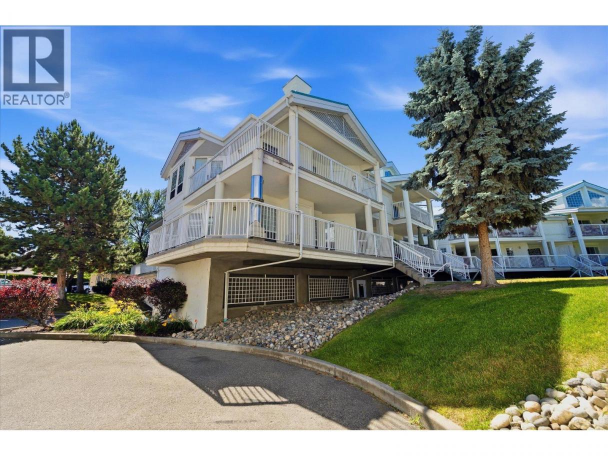
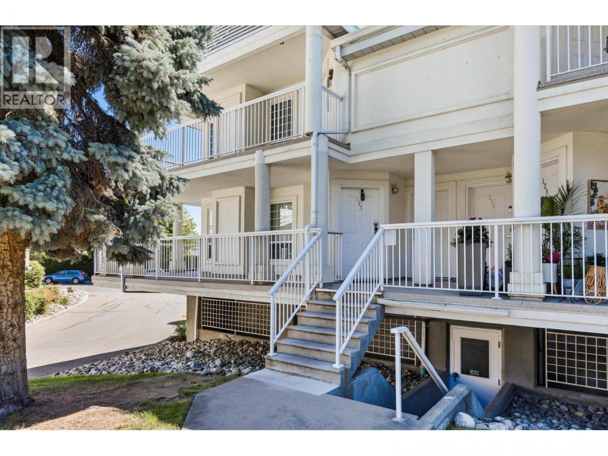
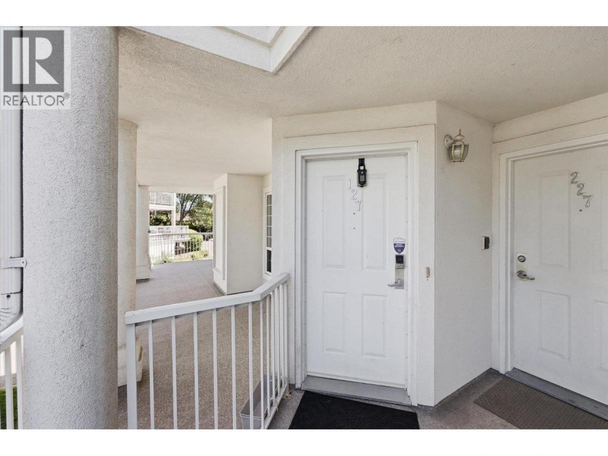
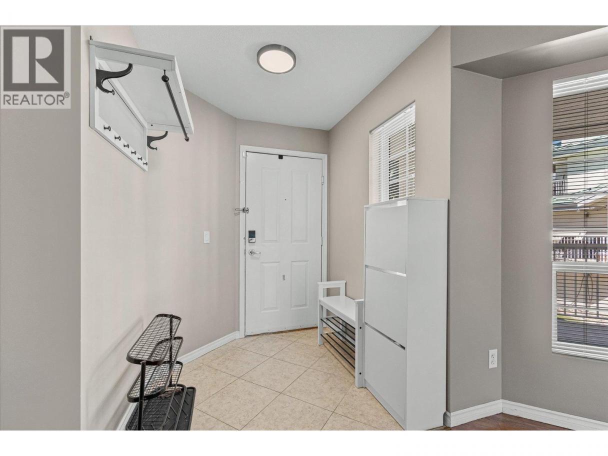
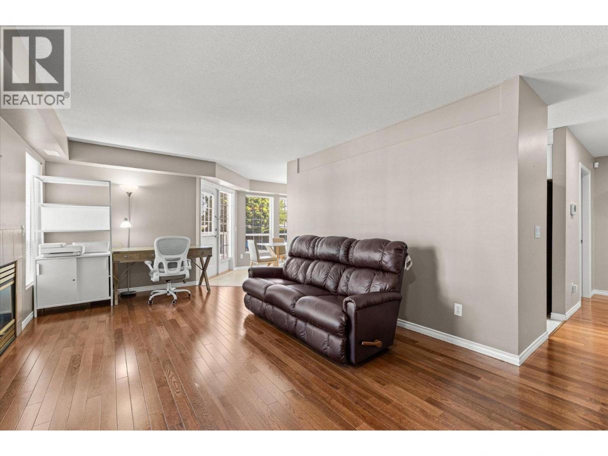
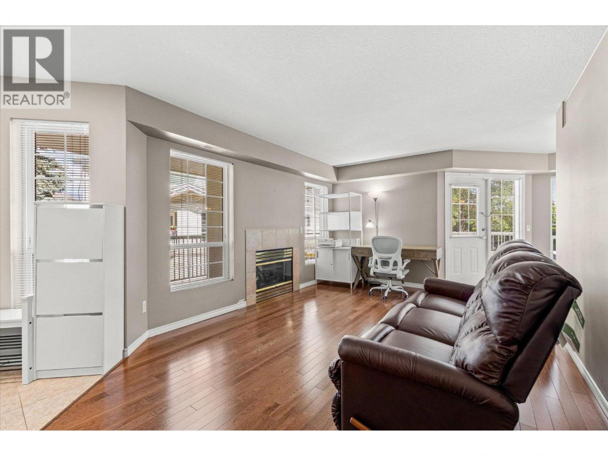
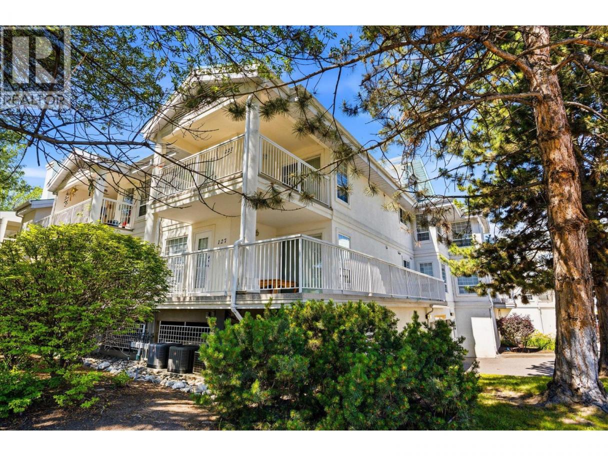
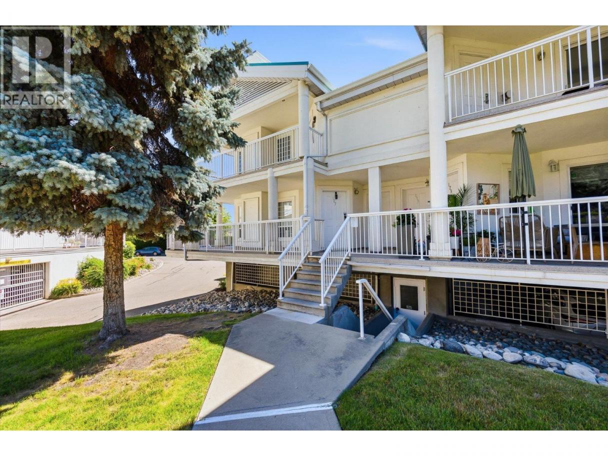
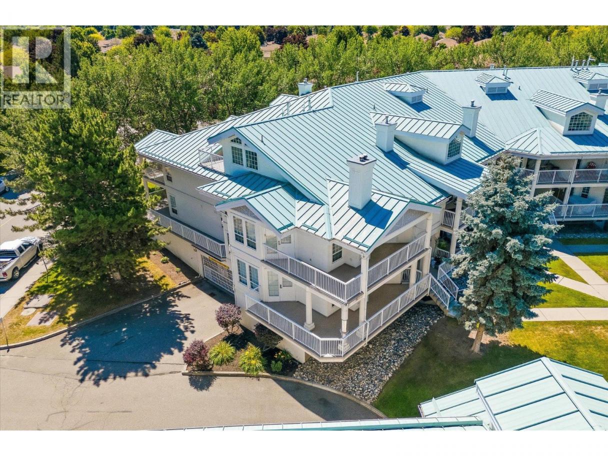
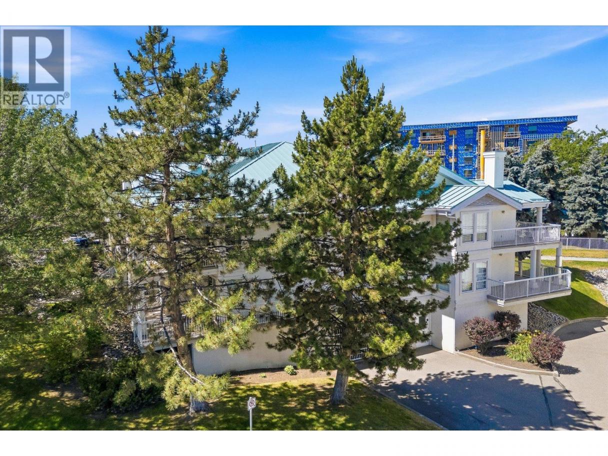
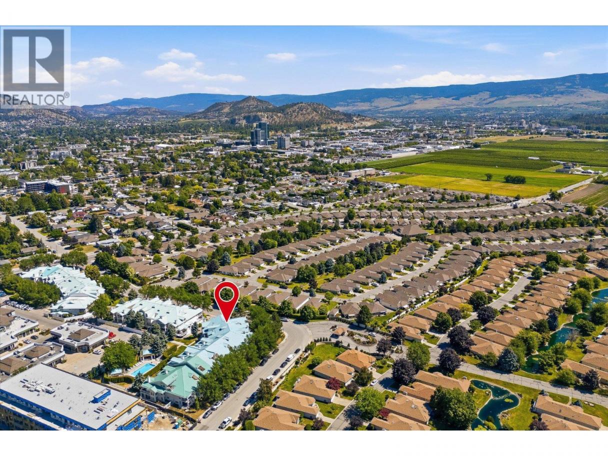
Single Family in Kelowna
- 137
- 154
 2 Bedrooms
 2 Bathrooms
- 1471 Sq Ft
Property Type
Single Family
Description
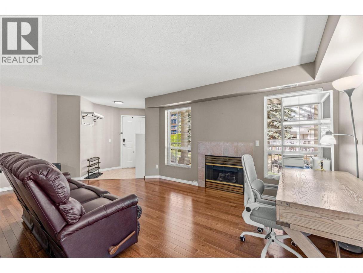
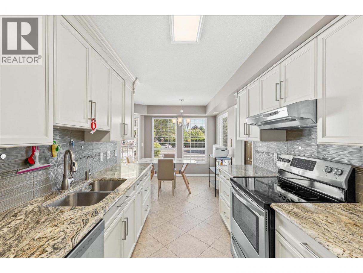
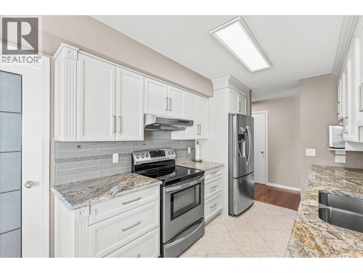
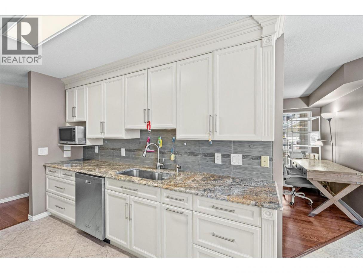
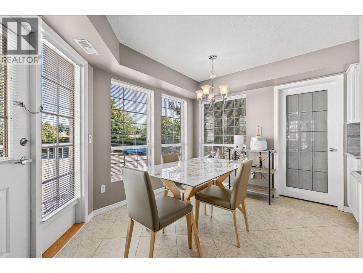
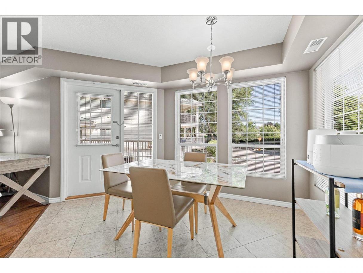
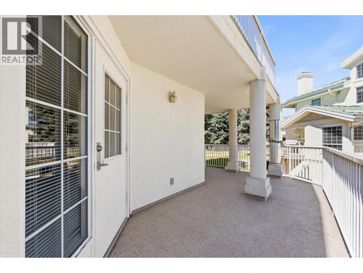
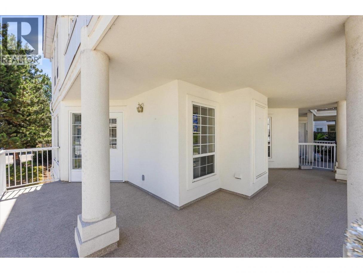
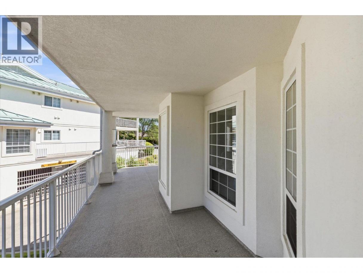
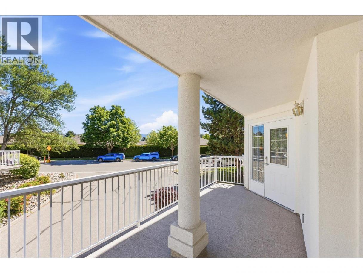
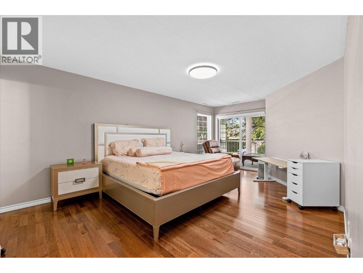
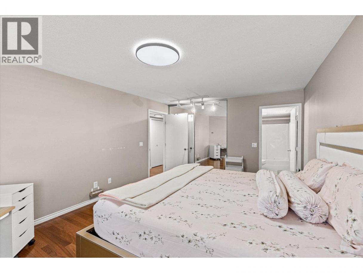
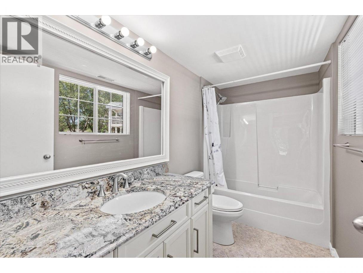
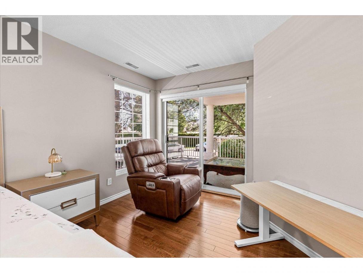
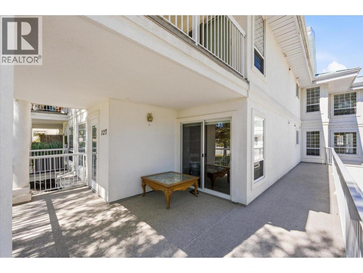
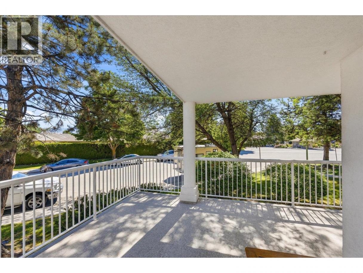
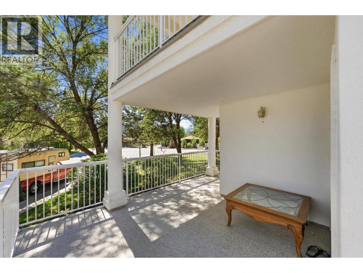
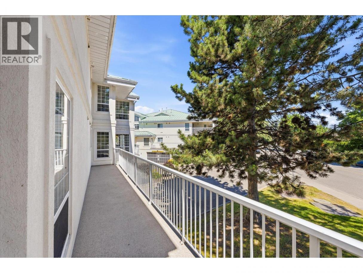
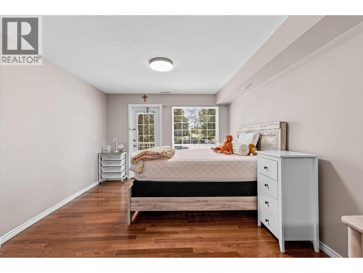
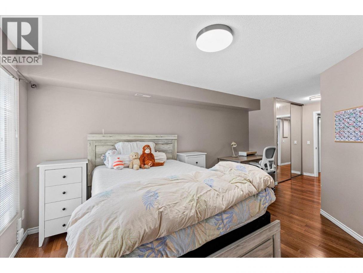
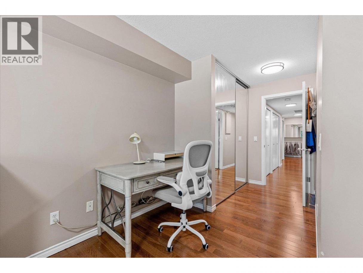
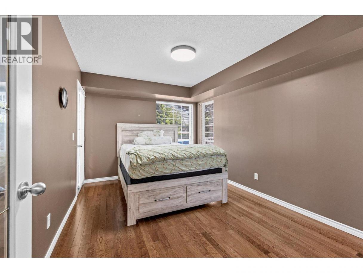
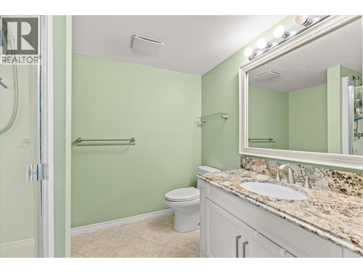
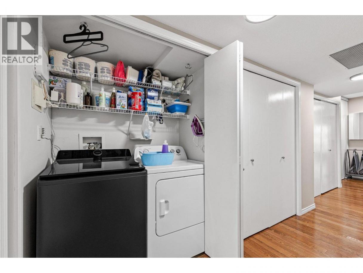
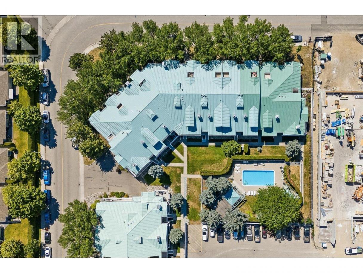
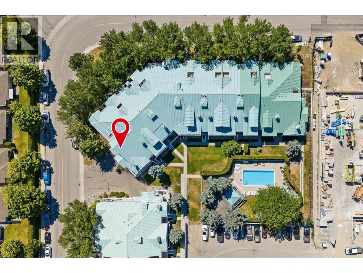
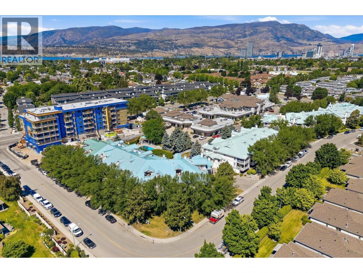
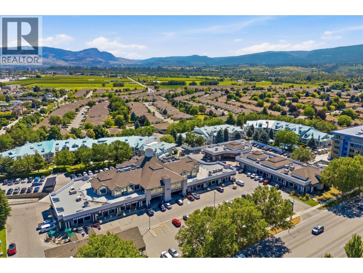
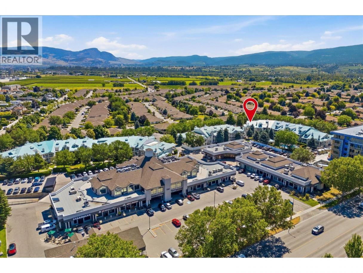
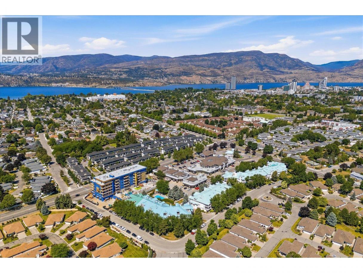
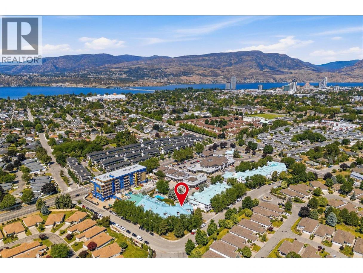
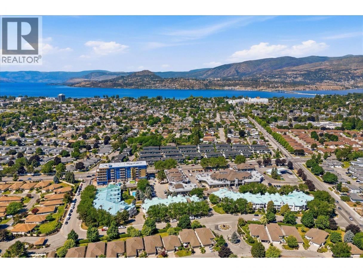
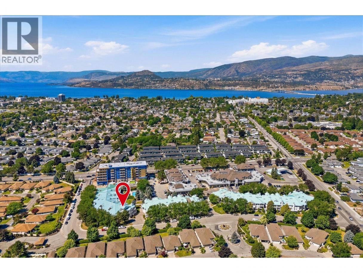
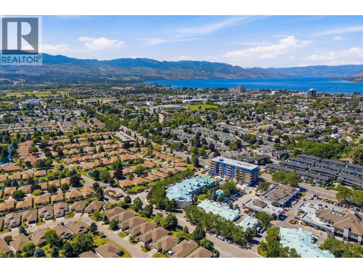
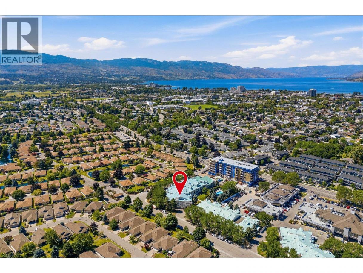
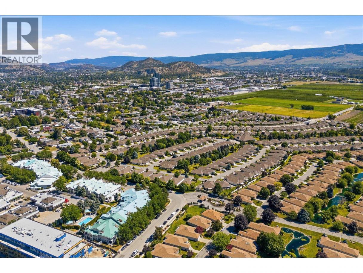
Spacious, bright, and exceptionally walkable, this updated corner home in Guisachan Village offers a rare combination of space, location, and value. The leasehold structure makes a 1,471 sq. ft. home in this central Kelowna location available at a more approachable price point — without giving up the lifestyle. ****Conventional financing available*** Windows on three sides fill the home with natural light, while two covered patios overlook mature landscaping and mountain views. The updated kitchen features granite countertops and stainless steel appliances and opens to the main living areas, complete with a gas fireplace and flexible den that works as an office, TV room, or quiet retreat. The primary bedroom comfortably accommodates a king-sized bed and includes a private ensuite and direct patio access. A generous second bedroom, full guest bathroom, and excellent storage provide plenty of room for guests and day-to-day life. Walk to coffee, groceries, restaurants, a bakery, medical clinics, and everyday essentials, with Kelowna General Hospital, the beach, and downtown just minutes away. Residents enjoy beautifully maintained grounds, an outdoor pool, hot tub, BBQ area, secure underground parking, and a storage locker. Recent updates include the furnace, central air conditioning, hot water tank (2022), and washer and dryer (2023), making this a move-in-ready option for buyers who value space and location — without the price typically associated with both. (id:6769)
Property Details

Subarea
Kelowna South

Lot
0

Year Built
1997

Sewer
Municipal sewage system

Flooring
Ceramic Tile,Hardwood

Parking Type
1
Rooms Dimension
| Room | Floor | Dimension |
|---|---|---|
| Den | Main level | 16'3'' x 9'11'' |
| 4pc Ensuite bath | Main level | 5'1'' x 9'11'' |
| 3pc Bathroom | Main level | 6'7'' x 7'7'' |
| Bedroom | Main level | 11'7'' x 22'1'' |
| Primary Bedroom | Main level | 11'7'' x 20'1'' |
| Kitchen | Main level | 11'6'' x 8'1'' |
| Dining room | Main level | 8'6'' x 12'10'' |
| Living room | Main level | 19'8'' x 11'6'' |
Listing Agent
Erin McLeod
(778) 215-8414
Brokerage
Zolo Realty
(604) 239-1671
Disclaimer:
The property information on this website is derived from the Canadian Real Estate Association''s Data Distribution Facility (DDF®). DDF® references real estate listings held by various brokerage firms and franchisees. The accuracy of information is not guaranteed and should be independently verified. The trademarks REALTOR®, REALTORS® and the REALTOR® logo are controlled by The Canadian Real Estate Association (CREA) and identify real estate professionals who are members of CREA. The trademarks MLS®, Multiple Listing Service® and the associated logos are owned by CREA and identify the quality of services provided by real estate professionals who are members of CREA.
Listing data last updated date: 2026-10-17 03:48:48
