Dallas Markovina Personal Real Estate Corporation - 250-870-6145
BACK


Single Family in Kelowna
- 214
- 190
 8 Bedrooms
 6 Bathrooms
- 4917 Sq Ft
Property Type
Single Family
Description
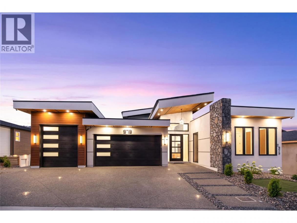
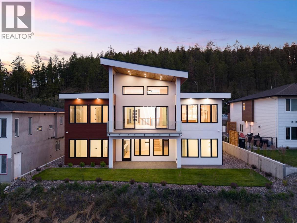
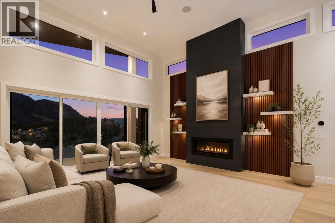
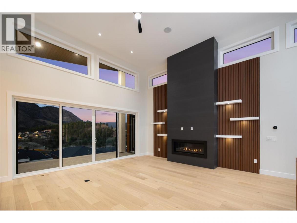
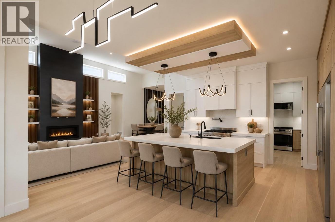
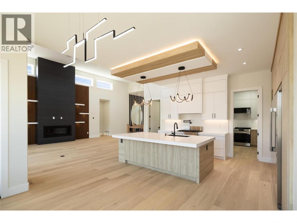
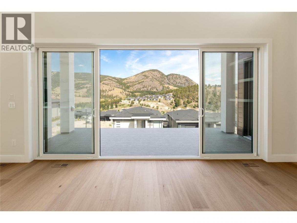
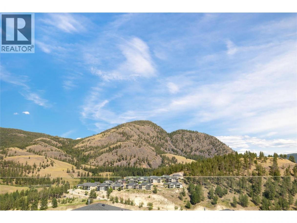
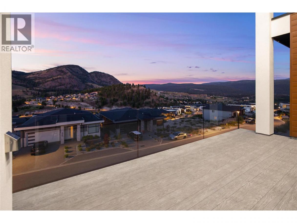
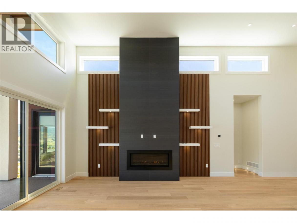
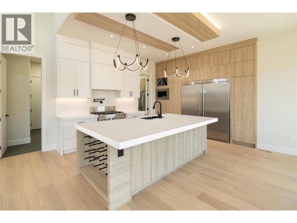
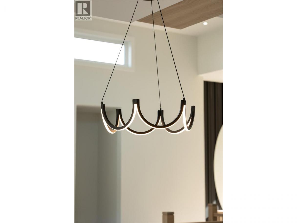
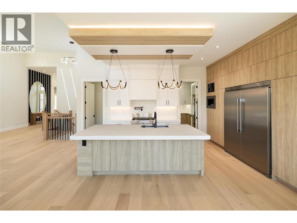
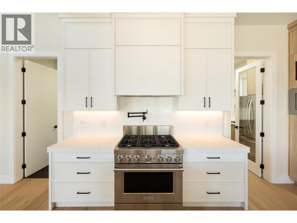
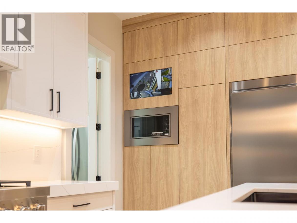
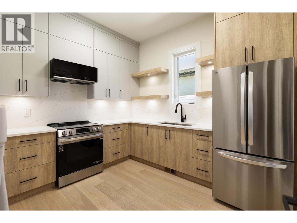
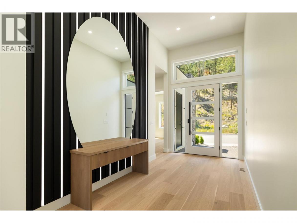
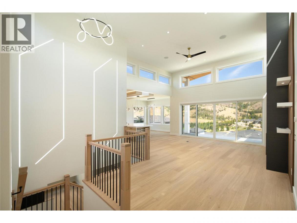
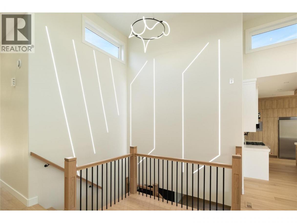
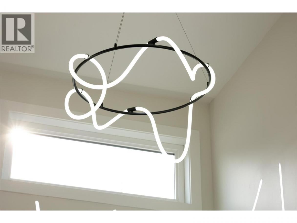
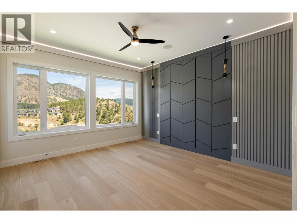
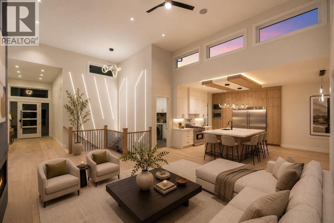
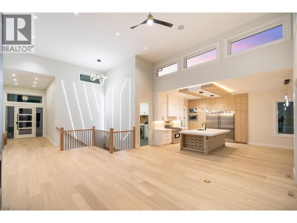
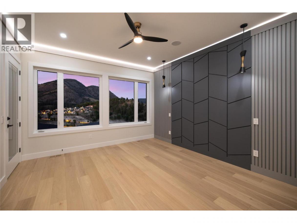
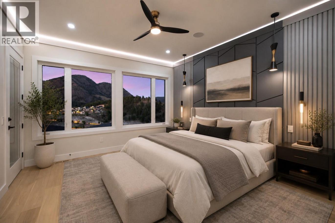
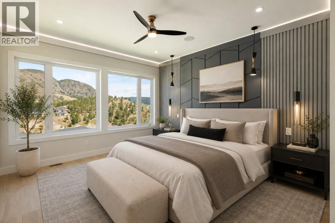
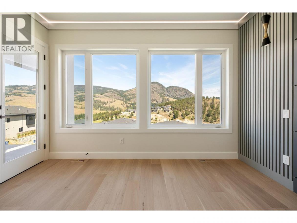
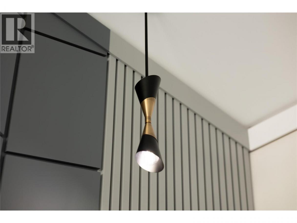
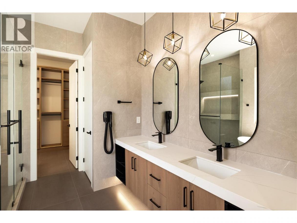
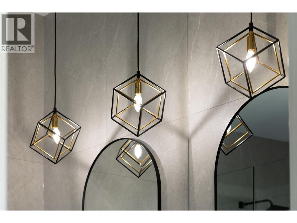
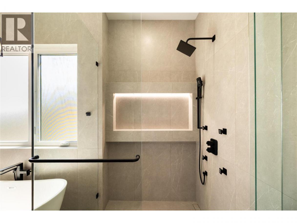
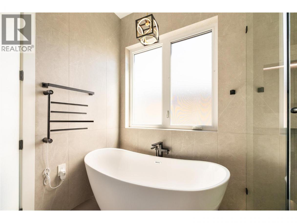
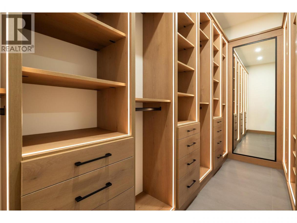
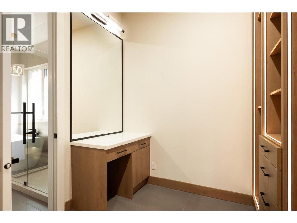
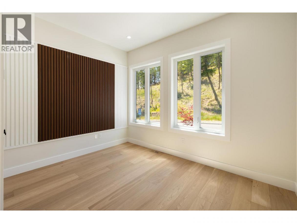
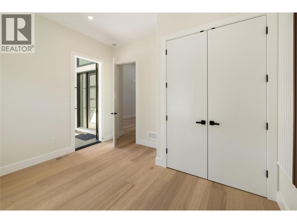
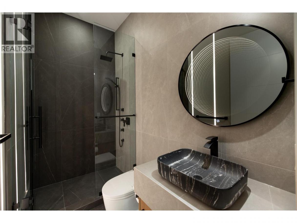
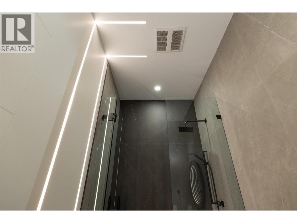
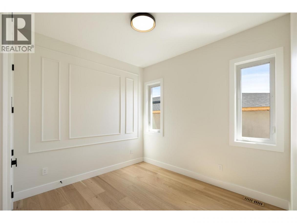
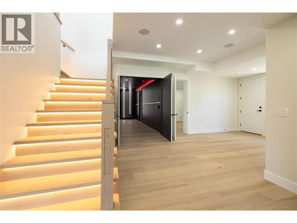
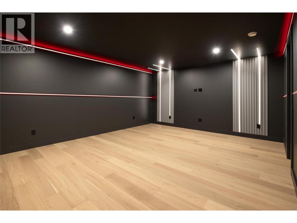
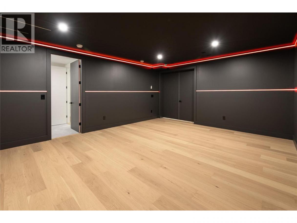
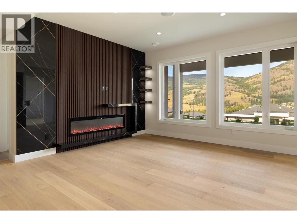
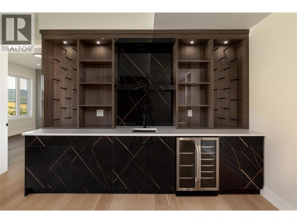
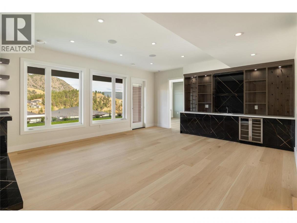
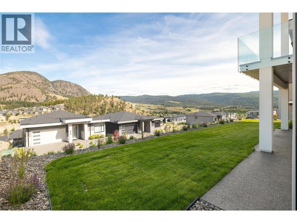
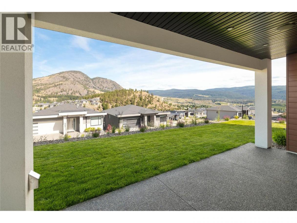
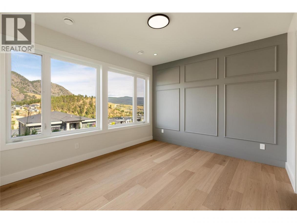
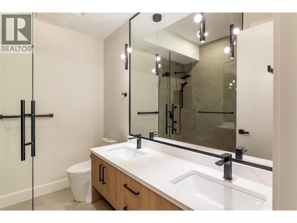
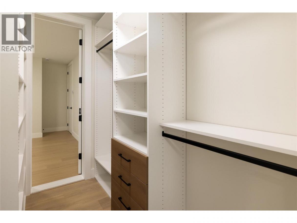
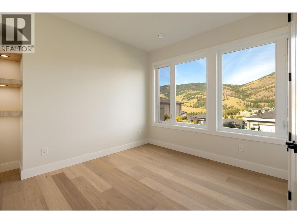
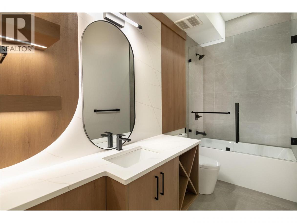
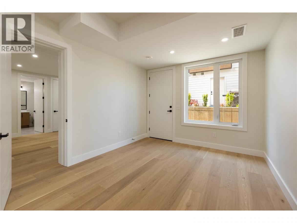
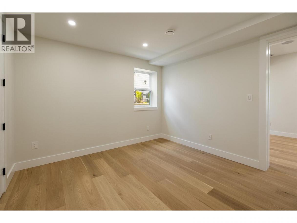
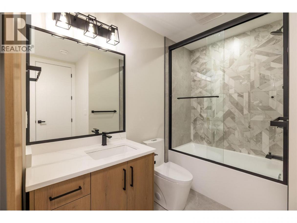
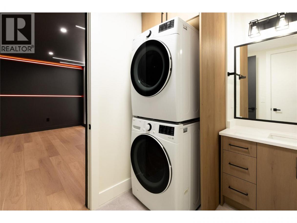
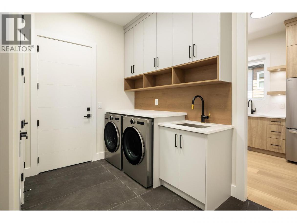
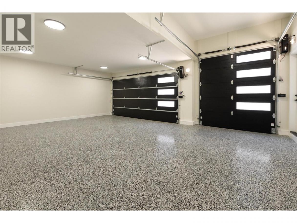
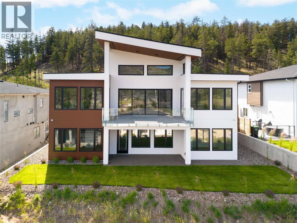
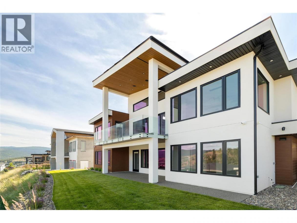
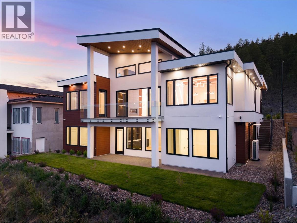
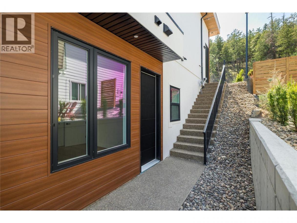
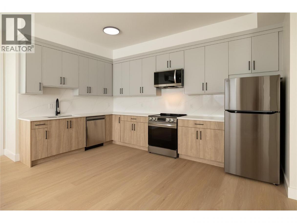
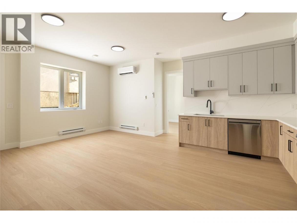
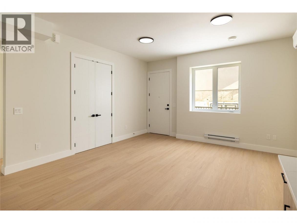
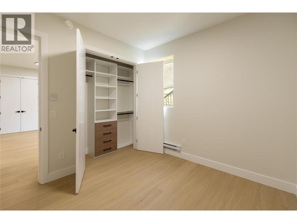
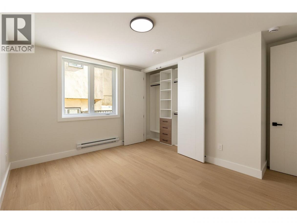
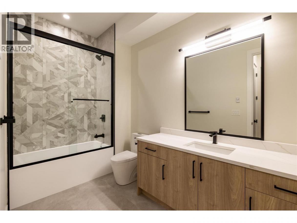
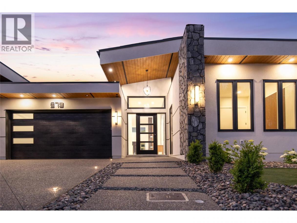
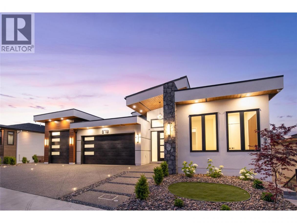
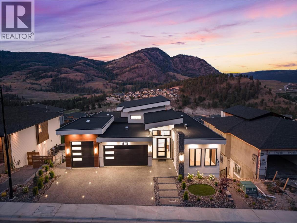
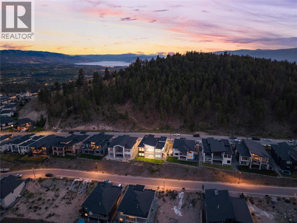
Crafted without compromise, this extraordinary brand-new Black Mountain residence offers nearly 5,000 sq.ft. of luxurious living space with panoramic valley views, exceptional craftsmanship, and designer finishes throughout. The expansive open-concept main floor is anchored by a stunning chef's kitchen with quartz countertops, premium appliances, and a fully equipped prep kitchen featuring a second full-size oven and refrigerator. Offering eight bedrooms and six bathrooms, the thoughtfully designed layout provides exceptional flexibility for families of all sizes. The luxurious primary suite features a spa-inspired ensuite and an impressive walk-in wardrobe. Rich hardwood flooring, striking black marble accents, and timeless finishes create an elegant yet inviting atmosphere. Every detail has been carefully considered, from illuminated feature walls, motion-sensor stair lighting, illuminated closet shelving, and a glowing driveway to the comprehensive video security system. The dedicated theatre room is fully equipped with custom lighting and blackout capabilities for an exceptional movie experience. A legal two-bedroom suite offers excellent mortgage helper or multigenerational living potential, while the layout also allows for a second in-law suite. An oversized triple garage with epoxy flooring, an over-height bay door, and energy-efficient Step Code 4 construction complete this remarkable home. Located in desirable Black Mountain, you're minutes from Black Mountain Golf Club, parks, schools, hiking and biking trails, and only a short drive to Big White Ski Resort. Luxury, flexibility, and outstanding income potential come together in one exceptional home. Price +GST (id:6769)
Property Details

Subarea
Black Mountain

Lot
0.18

Year Built
2026

Sewer
Municipal sewage system

Flooring
Hardwood

Parking Type
6
Rooms Dimension
| Room | Floor | Dimension |
|---|---|---|
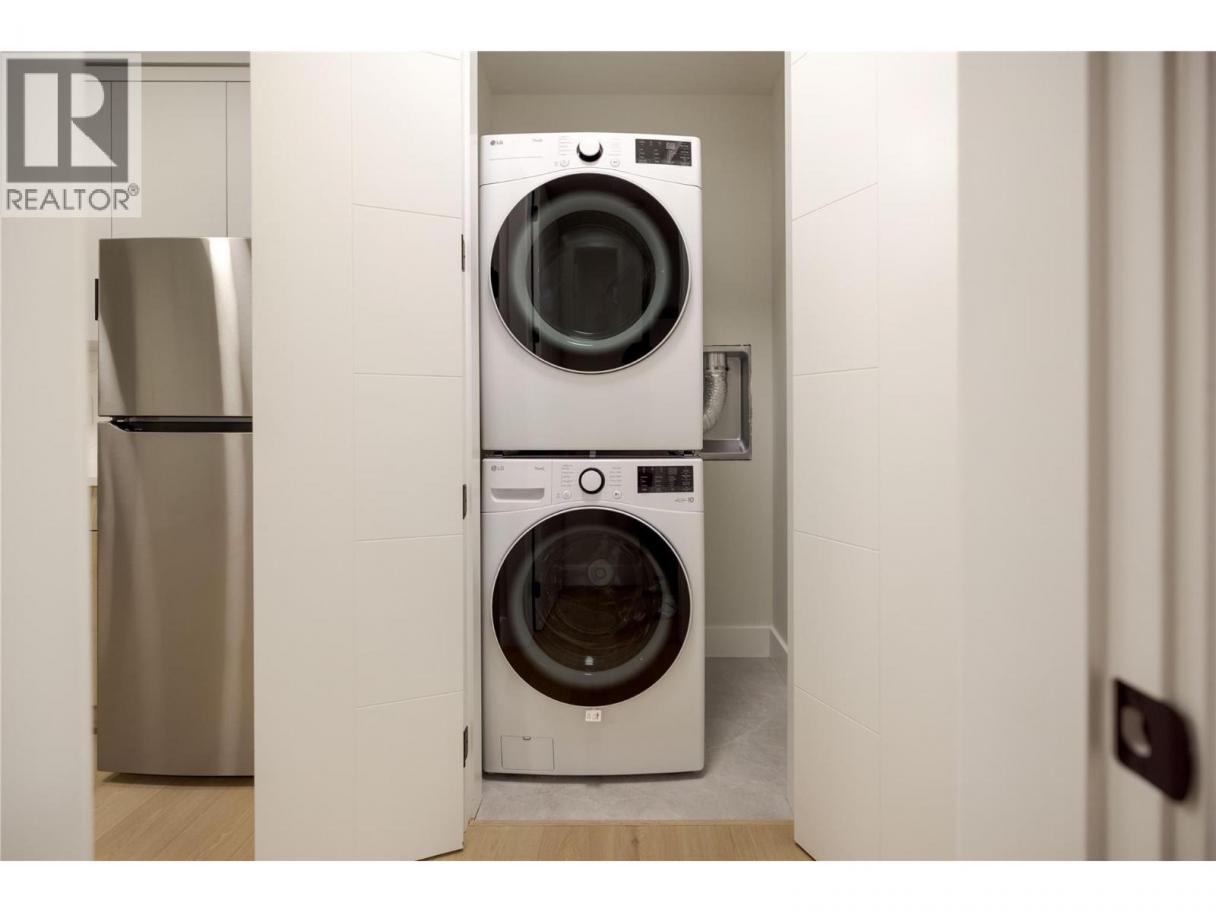
| Laundry room | Lower level | 2'11'' x 4'4'' |
| Full ensuite bathroom | Lower level | 8'2'' x 8'5'' |
| Bedroom | Lower level | 13'10'' x 11'10'' |
| Media | Lower level | 15'7'' x 19'11'' |
| Full bathroom | Lower level | 8'4'' x 11'9'' |
| Bedroom | Lower level | 12'0'' x 11'11'' |
| Recreation room | Lower level | 10'11'' x 19'9'' |
| Bedroom | Lower level | 12'11'' x 11'6'' |
| Full bathroom | Lower level | 11'' x 2'4'' |
| Family room | Lower level | 20'3'' x 17'11'' |
| Full bathroom | Main level | 8'9'' x 4'10'' |
| Bedroom | Main level | 12'6'' x 12'0'' |
| Bedroom | Main level | 10'11'' x 12'5'' |
| Foyer | Main level | 20'7'' x 7'11'' |
| Full ensuite bathroom | Main level | 9'' x 10'11'' |
| Primary Bedroom | Main level | 13'10'' x 14'11'' |
| Living room | Main level | 20'5'' x 25'0'' |
| Dining room | Main level | 9'11'' x 12'10'' |
| Kitchen | Main level | 12'5'' x 15'2'' |
Listing Agent
Christi Dalkeith
(778) 821-1106
Brokerage
REMAX Kelowna - Stone Sisters
(250) 862-7675
Disclaimer:
The property information on this website is derived from the Canadian Real Estate Association''s Data Distribution Facility (DDF®). DDF® references real estate listings held by various brokerage firms and franchisees. The accuracy of information is not guaranteed and should be independently verified. The trademarks REALTOR®, REALTORS® and the REALTOR® logo are controlled by The Canadian Real Estate Association (CREA) and identify real estate professionals who are members of CREA. The trademarks MLS®, Multiple Listing Service® and the associated logos are owned by CREA and identify the quality of services provided by real estate professionals who are members of CREA.
Listing data last updated date: 2026-07-14 04:06:50
