Dallas Markovina Personal Real Estate Corporation - 250-870-6145
BACK


Single Family in Kelowna
- 155
- 209
 3 Bedrooms
 2 Bathrooms
- 1953 Sq Ft
Property Type
Single Family
Description
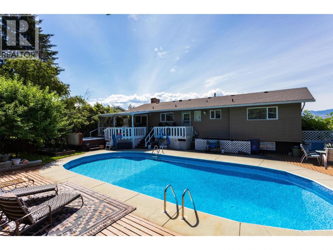
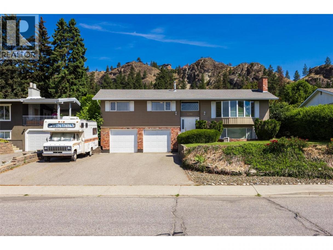
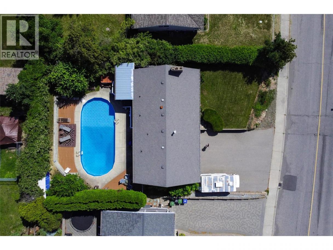
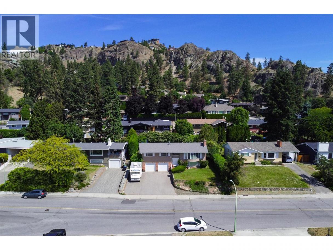
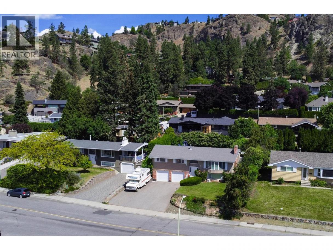
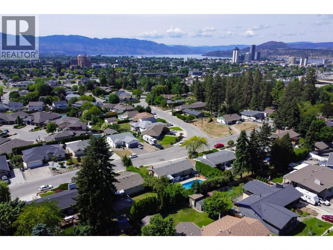
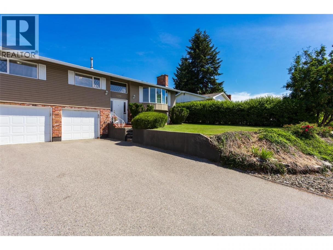
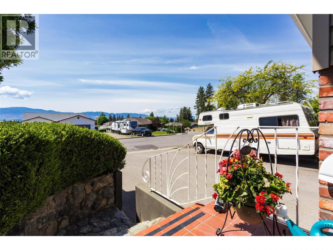
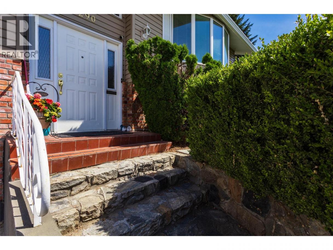
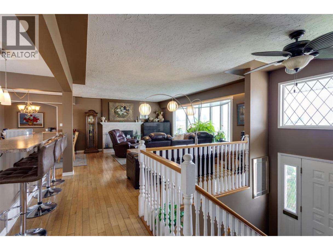
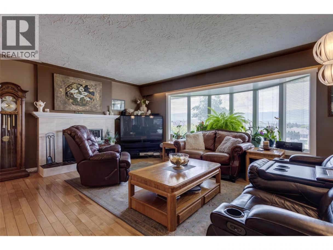
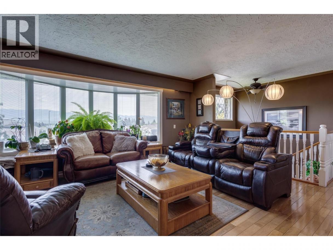
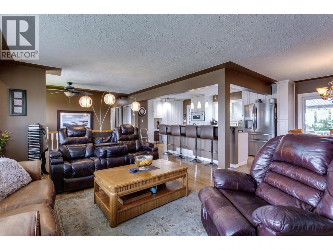
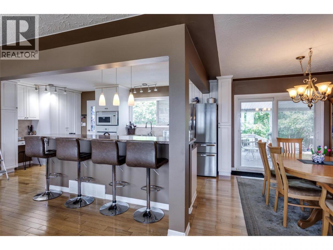
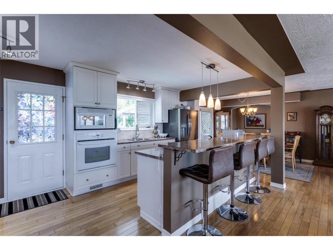
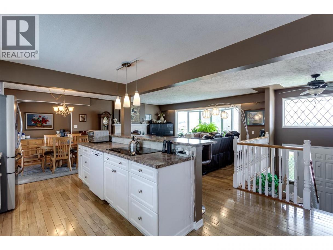
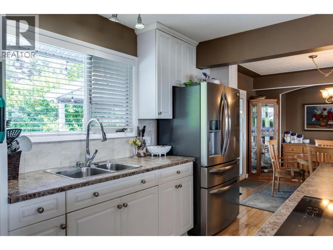
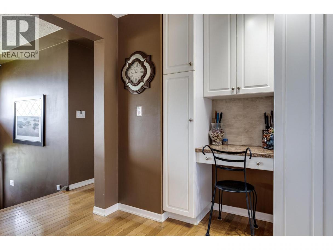
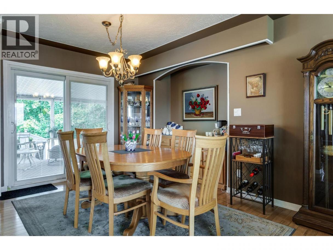
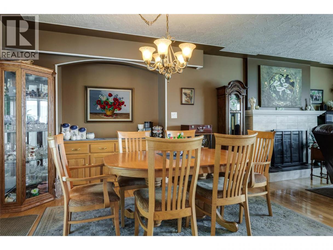
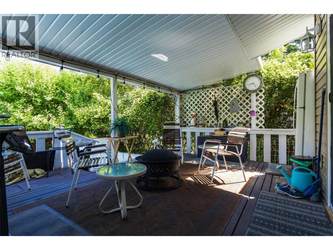
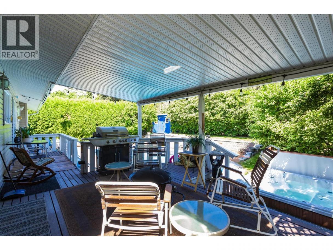
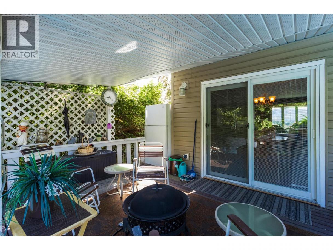
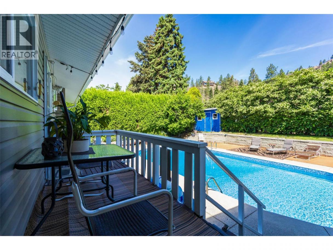
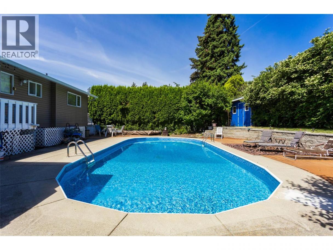
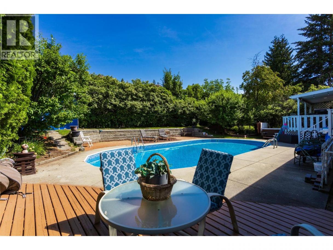
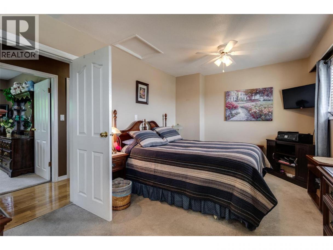
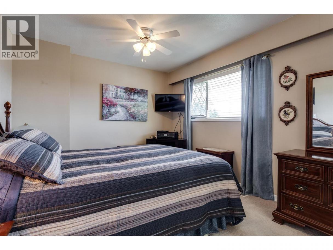
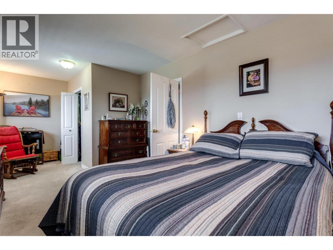
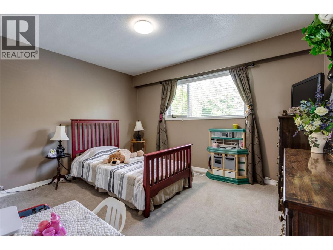
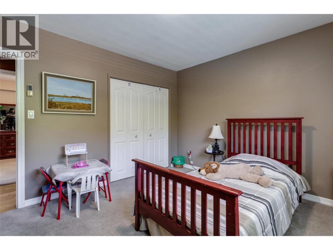
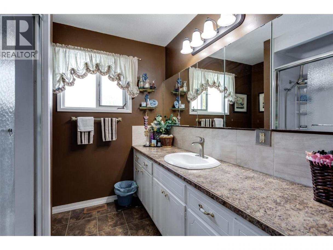
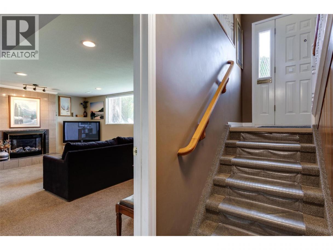
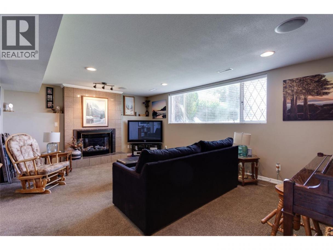
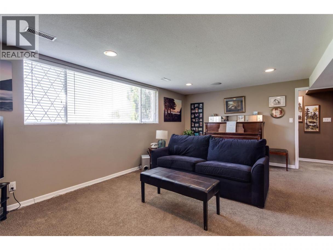
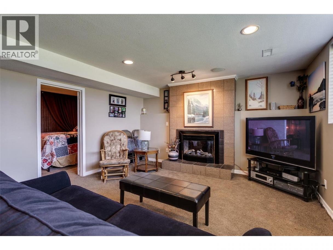
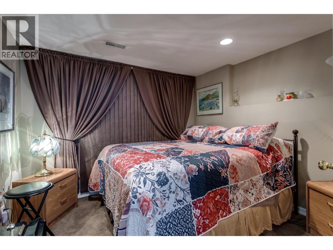
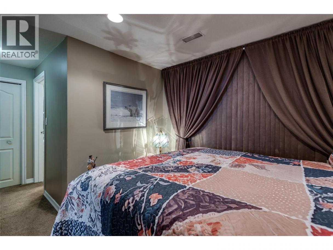
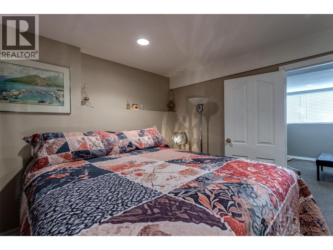
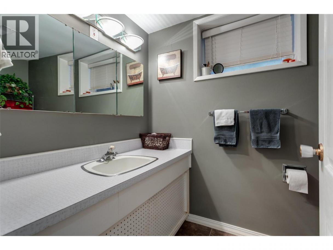
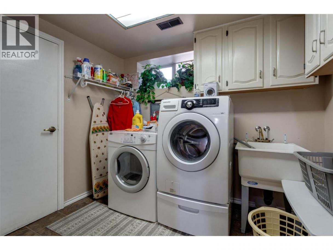
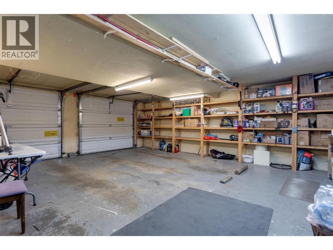
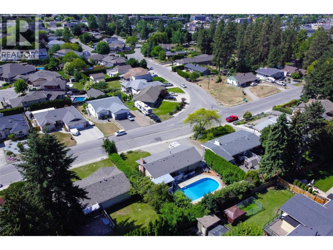
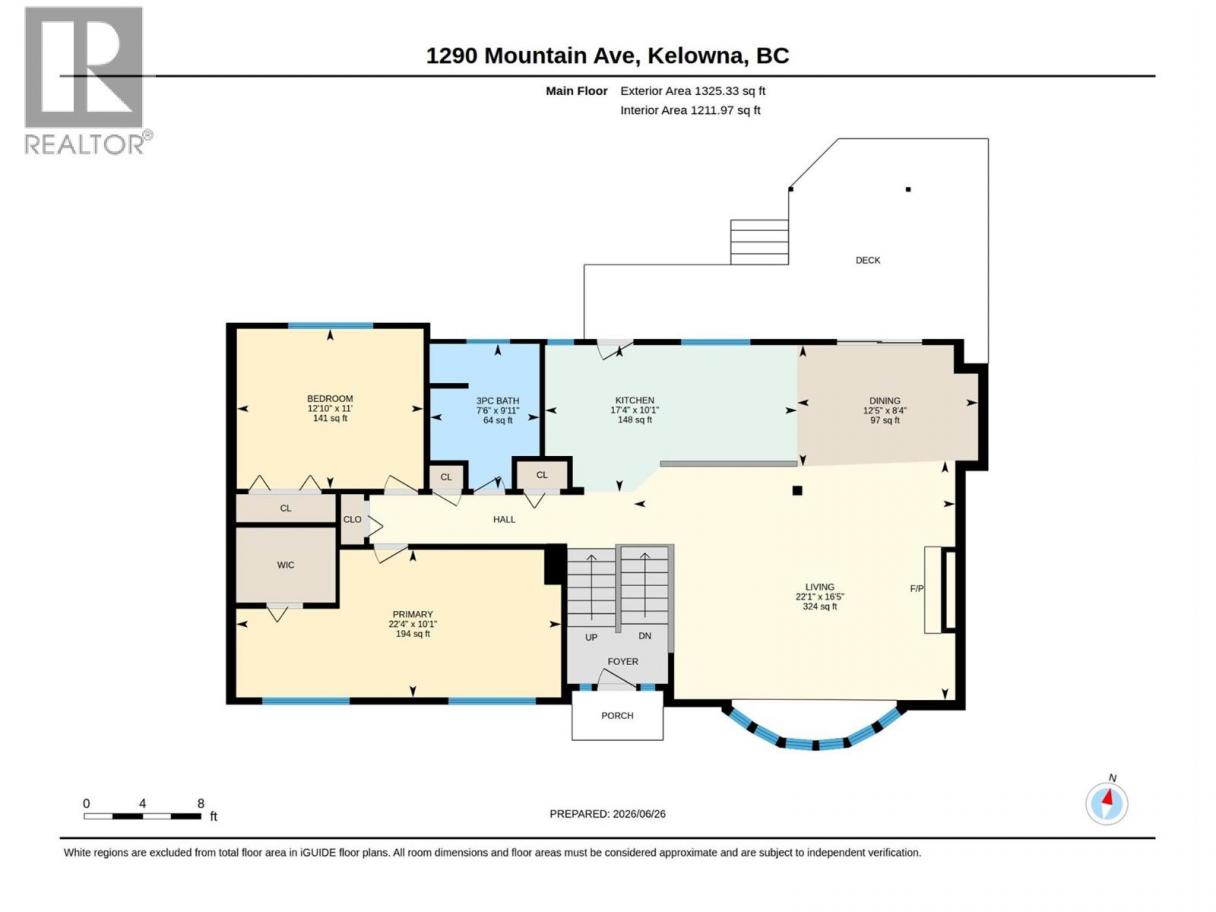
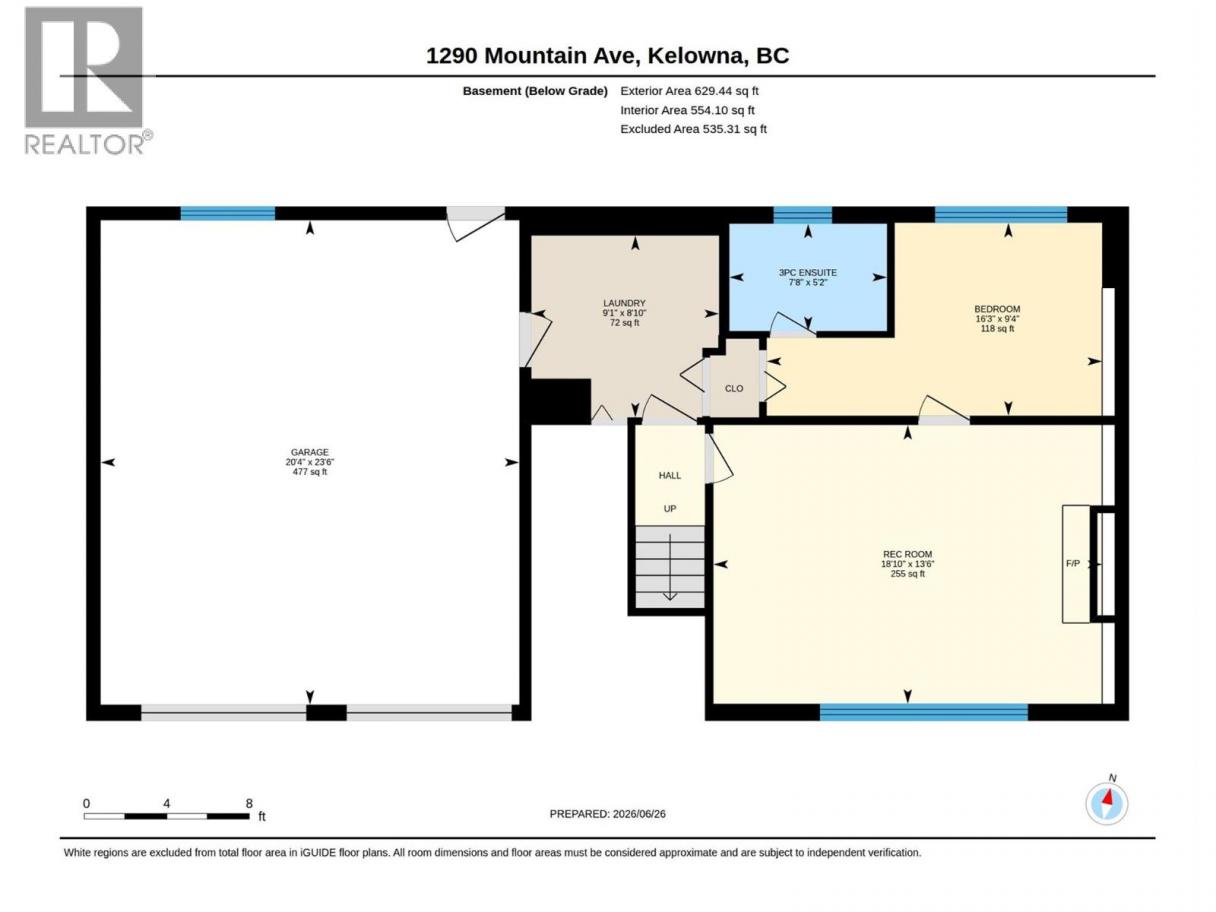
OPEN HOUSE SUNDAY JULY 12TH 11AM-1PM. Welcome to this charming 3-bedroom, 2-bathroom home in the sought-after Glenmore community, perfectly suited for family living. Tucked away in a quiet and safe neighborhood, this home offers the ideal balance of comfort, privacy, and convenience, with easy access to walking trails, dog parks, hiking, shopping, schools, and all the everyday amenities your family needs. The bright and functional layout places the main living spaces upstairs, including the spacious primary bedroom, kitchen, dining area, and inviting living room, perfect for family time, meals together, and relaxing at the end of the day. Step through the patio doors to your own private backyard retreat, where kids can play, family and friends can gather, and everyone can enjoy the sparkling inground pool, mature apple and plum trees, and plenty of space to unwind and make lasting memories. The lower level provides even more room for your family with an additional bedroom, full bathroom, laundry room, and a large recreation room, ideal for a family room, playroom, home office, gym, or comfortable guest space. Additional features include a double car garage, ample storage, and a peaceful setting in one of Glenmore’s most desirable areas. Whether you’re spending summer days by the pool, exploring nearby trails, or enjoying quiet evenings in your backyard, this home offers a wonderful lifestyle for families of all sizes. (id:6769)
Property Details

Subarea
Glenmore

Lot
0.18

Year Built
1967

Sewer
Municipal sewage system

Flooring
Hardwood

Parking Type
2
Rooms Dimension
| Room | Floor | Dimension |
|---|---|---|
| Laundry room | Basement | 9'1'' x 8'10'' |
| 3pc Bathroom | Basement | 7'8'' x 5'2'' |
| Bedroom | Basement | 16'3'' x 9'4'' |
| Family room | Basement | 18'10'' x 13'6'' |
| Bedroom | Main level | 12'10'' x 11'0'' |
| Full bathroom | Main level | 7'6'' x 9'11'' |
| Primary Bedroom | Main level | 22'4'' x 10'1'' |
| Kitchen | Main level | 14'4'' x 10'1'' |
| Dining room | Main level | 12'5'' x 8'4'' |
| Living room | Main level | 22'1'' x 16'5'' |
Listing Agent
Sharon Walton
(250) 469-2019
Brokerage
Royal LePage Kelowna
(250) 768-2161
Disclaimer:
The property information on this website is derived from the Canadian Real Estate Association''s Data Distribution Facility (DDF®). DDF® references real estate listings held by various brokerage firms and franchisees. The accuracy of information is not guaranteed and should be independently verified. The trademarks REALTOR®, REALTORS® and the REALTOR® logo are controlled by The Canadian Real Estate Association (CREA) and identify real estate professionals who are members of CREA. The trademarks MLS®, Multiple Listing Service® and the associated logos are owned by CREA and identify the quality of services provided by real estate professionals who are members of CREA.
Listing data last updated date: 2026-07-15 04:15:22
