Dallas Markovina Personal Real Estate Corporation - 250-870-6145
BACK


Single Family in Kelowna
- 221
- 95
 3 Bedrooms
 4 Bathrooms
- 2276 Sq Ft
Property Type
Single Family
Description
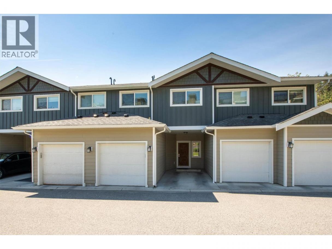
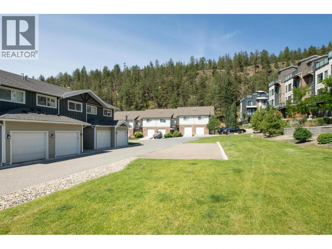
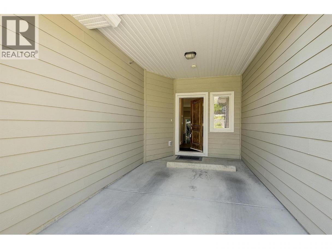
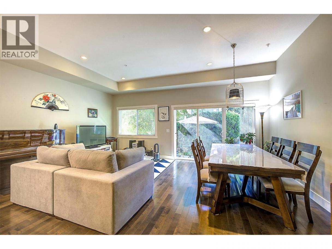
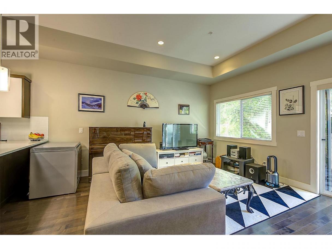
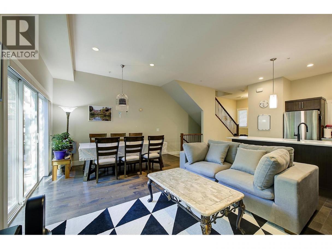
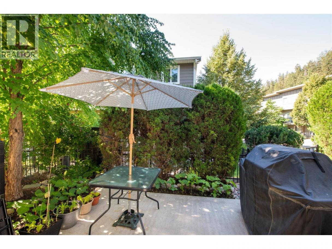
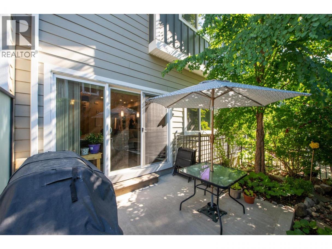
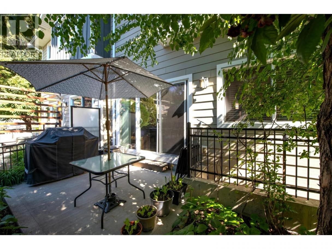
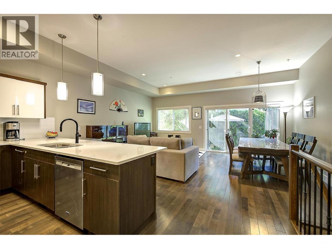
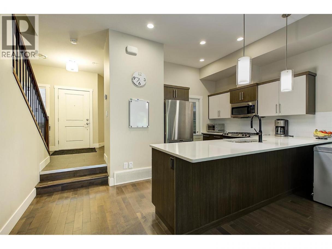
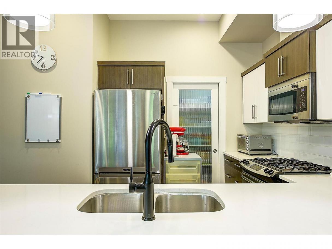
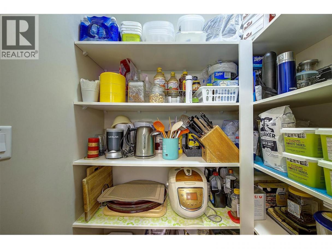
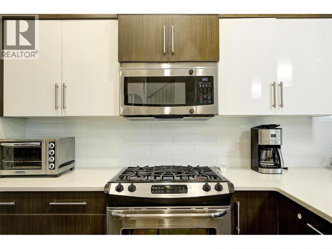
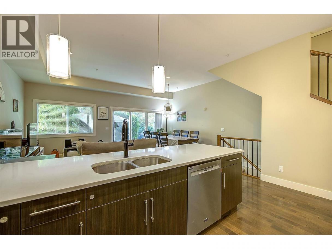
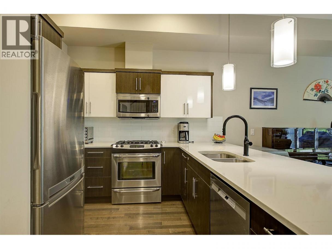
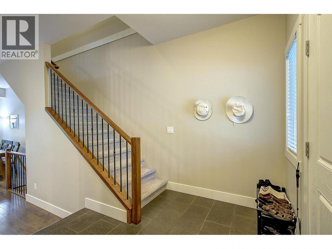
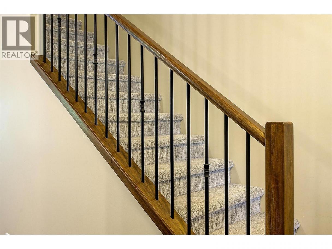
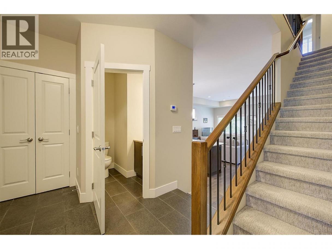
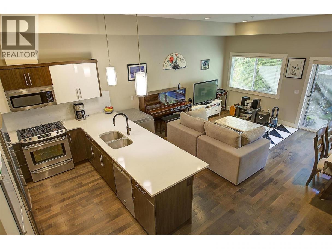
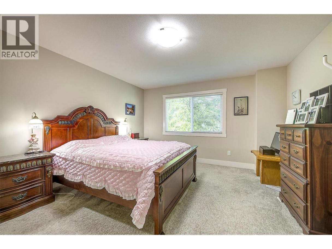
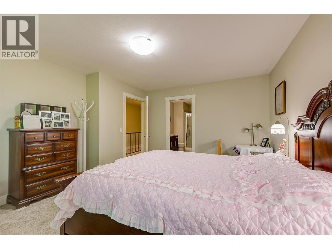
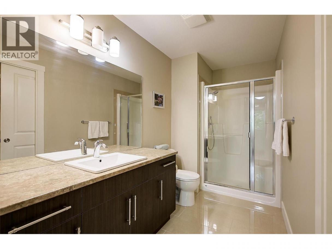
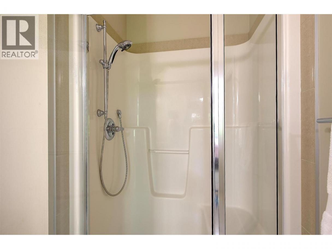
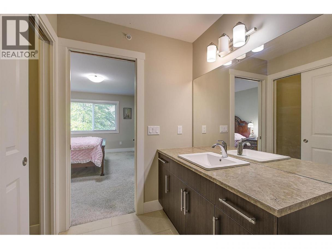
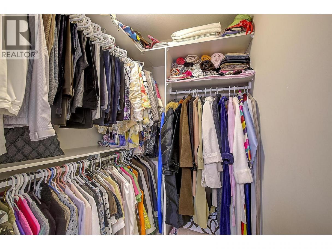
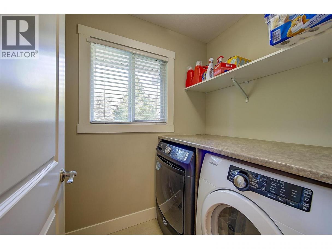
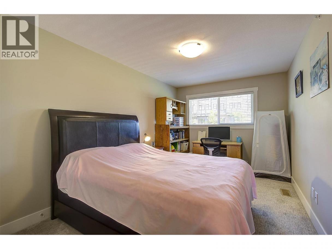
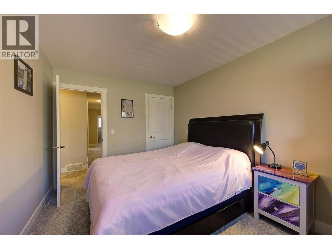
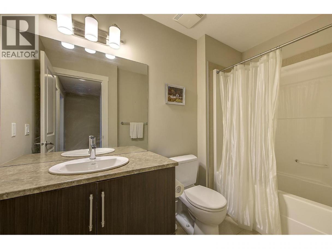
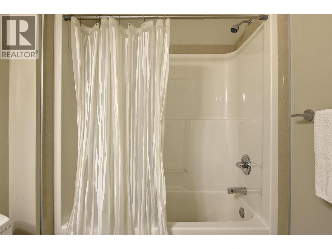
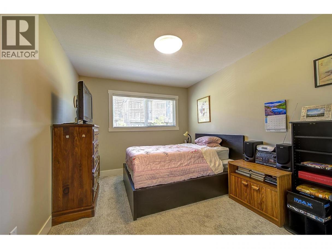
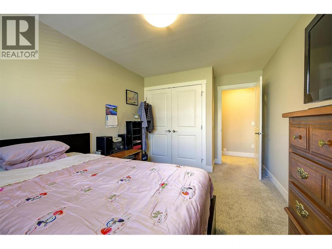
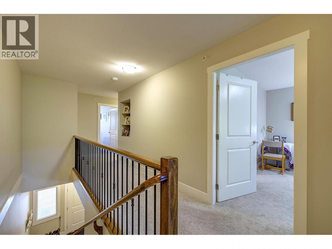
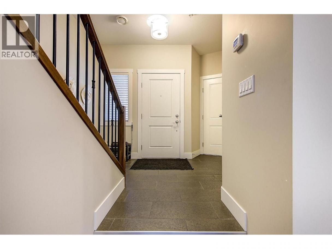
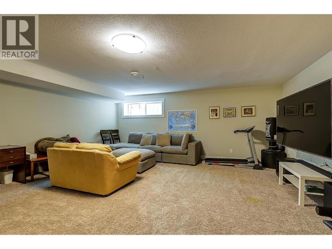
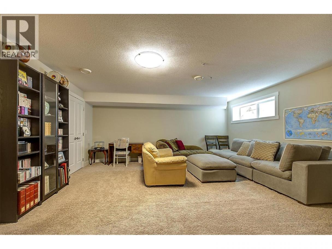
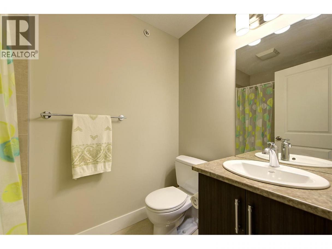
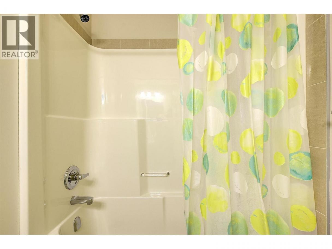
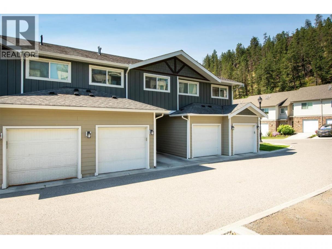
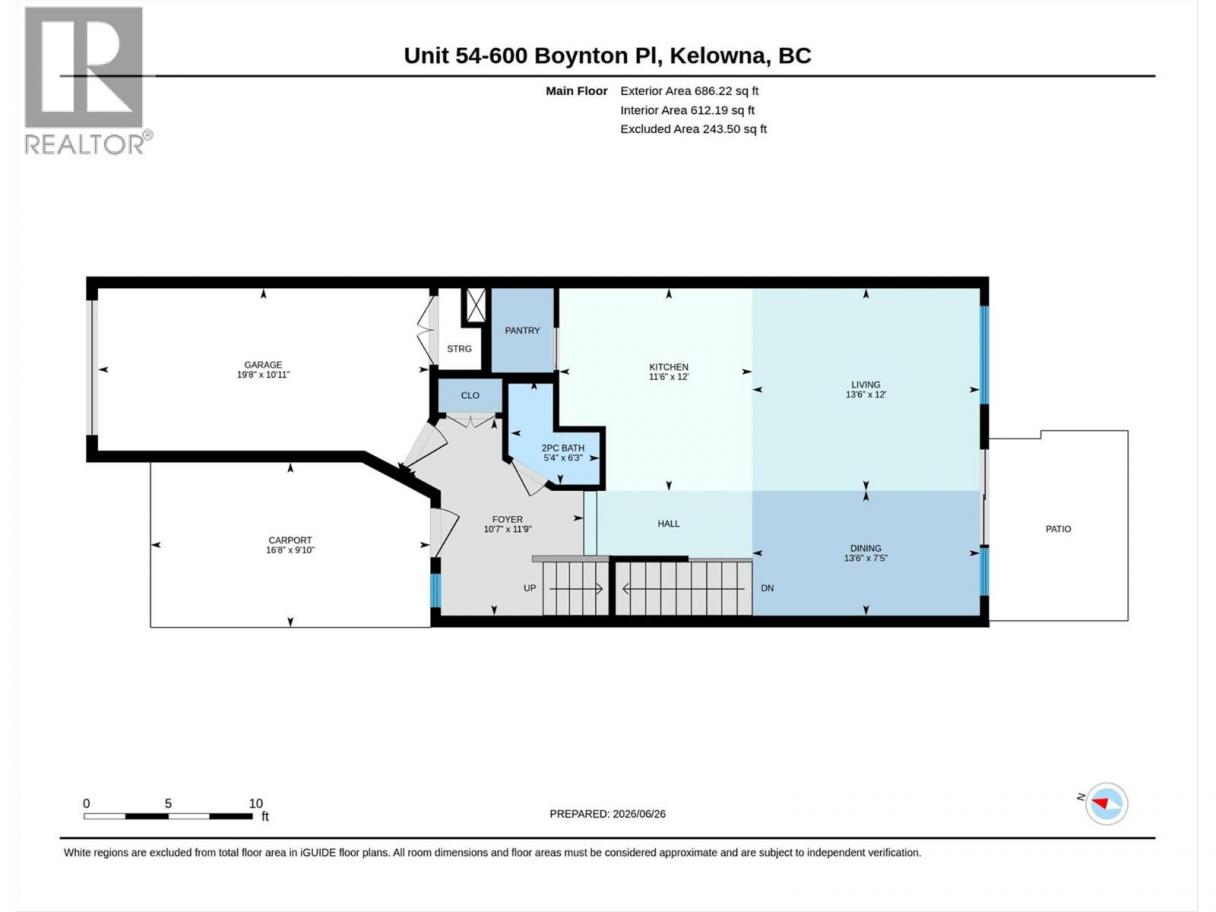
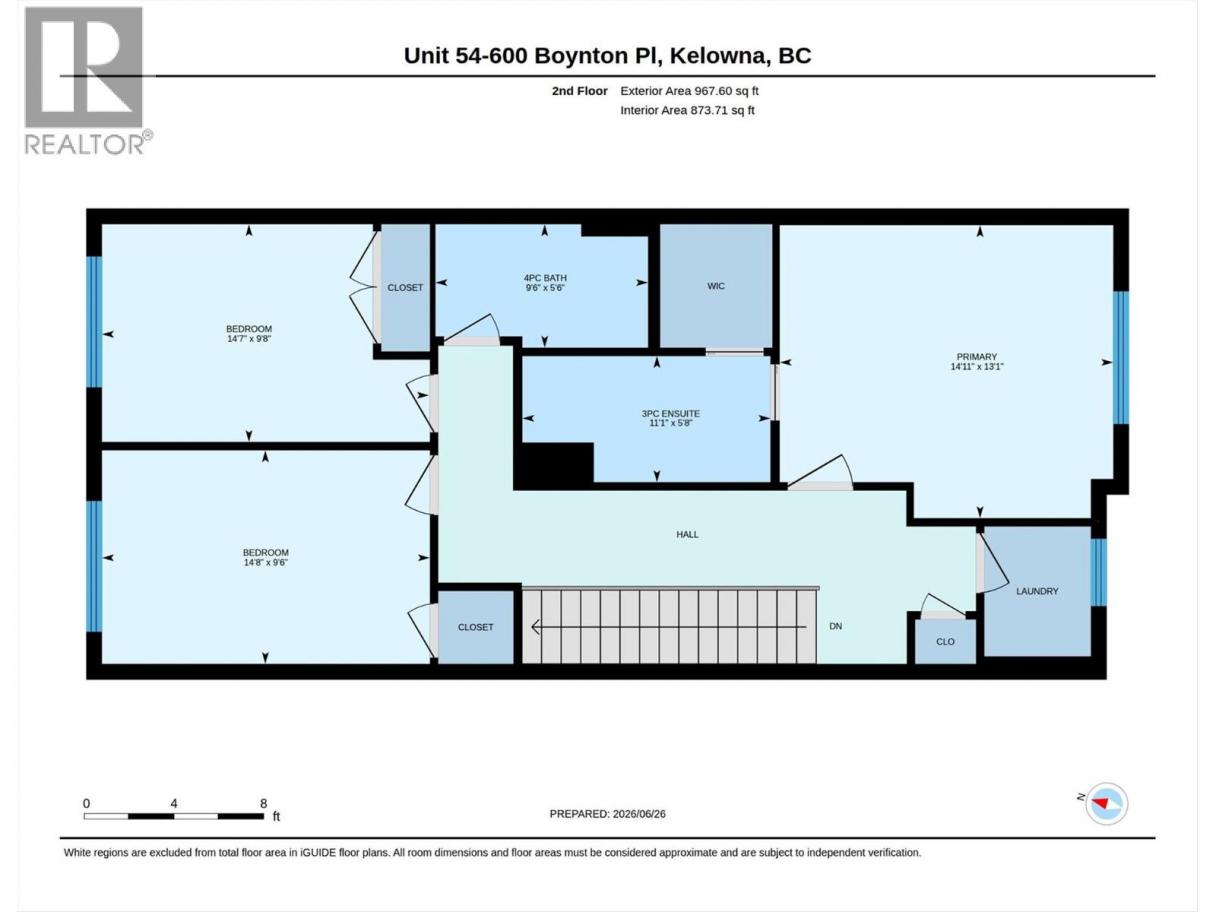
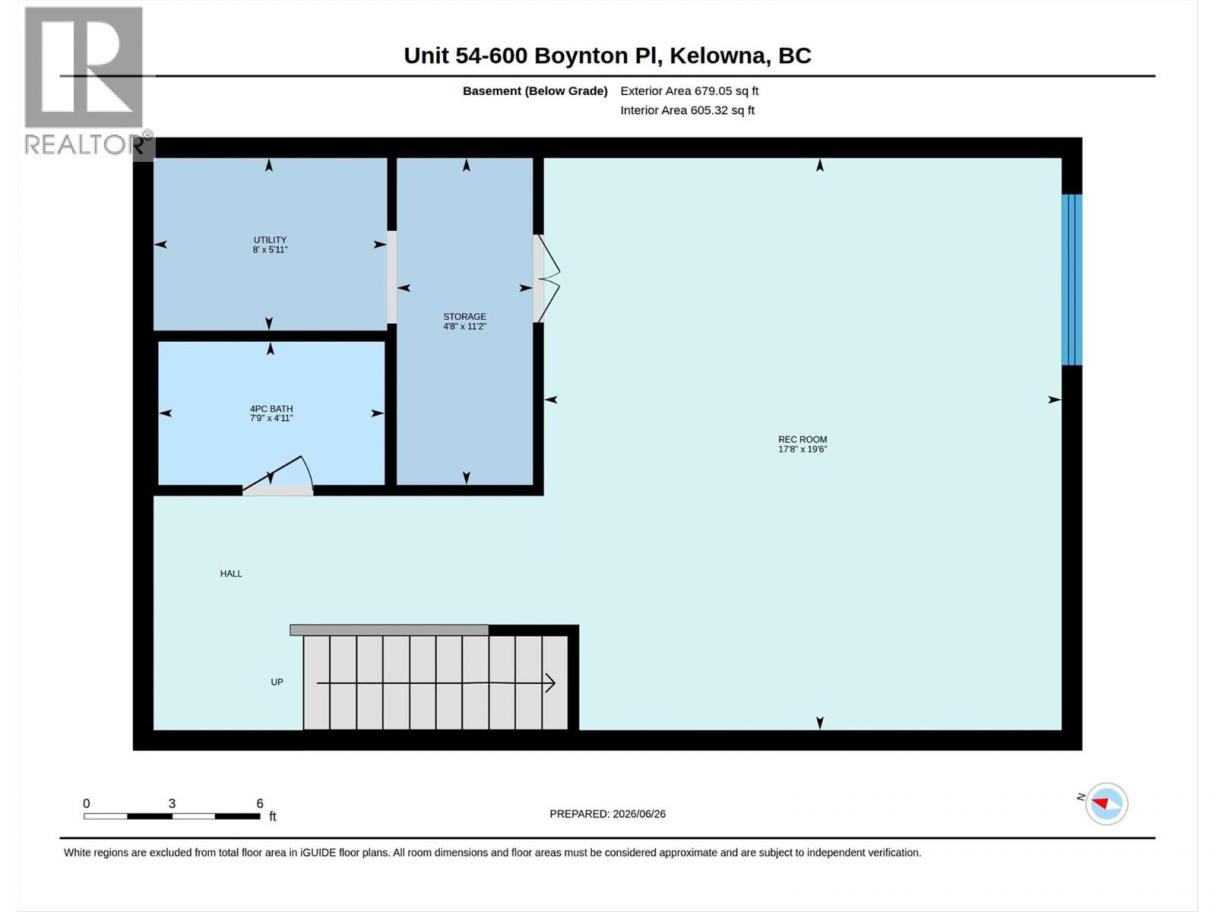
Enjoy spacious, comfortable living in this beautifully maintained 2,276 sq. ft. townhome in Kelowna’s desirable Glenmore neighbourhood. Thoughtfully designed over multiple levels, this home offers a functional layout with generous living and entertaining areas rarely found in a townhome. Direct access to the main floor makes it easy to bring in groceries or settle in after a long day, along with high ceilings, engineered hardwood and tile flooring, and a well-appointed kitchen with ample cabinetry and a separate pantry. A garage and carport offer parking for two vehicles plus convenient storage. Upstairs, the spacious primary bedroom features a full ensuite and walk-in closet, complemented by two additional bedrooms, a full bathroom, convenient laundry room, and plush carpeting throughout. The lower level adds excellent flexibility with a massive recreation room ideal for a media area, gym, hobby space, or guest overflow, along with another full bathroom and large storage room. Outside, the no-maintenance yard and comfortable patio area offer an easy place to relax and enjoy Okanagan living. Energy-efficient geothermal heating and cooling, hot water on demand, and a location minutes from downtown, shopping, restaurants, schools, transit, beaches, and nearby hiking and biking trails make this a standout opportunity in one of Kelowna’s most sought-after neighbourhoods. (id:6769)
Property Details

Subarea
Glenmore

Lot
0

Year Built
2013

Sewer
Municipal sewage system

Flooring
Carpeted,Hardwood,Tile

Parking Type
2
Rooms Dimension
| Room | Floor | Dimension |
|---|---|---|
| Laundry room | Second level | 5'9'' x 4'9'' |
| Bedroom | Second level | 9'8'' x 14'7'' |
| Bedroom | Second level | 9'6'' x 14'8'' |
| 3pc Ensuite bath | Second level | 5'8'' x 11'1'' |
| Primary Bedroom | Second level | 13'1'' x 14'11'' |
| 4pc Bathroom | Second level | 9'6'' x 5'6'' |
| Utility room | Basement | 8' x 5'11'' |
| Storage | Basement | 11'2'' x 4'8'' |
| Recreation room | Basement | 19'6'' x 17'8'' |
| 4pc Bathroom | Basement | 4'11'' x 7'9'' |
| Other | Main level | 16'8'' x 9'10'' |
| Other | Main level | 19'8'' x 10'11'' |
| Foyer | Main level | 11'9'' x 10'7'' |
| Dining room | Main level | 7'5'' x 13'6'' |
| Living room | Main level | 12'0'' x 13'6'' |
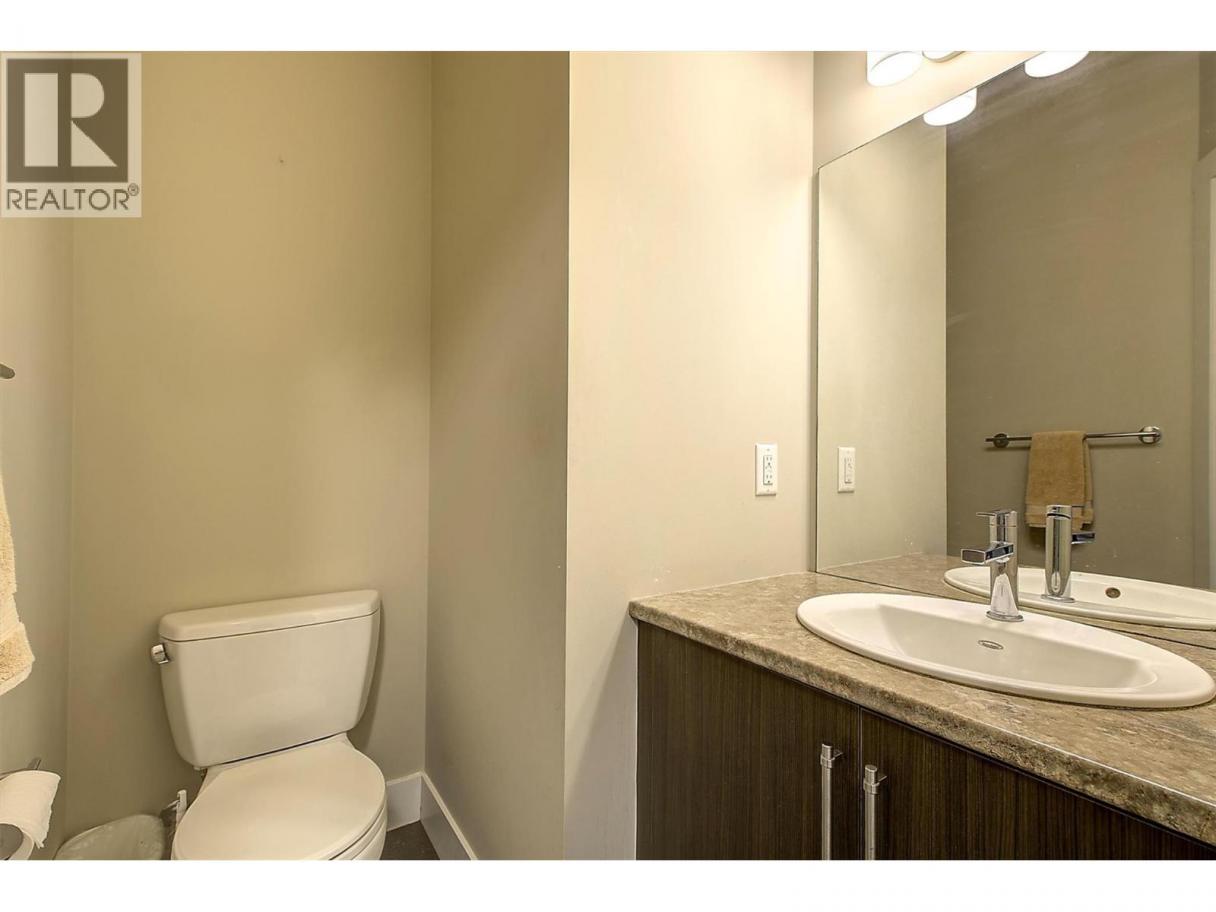
| 2pc Bathroom | Main level | 6'3'' x 5'4'' |
| Kitchen | Main level | 12'0'' x 11'6'' |
Listing Agent
Joel Kern
(250) 718-1786
Brokerage
REMAX Kelowna
(250) 768-3339
Disclaimer:
The property information on this website is derived from the Canadian Real Estate Association''s Data Distribution Facility (DDF®). DDF® references real estate listings held by various brokerage firms and franchisees. The accuracy of information is not guaranteed and should be independently verified. The trademarks REALTOR®, REALTORS® and the REALTOR® logo are controlled by The Canadian Real Estate Association (CREA) and identify real estate professionals who are members of CREA. The trademarks MLS®, Multiple Listing Service® and the associated logos are owned by CREA and identify the quality of services provided by real estate professionals who are members of CREA.
Listing data last updated date: 2026-07-03 03:43:52
