Dallas Markovina Personal Real Estate Corporation - 250-870-6145
BACK


Single Family in West Kelowna
- 247
- 98
 3 Bedrooms
 3 Bathrooms
- 1950 Sq Ft
Property Type
Single Family
Description
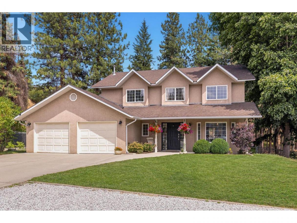
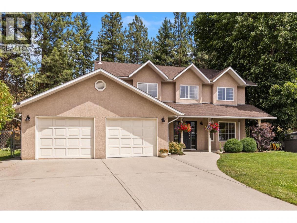
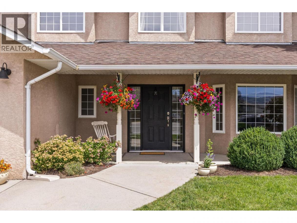
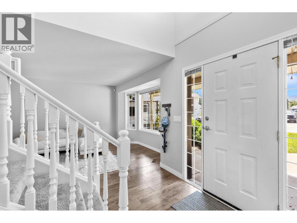
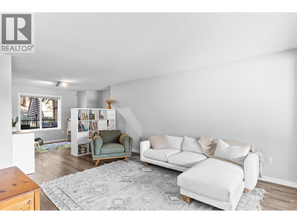
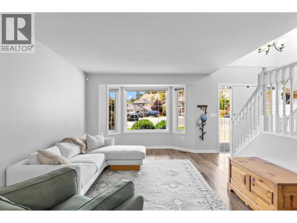
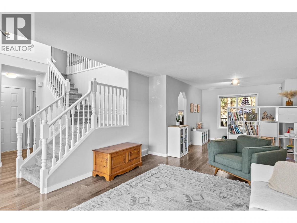
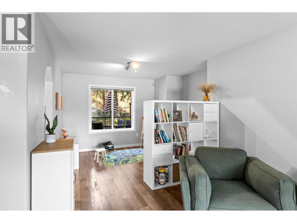
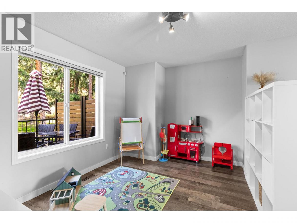
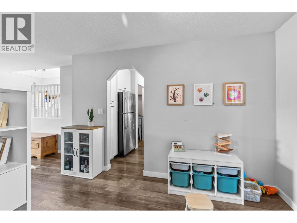
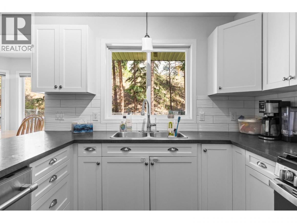
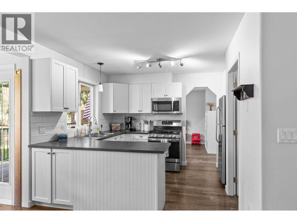
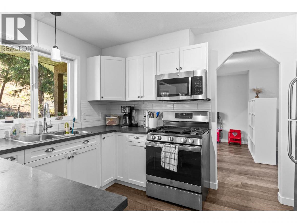
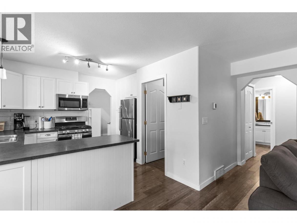
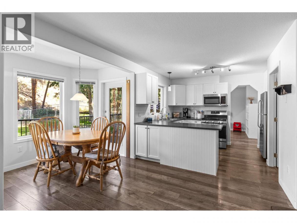
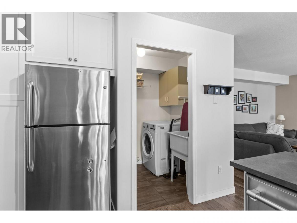
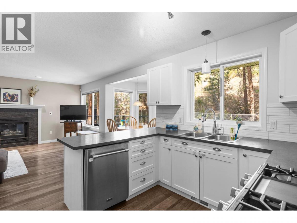
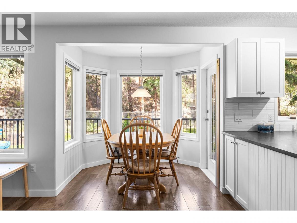
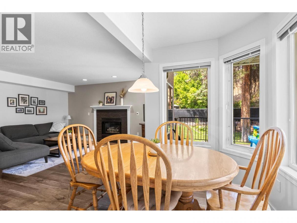
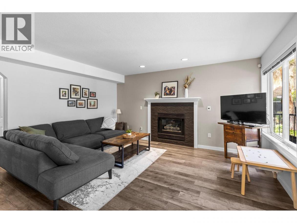
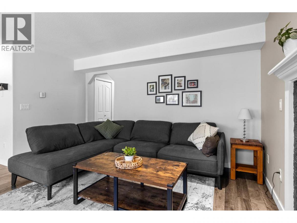
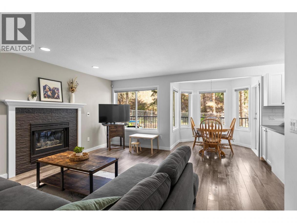
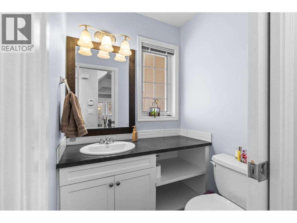
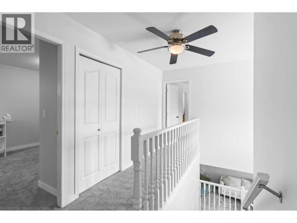
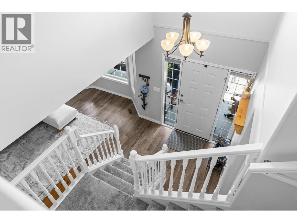
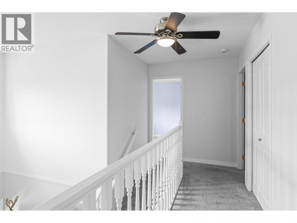
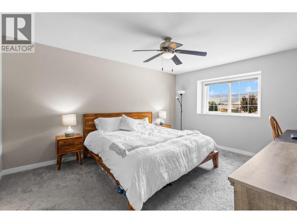
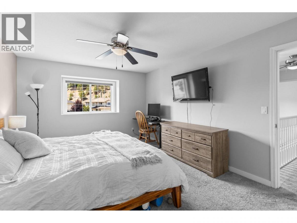
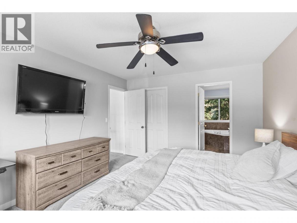
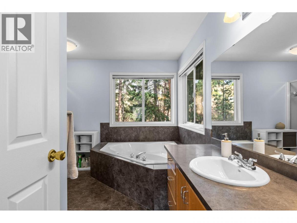
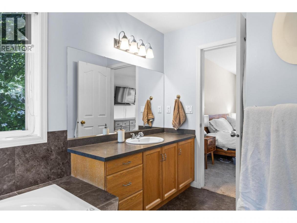
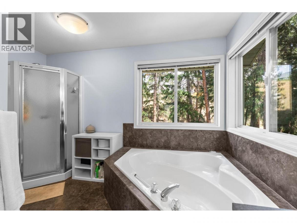
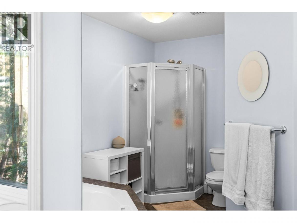
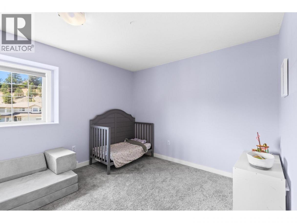
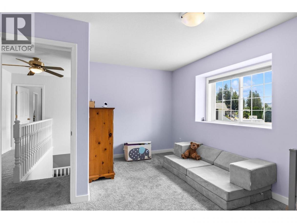
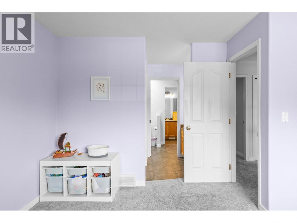
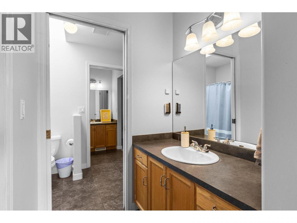
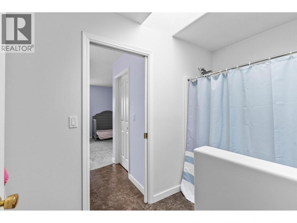
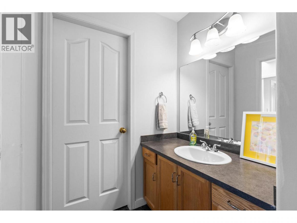
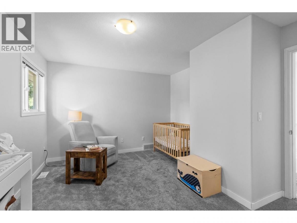
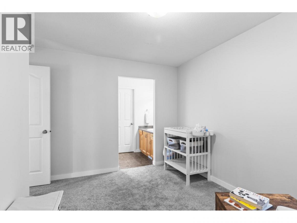
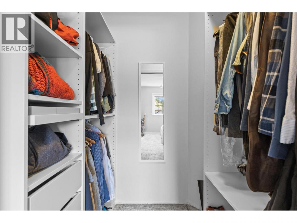
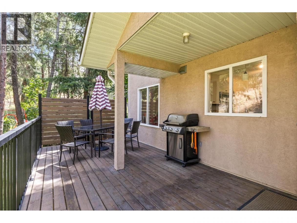
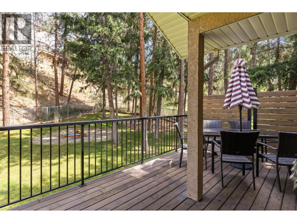
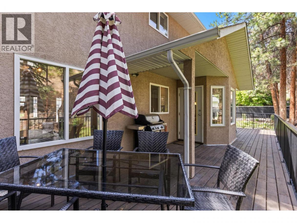
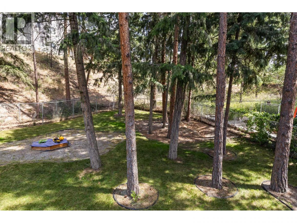
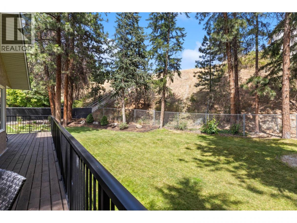
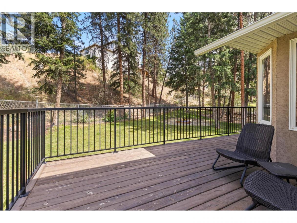
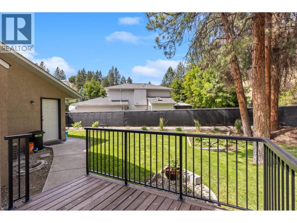
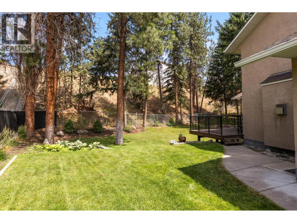
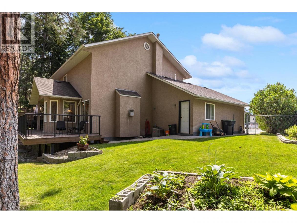
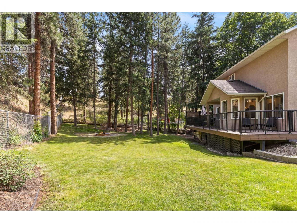
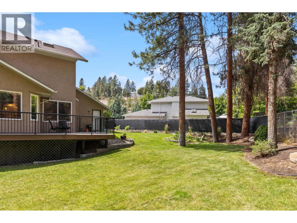
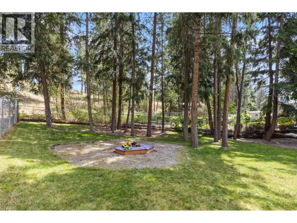
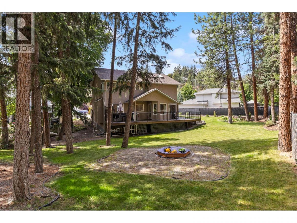
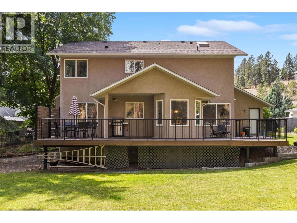
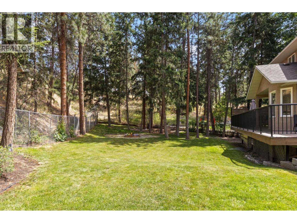
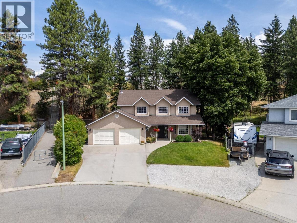
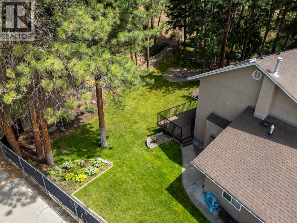
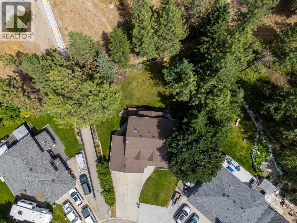
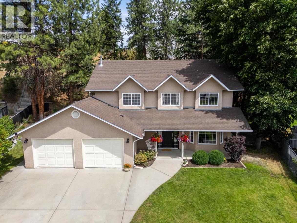
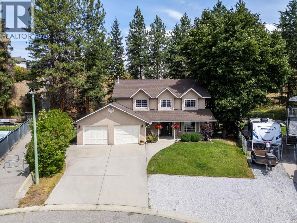
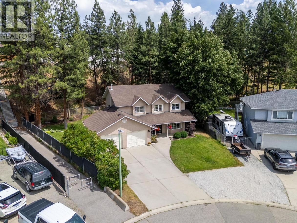
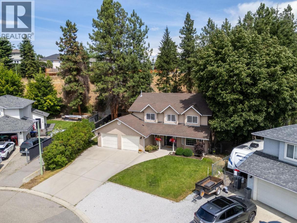
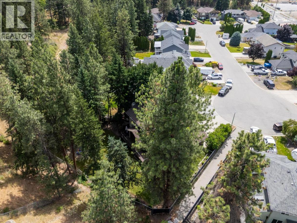
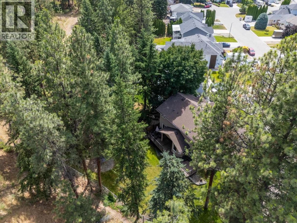
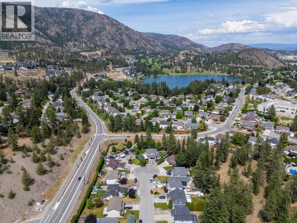
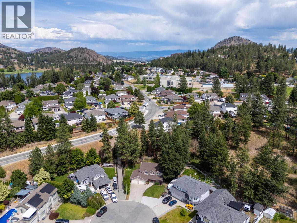
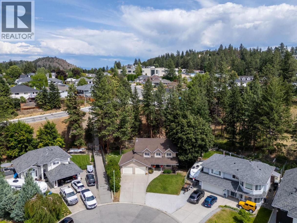
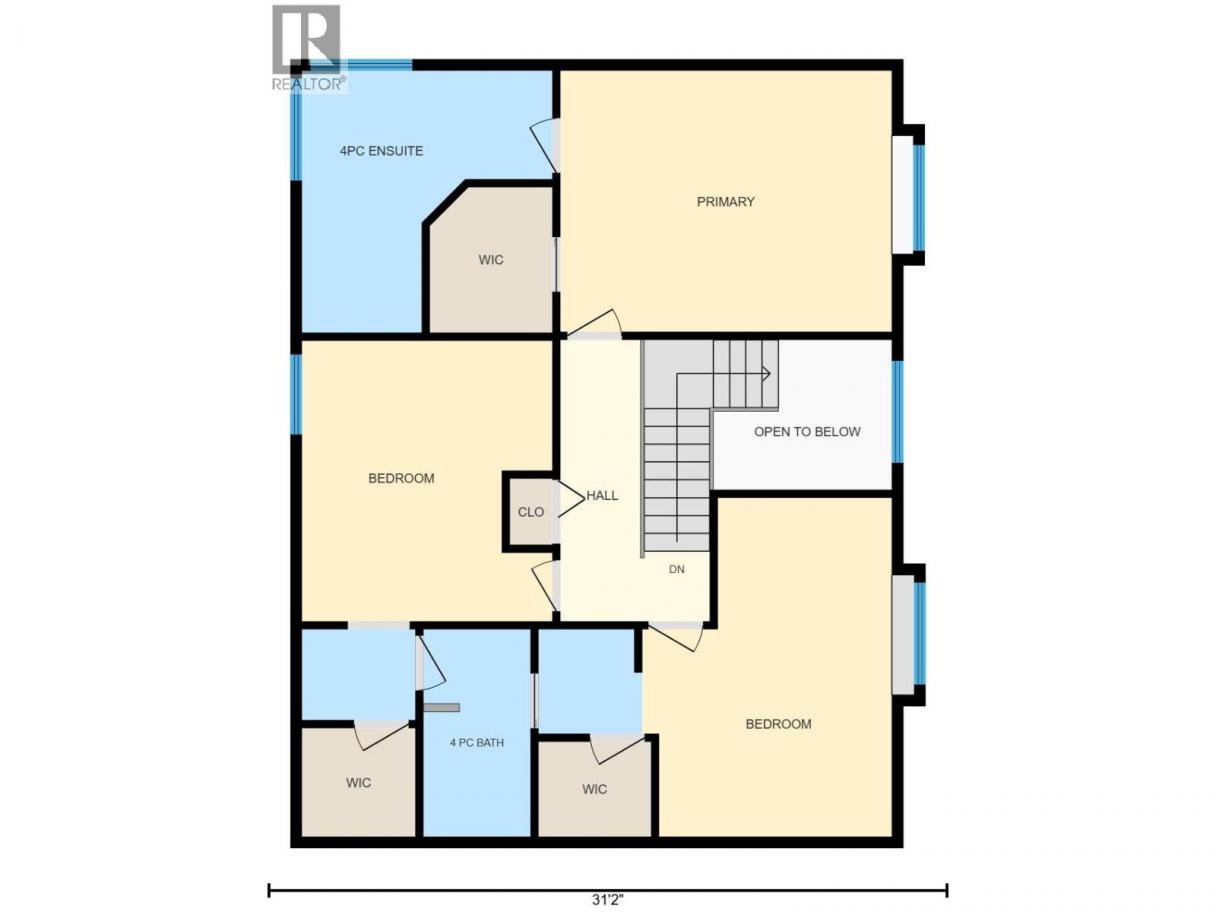
Welcome to Your Forever Home - The Ultimate Family Oasis!! Tucked away on a quiet, picture-perfect cul-de-sac, this beautiful property boasts incredible curb appeal and offers the exact lifestyle every growing family dreams of. The main floor is designed for effortless daily living and entertaining. The large, open living room offers a bright and airy footprint that can easily accommodate a formal dining area. The chef’s kitchen features timeless white shaker cabinets, a gas range, and a sunny window bump-out for your kitchen table—the perfect spot for morning coffee looking out at your backyard paradise. Directly off the kitchen, step onto a massive deck built for hosting or relaxing. It overlooks a private, treed, park-like backyard—a nostalgic outdoor wonderland calling for tree forts, tree swings, and lively afternoon games of bocce ball. Upstairs, you'll find three bedrooms. The spacious primary suite is a true sanctuary, complete with a luxurious 4-piece ensuite and a massive corner tub. The two additional bedrooms serve as the ultimate kids' hideaways and share a highly functional Jack & Jill bathroom to make busy mornings a breeze! The location is stellar...situated right next to a neighborhood pathway, it’s a safe, effortless 5-minute walk to Shannon Lake Elementary School. Additionally, you are just steps away from local sports fields, green spaces, and a convenient corner store for daily essentials. (id:6769)
Property Details

Subarea
Shannon Lake

Lot
0.24

Year Built
1995

Sewer
Municipal sewage system

Parking Type
2
Rooms Dimension
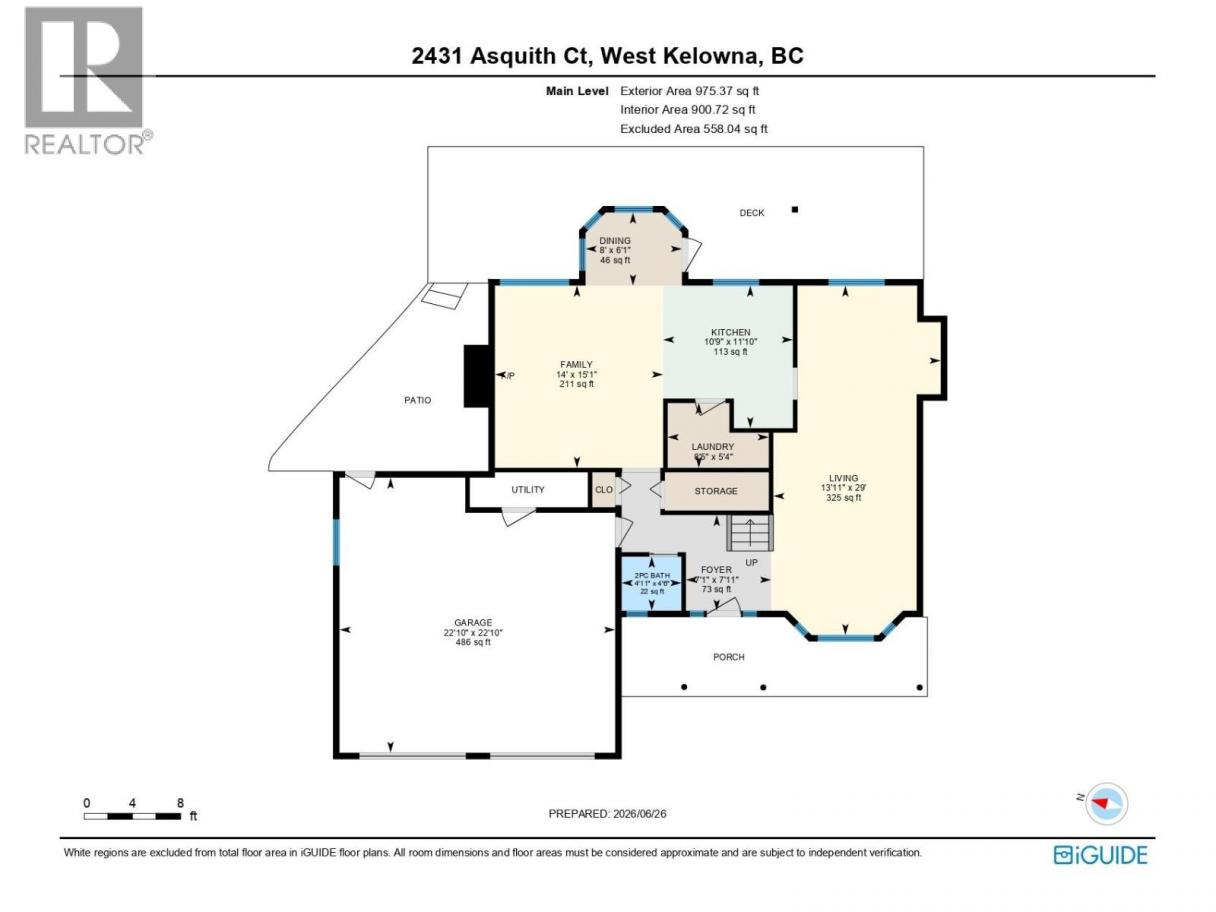
| Room | Floor | Dimension |
|---|---|---|
| Full bathroom | Second level | 15'7'' x 9'6'' |
| Bedroom | Second level | 11'5'' x 15'6'' |
| 4pc Ensuite bath | Second level | 15'2'' x 11'11'' |
| Primary Bedroom | Second level | 15'2'' x 11'11'' |
| Bedroom | Main level | 11'5'' x 12'10'' |
| Full bathroom | Main level | 4'6'' x 4'11'' |
| Dining room | Main level | 6'1'' x 8' |
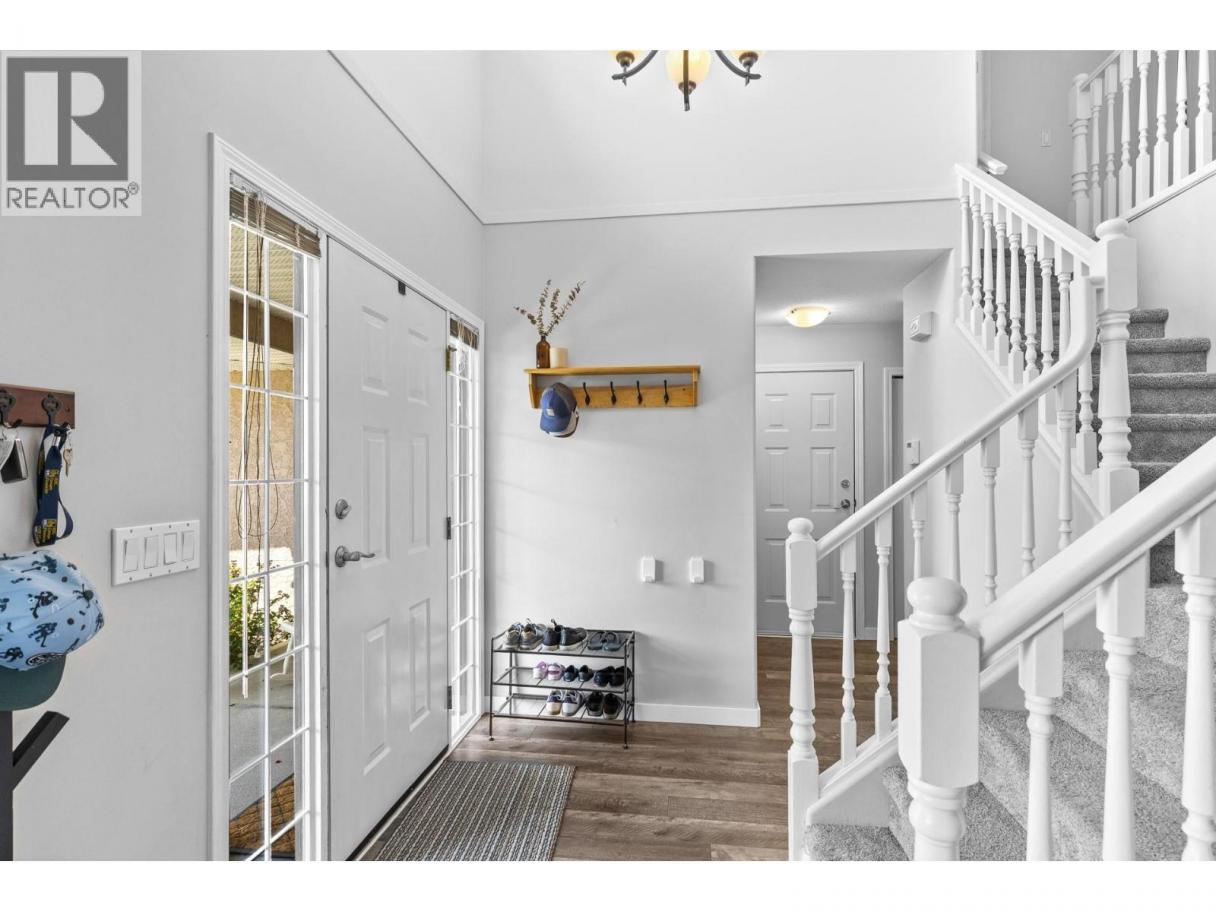
| Foyer | Main level | 7'11'' x 7'1'' |
| Library | Main level | 5'4'' x 8'5'' |
| Family room | Main level | 15'1'' x 14' |
| Living room | Main level | 29' x 13'11'' |
| Kitchen | Main level | 11'10'' x 10'9'' |
Listing Agent
Lee Ivans
(250) 575-5455
Brokerage
Royal LePage Kelowna
(250) 860-1100
Disclaimer:
The property information on this website is derived from the Canadian Real Estate Association''s Data Distribution Facility (DDF®). DDF® references real estate listings held by various brokerage firms and franchisees. The accuracy of information is not guaranteed and should be independently verified. The trademarks REALTOR®, REALTORS® and the REALTOR® logo are controlled by The Canadian Real Estate Association (CREA) and identify real estate professionals who are members of CREA. The trademarks MLS®, Multiple Listing Service® and the associated logos are owned by CREA and identify the quality of services provided by real estate professionals who are members of CREA.
Listing data last updated date: 2026-07-30 03:26:29
