Dallas Markovina Personal Real Estate Corporation - 250-870-6145
BACK




Single Family in Kelowna
- 175
- 209
 2 Bedrooms
 2 Bathrooms
- 1597 Sq Ft
Property Type
Single Family
Description
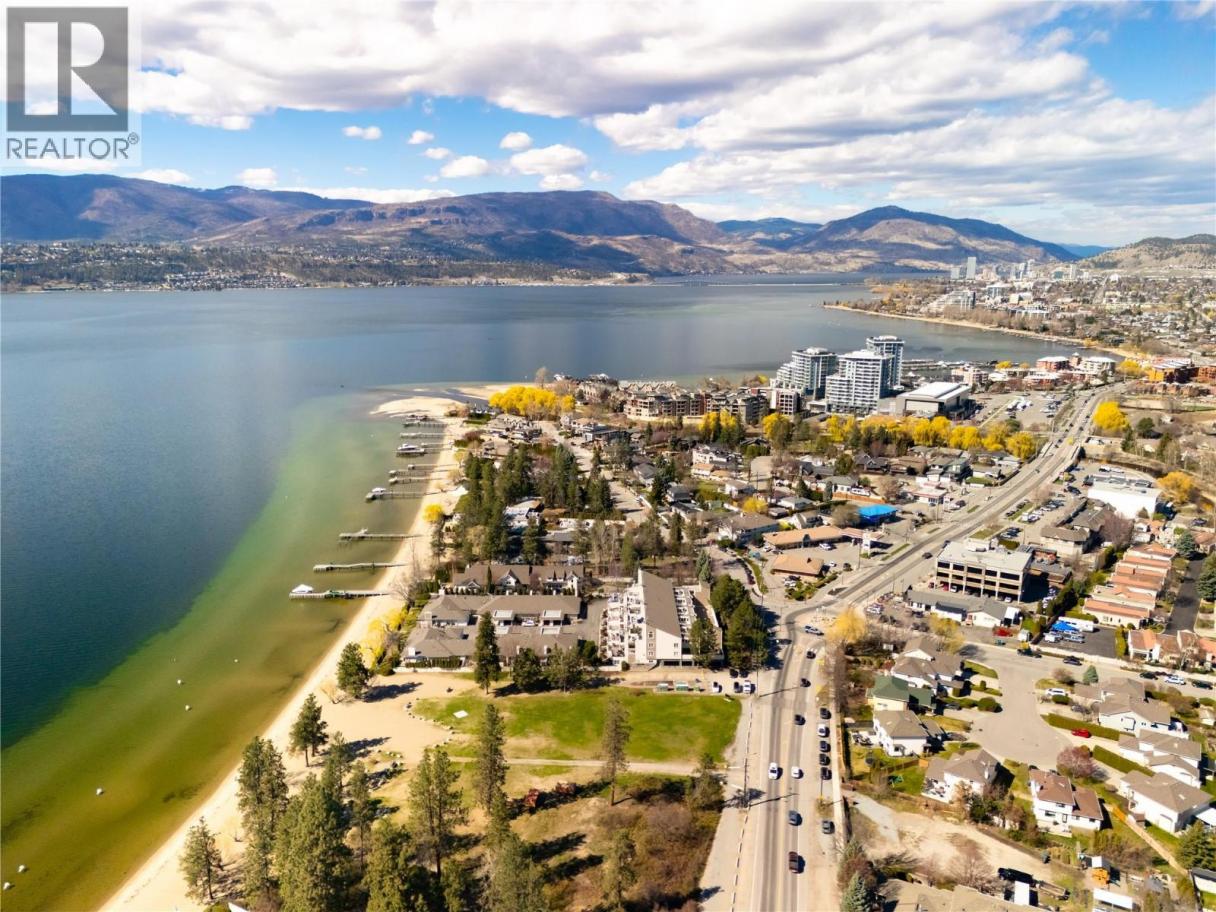
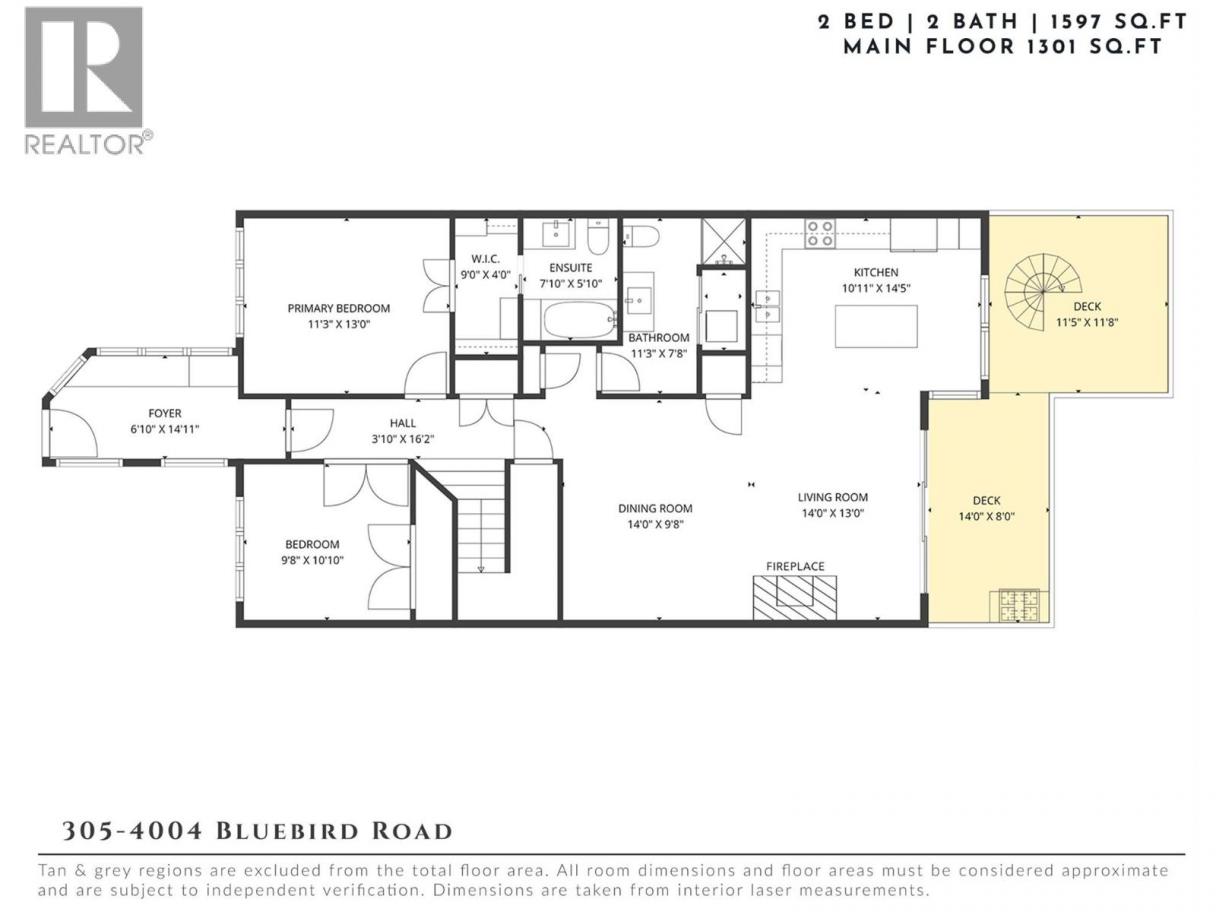
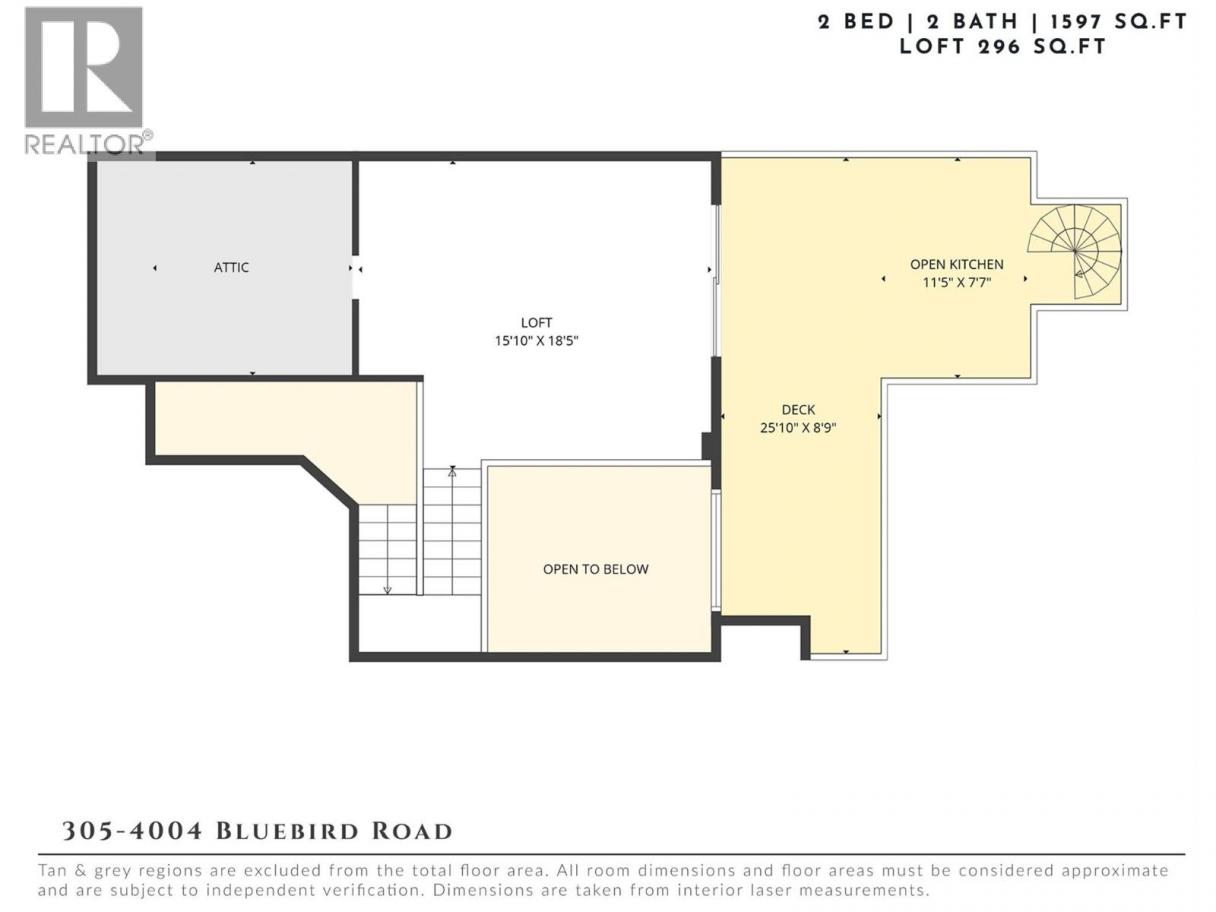
Welcome to your own lakeside retreat, where relaxed beach-house charm meets refined interiors & beautiful views of Okanagan Lake. Set within a quiet, gated Lower Mission waterfront community, this beautifully updated 2 bedroom + loft, 2 bathroom residence offers direct beach access & lake and mountain views from both levels. A bright vestibule with heated floors & a custom built-in bench welcomes you inside. Both bedrooms, both bathrooms & the main living spaces are on one level, making daily life feel effortless. The open-concept kitchen, dining & living area is the heart of the home, where vaulted ceilings & expansive windows frame the lake. A gas fireplace with a shiplap surround brings a touch of beach-house character, while quartz countertops & a soft, neutral palette complement the light-filled interior. The primary suite is a quiet retreat with a walk-through closet & a four-piece ensuite with heated floors. Upstairs, an airy loft overlooks the living room & offers space for a second lounge, a reading nook or a place to work from home. Two generous outdoor spaces are connected by a spiral staircase, giving you a place to linger over morning coffee or gather for dinner as the sun sets over the lake. Take your paddleboard down to the beach, spend the afternoon by the water & come home to a view that still makes you pause. Whether you’re here year-round or slipping away for the weekend, this is Lower Mission lakefront living at its most relaxed. (id:6769)
Property Details

Subarea
Lower Mission

Lot
0

Year Built
1988

Sewer
Municipal sewage system

Flooring
Carpeted,Hardwood,Tile

Parking Type
1
Rooms Dimension
| Room | Floor | Dimension |
|---|---|---|
| Loft | Second level | 15'10'' x 18'5'' |
| Foyer | Main level | 14'11'' x 16'10'' |
| Bedroom | Main level | 9'8'' x 10'10'' |
| Full ensuite bathroom | Main level | 7'10'' x 5'10'' |
| Primary Bedroom | Main level | 11'3'' x 13'0'' |
| Full bathroom | Main level | 7'8'' x 11'3'' |
| Dining room | Main level | 9'8'' x 14'0'' |
| Living room | Main level | 14'0'' x 13'0'' |
| Kitchen | Main level | 10'11'' x 14'5'' |
Listing Agent
Sharon Maslen
(778) 821-3111
Brokerage
REMAX Kelowna - Stone Sisters
(250) 862-7675
Disclaimer:
The property information on this website is derived from the Canadian Real Estate Association''s Data Distribution Facility (DDF®). DDF® references real estate listings held by various brokerage firms and franchisees. The accuracy of information is not guaranteed and should be independently verified. The trademarks REALTOR®, REALTORS® and the REALTOR® logo are controlled by The Canadian Real Estate Association (CREA) and identify real estate professionals who are members of CREA. The trademarks MLS®, Multiple Listing Service® and the associated logos are owned by CREA and identify the quality of services provided by real estate professionals who are members of CREA.
Listing data last updated date: 2026-11-19 05:51:17
