Dallas Markovina Personal Real Estate Corporation - 250-870-6145
BACK


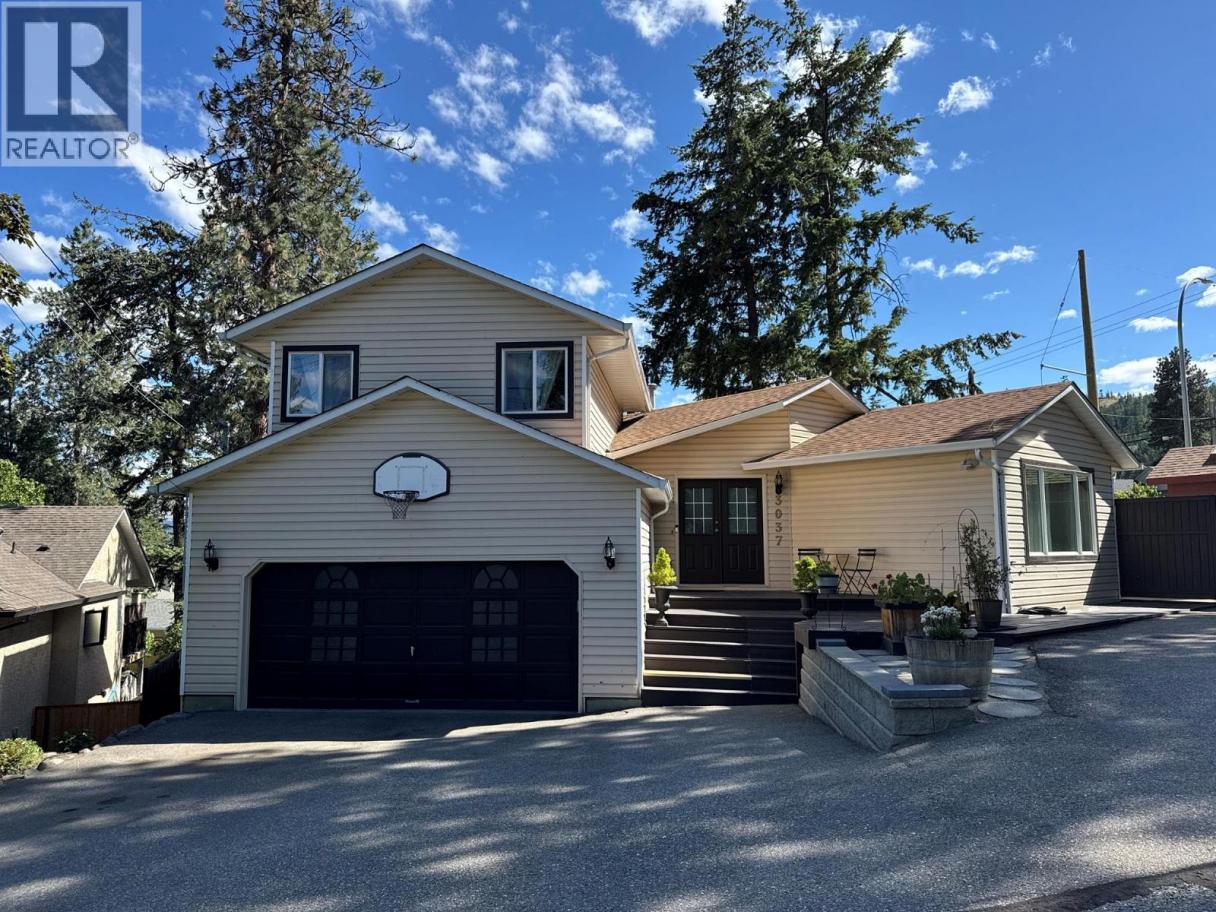
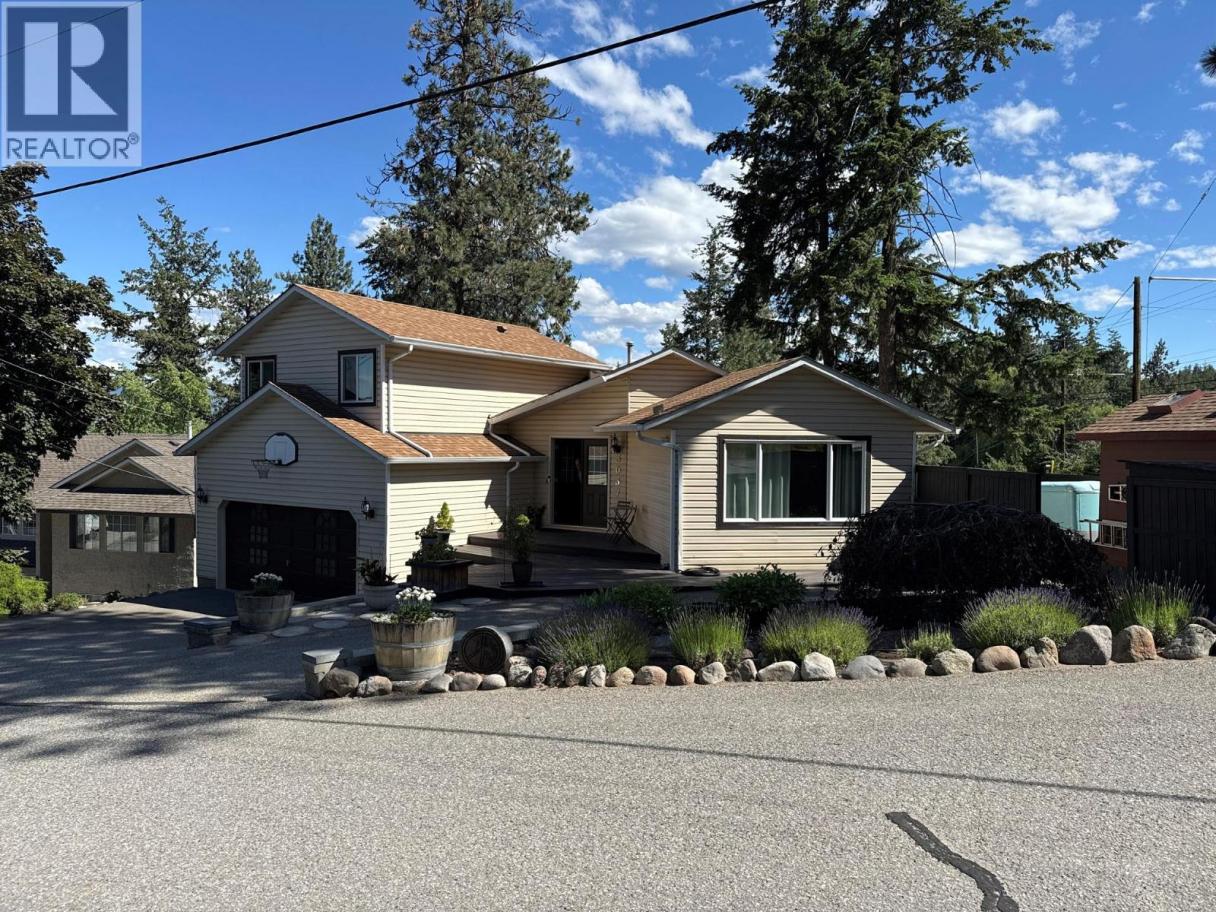
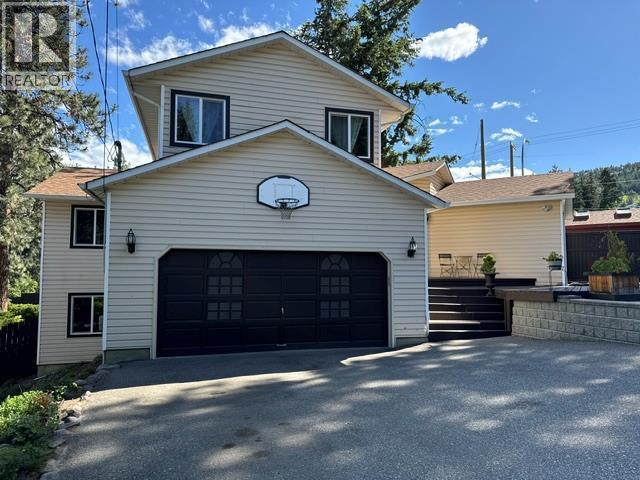
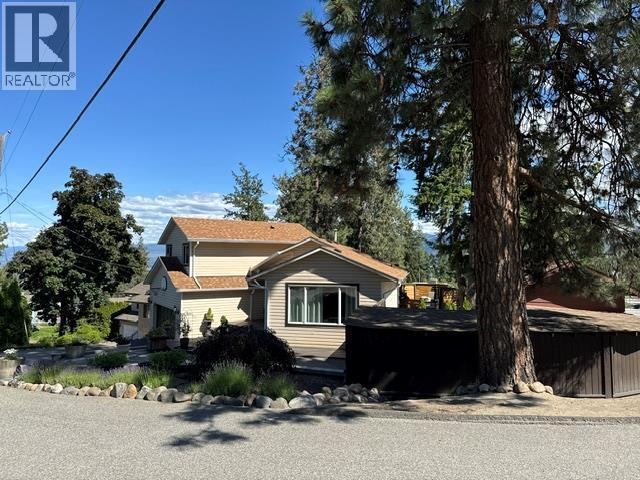
Single Family in West Kelowna
- 66
- 127
 4 Bedrooms
 3 Bathrooms
- 2793 Sq Ft
Property Type
Single Family
Description
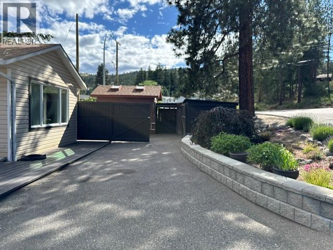
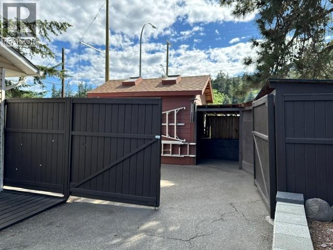
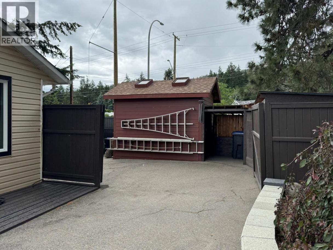
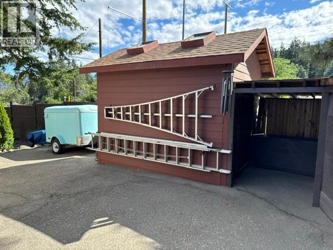
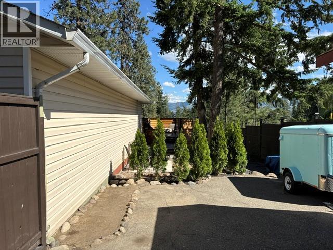
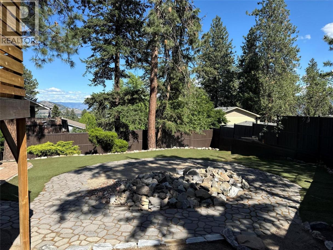
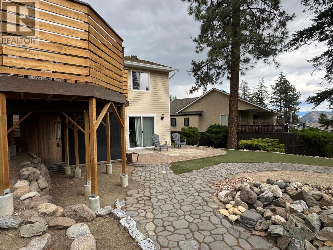
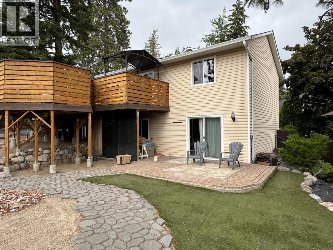
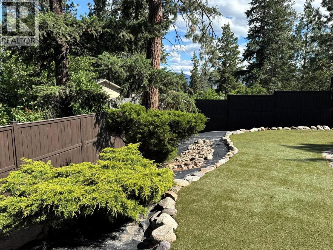
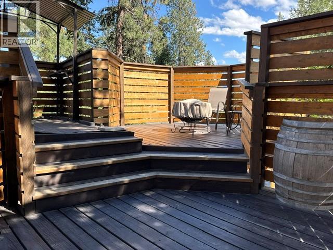
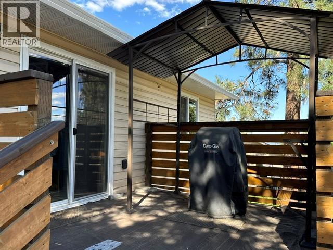
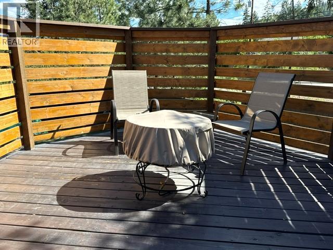
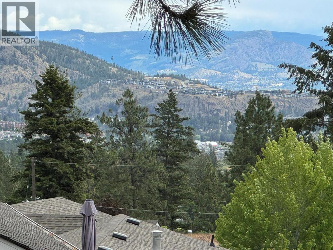
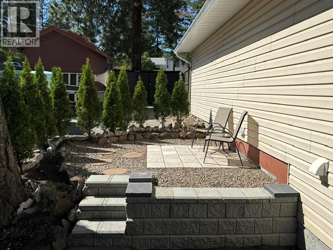
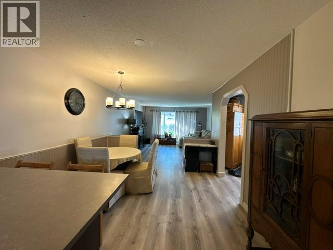
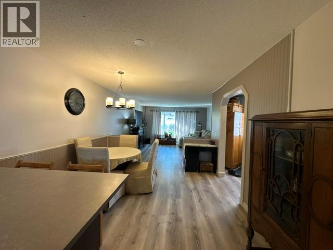
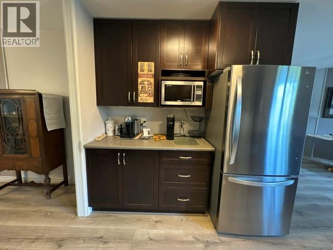
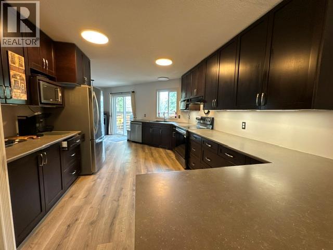
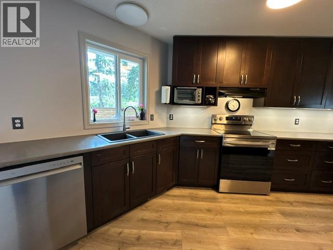
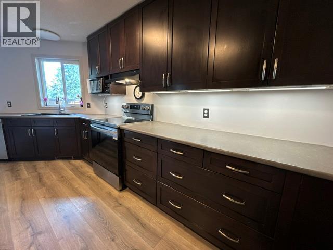
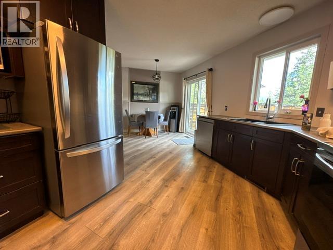
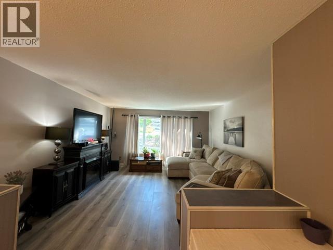
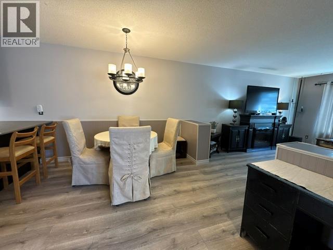
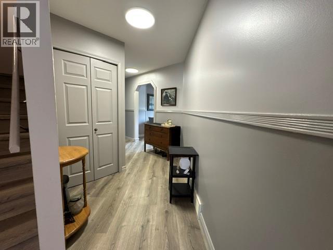
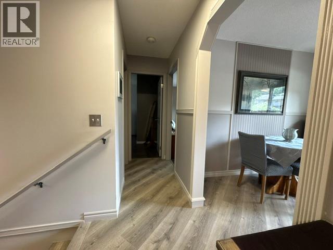
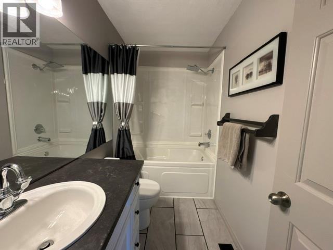
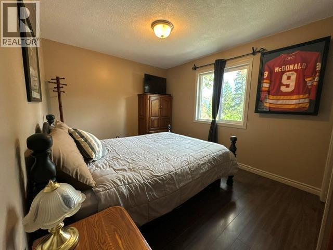
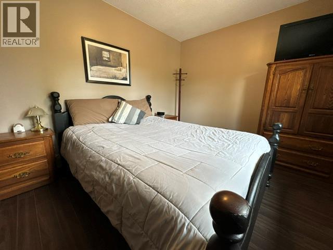
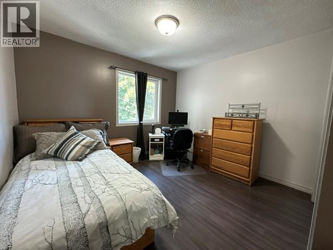
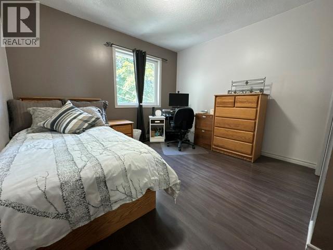
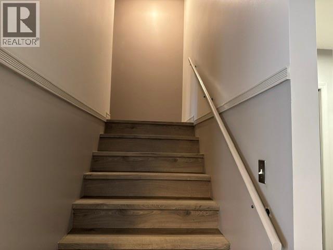
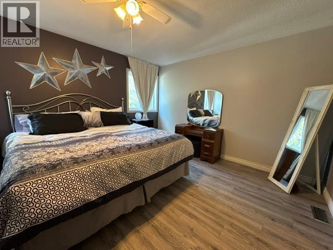
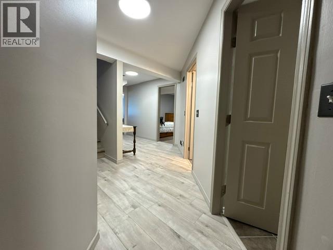
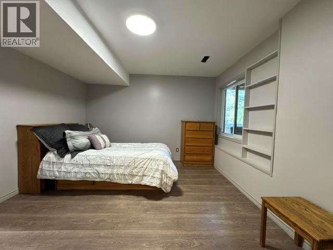
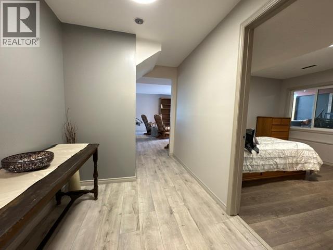
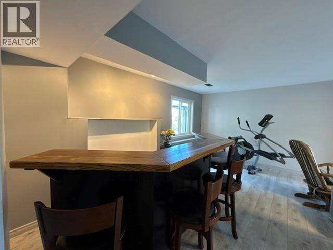
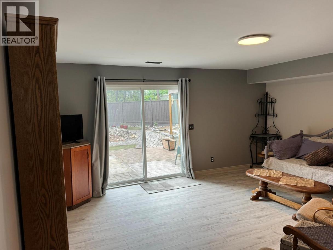
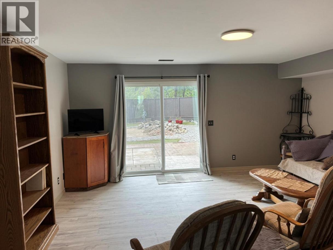
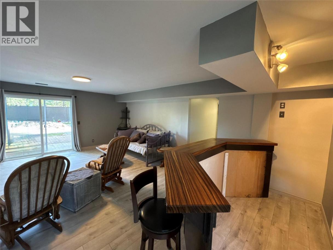
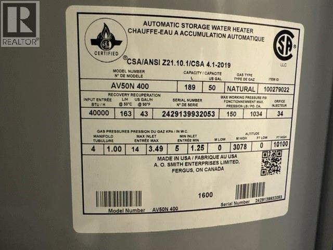
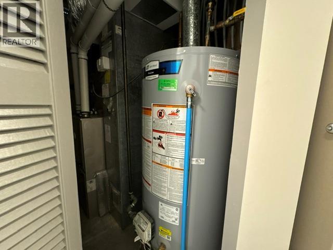
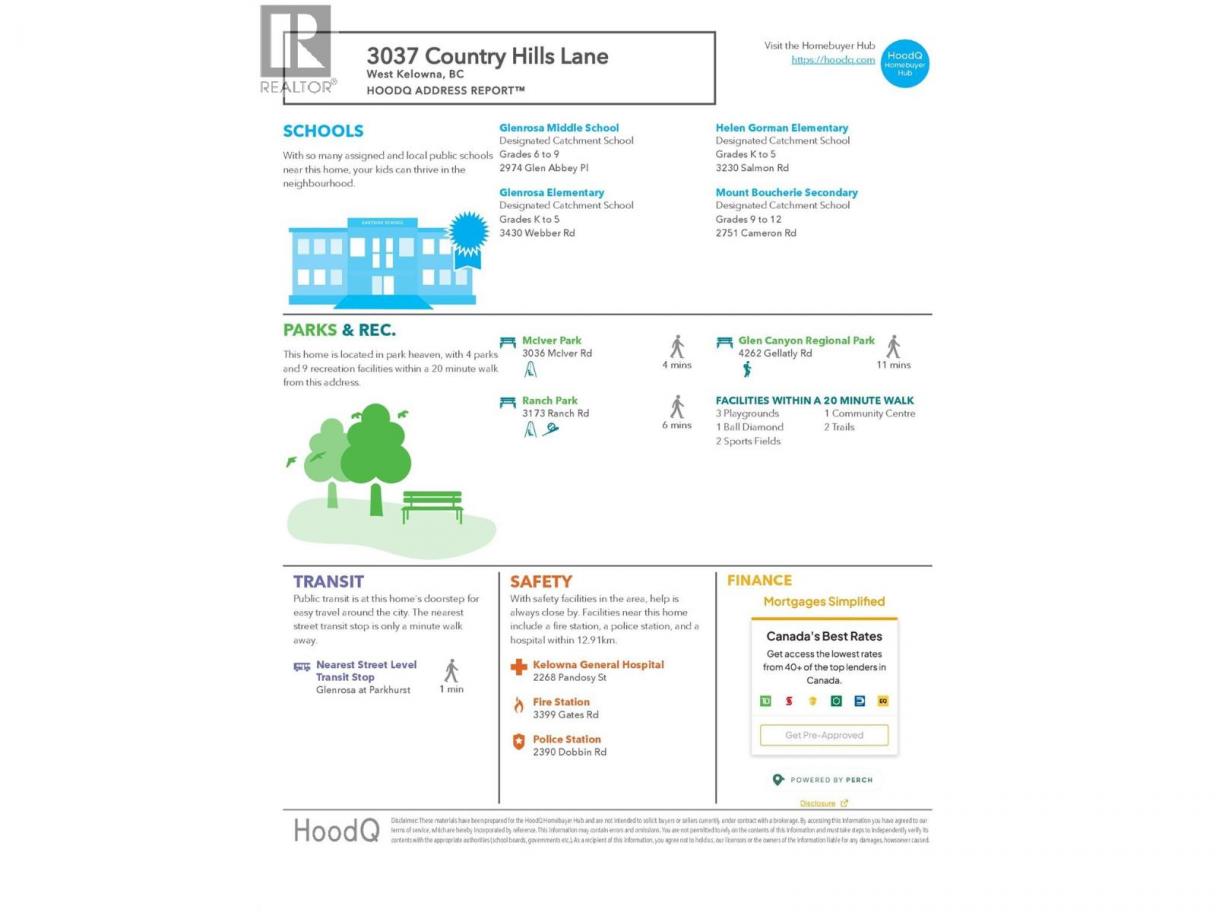
Welcome to this well-maintained family home in West Kelowna. This home offers 4 bedrooms, 3 bathrooms, plus a versatile bonus room/den and features a unique and functional floor plan with plenty of space for entertaining while staying connected with family and friends. Step outside to the large, private tiered deck, perfect for outdoor living, overlooking the fully fenced yard. The lower patio is wired for a hot tub, with plenty of room for a pool or trampoline. Ample parking with room for a smaller RV and a 2-car attached garage provide added convenience. Recent updates include all Centra windows and sliding doors replaced in 2024, complete with a 25-year transferable warranty, a newly updated main 4-piece bathroom, and kitchen appliances approximately 2 years old. The shingles are approximately 10 years old. The furnace, central air conditioning, whole-home humidifier, and air purifier are all approximately 5 years old. The hot water tank was replaced in 2023. Located just minutes from schools, scenic hiking trails, parks, and transit, this home combines comfort, privacy, and convenience. The home is located in a quiet 9-home freehold bare land strata cul-de-sac with a very low strata fee of $850 per year for snow removal and private road maintenance. Connected to city water and sewer. All upgrade and renovation receipts are available. Quick possession could be arranged. (id:6769)
Property Details

Subarea
Glenrosa

Lot
0.19

Year Built
1990

Sewer
Municipal sewage system

Parking Type
2
Rooms Dimension
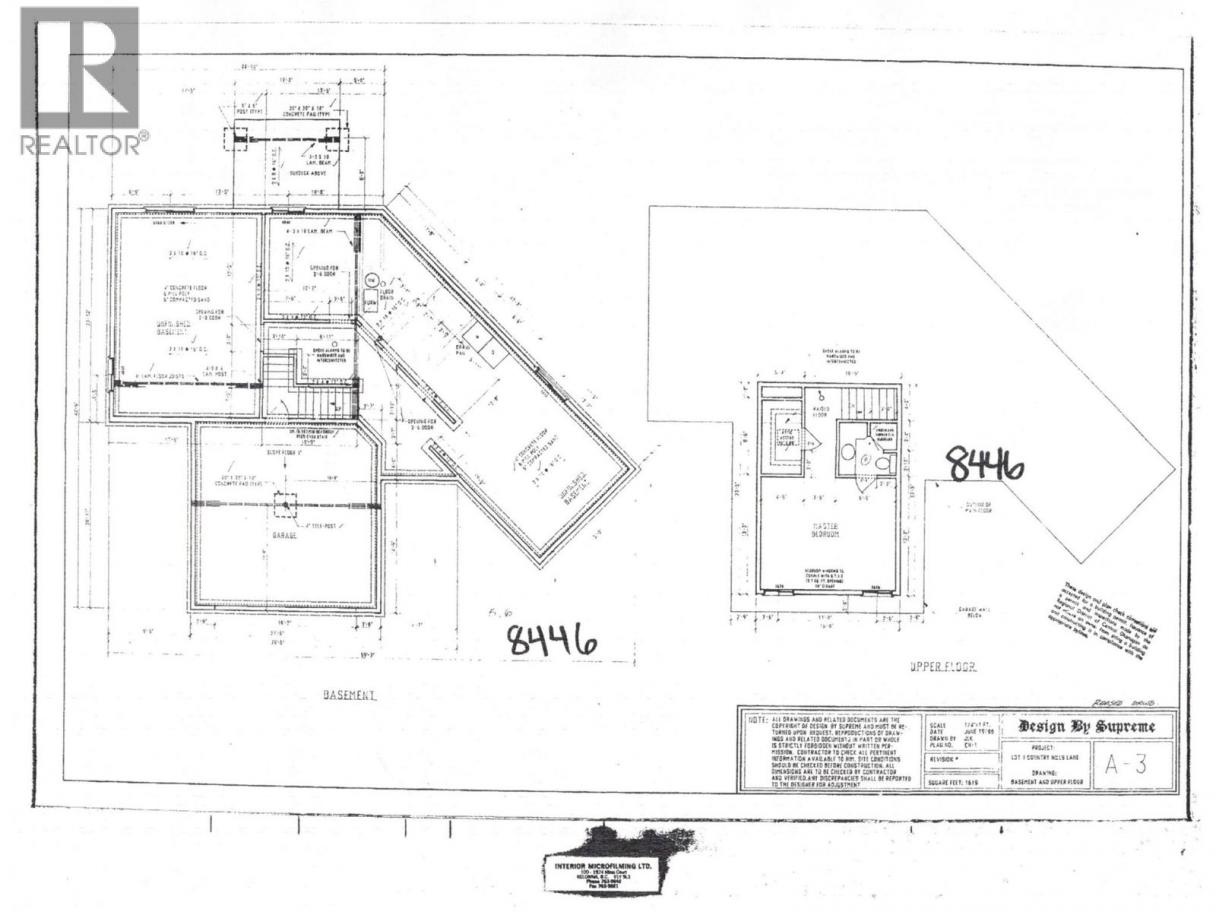
| Room | Floor | Dimension |
|---|---|---|
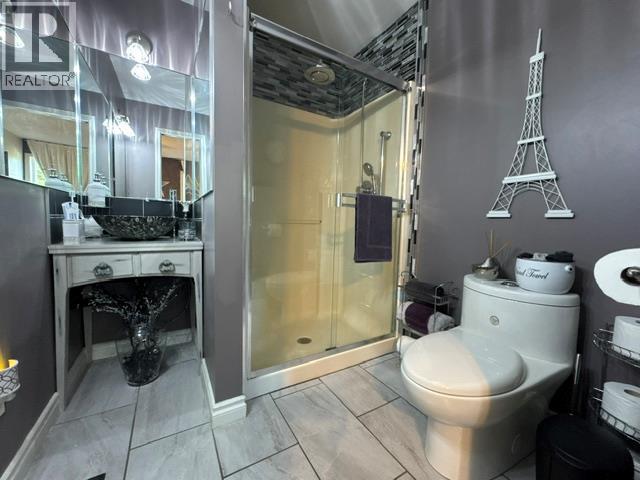
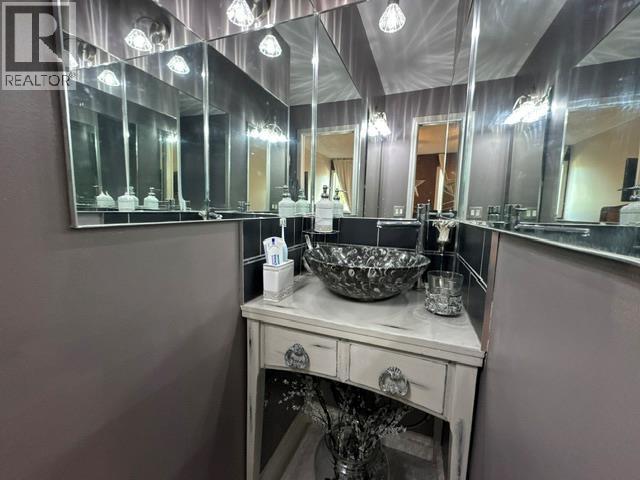
| 3pc Ensuite bath | Second level | Measurements not available |
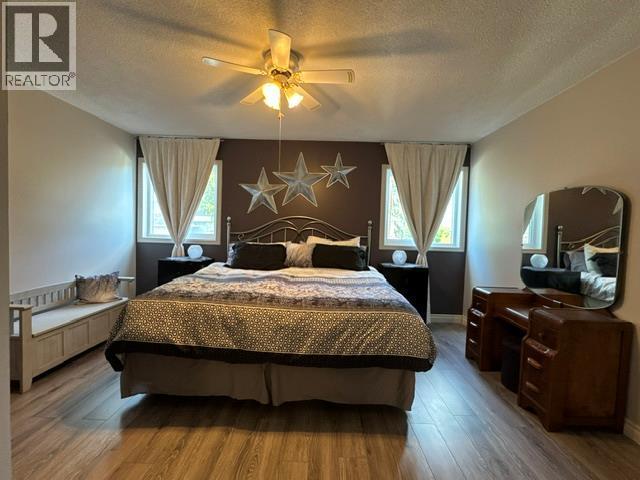
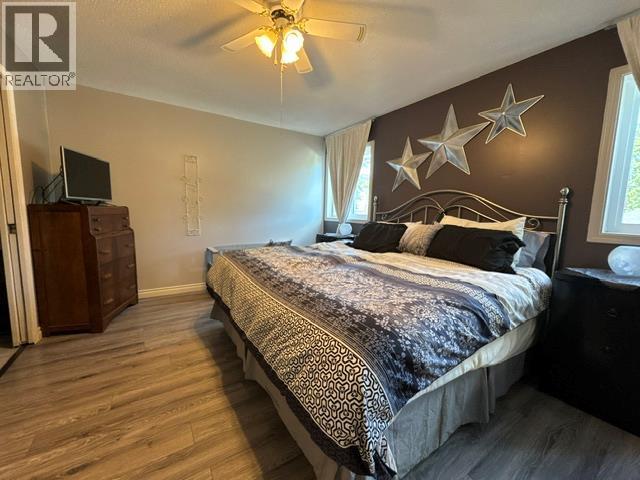
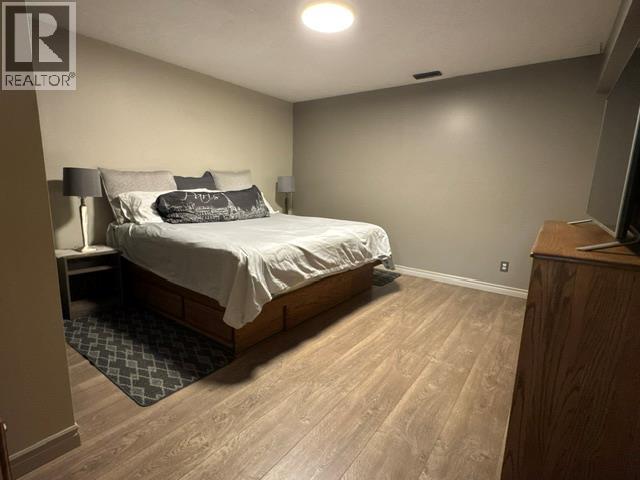
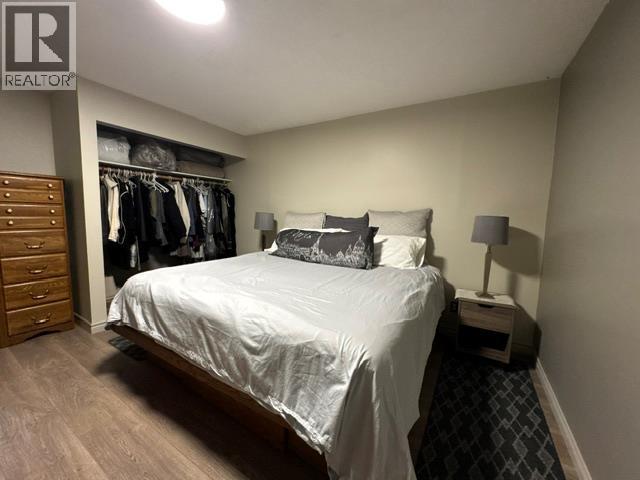
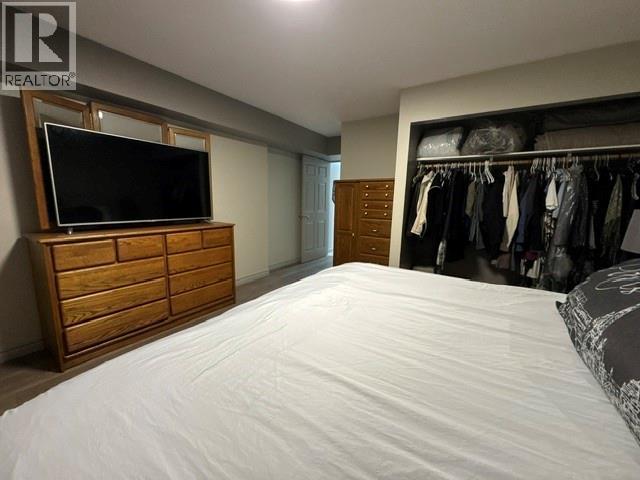
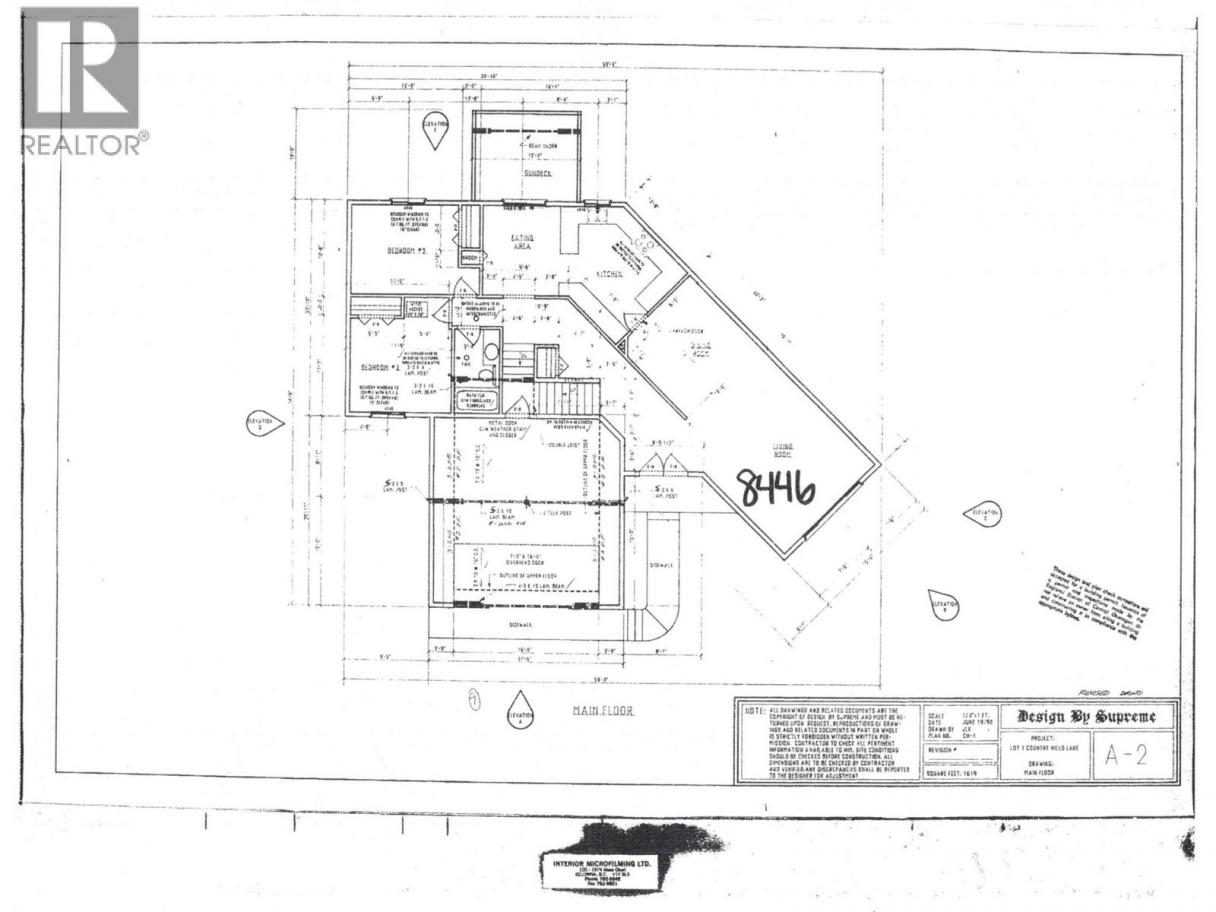
| Primary Bedroom | Second level | 14'10'' x 12'3'' |
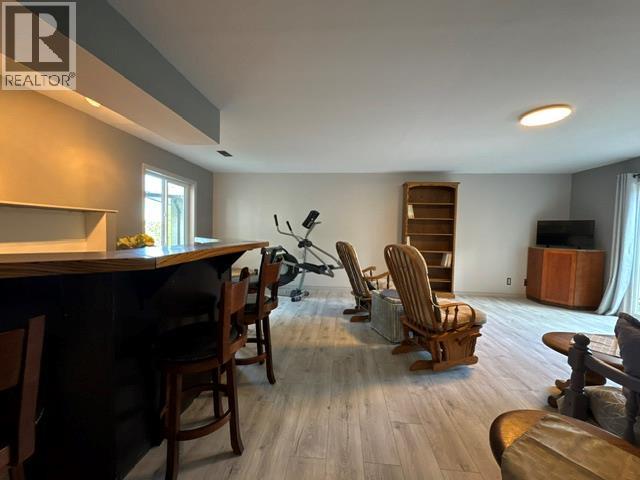
| Family room | Lower level | 22'6'' x 16'5'' |
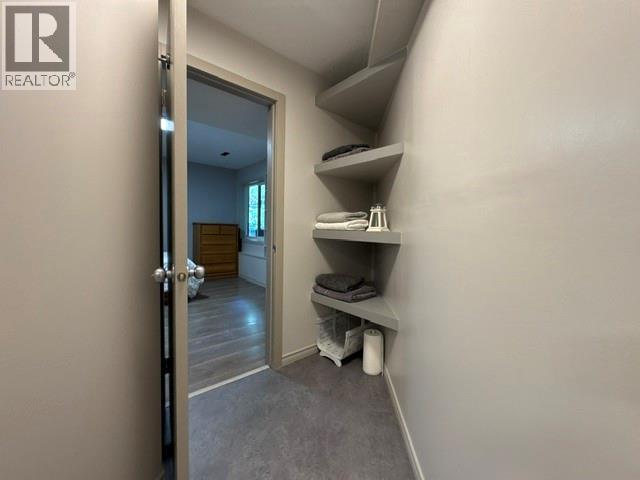
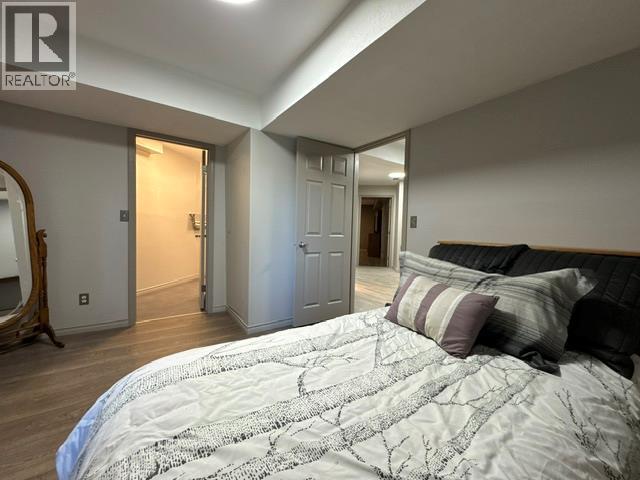
| Bedroom | Lower level | 11'2'' x 12'6'' |
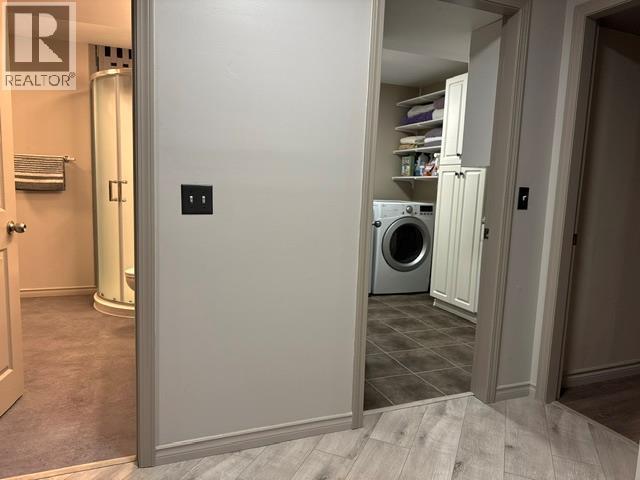
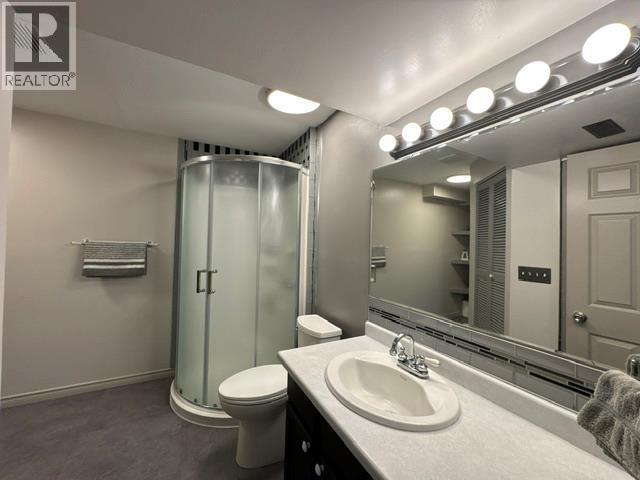
| 3pc Bathroom | Lower level | Measurements not available |
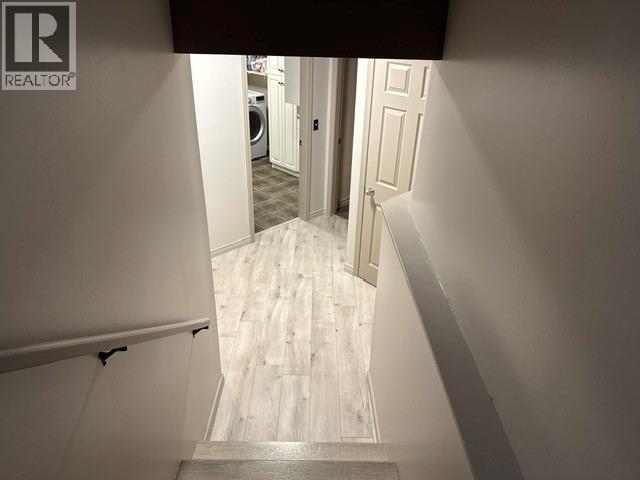
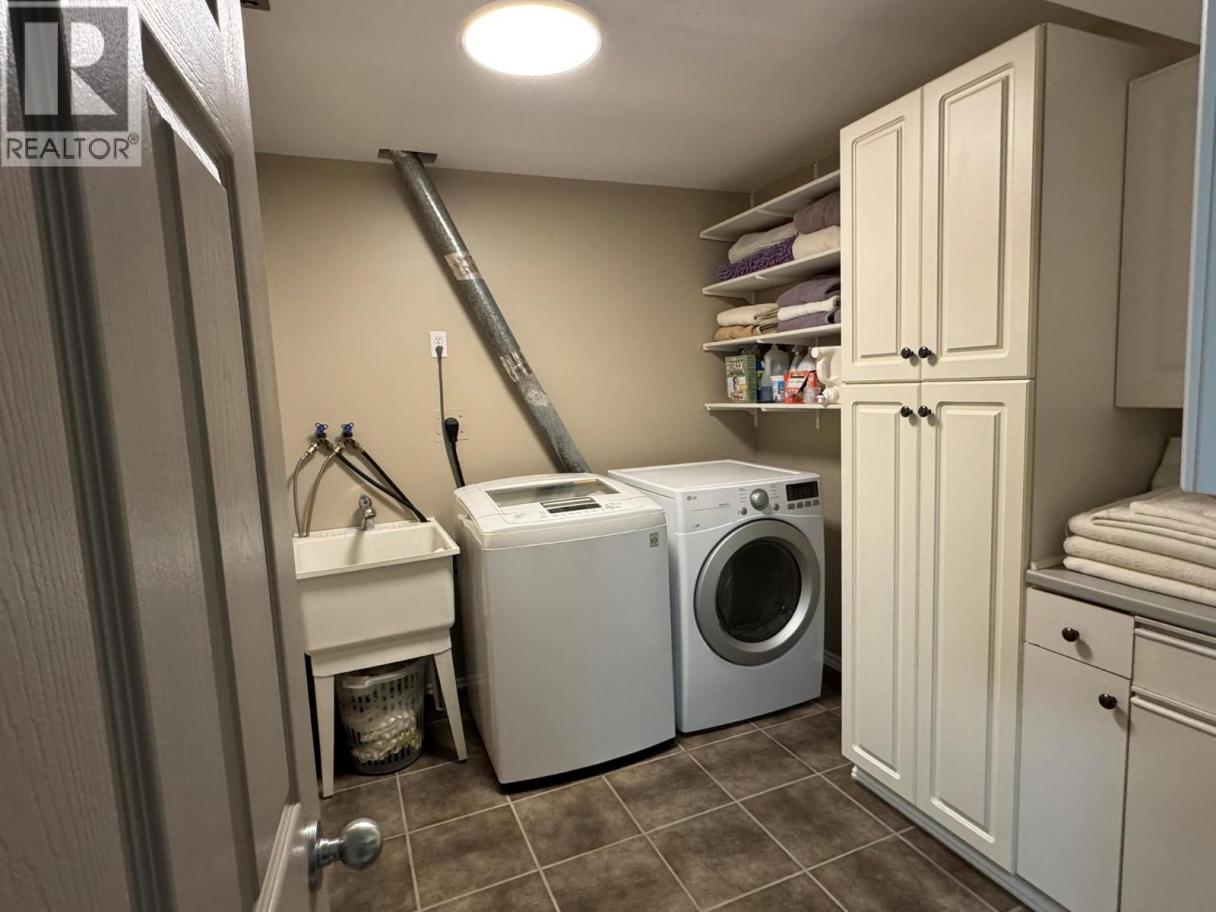
| Laundry room | Lower level | 9'8'' x 7'7'' |
| Other | Lower level | 14' x 12'11'' |
| Bedroom | Main level | 10' x 11' |
| Bedroom | Main level | 9'9'' x 11'10'' |
| 4pc Bathroom | Main level | Measurements not available |
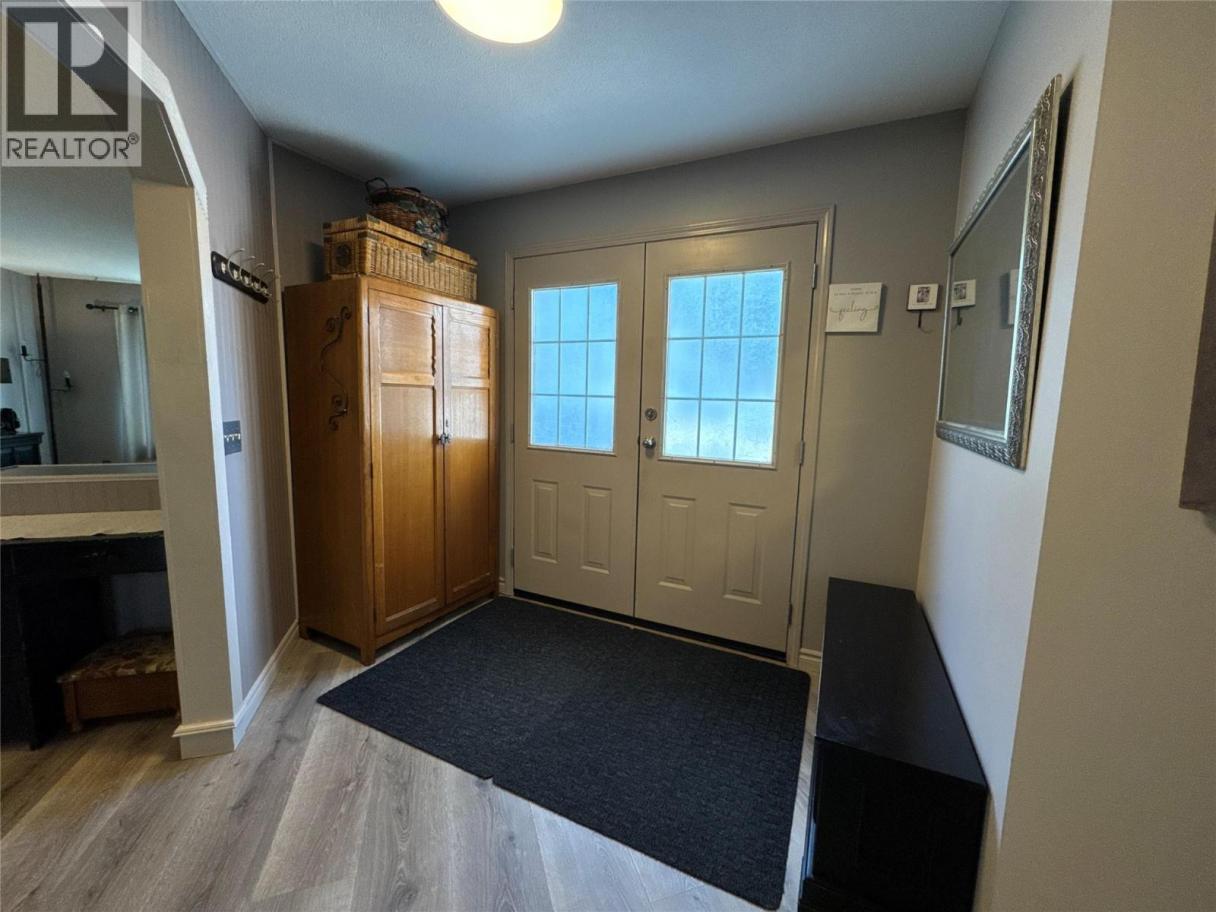
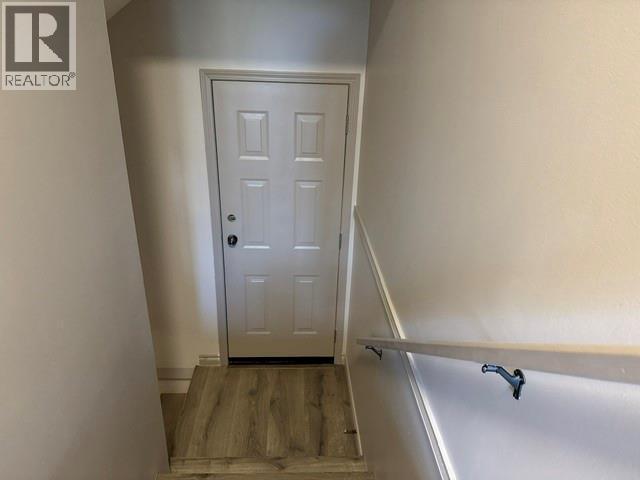
| Foyer | Main level | 7' x 7' |
| Kitchen | Main level | 14' x 11'5'' |
| Dining room | Main level | 10'6'' x 11' |
| Living room | Main level | 14'4'' x 13'10'' |
Listing Agent
Craig Cournoyer
(778) 215-7981
Brokerage
Royal LePage Kelowna
(250) 768-2161
Disclaimer:
The property information on this website is derived from the Canadian Real Estate Association''s Data Distribution Facility (DDF®). DDF® references real estate listings held by various brokerage firms and franchisees. The accuracy of information is not guaranteed and should be independently verified. The trademarks REALTOR®, REALTORS® and the REALTOR® logo are controlled by The Canadian Real Estate Association (CREA) and identify real estate professionals who are members of CREA. The trademarks MLS®, Multiple Listing Service® and the associated logos are owned by CREA and identify the quality of services provided by real estate professionals who are members of CREA.
Listing data last updated date: 2026-07-30 03:25:42
