Dallas Markovina Personal Real Estate Corporation - 250-870-6145
BACK


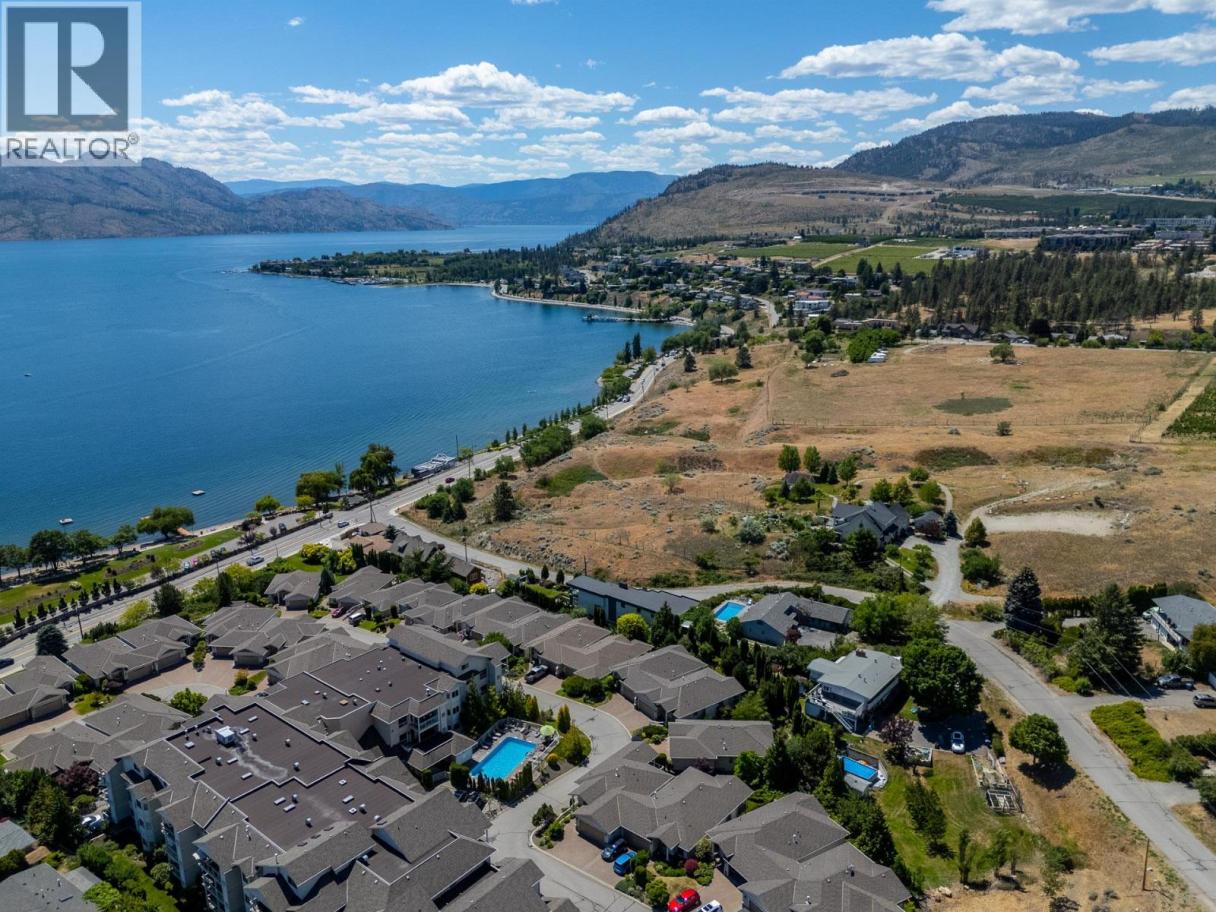
Single Family in West Kelowna
- 97
- 149
 3 Bedrooms
 3 Bathrooms
- 2282 Sq Ft
Property Type
Single Family
Description
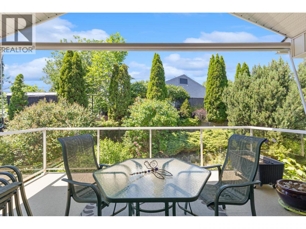
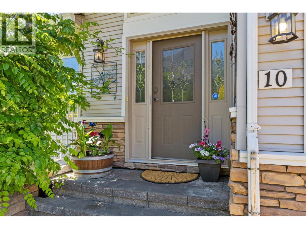
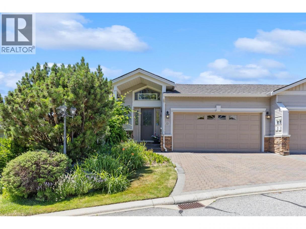
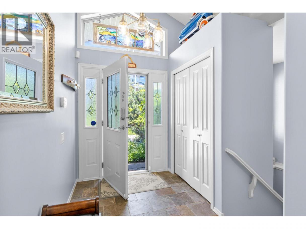
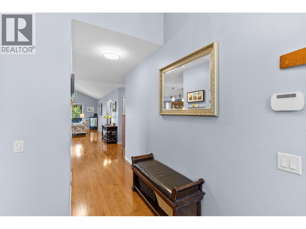
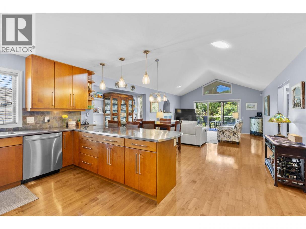
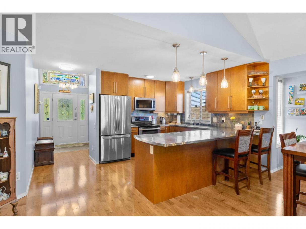
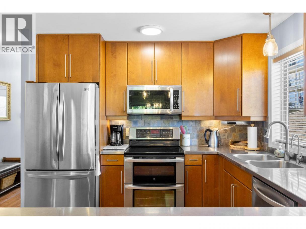
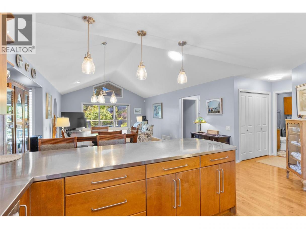
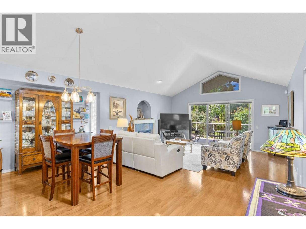
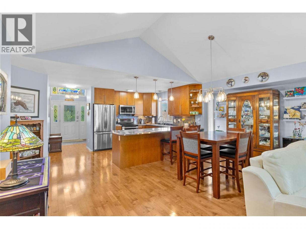
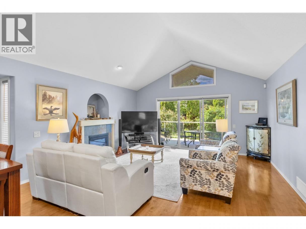
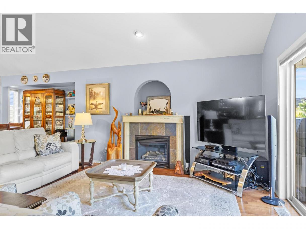
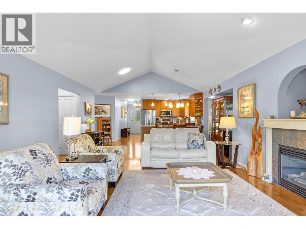
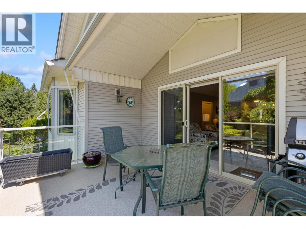
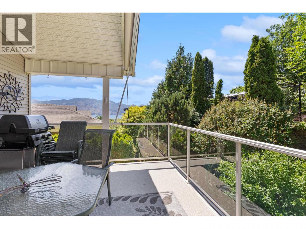
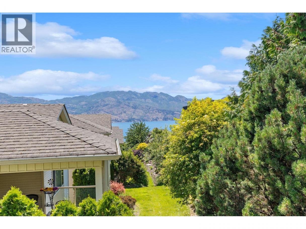
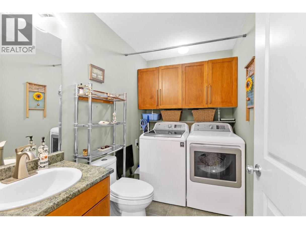
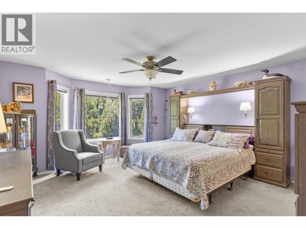
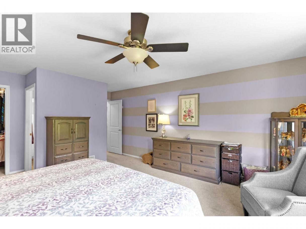
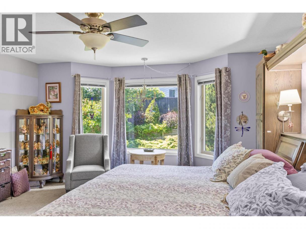
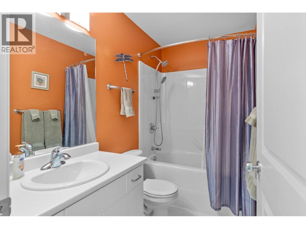
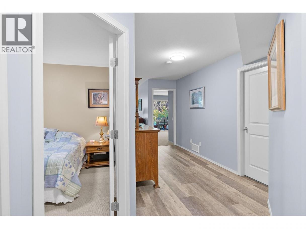
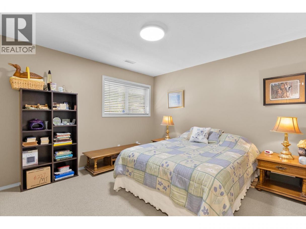
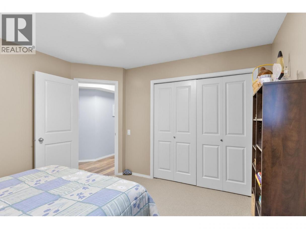
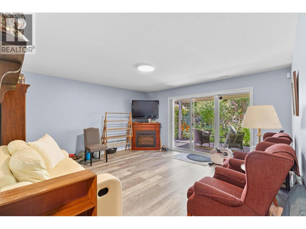
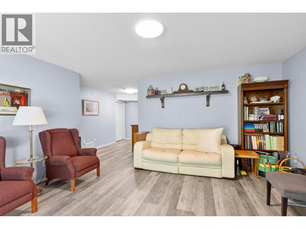
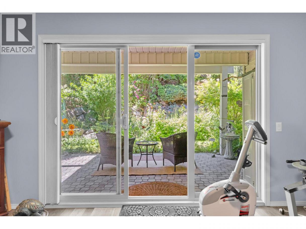
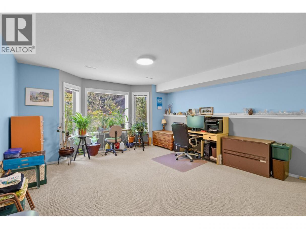
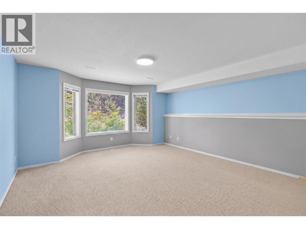
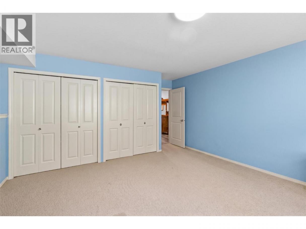
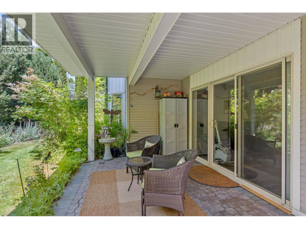
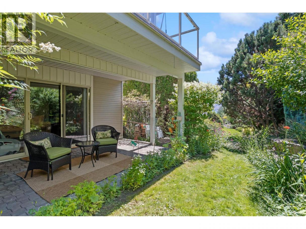
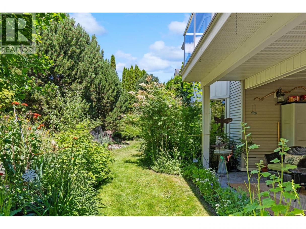
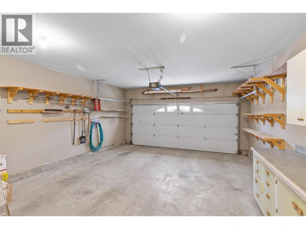
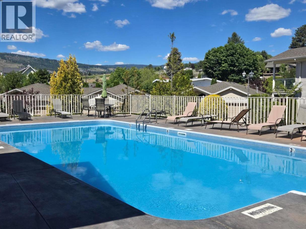
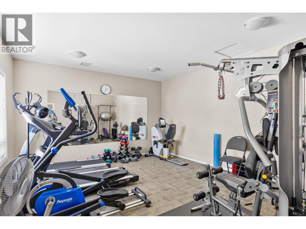
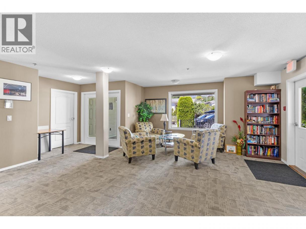
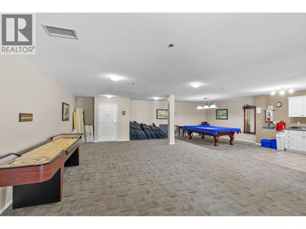
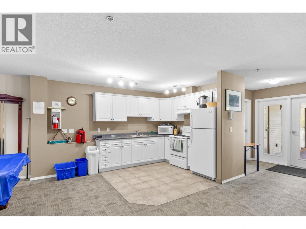
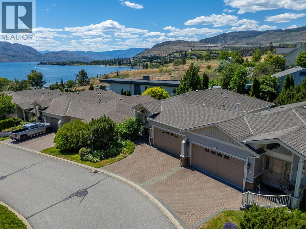
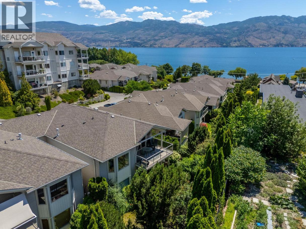
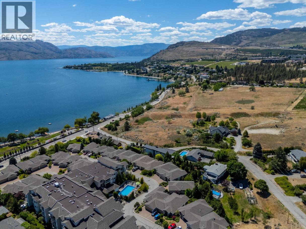
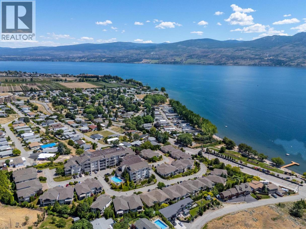
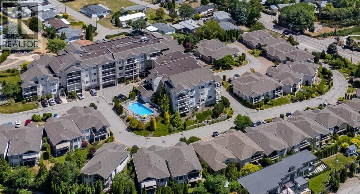
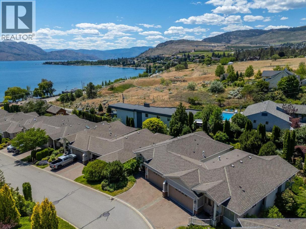
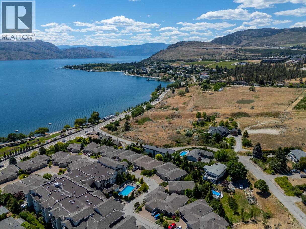
Luxury living in one of West Kelowna's most sought-after GATED COMMUNITIES... The privacy of a detached home, the convenience of townhouse living. Welcome to Bay Vista! Connected to its neighbour by just the garage wall, this beautifully maintained home offers the feel of a SINGLE-FAMILY HOME. Enjoy resort-style amenities: a seasonal heated outdoor POOL, year-round HOT TUB, GYM, amenity space, and beautifully landscaped grounds. Designed for effortless living, the BRIGHT and SPACIOUS floor plan features a MAIN-FLOOR PRIMARY BEDROOM and LAUNDRY, generous room sizes, abundant natural light, ELECTRONIC BLINDS, and seamless indoor-outdoor flow. Take in peaceful lake views on the deck — the perfect setting for morning coffee or an evening glass of wine. The PRIVATE BACKYARD offers a tranquil retreat for relaxing, gardening, or entertaining. The versatile lower level provides space for guests, a home gym, hobby room, arts and crafts studio, or media room. A double garage offers additional storage, while the lock-and-leave lifestyle makes this home ideal for families, professionals, downsizers, or seasonal residents. Located just MINUTES FROM OKANAGAN LAKE, beaches, parks, SHOPPING, restaurants, GOLF COURSES, and the renowned Westside Wine Trail. One cat or one dog (not exceeding 12"" at the shoulders) is welcome too. With no age restrictions, LAKE VIEWS, exceptional amenities, and an unbeatable location, this is your opportunity to experience the very best of Okanagan living. (id:6769)
Property Details

Subarea
Westbank Centre

Lot
0

Year Built
2004

Sewer
Municipal sewage system

Parking Type
4
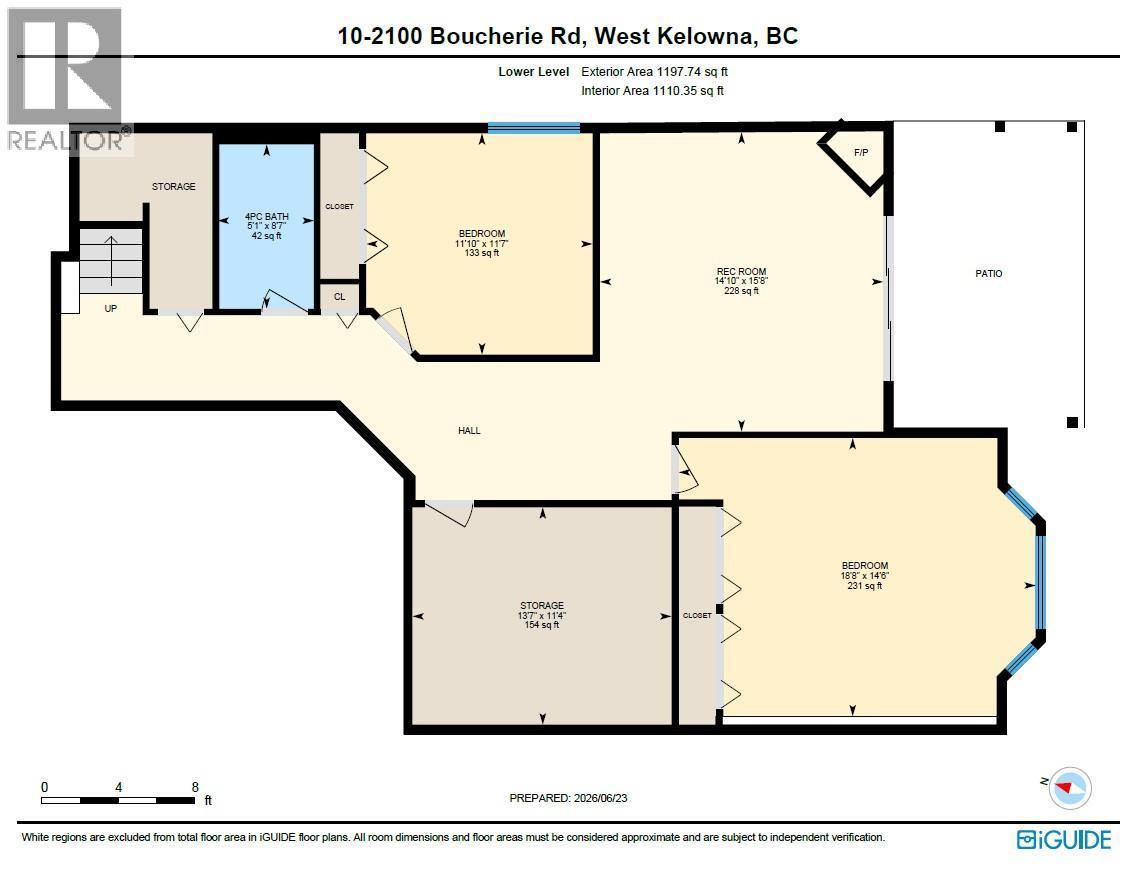
Rooms Dimension
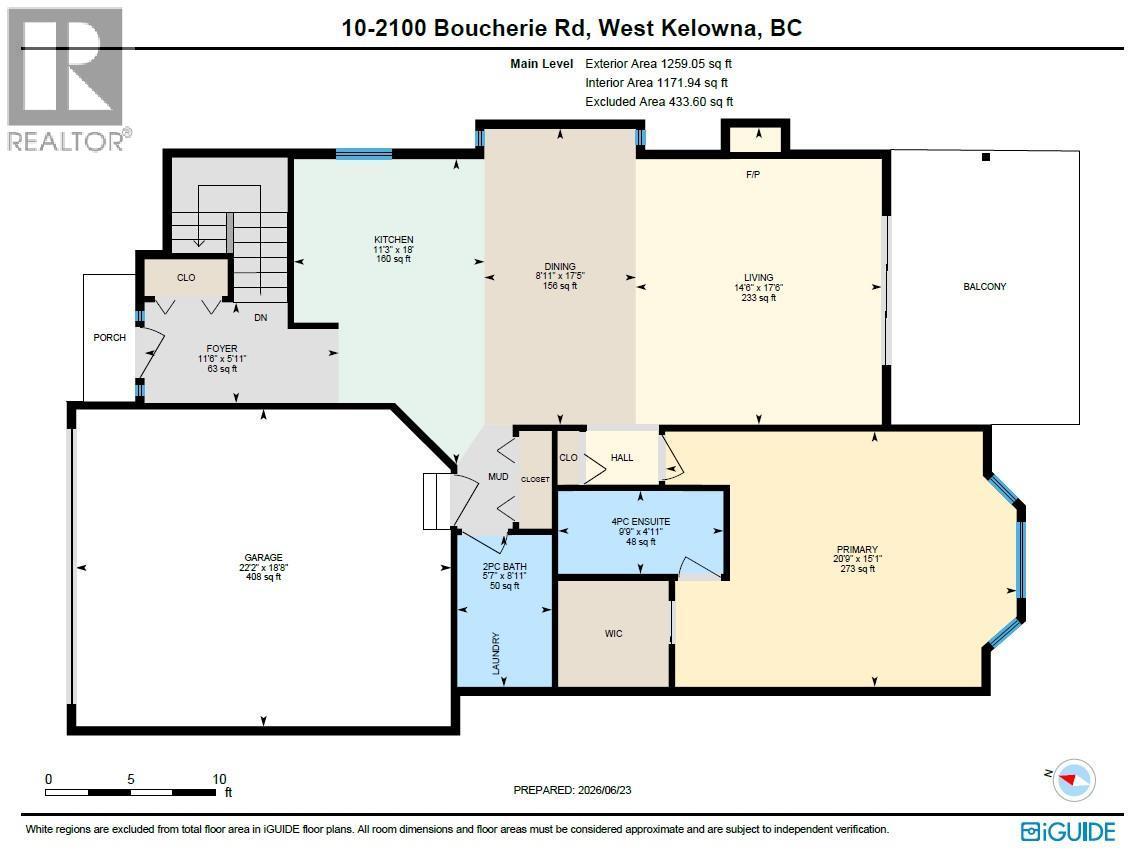
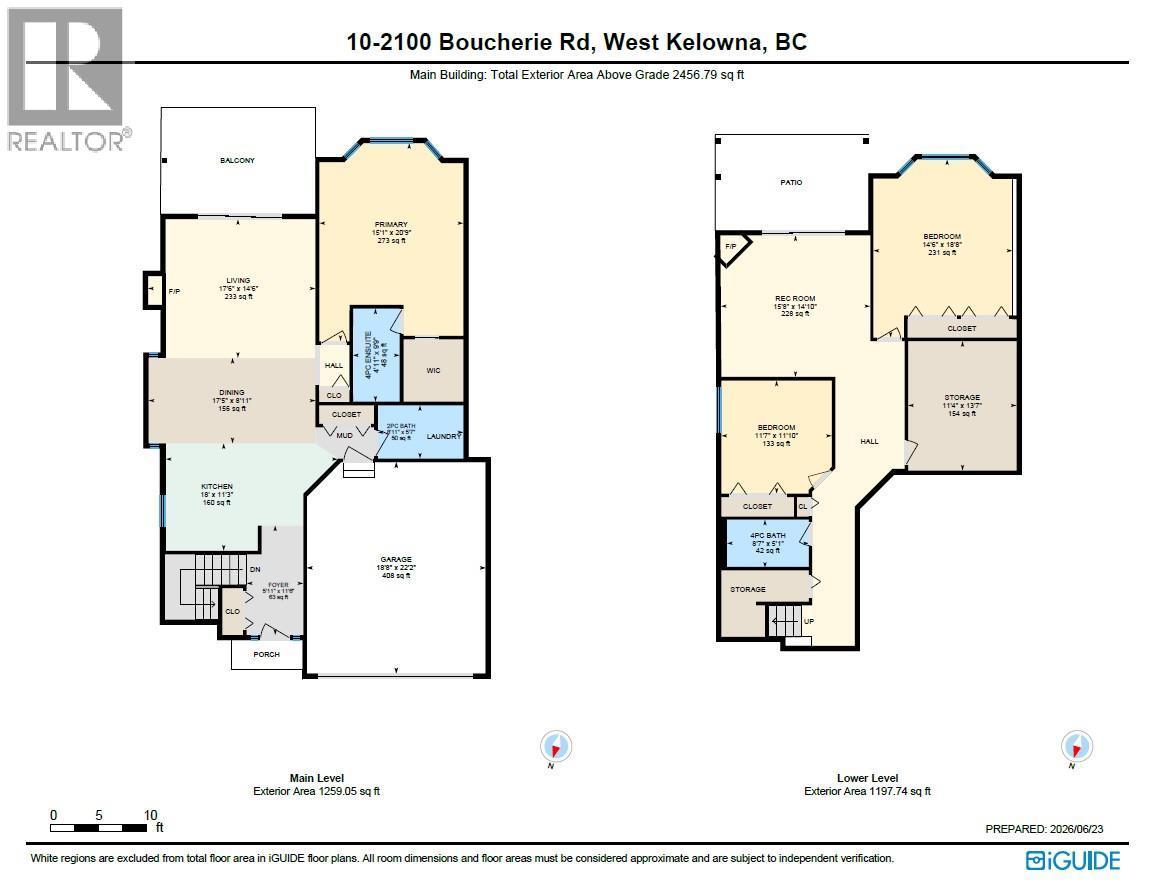
| Room | Floor | Dimension |
|---|---|---|
| Storage | Basement | 11'4'' x 13'7'' |
| Recreation room | Basement | 15'8'' x 14'10'' |
| Bedroom | Basement | 11'7'' x 11'10'' |
| Bedroom | Basement | 14'6'' x 18'8'' |
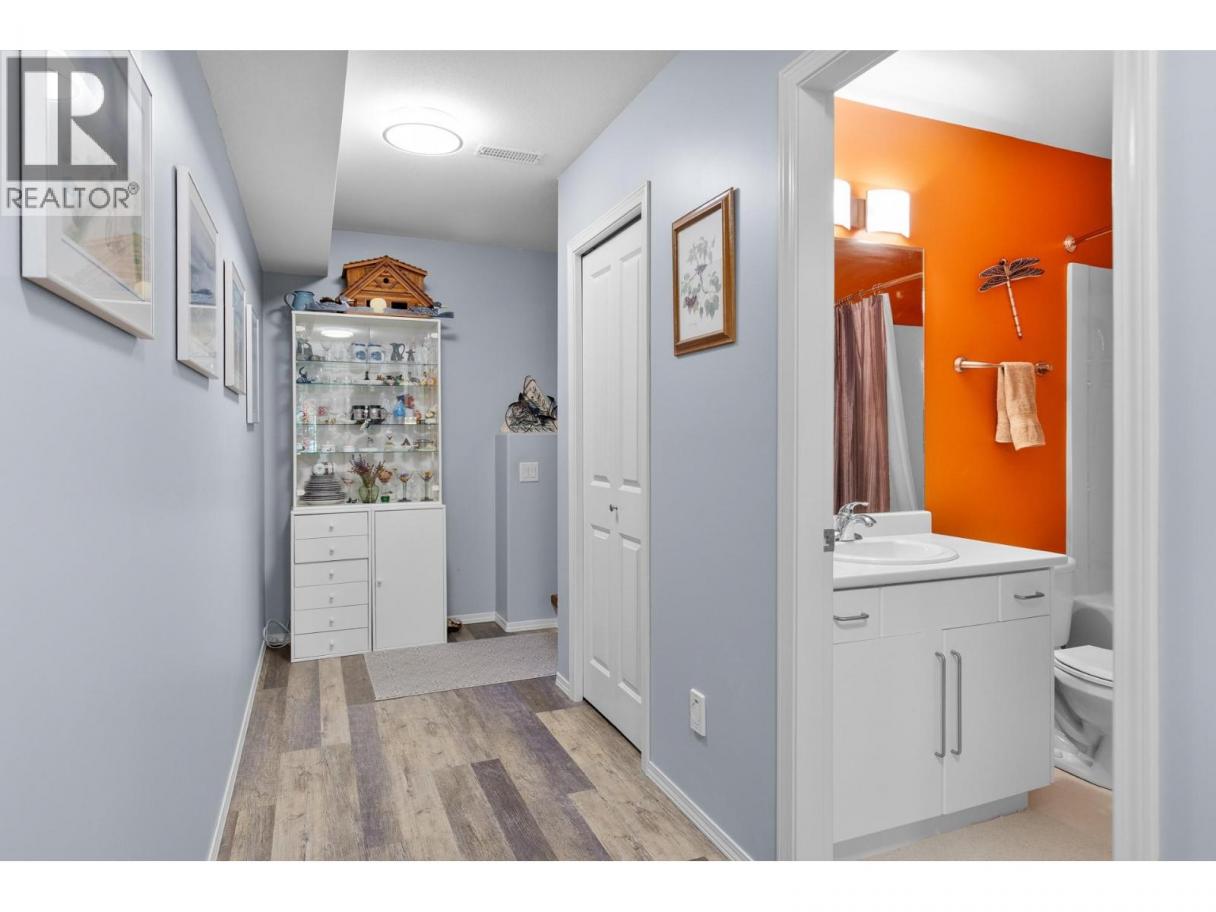
| 4pc Bathroom | Basement | 8'7'' x 5'1'' |
| Primary Bedroom | Main level | 15'1'' x 20'9'' |
| Kitchen | Main level | 18' x 11'3'' |
| Living room | Main level | 17'6'' x 14'6'' |
| Foyer | Main level | 5'11'' x 11'6'' |
| Dining room | Main level | 17'5'' x 8'11'' |
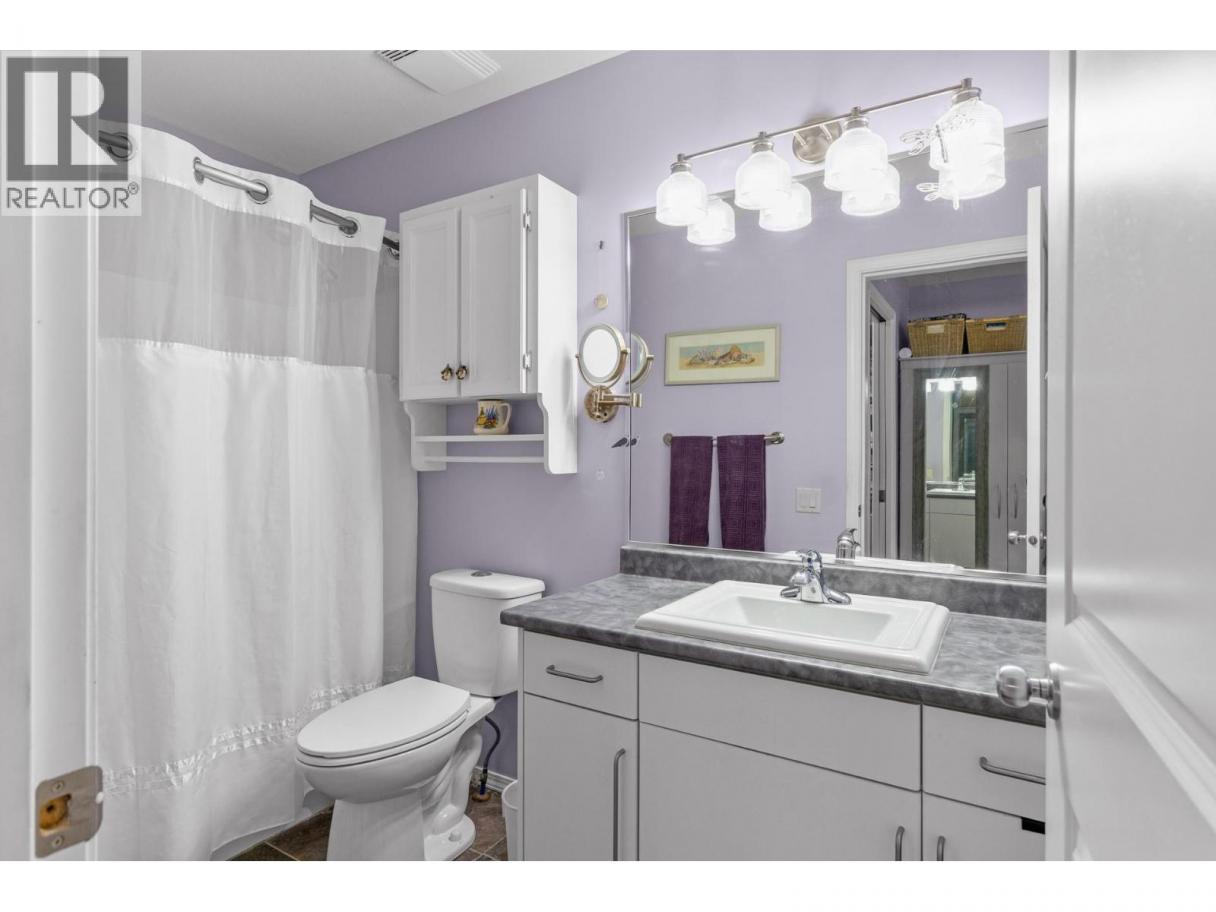
| 4pc Ensuite bath | Main level | 4'11'' x 9'9'' |
| 2pc Bathroom | Main level | 8'11'' x 5'7'' |
Listing Agent
Audrey Zimmermann
(250) 689-9798
Brokerage
Real Broker B.C. Ltd
(888) 828-8447
Disclaimer:
The property information on this website is derived from the Canadian Real Estate Association''s Data Distribution Facility (DDF®). DDF® references real estate listings held by various brokerage firms and franchisees. The accuracy of information is not guaranteed and should be independently verified. The trademarks REALTOR®, REALTORS® and the REALTOR® logo are controlled by The Canadian Real Estate Association (CREA) and identify real estate professionals who are members of CREA. The trademarks MLS®, Multiple Listing Service® and the associated logos are owned by CREA and identify the quality of services provided by real estate professionals who are members of CREA.
Listing data last updated date: 2026-07-23 04:05:10
