Dallas Markovina Personal Real Estate Corporation - 250-870-6145
BACK


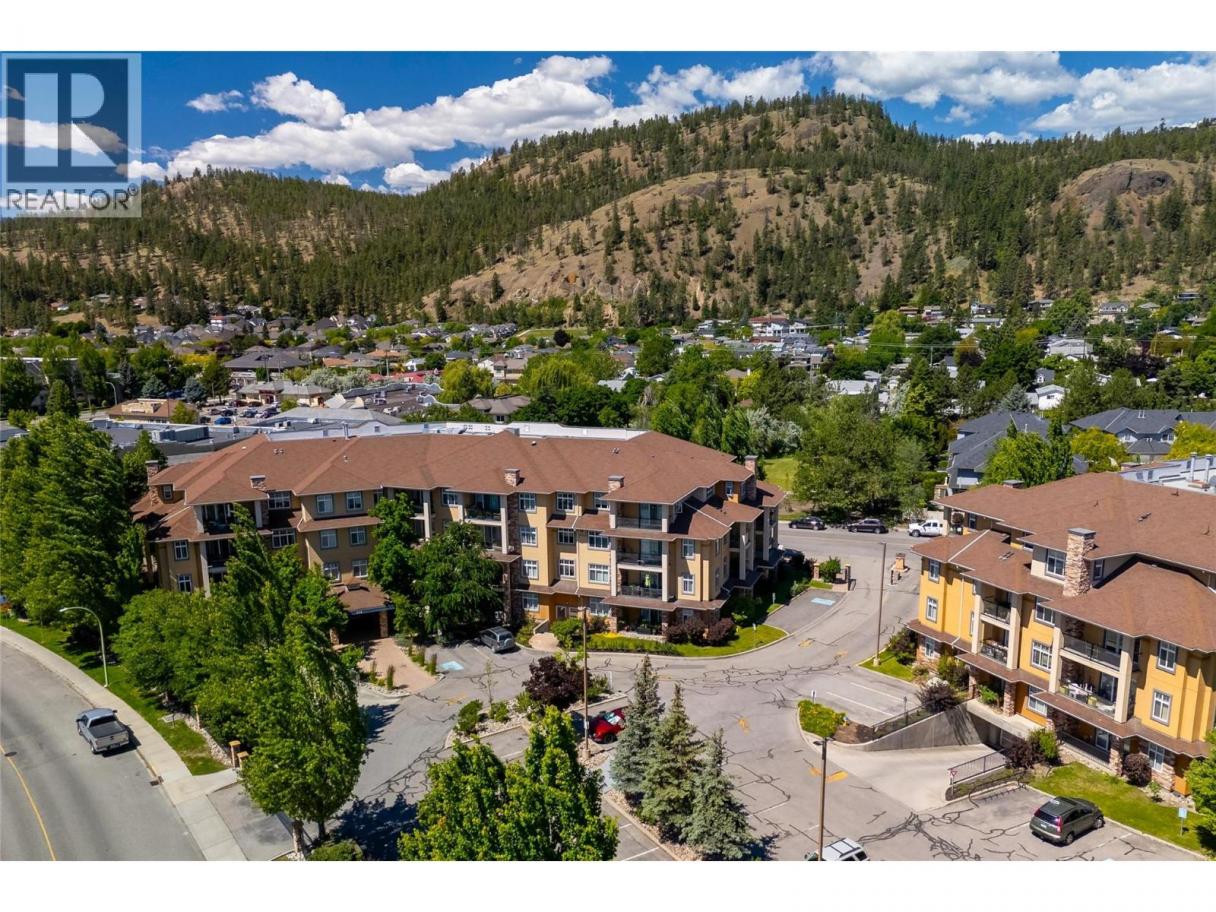
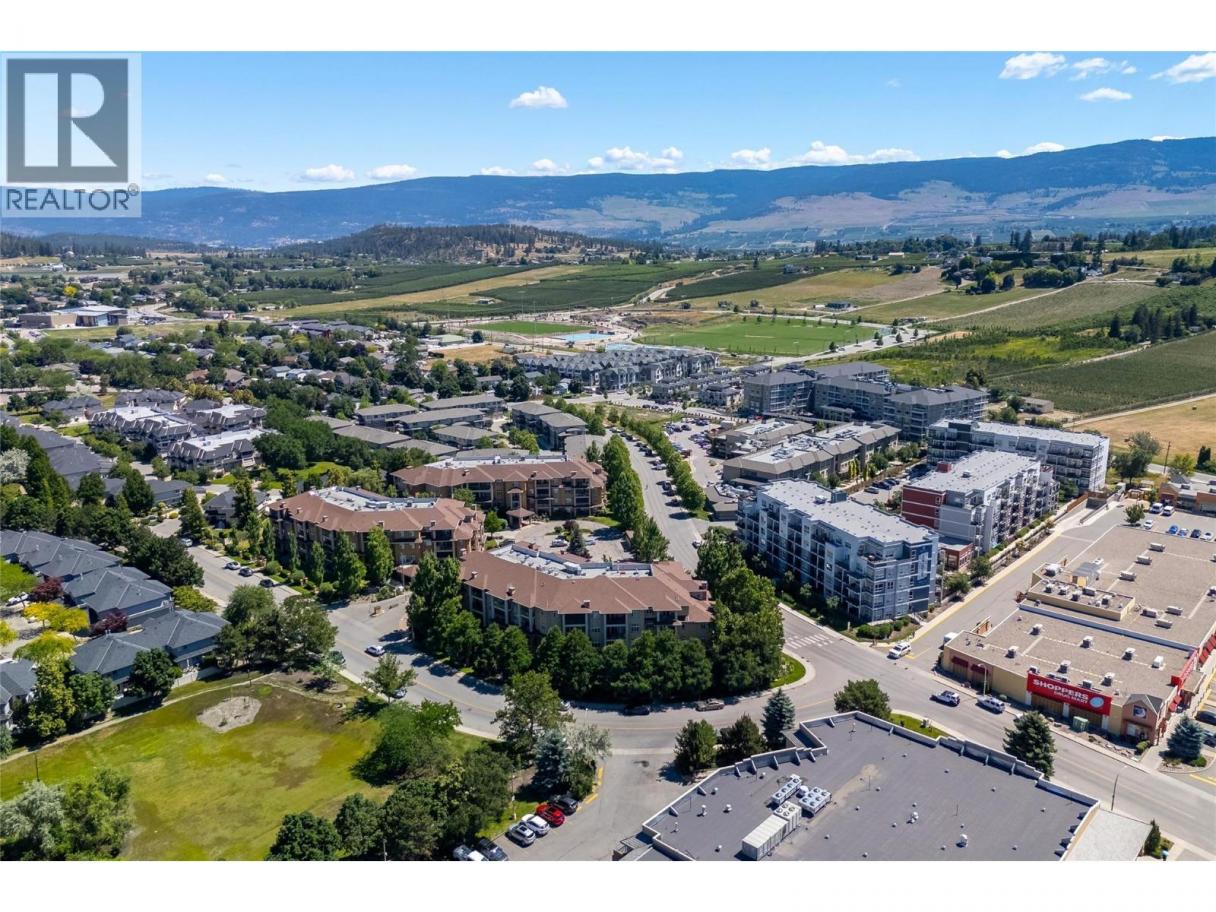
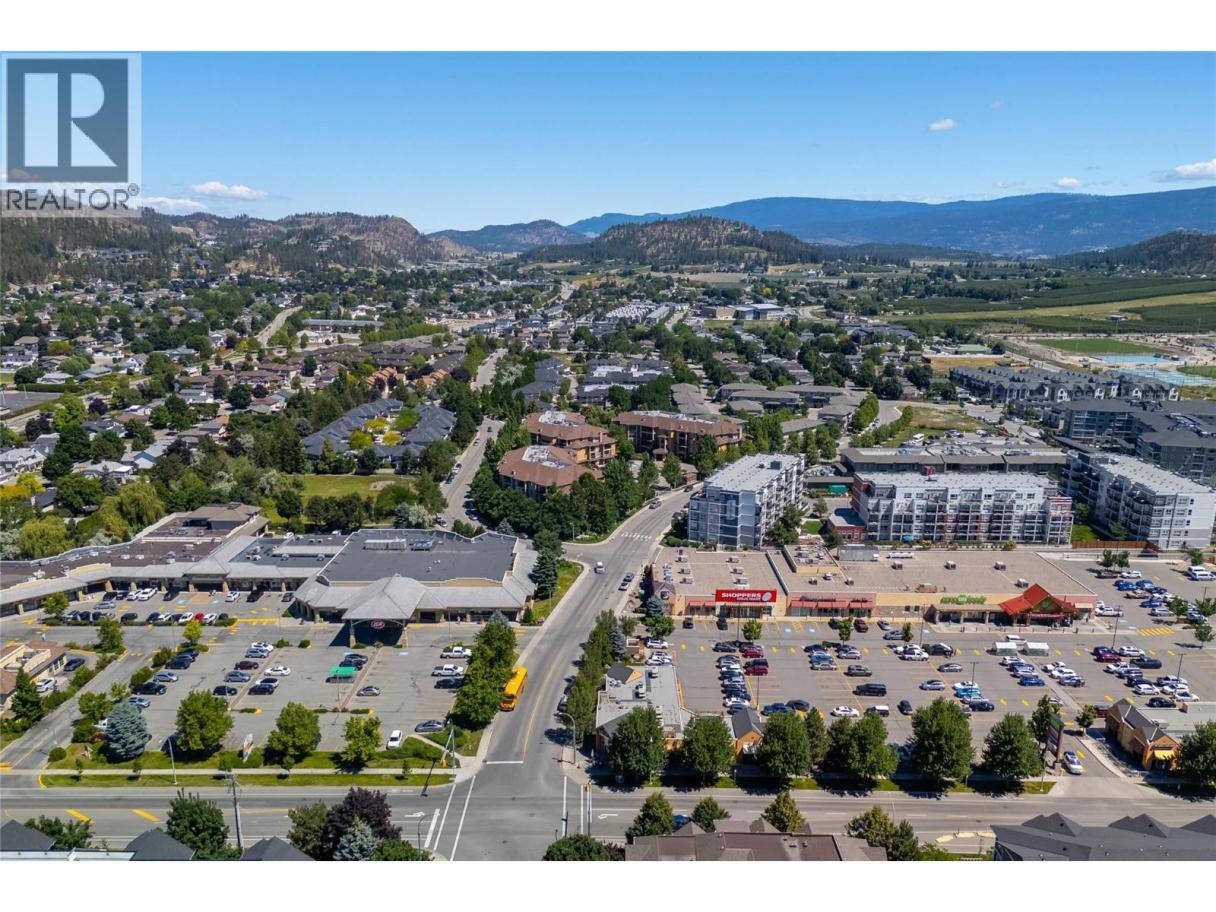
Single Family in Kelowna
- 135
- 242
 2 Bedrooms
 2 Bathrooms
- 1006 Sq Ft
Property Type
Single Family
Description
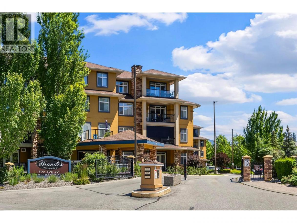
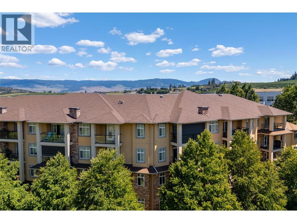
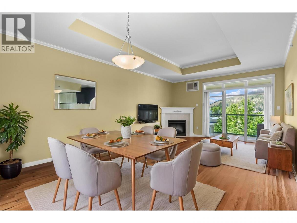
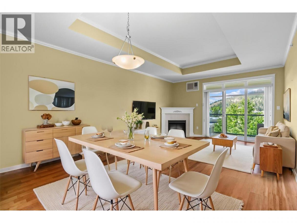
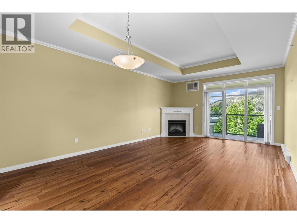
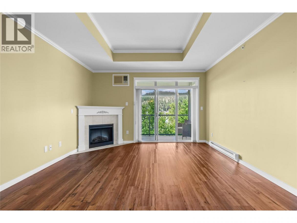
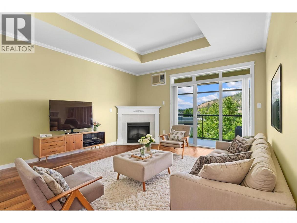
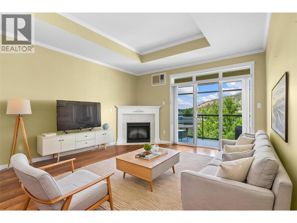
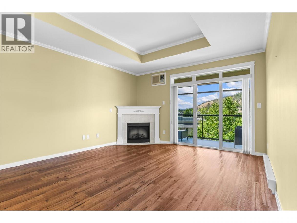
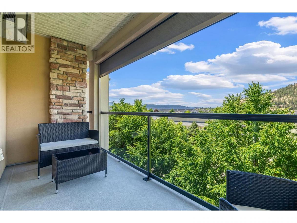
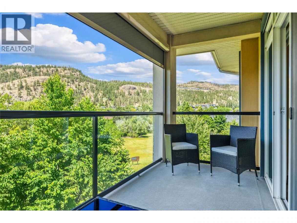
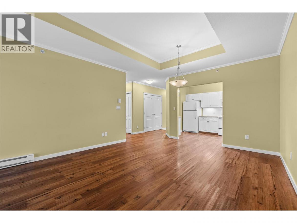
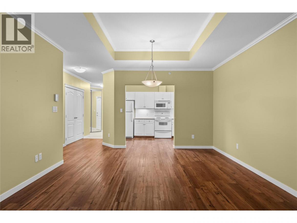
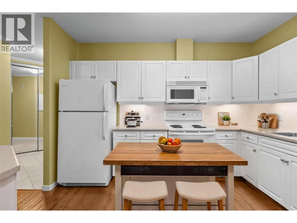
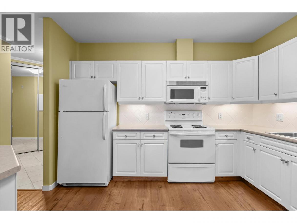
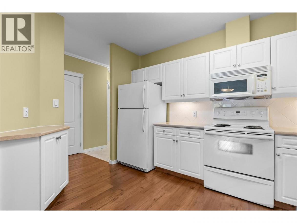
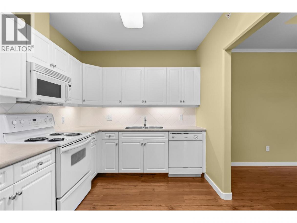
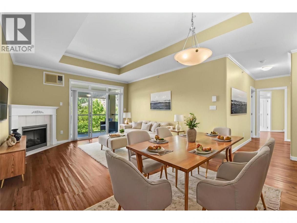
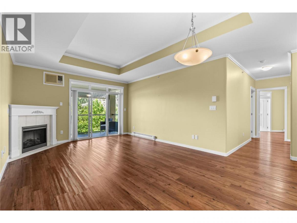
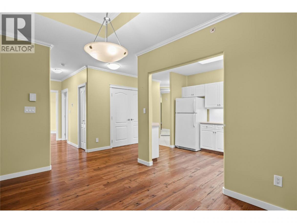
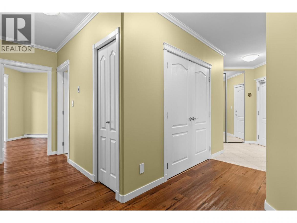
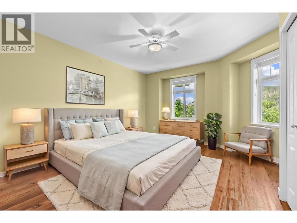
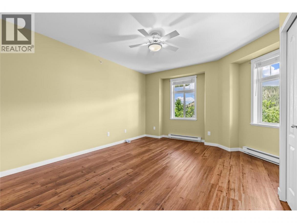
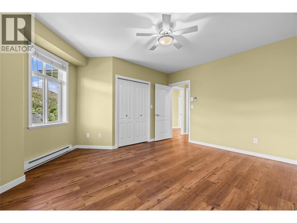
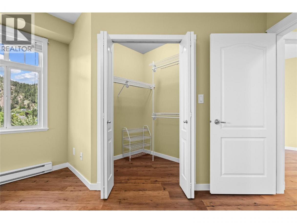
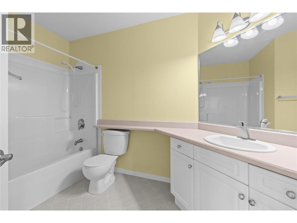
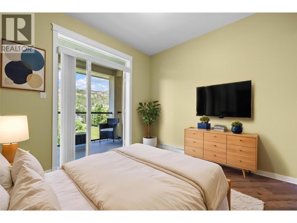
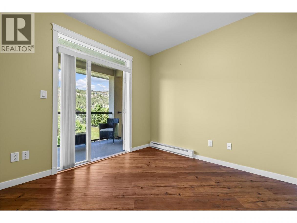
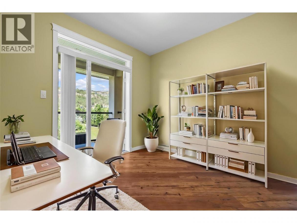
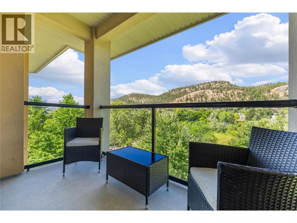
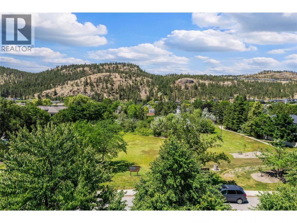
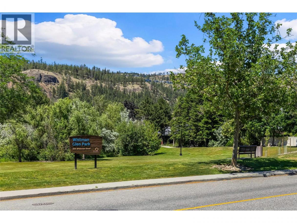
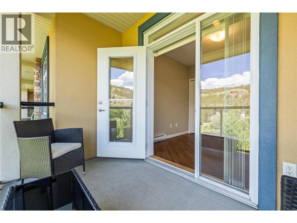
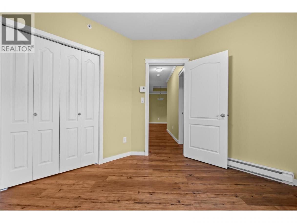
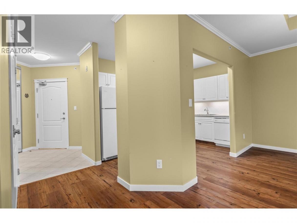
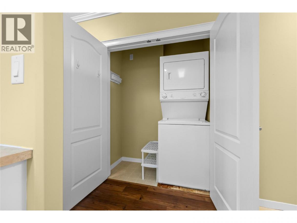
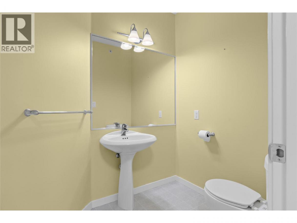
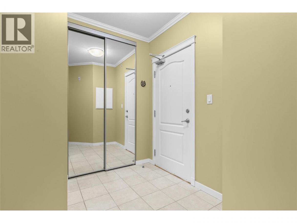
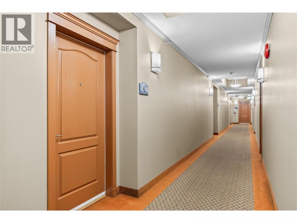
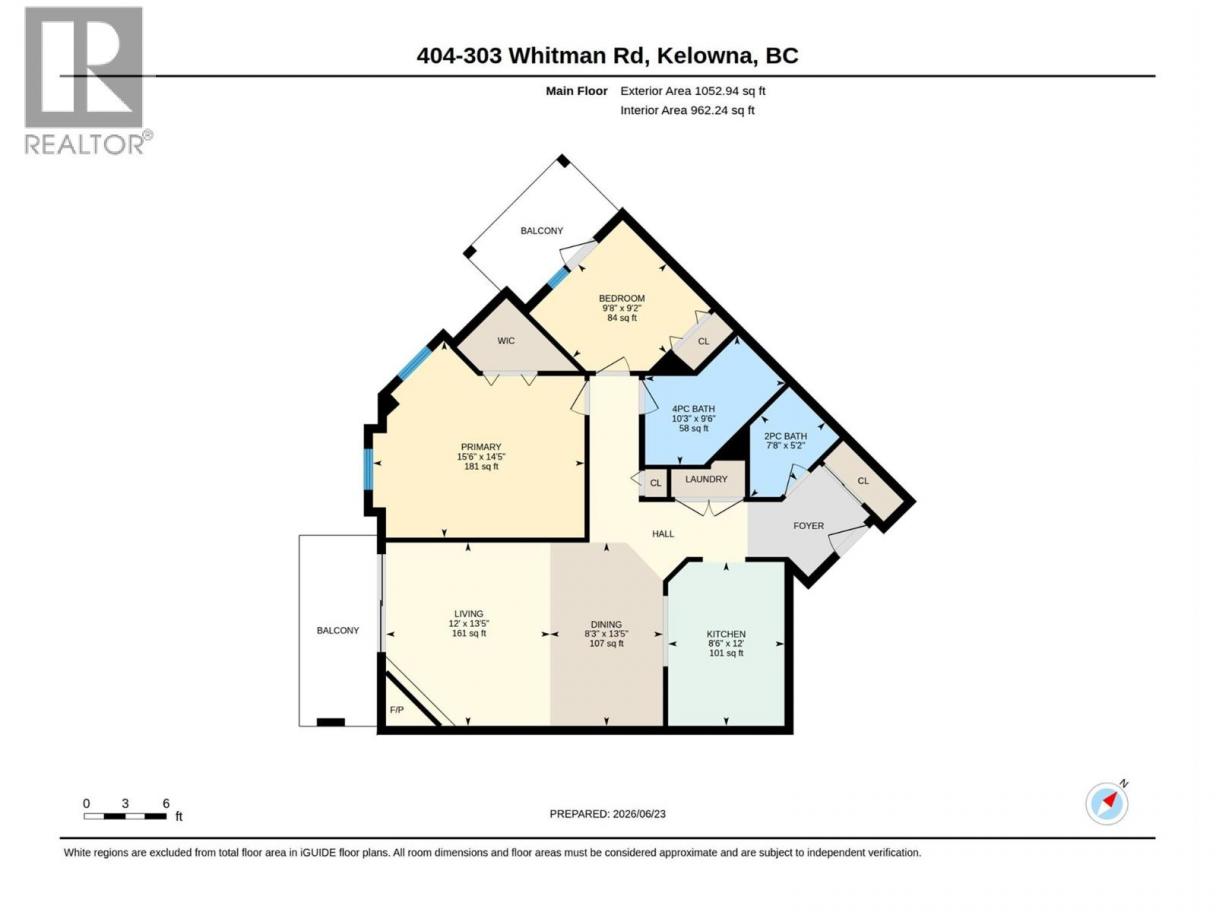
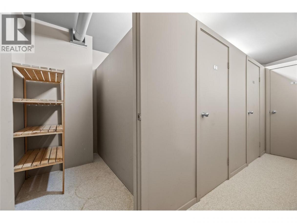
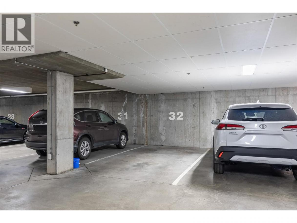
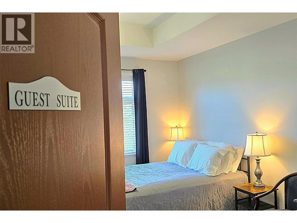
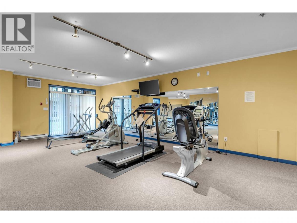
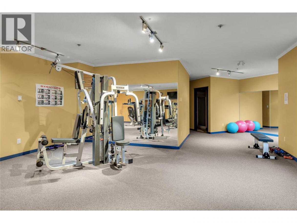
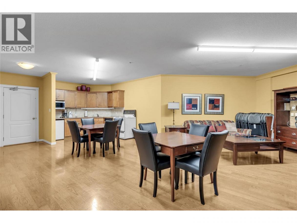
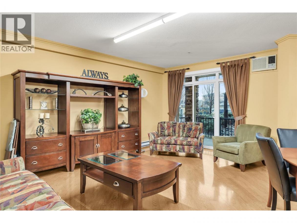
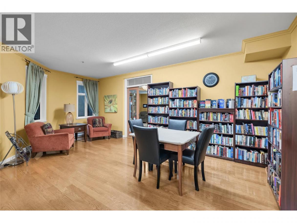
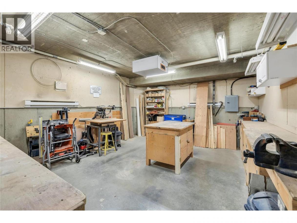
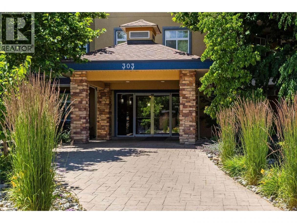
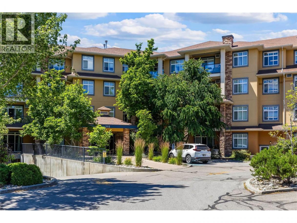
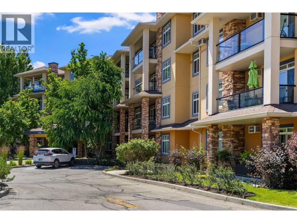
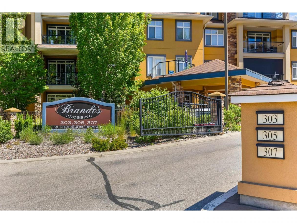
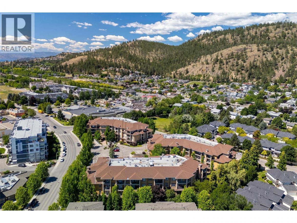
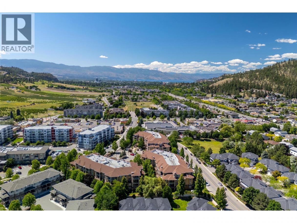
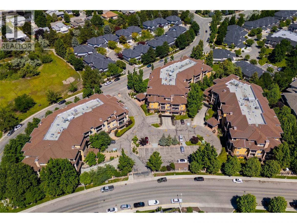
Quiet & Serene ""North Glenmore"" TOP FLOOR - OPEN CONCEPT, Spacious 1006sqft Condo. This Home has 2 of everything; 2 Beds, 2 Baths & 2 Decks to relax & enjoy the Panoramic Mountain & Park Views. The White Kitchen with light tube is conveniently located next to the ample sized Dining & Living Spaces with corner fireplace, trey ceiling & access to a nice sized Covered Deck with Artistic Awning Sun/Shade Screen & natural gas BBQ hookup. The Primary Bedroom is King Sized with large walk-in closet, 2 large windows & large Full Bath across the hall. The 2nd Bedroom, Den or Yoga space is at the end of the hall - again with access to another Covered Deck to enjoy the views. No carpet, Vinyl Plank Flooring warms the living spaces with lino & ceramic tile. The Laundry space is off the kitchen with room for extra shelving, storage & roughed-in central vac. The Entry greets you with light tile flooring, mirrored closets & access to the 2nd Bath offering privacy to the main bath when entertaining guests. High Ceilings, 9'6"" trey ceilings in the living space & 2 lovely decks offer an airy feel to condo living. Energy efficient Wifi thermostats regulate heating. Gated Community, Secure Underground Parking & same floor Storage Locker. Complex is beautifully maintained & NON-SMOKING. Brandt’s Crossing Amenities: Gym, Rec-Room, Workshop & Guest Suite. Pet Friendly - 1cat/1dog, or 2cats or 2dogs; 15"". Sell the Car - the community offers it all steps away. Measurements from strata plan & iguide. (id:6769)
Property Details

Subarea
North Glenmore

Lot
0

Year Built
2002

Sewer
Municipal sewage system

Flooring
Ceramic Tile,Vinyl

Parking Type
1
Rooms Dimension
| Room | Floor | Dimension |
|---|---|---|
| Other | Lower level | 19' x 8'5'' |
| Storage | Main level | 6' x 4' |
| Other | Main level | 6'2'' x 2'1'' |
| Foyer | Main level | 7'2'' x 6'2'' |
| 2pc Bathroom | Main level | 7'8'' x 5'2'' |
| Laundry room | Main level | 5'4'' x 3' |
| Other | Main level | 10' x 5' |
| Other | Main level | 4'2'' x 2' |
| Bedroom | Main level | 9'8'' x 9'2'' |
| 4pc Bathroom | Main level | 10'3'' x 9'6'' |
| Other | Main level | 2' x 2' |
| Other | Main level | 6' x 5' |
| Primary Bedroom | Main level | 15'6'' x 14'5'' |
| Other | Main level | 14' x 5'7'' |
| Living room | Main level | 13'5'' x 12' |
| Dining room | Main level | 13'5'' x 8'3'' |
| Kitchen | Main level | 12' x 8'6'' |
Listing Agent
Carmen Rohatensky
(778) 363-2949
Brokerage
REMAX Kelowna
(250) 717-5000
Disclaimer:
The property information on this website is derived from the Canadian Real Estate Association''s Data Distribution Facility (DDF®). DDF® references real estate listings held by various brokerage firms and franchisees. The accuracy of information is not guaranteed and should be independently verified. The trademarks REALTOR®, REALTORS® and the REALTOR® logo are controlled by The Canadian Real Estate Association (CREA) and identify real estate professionals who are members of CREA. The trademarks MLS®, Multiple Listing Service® and the associated logos are owned by CREA and identify the quality of services provided by real estate professionals who are members of CREA.
Listing data last updated date: 2026-07-15 04:23:43
