Dallas Markovina Personal Real Estate Corporation - 250-870-6145
BACK


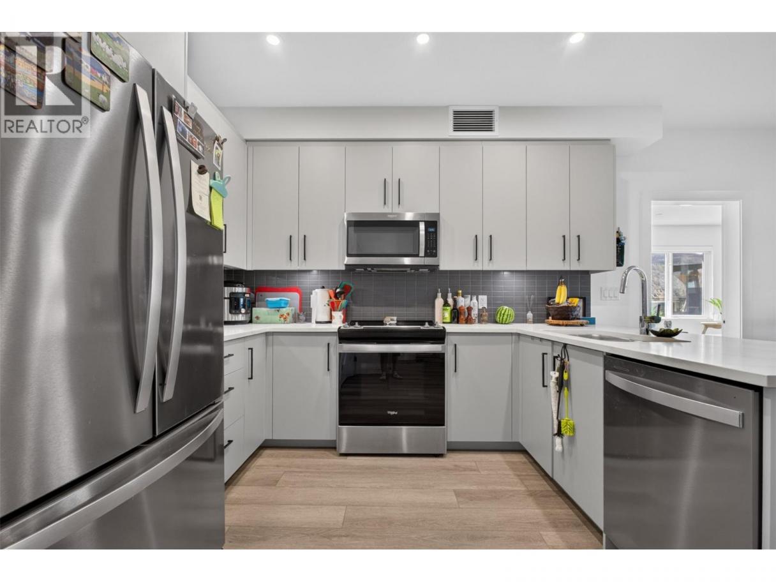
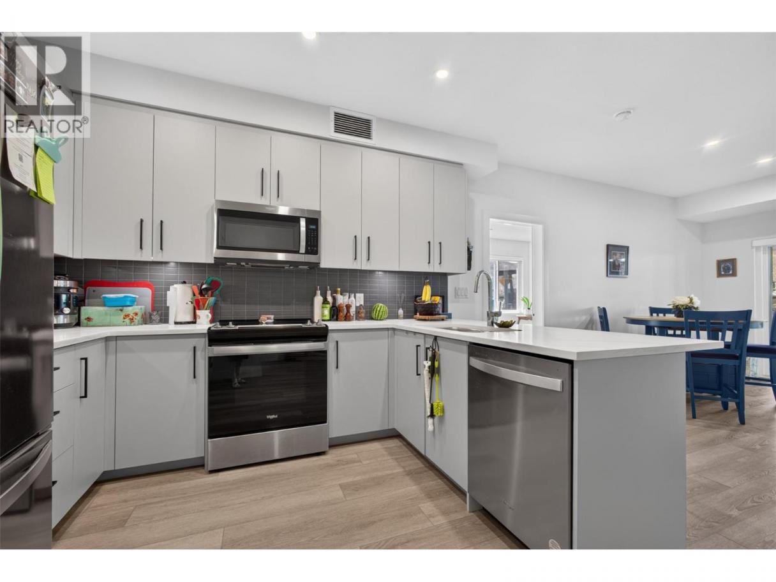
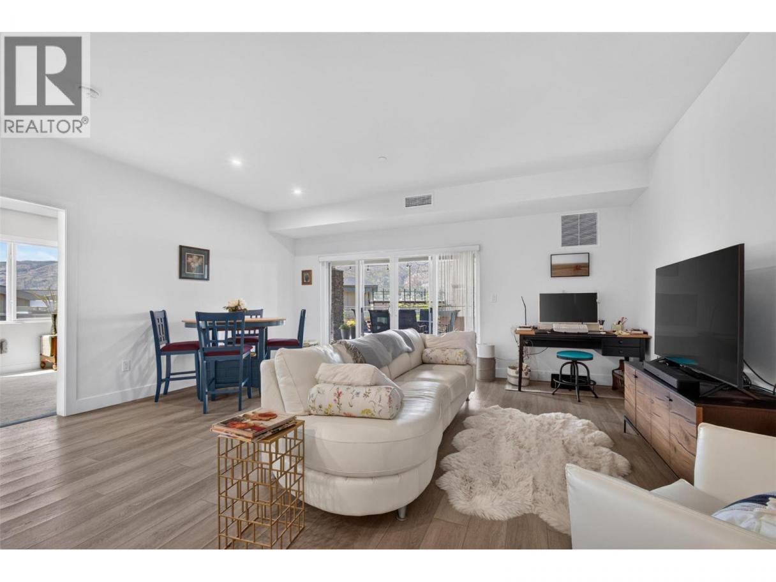
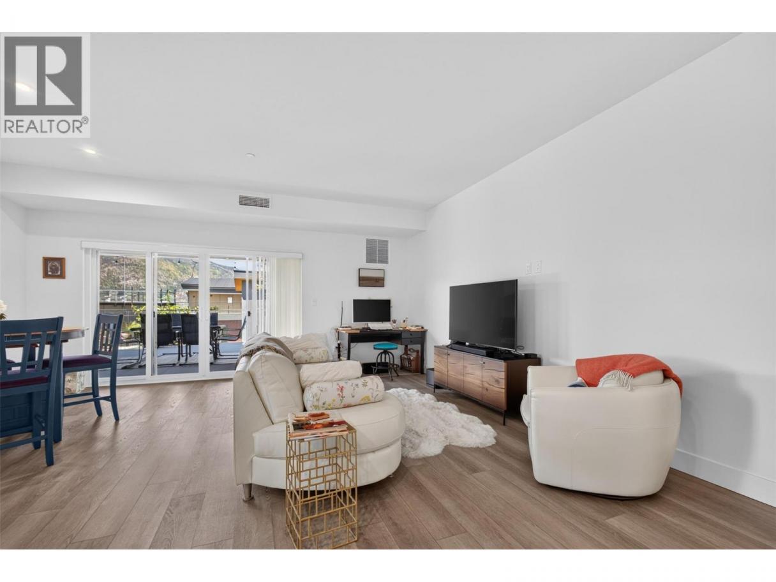
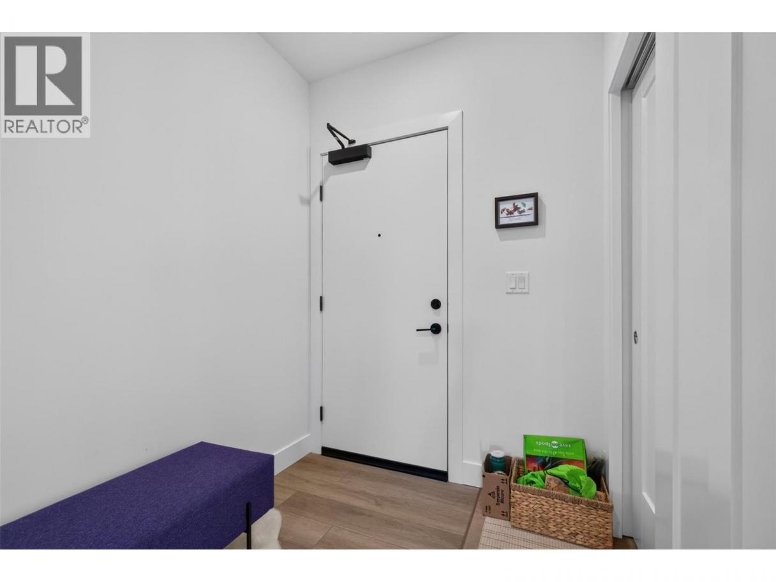
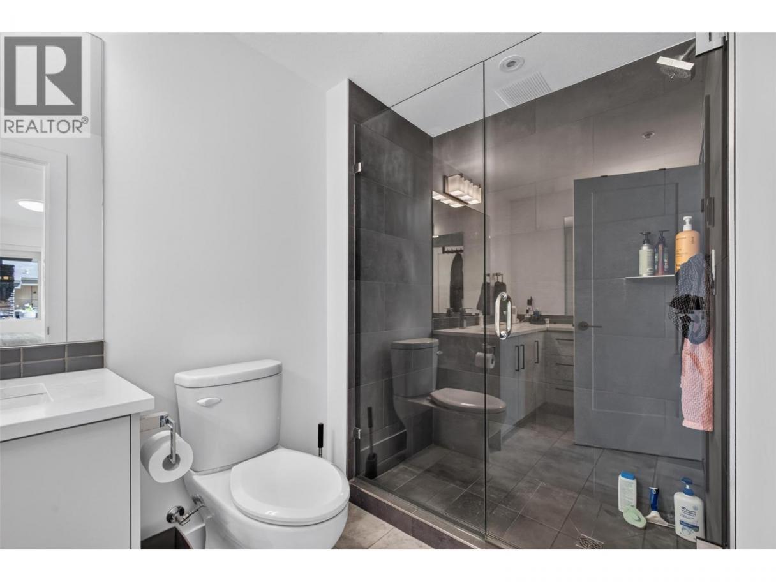
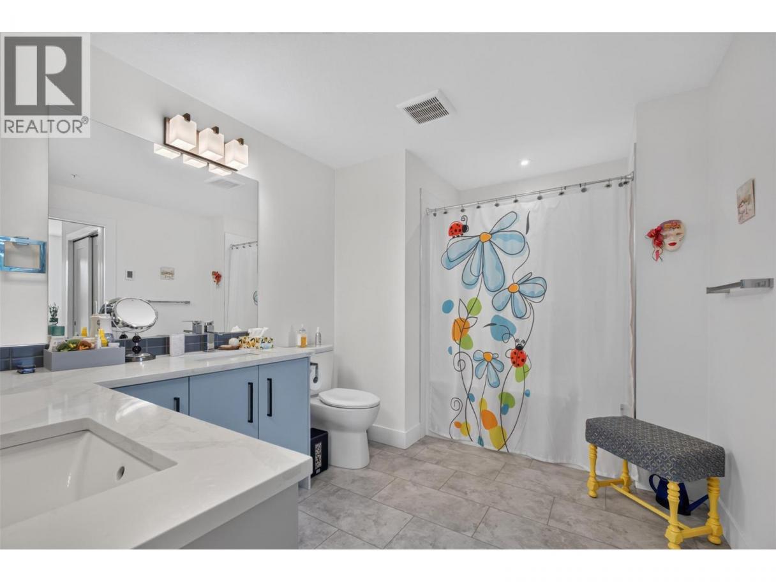
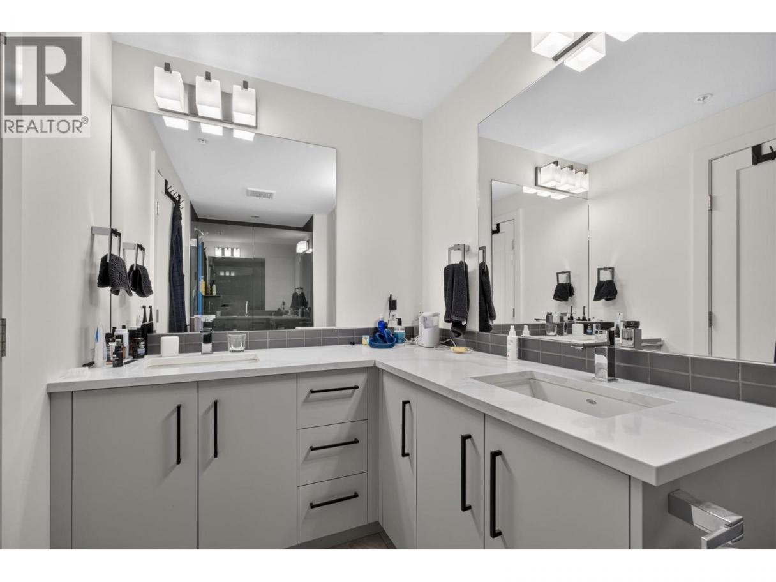
Single Family in Kelowna
- 65
- 129
 2 Bedrooms
 2 Bathrooms
- 1419 Sq Ft
Property Type
Single Family
Description
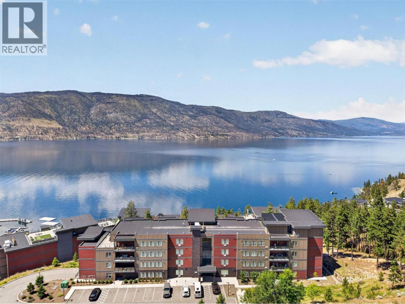
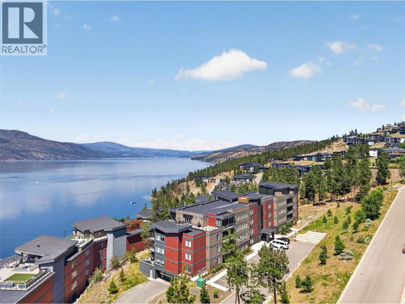
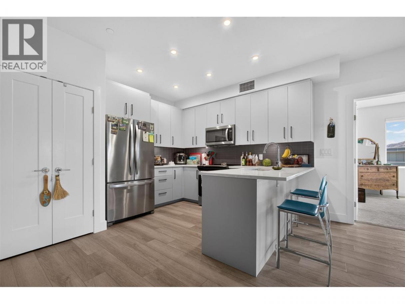
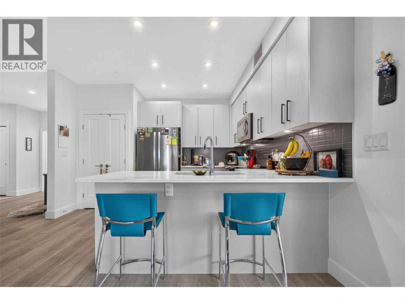
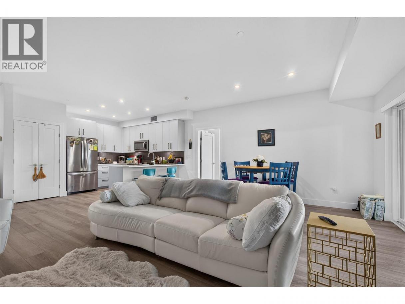
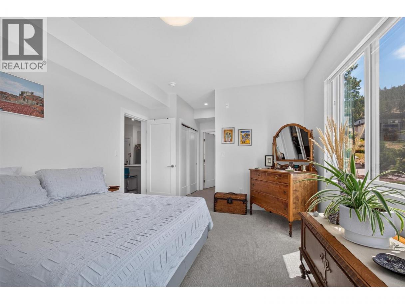
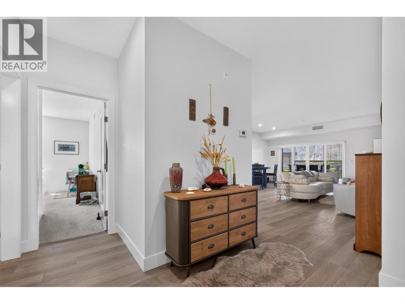
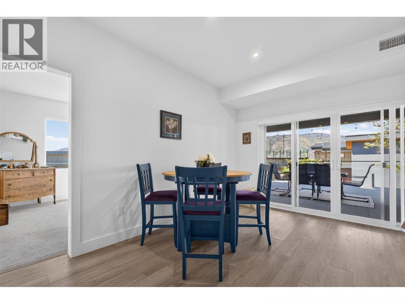
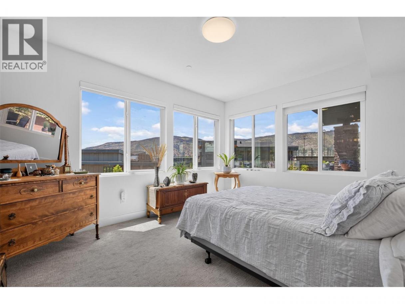
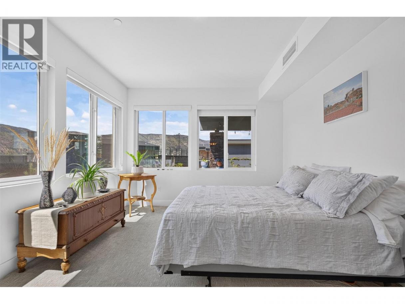
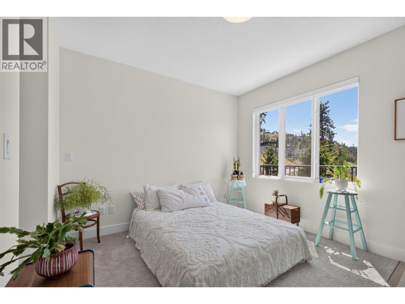
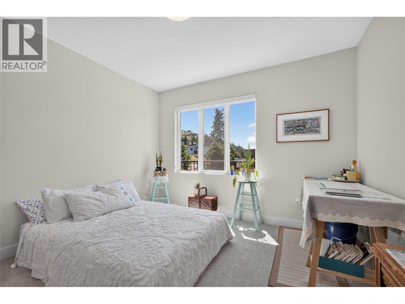
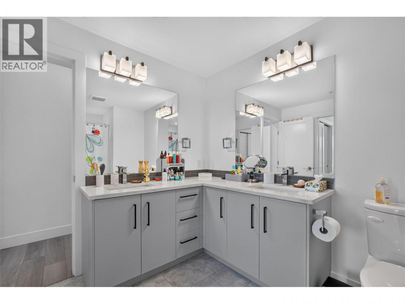
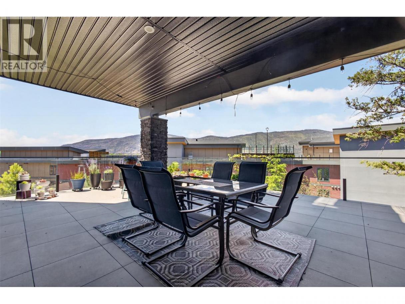
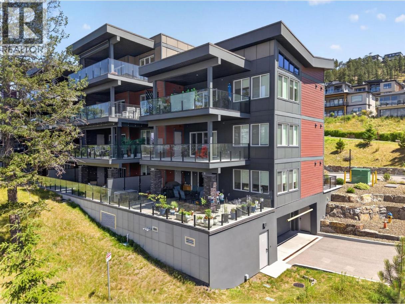
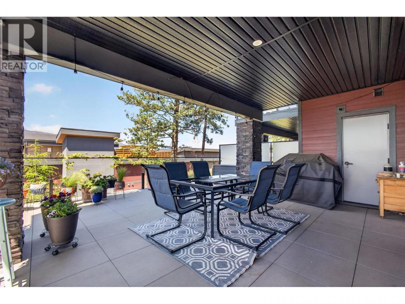
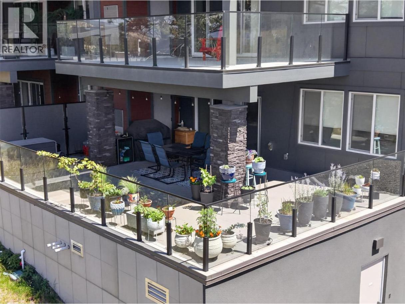
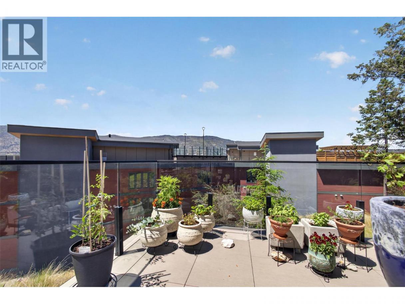
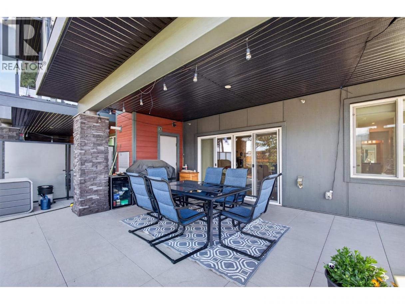
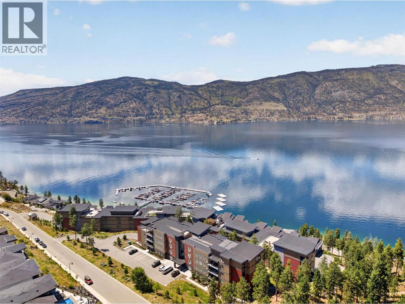
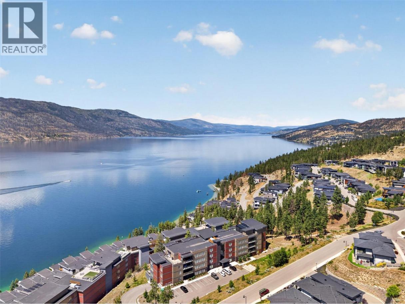
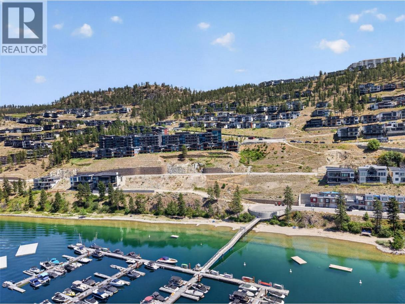
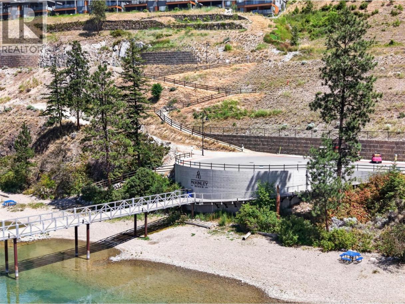
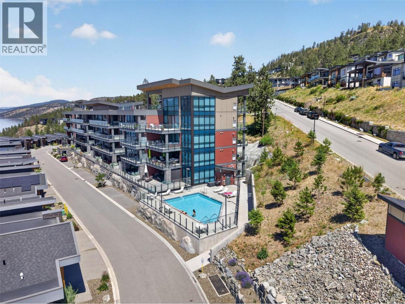
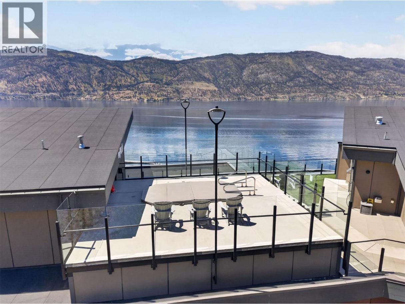
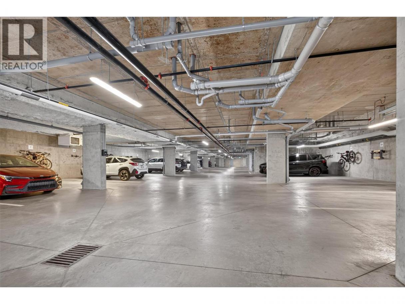
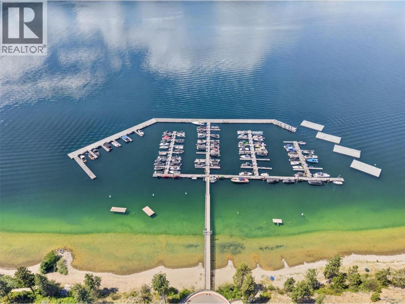
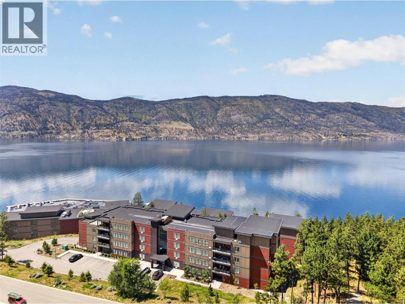
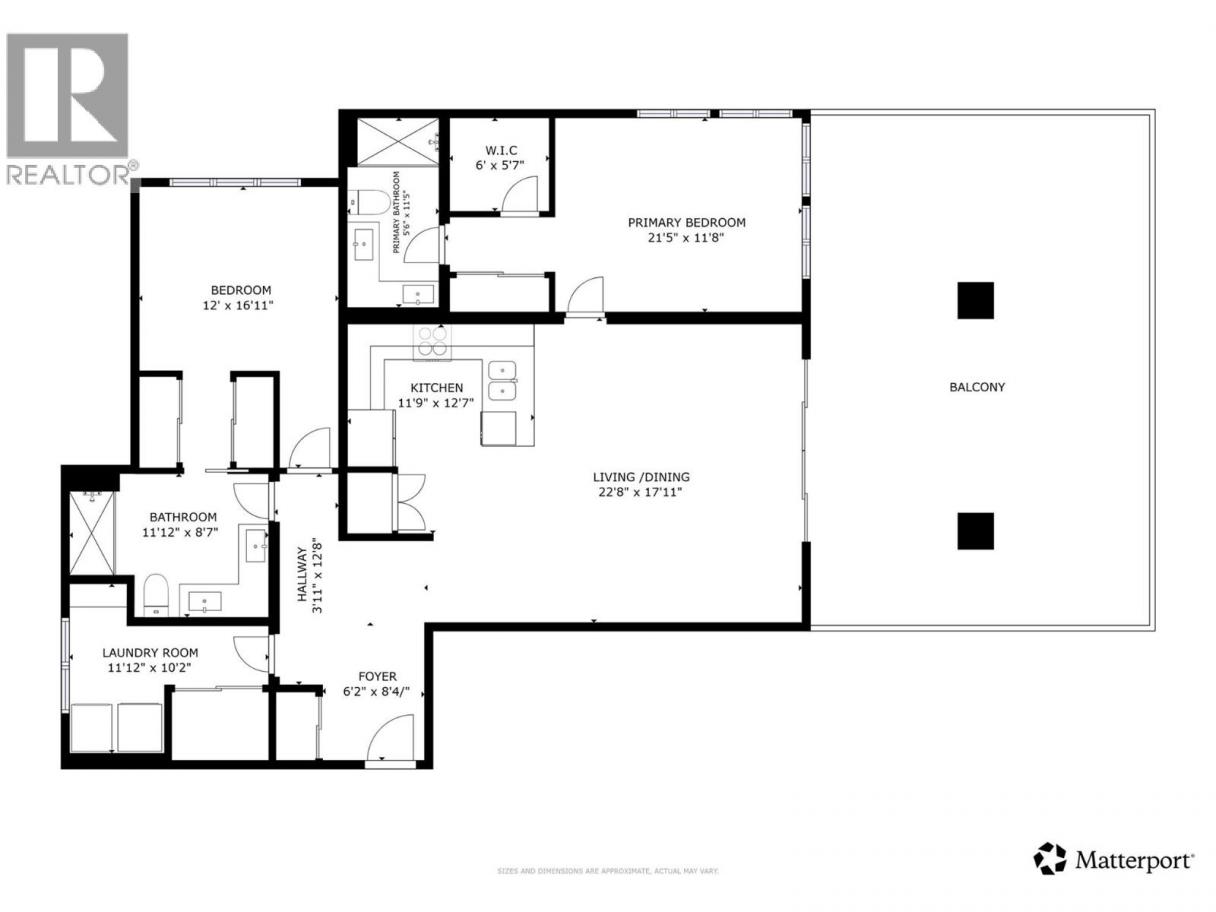
Welcome to the vacation lifestyle you never have to leave. Nestled in the sought-after McKinley Beach community, this rare luxury 2-bedroom, 2-bathroom corner condo combines lakeside living, exceptional privacy, and an impressive collection of resort-style amenities. Offering approximately 1,200 sq. ft. of thoughtfully designed living space, this ground-level residence stands out with its spacious layout and massive private patio, creating the perfect setting for morning coffee, evening wine, or entertaining friends after a day on the water. As a newer build, you'll enjoy the peace of mind that comes with home warranty coverage and modern finishes throughout. Residents have access to an outstanding amenity package including a pool, hot tub, gym, sauna, tennis courts, pickleball courts, and private beach access. The community also features a marina and winery, making every day feel like a getaway. With the flexibility for short-term rentals, this property offers excellent potential as a vacation home, investment property, or full-time residence. Located just minutes from the airport, UBCO, local shops, and scenic hiking trails, this is a unique opportunity to own in one of Kelowna’s most desirable waterfront communities. Granite at Mckinley allows short term rentals (id:6769)
Property Details

Subarea
McKinley Landing

Lot
0

Year Built
2023

Sewer
Municipal sewage system

Flooring
Carpeted,Tile,Vinyl

Parking Type
2
Rooms Dimension
| Room | Floor | Dimension |
|---|---|---|
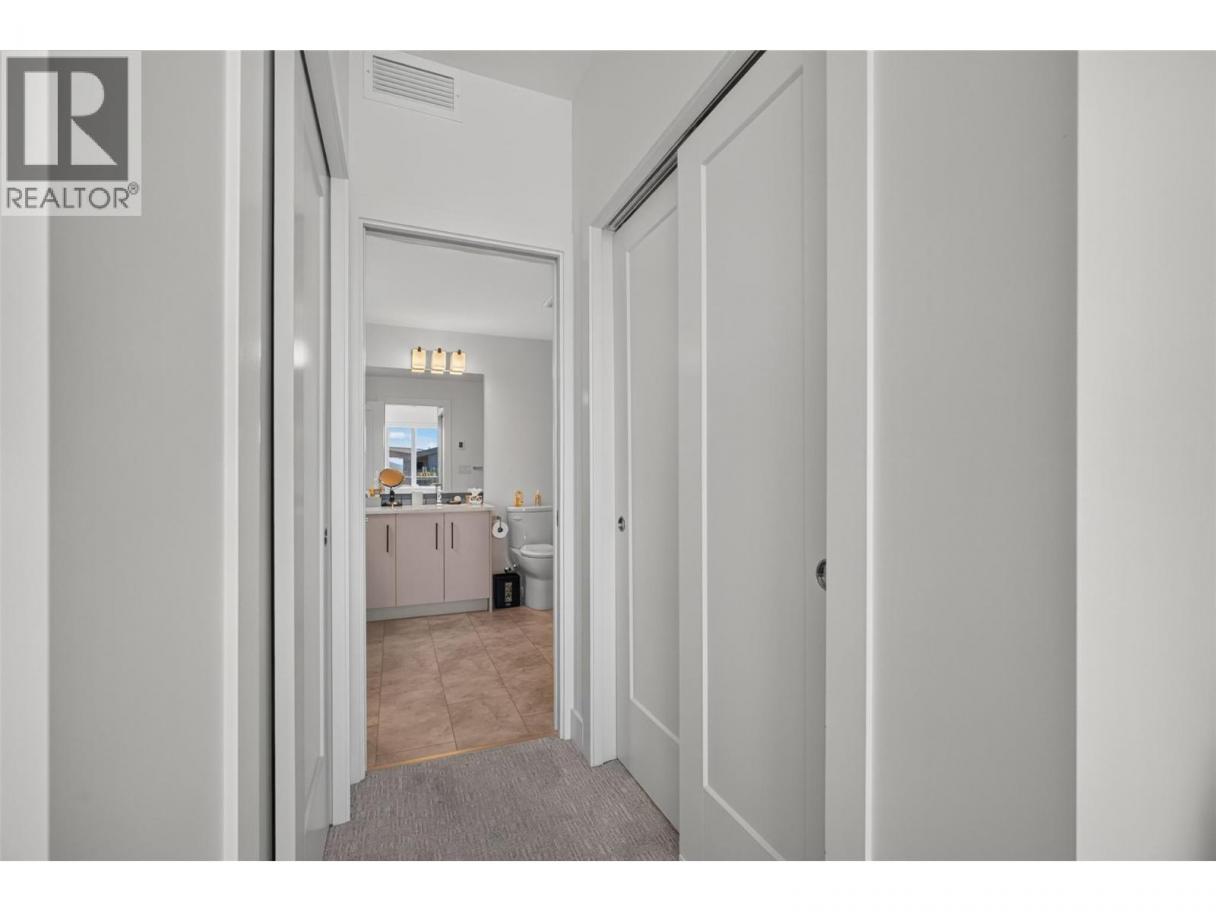
| 4pc Ensuite bath | Main level | 5'6'' x 11'5'' |
| Foyer | Main level | 6'2'' x 8'4'' |
| Other | Main level | 3'11'' x 12'8'' |
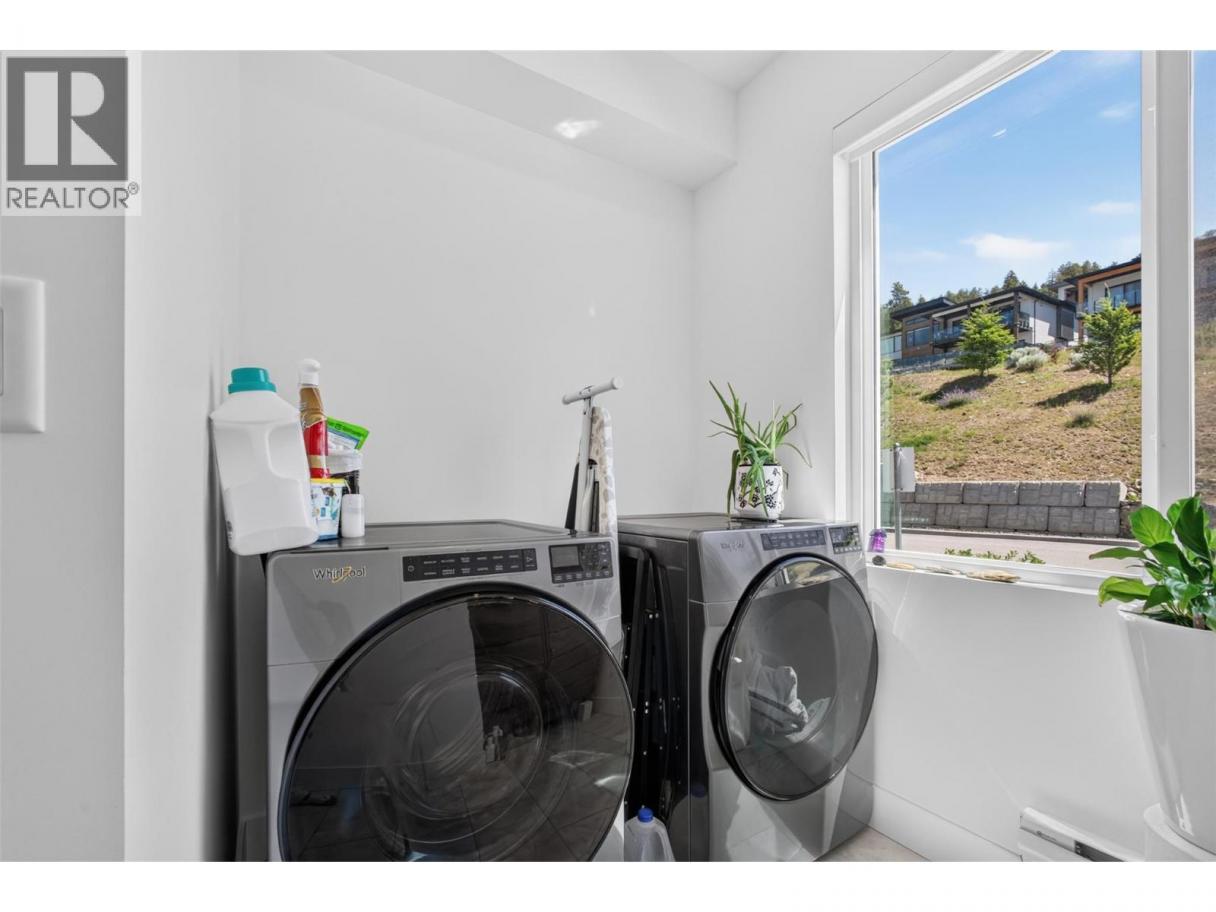
| Laundry room | Main level | 11'11'' x 10'2'' |
| Living room | Main level | 22'8'' x 17'11'' |
| Kitchen | Main level | 11'9'' x 12'7'' |
| Bedroom | Main level | 12'0'' x 16'11'' |
| 4pc Bathroom | Main level | 11'11'' x 8'7'' |
| Primary Bedroom | Main level | 21'5'' x 11'8'' |
| Other | Main level | 6'0'' x 5'7'' |
Listing Agent
Kiri Sandana
(250) 808-1828
Brokerage
Vantage West Realty Inc.
(250) 717-3133
Disclaimer:
The property information on this website is derived from the Canadian Real Estate Association''s Data Distribution Facility (DDF®). DDF® references real estate listings held by various brokerage firms and franchisees. The accuracy of information is not guaranteed and should be independently verified. The trademarks REALTOR®, REALTORS® and the REALTOR® logo are controlled by The Canadian Real Estate Association (CREA) and identify real estate professionals who are members of CREA. The trademarks MLS®, Multiple Listing Service® and the associated logos are owned by CREA and identify the quality of services provided by real estate professionals who are members of CREA.
Listing data last updated date: 2026-10-18 03:42:05
