Dallas Markovina Personal Real Estate Corporation - 250-870-6145
BACK


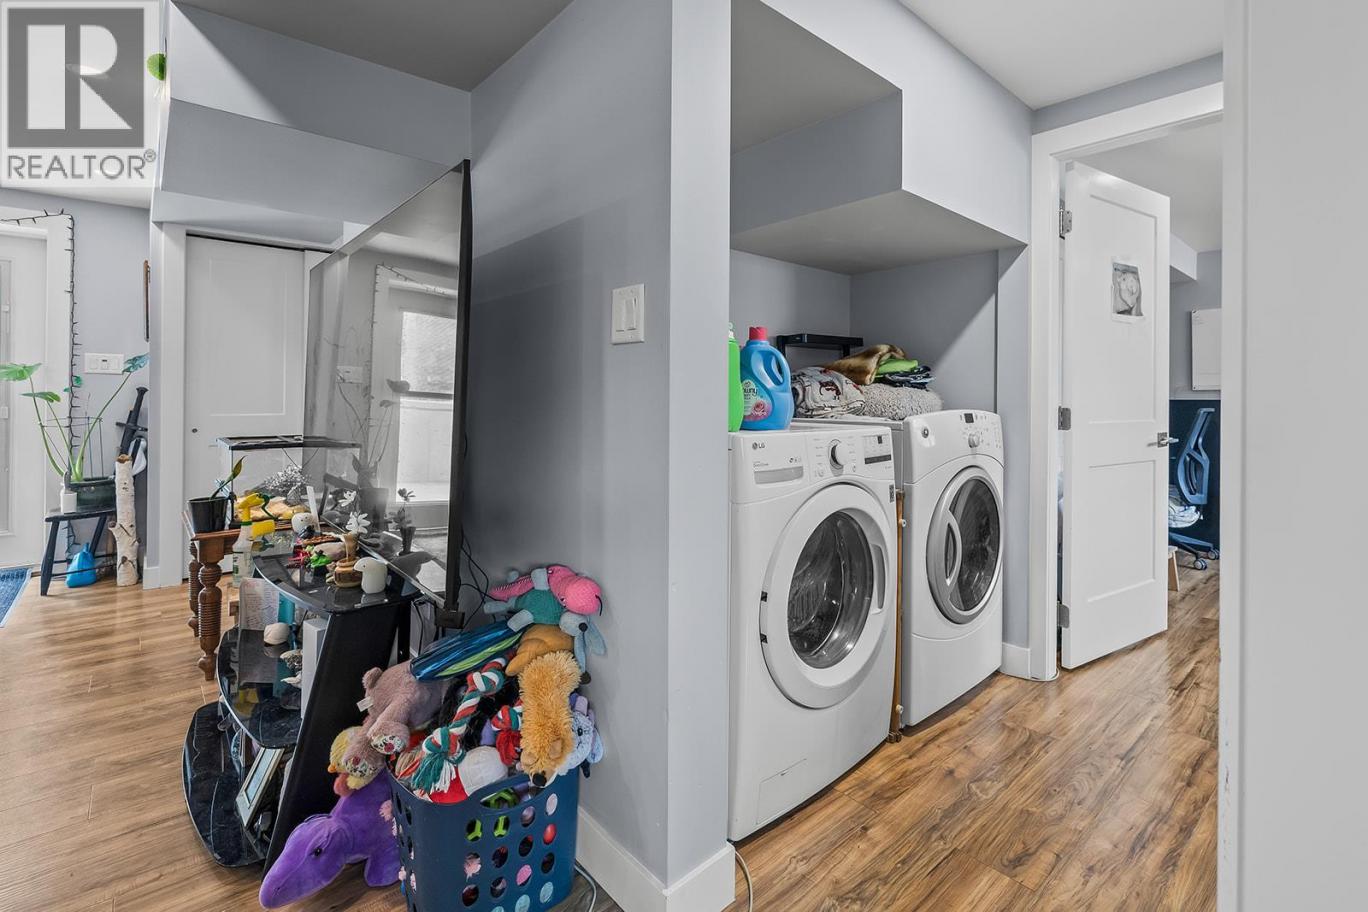
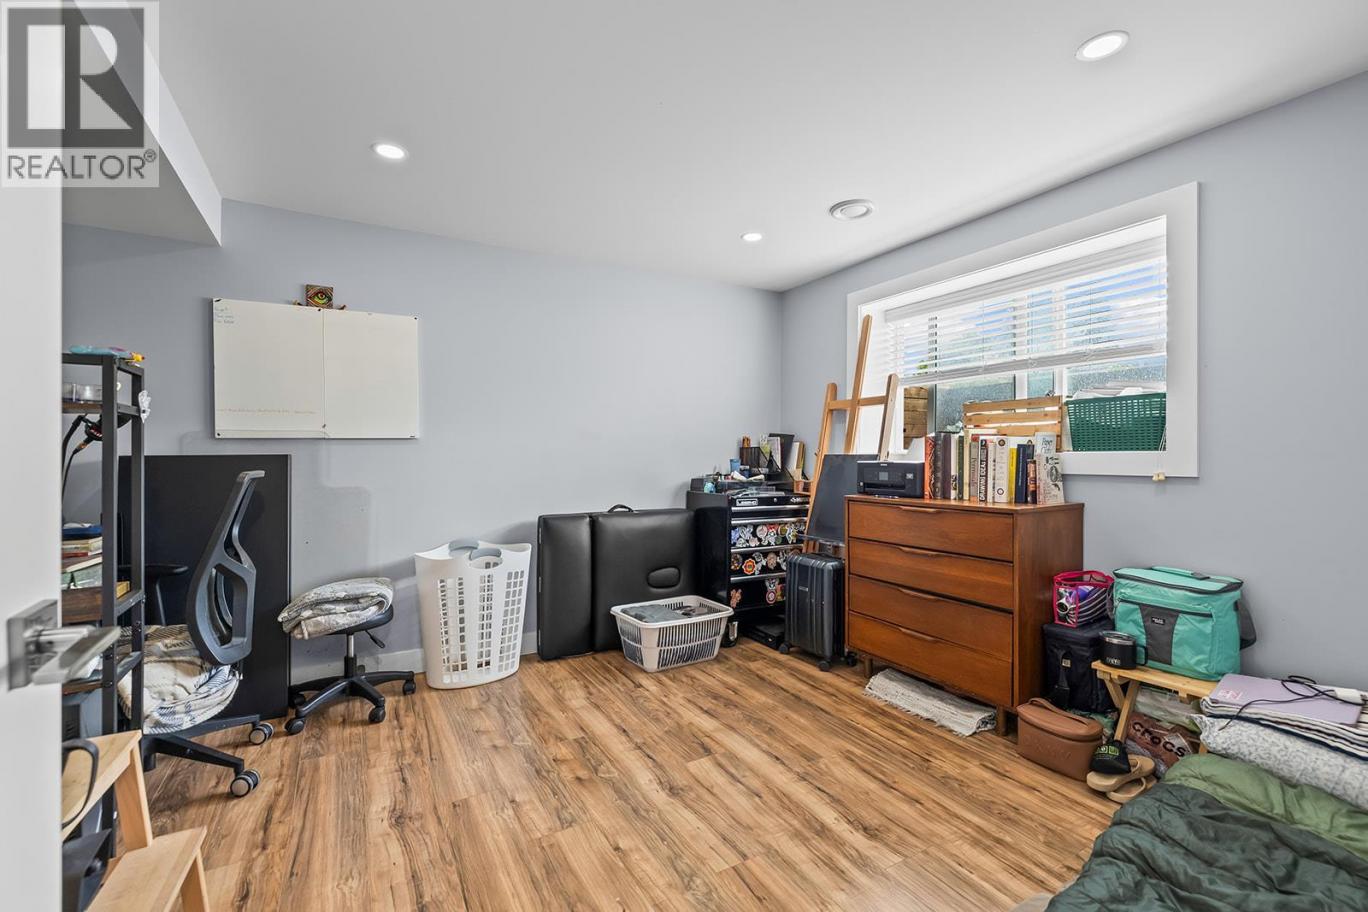
Single Family in Kelowna
- 78
- 141
 5 Bedrooms
 3 Bathrooms
- 2306 Sq Ft
Property Type
Single Family
Description
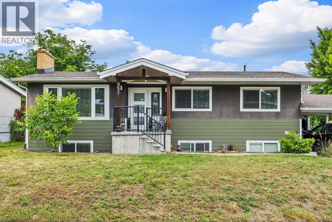
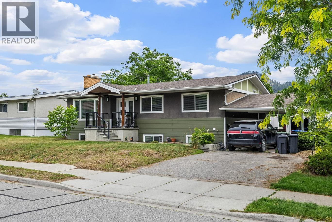
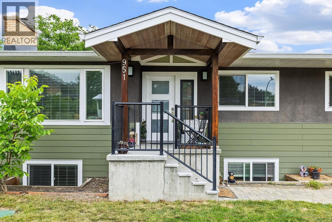
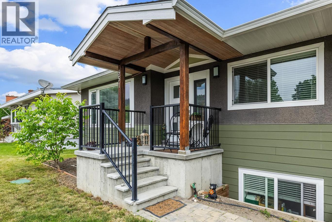
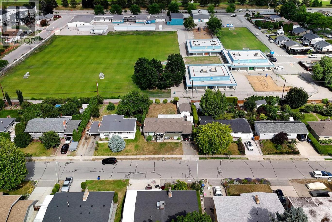
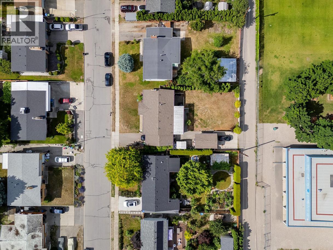
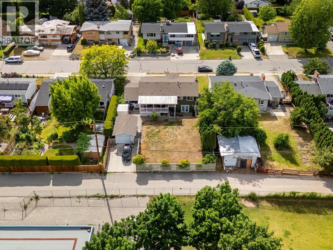
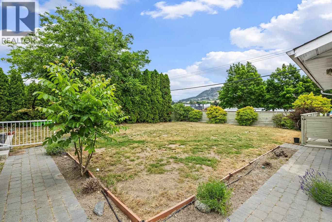
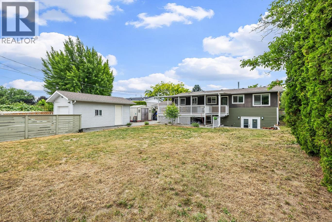
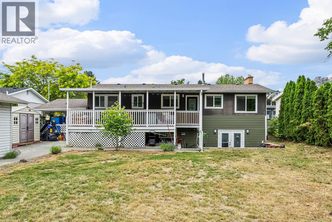
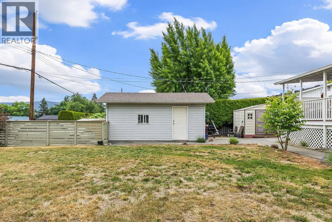
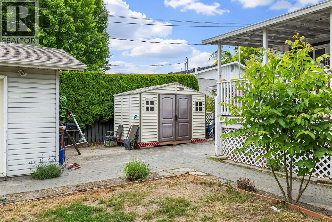
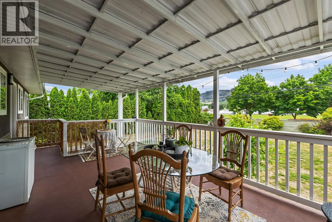
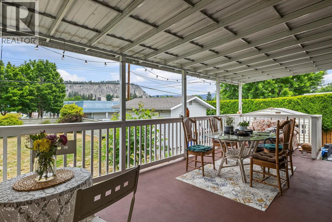
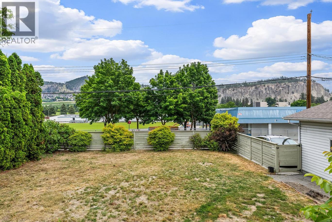
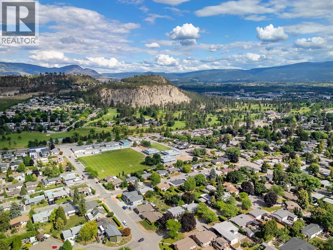
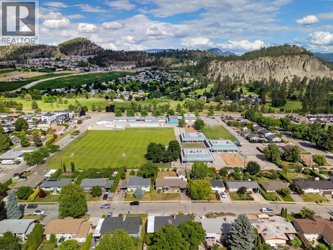
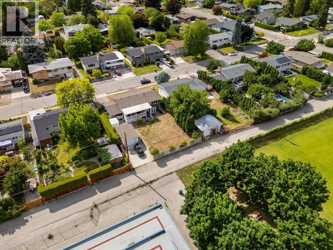
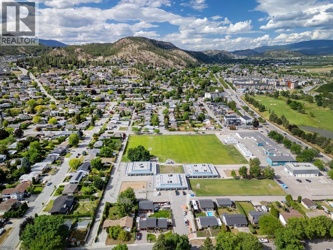
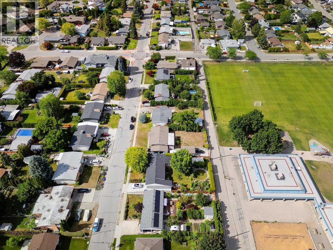
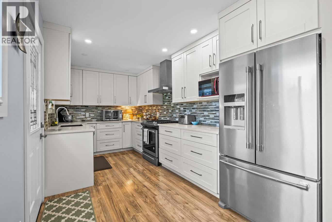
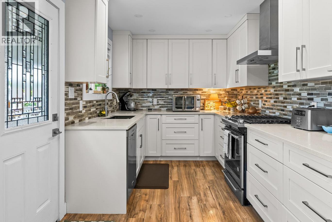
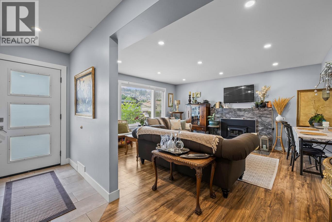
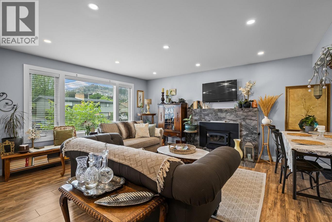
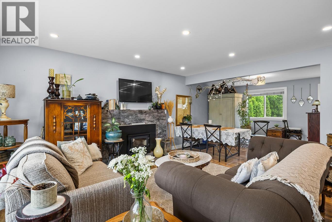
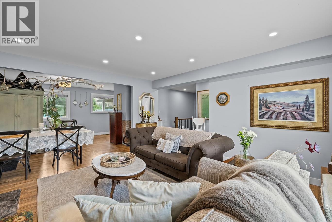
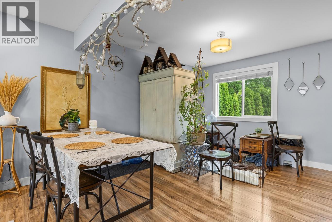
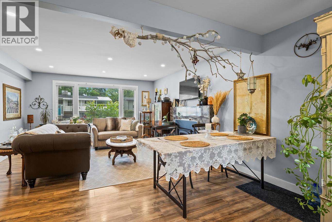
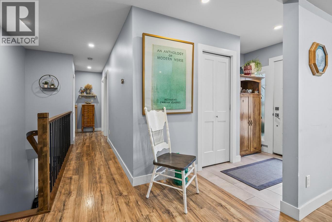
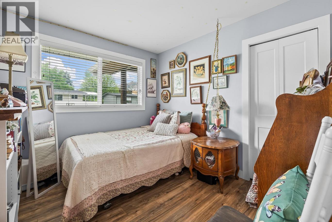
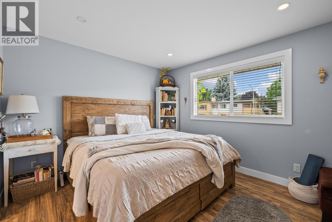
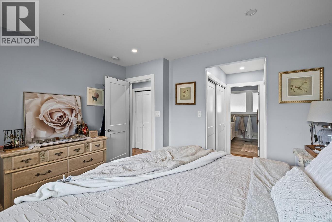
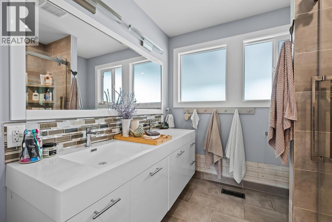
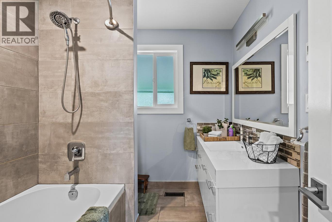
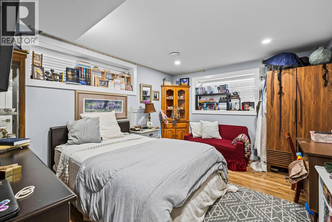
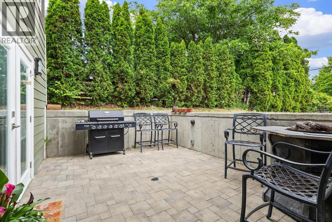
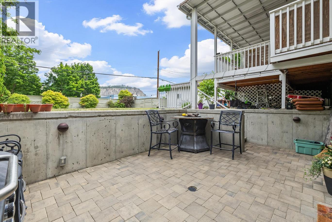
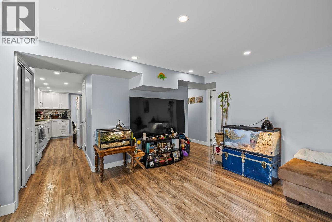
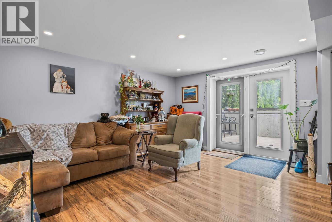
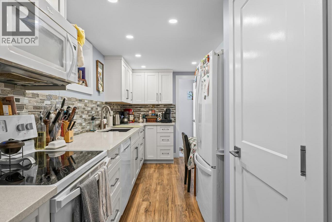
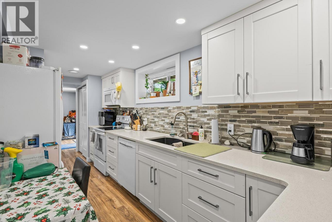
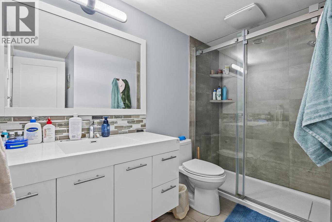
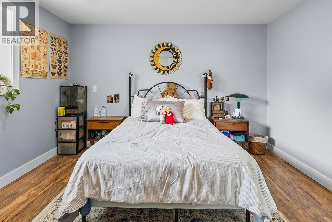
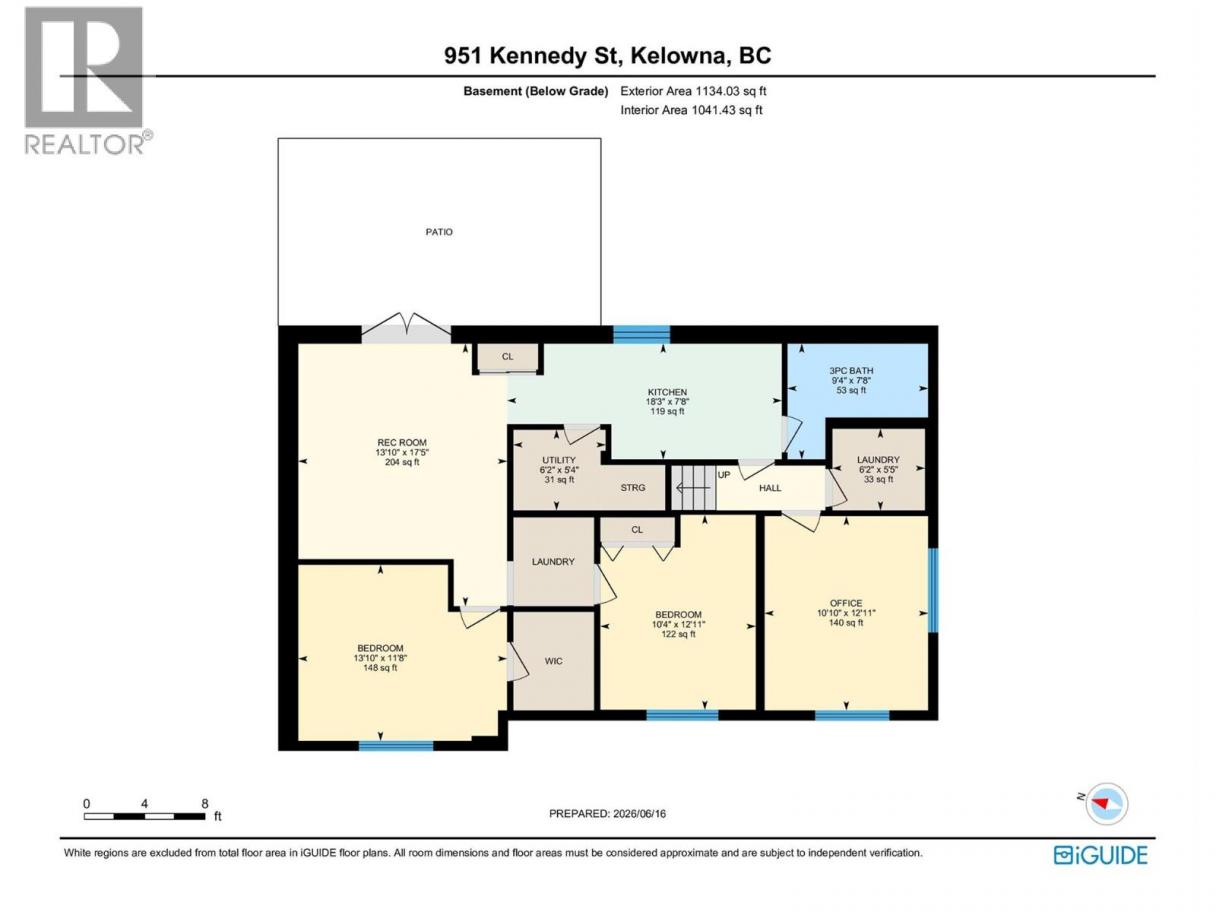
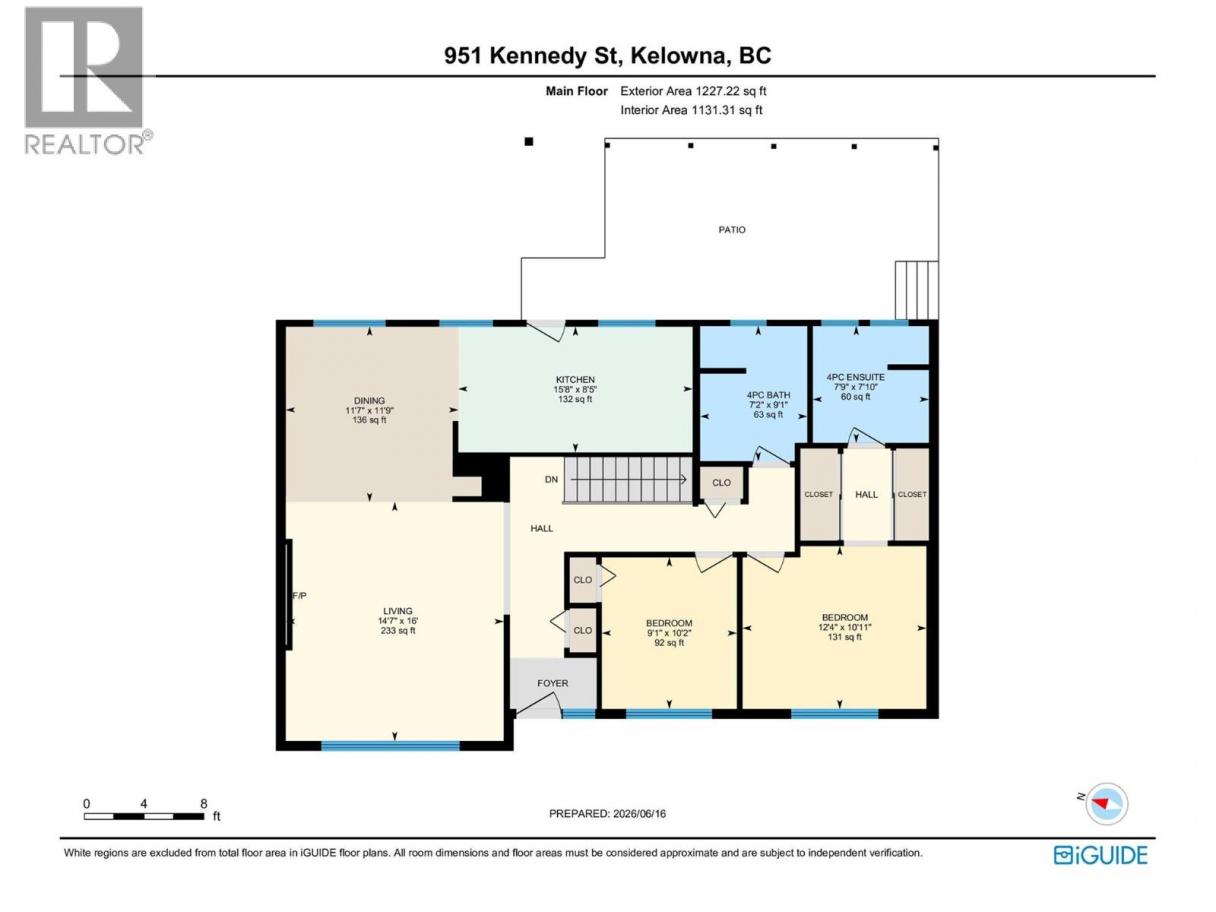
Welcome to 951 Kennedy Street, a beautifully updated home in the heart of Glenmore that perfectly balances style, functionality, and flexibility for today's lifestyle. Offering 5 bedrooms and 3 bathrooms, including a fully self-contained 2-bedroom legal suite, this property is ideal for growing families, multi-generational living, or those looking to offset their mortgage with additional income. The main living space is warm and inviting, anchored by a charming fireplace and large picture windows that fill the home with natural light. The thoughtfully designed kitchens feature quartz countertops, modern cabinetry, and quality appliances, creating spaces that are as practical as they are beautiful. Outside, enjoy a fully fenced and landscaped backyard with lane access to a detached garage/workshop, offering plenty of room for storage, projects, or extra parking. With major mechanical updates already completed, this home delivers both comfort and peace of mind. Located in one of Kelowna's most sought-after neighbourhoods, you're just steps from Glenmore Elementary and minutes to downtown Kelowna, beaches, parks, trails, shopping, and everyday conveniences, making this an exceptional opportunity to experience the very best of Kelowna living. (id:6769)
Property Details

Subarea
Glenmore

Lot
0.21

Year Built
1967

Sewer
Municipal sewage system

Flooring
Laminate,Tile

Parking Type
1
Rooms Dimension
| Room | Floor | Dimension |
|---|---|---|
| Bedroom | Basement | 12'11'' x 10'10'' |
| Full bathroom | Basement | Measurements not available |
| Bedroom | Basement | 11'8'' x 13'10'' |
| Bedroom | Basement | 12'11'' x 10'4'' |
| Family room | Basement | 17'5'' x 13'10'' |
| Kitchen | Basement | 7'8'' x 18'3'' |
| 4pc Ensuite bath | Main level | 7'10'' x 7'9'' |
| Full bathroom | Main level | Measurements not available |
| Bedroom | Main level | 10'2'' x 9'1'' |
| Primary Bedroom | Main level | 10'11'' x 12'4'' |
| Kitchen | Main level | 8'5'' x 15'8'' |
| Dining room | Main level | 11'9'' x 11'7'' |
| Living room | Main level | 16'0'' x 14'7'' |
Listing Agent
Jason Abougoush
(250) 864-3311
Brokerage
Macdonald Realty
(250) 860-4300
Disclaimer:
The property information on this website is derived from the Canadian Real Estate Association''s Data Distribution Facility (DDF®). DDF® references real estate listings held by various brokerage firms and franchisees. The accuracy of information is not guaranteed and should be independently verified. The trademarks REALTOR®, REALTORS® and the REALTOR® logo are controlled by The Canadian Real Estate Association (CREA) and identify real estate professionals who are members of CREA. The trademarks MLS®, Multiple Listing Service® and the associated logos are owned by CREA and identify the quality of services provided by real estate professionals who are members of CREA.
Listing data last updated date: 2026-06-29 02:39:22
