Dallas Markovina Personal Real Estate Corporation - 250-870-6145
BACK


Single Family in Kelowna
- 71
- 235
 4 Bedrooms
 2 Bathrooms
- 1757 Sq Ft
Property Type
Single Family
Description
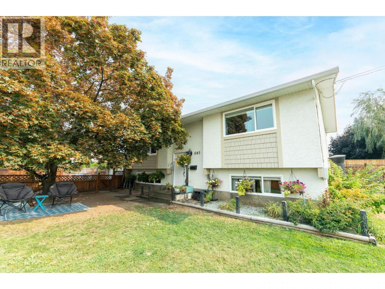
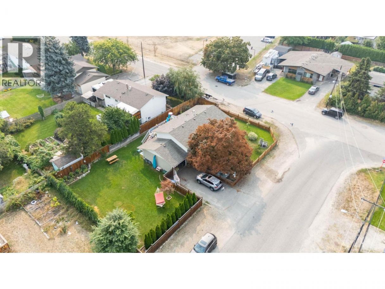
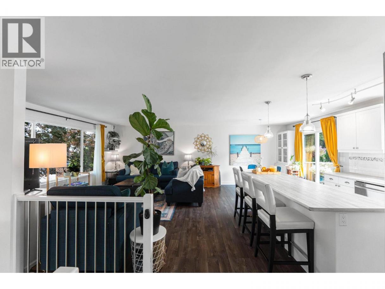
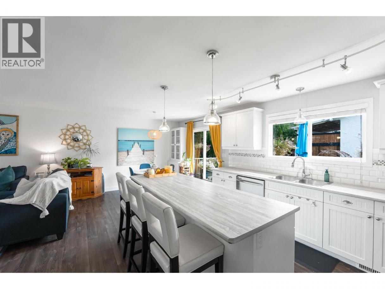
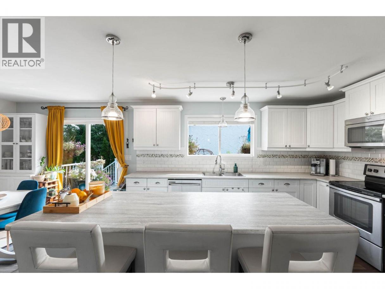
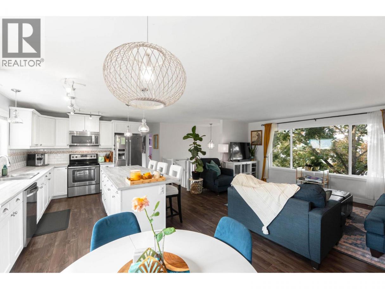
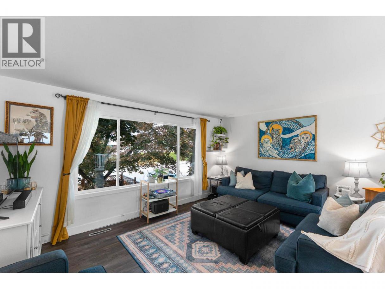
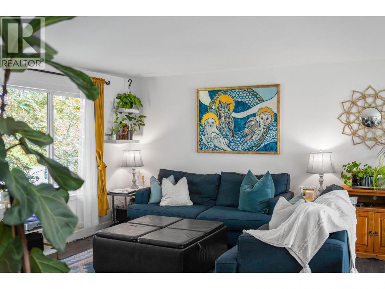
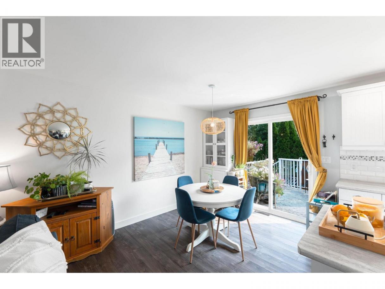
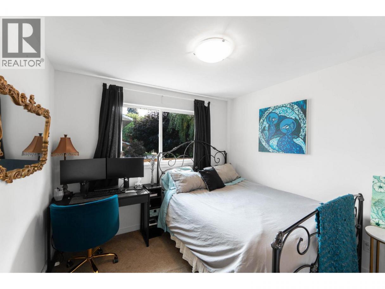
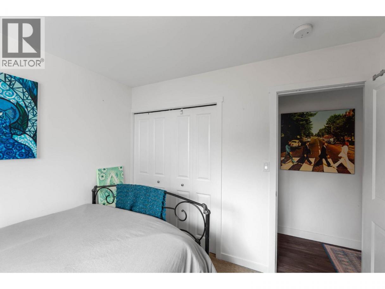
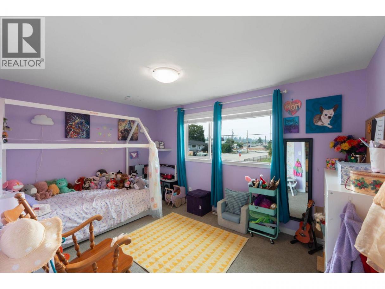
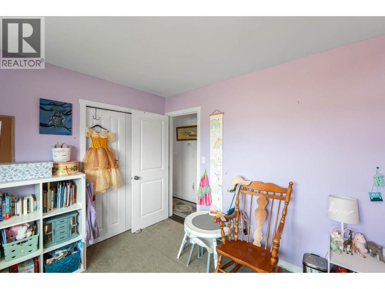
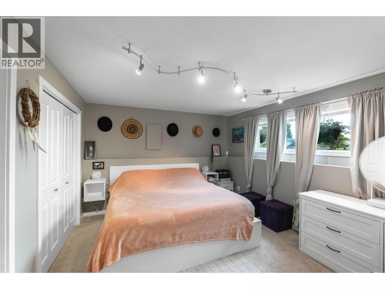
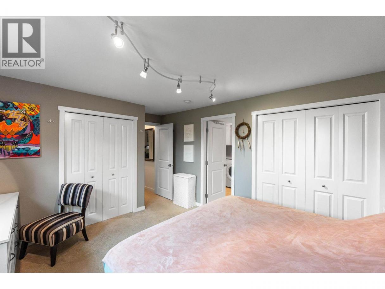
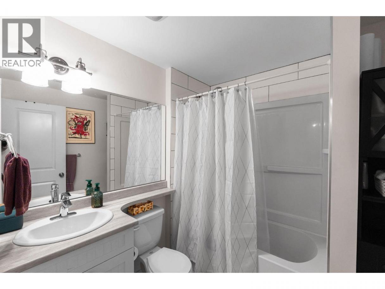
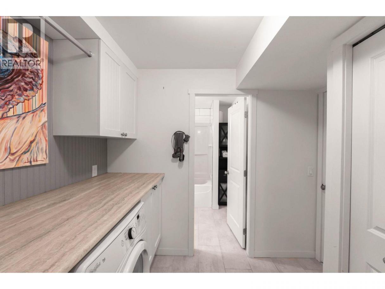
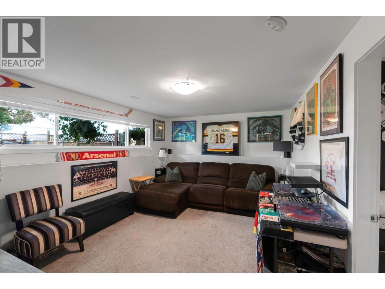
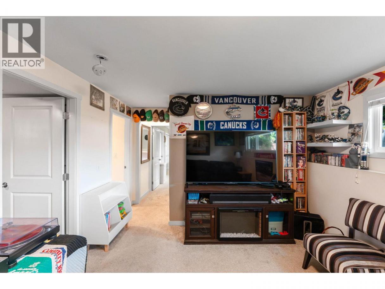
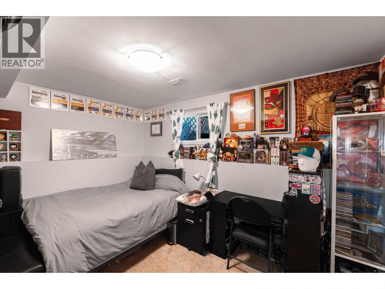
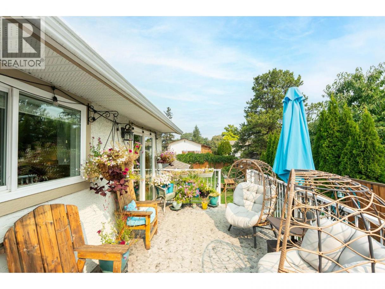
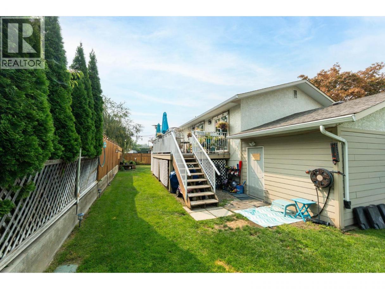
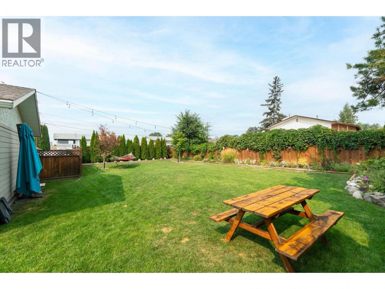
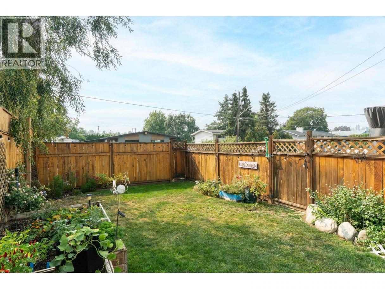
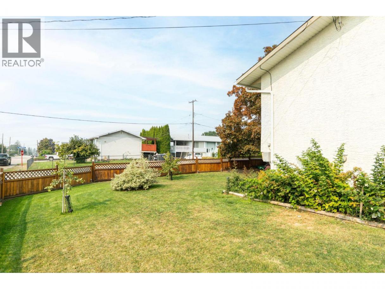
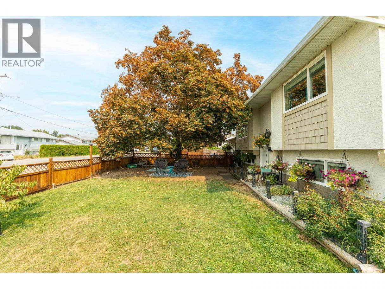
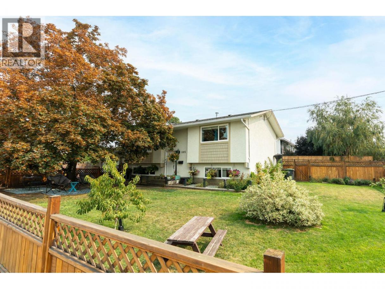
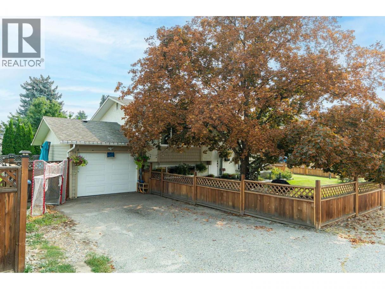
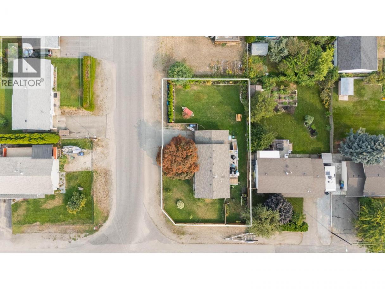
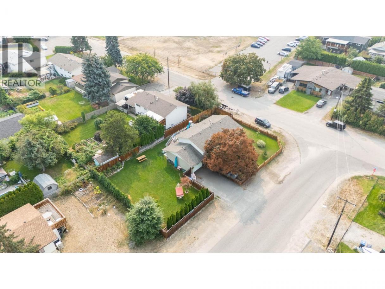
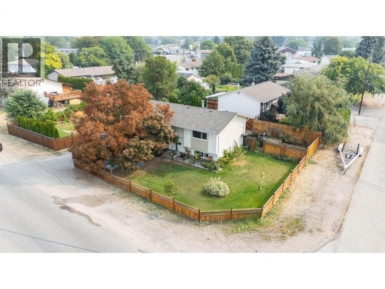
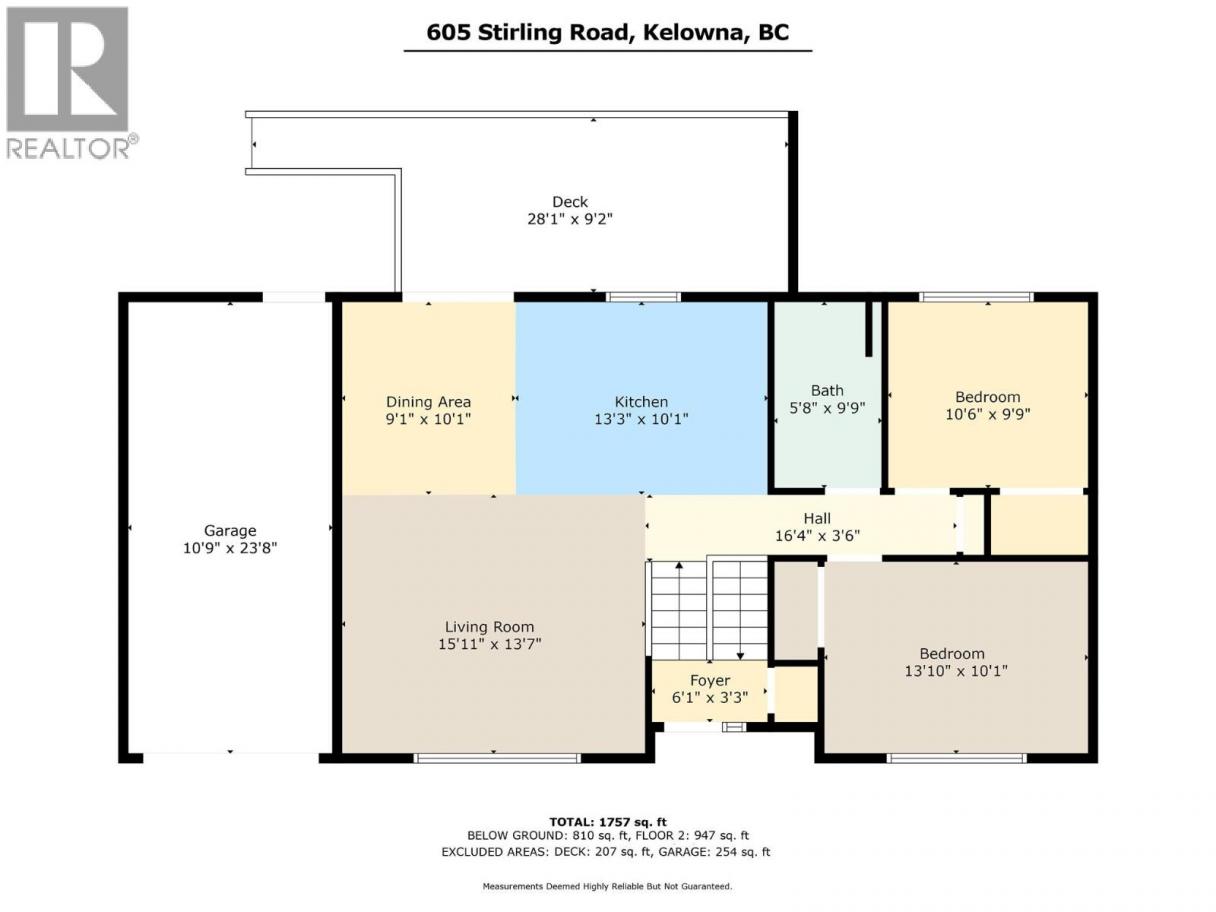
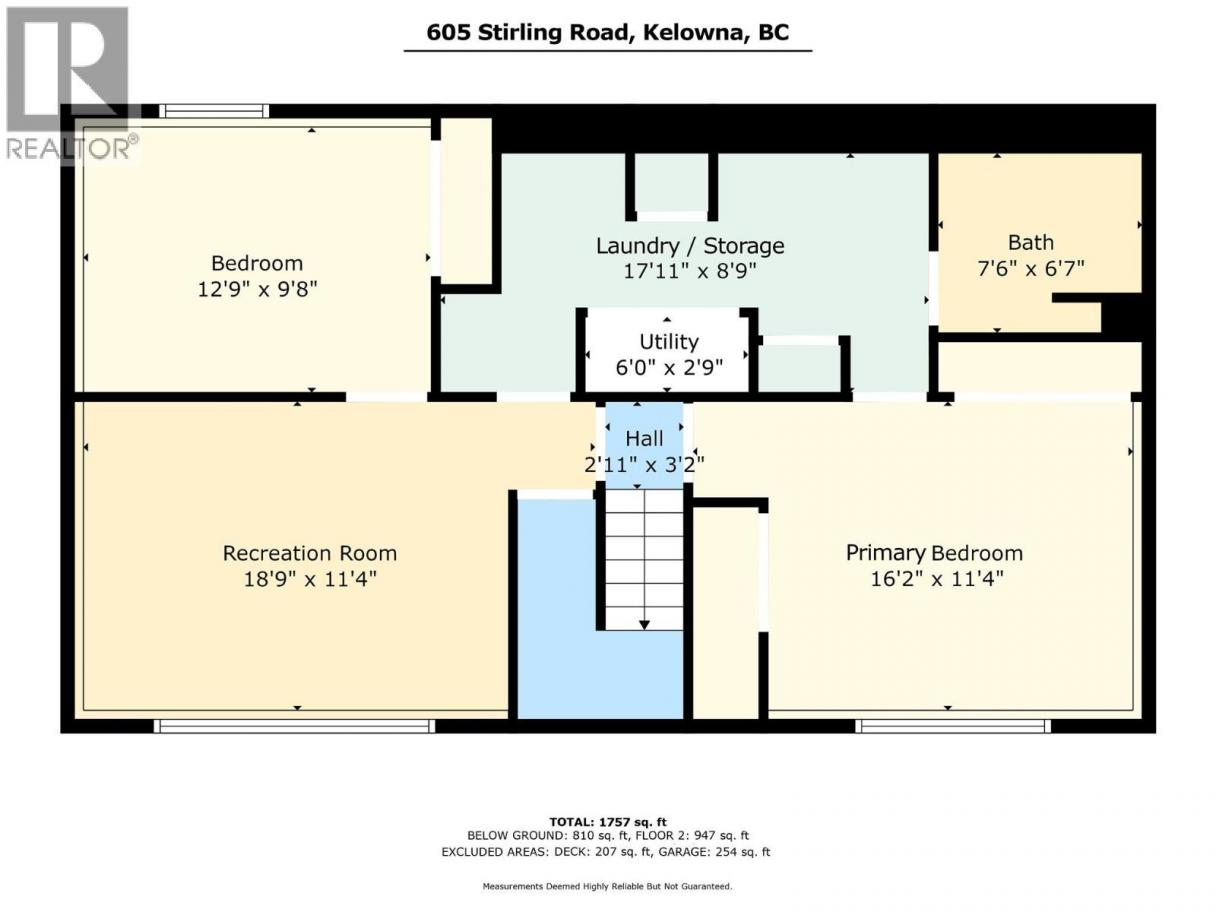
Welcome to one of Rutland South’s best family opportunities—a beautifully updated 4-bedroom, 2-bathroom home on a massive corner lot with MF1 zoning! Set in a quiet, family-friendly neighbourhood, the bright, open-concept main floor features a spacious kitchen with a large island and flows seamlessly into the dining and living areas. Step outside to the oversized back deck, perfect for summer BBQs, entertaining friends, or simply enjoying your private backyard retreat. Downstairs, you'll find a generous primary suite complete with its own bathroom, convenient access to laundry and storage, a cozy rec room for movie nights or game days, and a fourth bedroom ideal for guests, teens, or a home office. This home has been houghtfully upgraded over the years with California Closets, professional landscaping, mature privacy hedges, underground irrigation, garden beds, a fully fenced yard, and a storage shed. The real standout is the lot itself! This oversized corner property offers abundant yard space, RV parking, and room for a future shop, while the MF1 zoning adds valuable long-term development potential. Even better, the home is currently offered below assessed value, creating a rare opportunity to secure both lifestyle and investment upside. Located close to schools, parks, transit, shopping, and everyday amenities, this is the kind of family home that checks all the boxes today while keeping your options open for the future. (id:6769)
Property Details

Subarea
Rutland South

Lot
0.2

Year Built
1973

Sewer
Municipal sewage system

Flooring
Carpeted,Laminate,Tile

Parking Type
6
Rooms Dimension
| Room | Floor | Dimension |
|---|---|---|
| Utility room | Basement | 6'0'' x 2'9'' |
| Recreation room | Basement | 18'9'' x 11'4'' |
| Bedroom | Basement | 12'9'' x 9'8'' |
| Laundry room | Basement | 17'11'' x 8'9'' |
| Full bathroom | Basement | 7'6'' x 6'7'' |
| Primary Bedroom | Basement | 16'2'' x 11'4'' |
| Foyer | Main level | 6'1'' x 3'3'' |
| Bedroom | Main level | 10'6'' x 9'9'' |
| Bedroom | Main level | 13'10'' x 10'1'' |
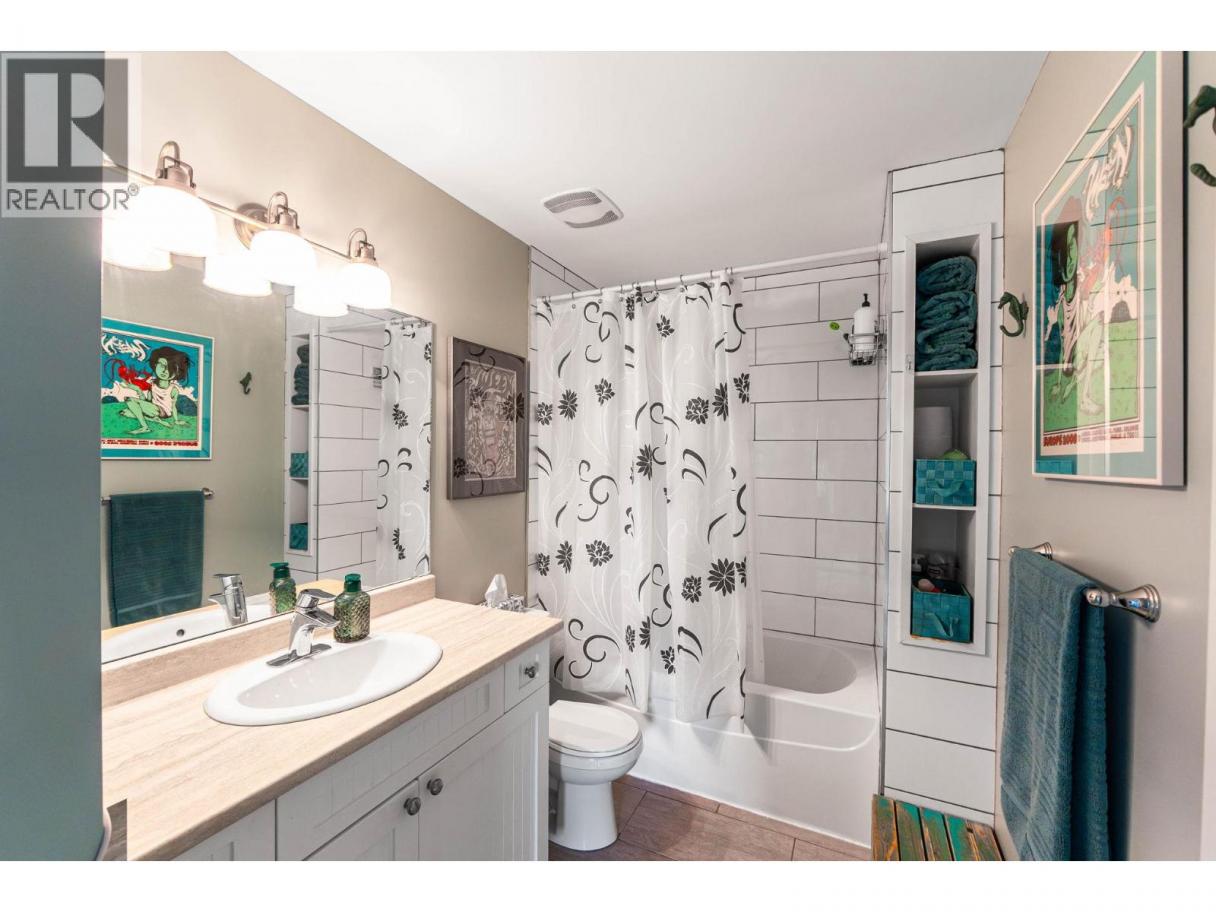
| 4pc Bathroom | Main level | 5'8'' x 9'9'' |
| Kitchen | Main level | 13'3'' x 10'1'' |
| Dining room | Main level | 9'1'' x 10'1'' |
| Living room | Main level | 15'11'' x 13'7'' |
Listing Agent
Taryn O'Donohue
(250) 300-1311
Brokerage
Royal LePage Kelowna
(250) 860-1100
Disclaimer:
The property information on this website is derived from the Canadian Real Estate Association''s Data Distribution Facility (DDF®). DDF® references real estate listings held by various brokerage firms and franchisees. The accuracy of information is not guaranteed and should be independently verified. The trademarks REALTOR®, REALTORS® and the REALTOR® logo are controlled by The Canadian Real Estate Association (CREA) and identify real estate professionals who are members of CREA. The trademarks MLS®, Multiple Listing Service® and the associated logos are owned by CREA and identify the quality of services provided by real estate professionals who are members of CREA.
Listing data last updated date: 2026-07-01 03:54:51
