Dallas Markovina Personal Real Estate Corporation - 250-870-6145
BACK


Single Family in Kelowna
- 238
- 106
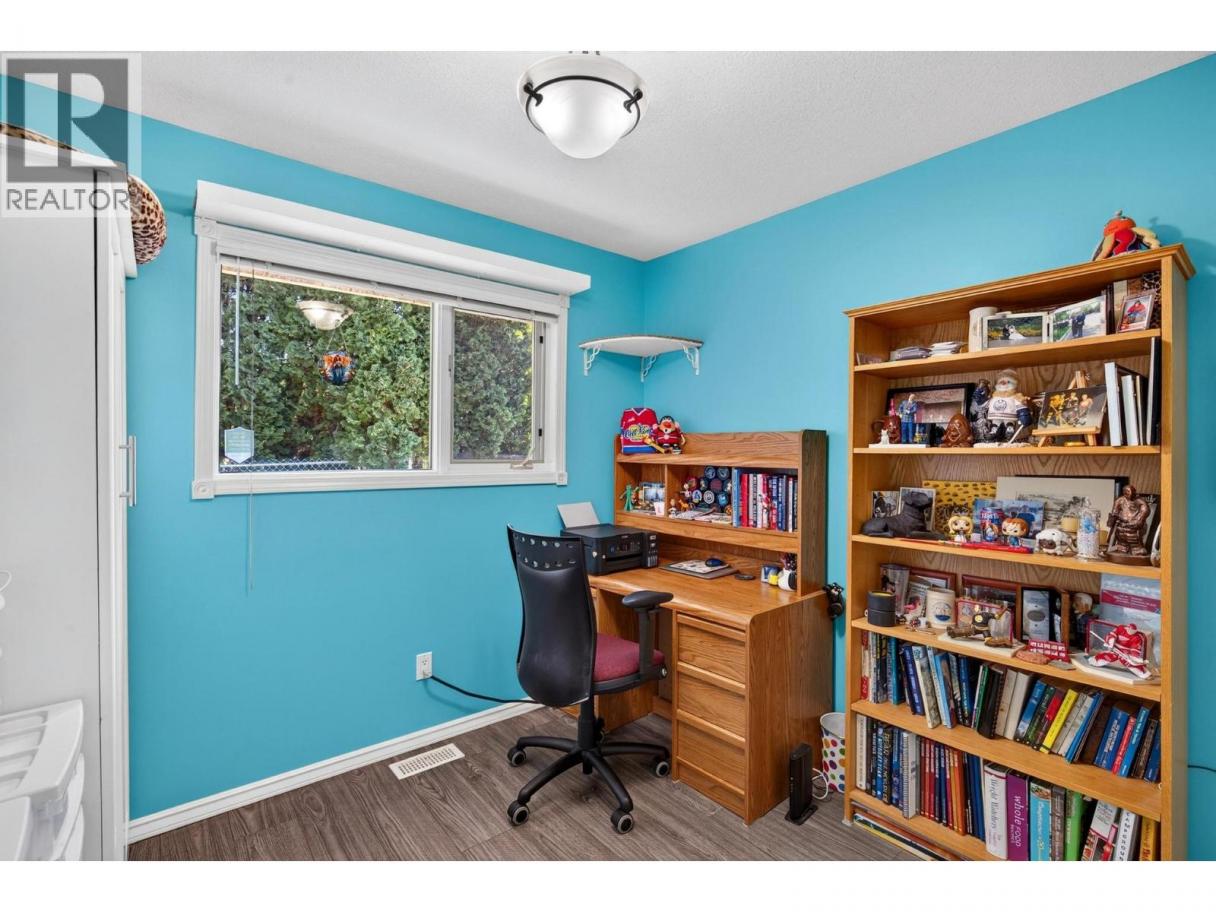
 3 Bedrooms
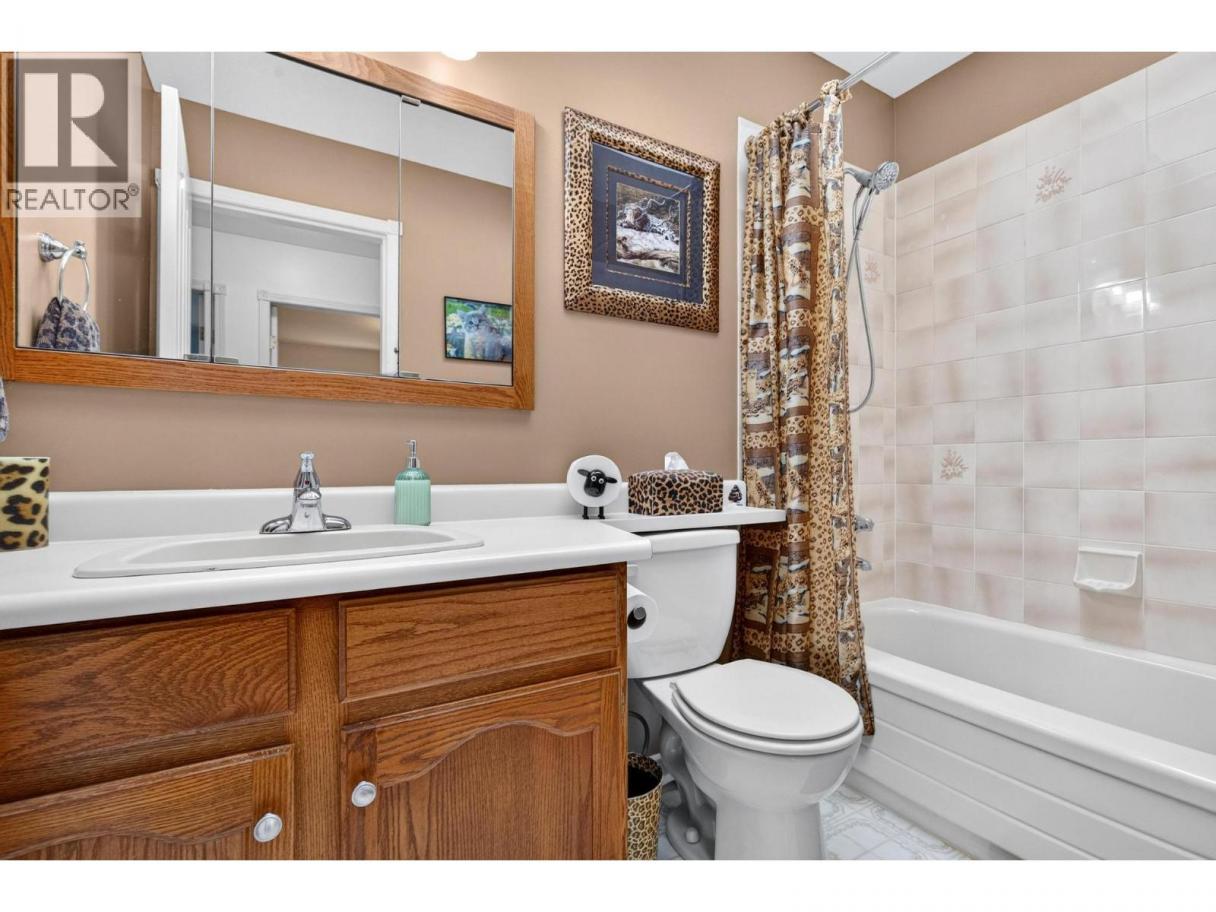
 2 Bathrooms
- 1526 Sq Ft
Property Type
Single Family
Description
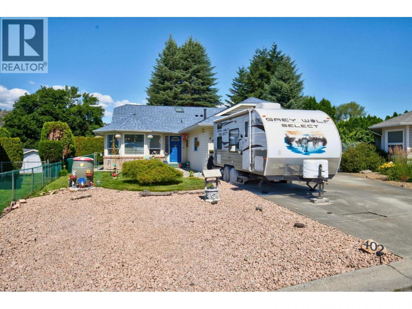
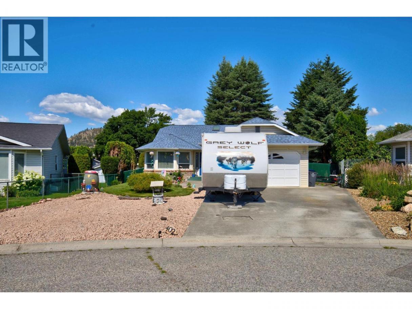
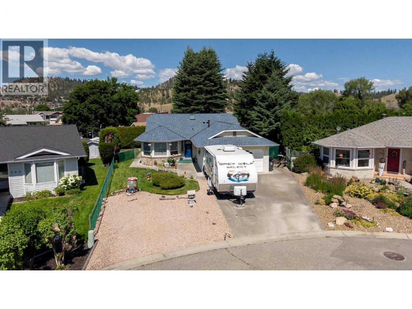
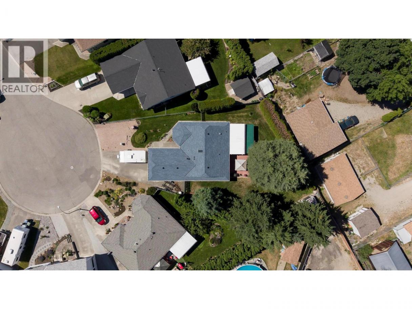
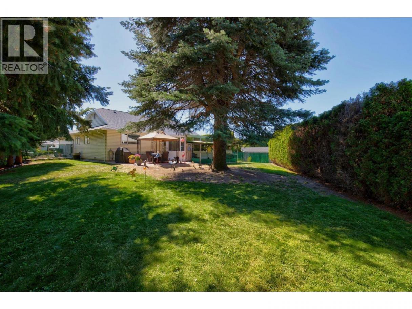
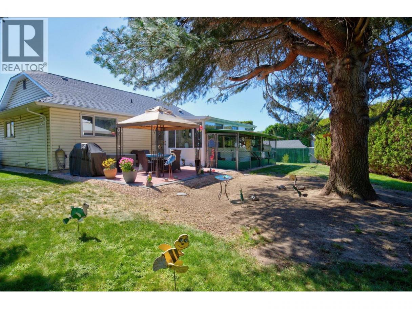
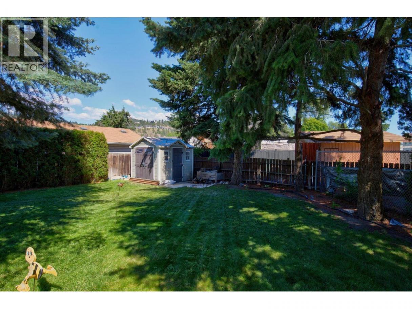
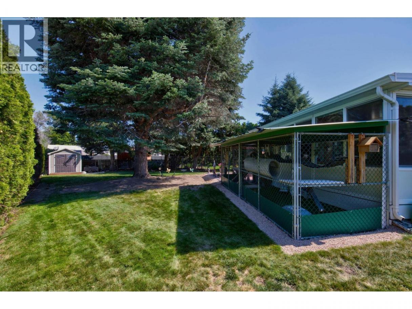
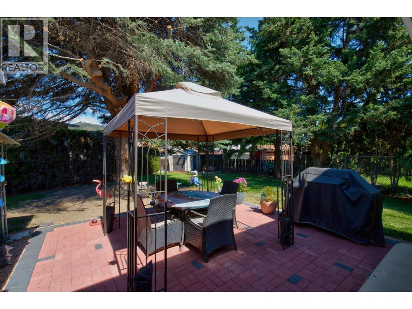
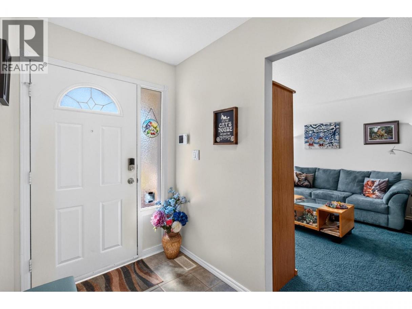
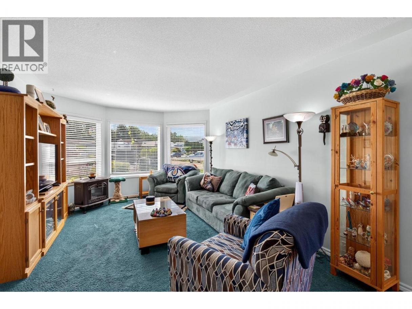
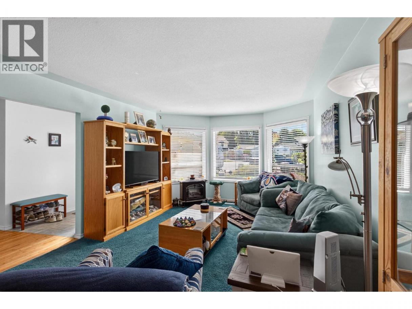
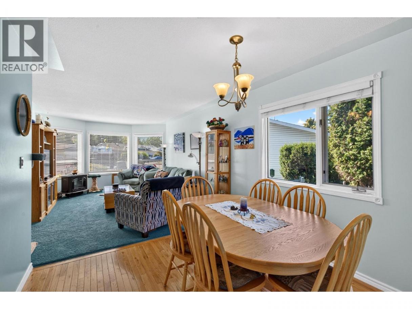
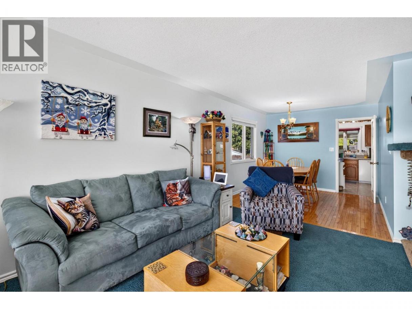
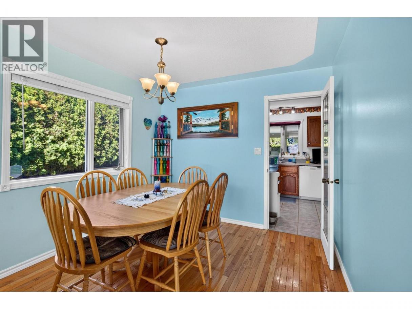
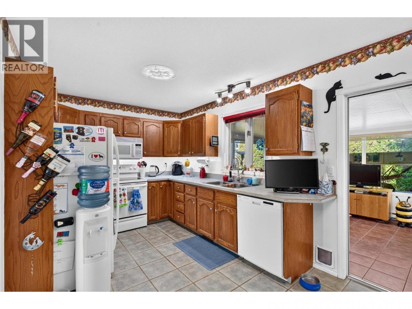
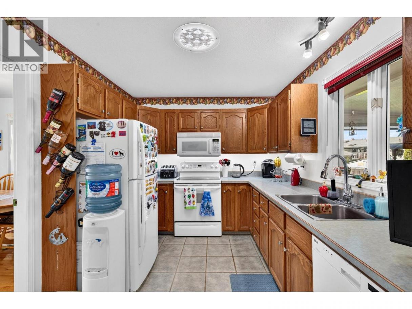
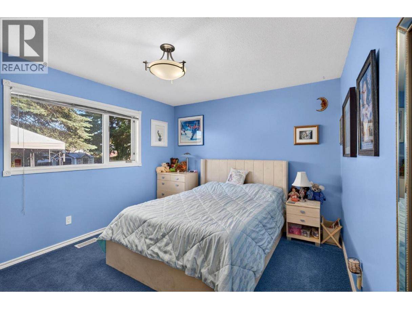
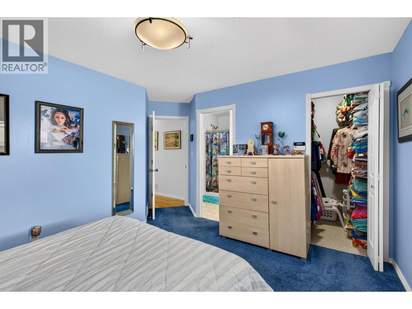
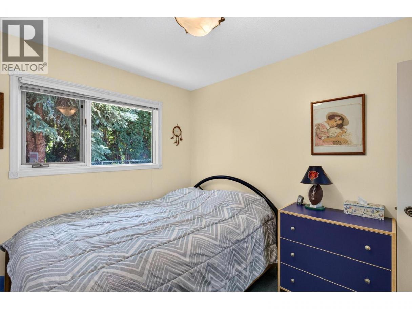
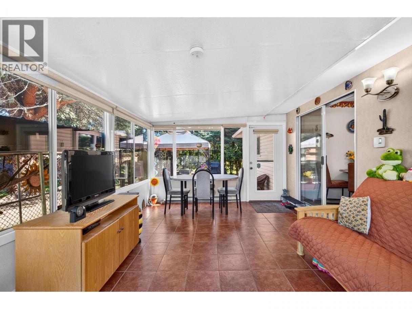
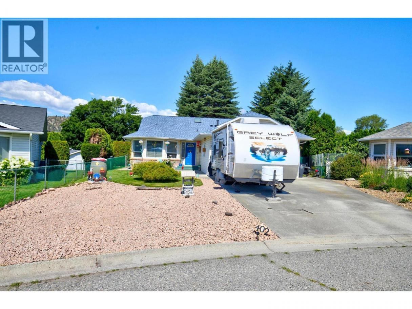
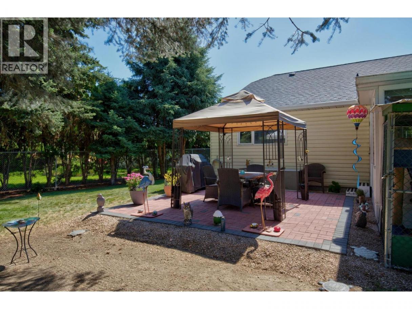
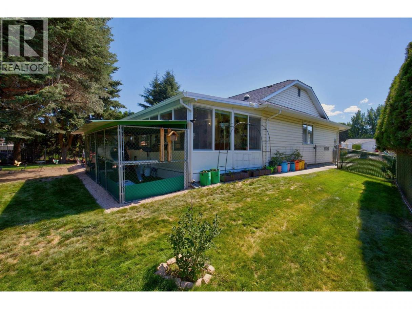
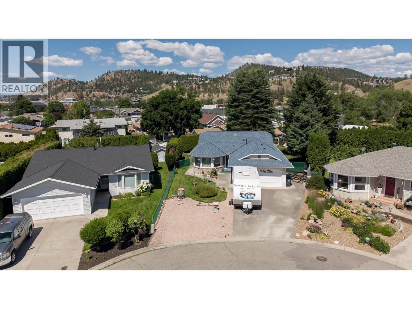
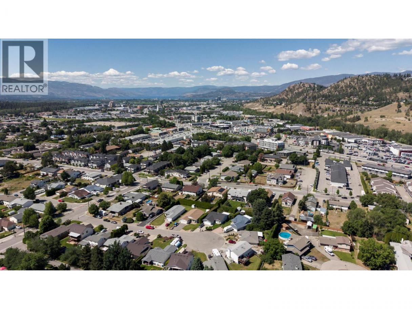
***OPEN HOUSE - SATURDAY, JULY 11th 1:30PM- 3:30PM*** Welcome to Houghton Court, a charming rancher tucked into a quiet cul de sac in one of Kelowna's most convenient pockets. This single level home was made for easy living, with everything you need on one floor and no stairs to navigate, making it an ideal fit for first time buyers or downsizers looking to simplify. Large .22 acre property with a double car garage and a nice large driveway with extra parking for trucks and RV parking. Excellent property for all the pets with a large fully fenced back year with shade and a built in ""Catio"" for the playful felines! Inside you will find a bright, comfortable layout that lives larger than you might expect, complete with a full crawl space that adds valuable square footage and plenty of room for storage. The thoughtful single level design keeps daily life simple and accessible for years to come. Step outside to a large fenced backyard with room to garden, entertain, or simply relax, all while staying refreshingly low maintenance. The peaceful cul de sac setting means minimal traffic and a real sense of community, while the central location puts shopping, schools, parks, and amenities just minutes from your door. Homes like this, offering one level living, a generous yard at an approachable price, are exactly what today's buyers are searching for. Walking distance to Ben Lee Park with it's own waterpark. Book a private showing now, this home will welcome you home. (id:6769)
Property Details

Subarea
Rutland North

Lot
0.22

Year Built
1989

Sewer
Municipal sewage system

Parking Type
6
Rooms Dimension
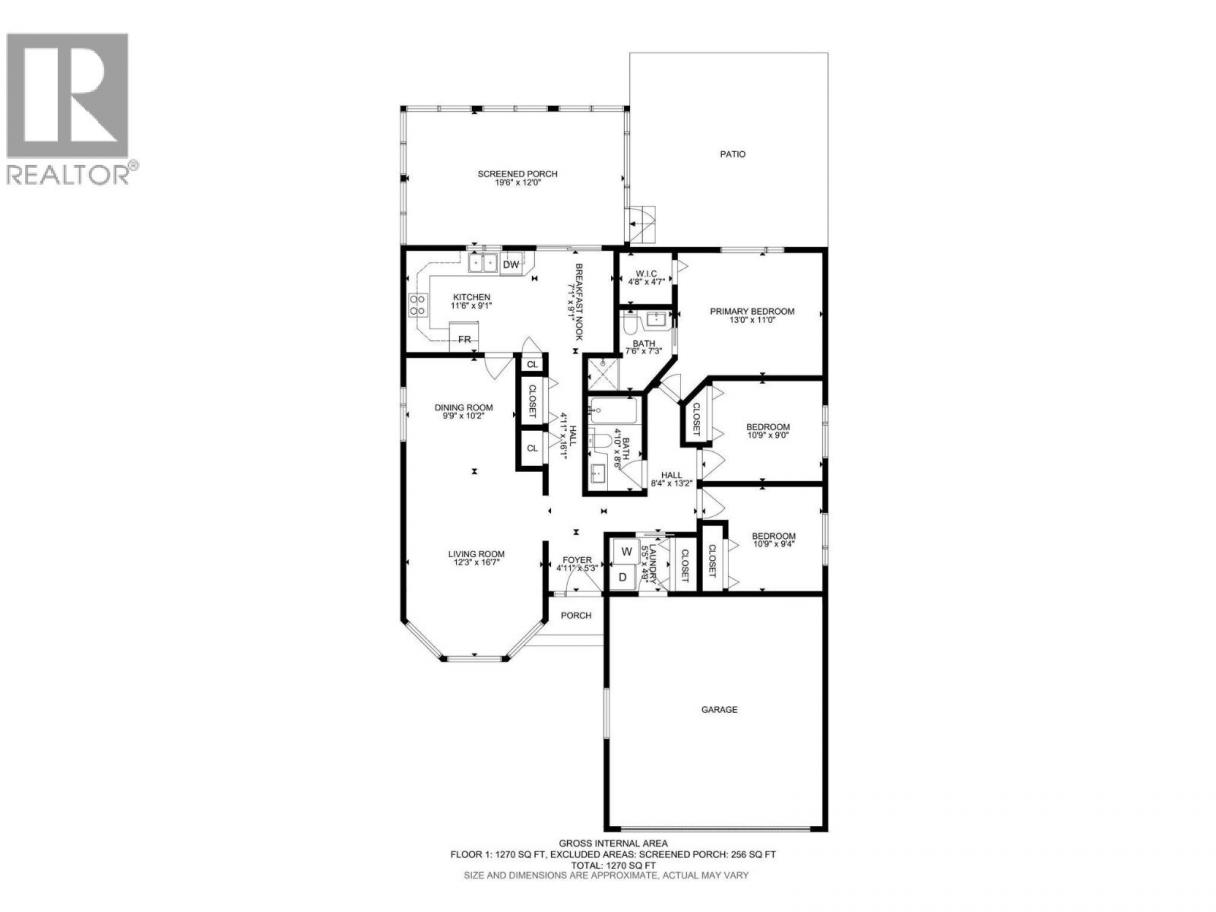
| Room | Floor | Dimension |
|---|---|---|
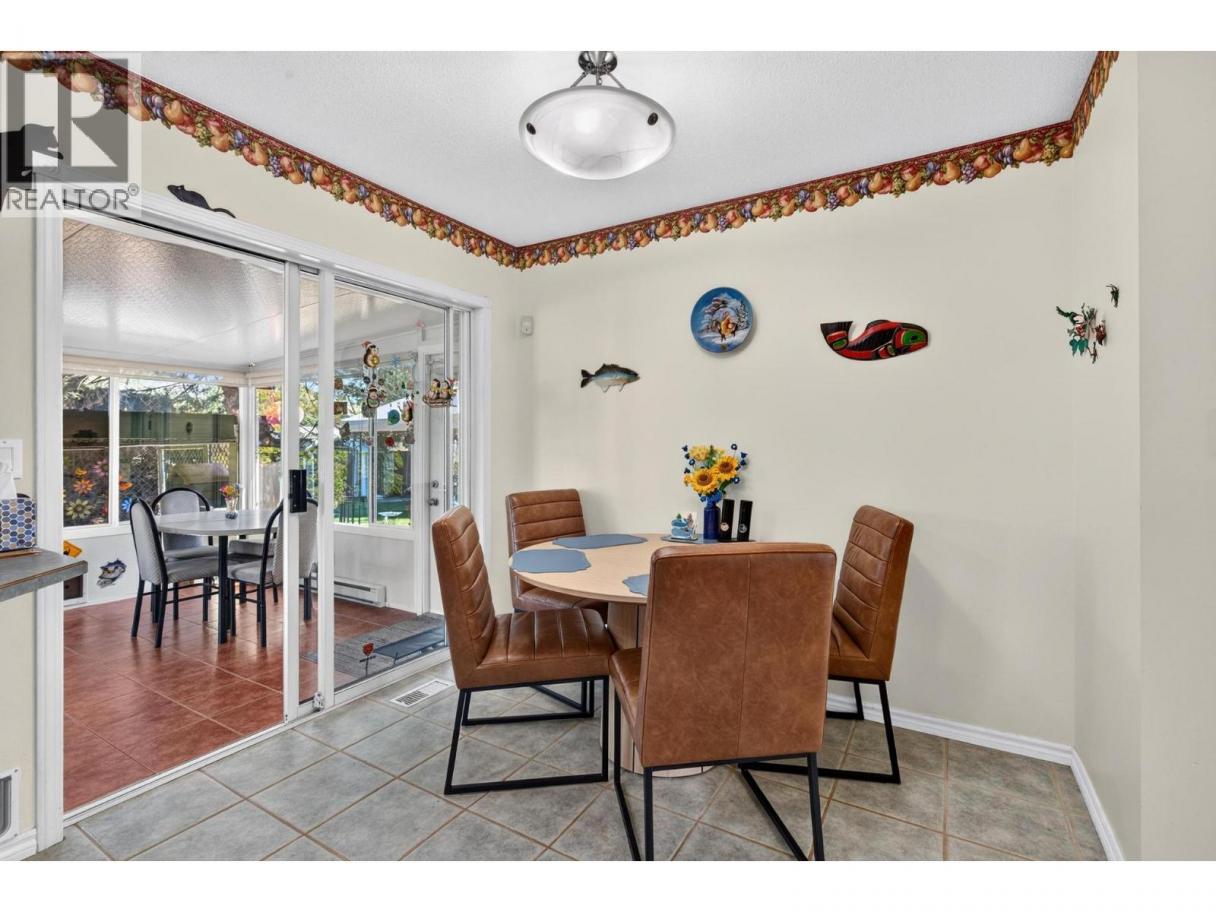
| Sunroom | Main level | 19'6'' x 12' |
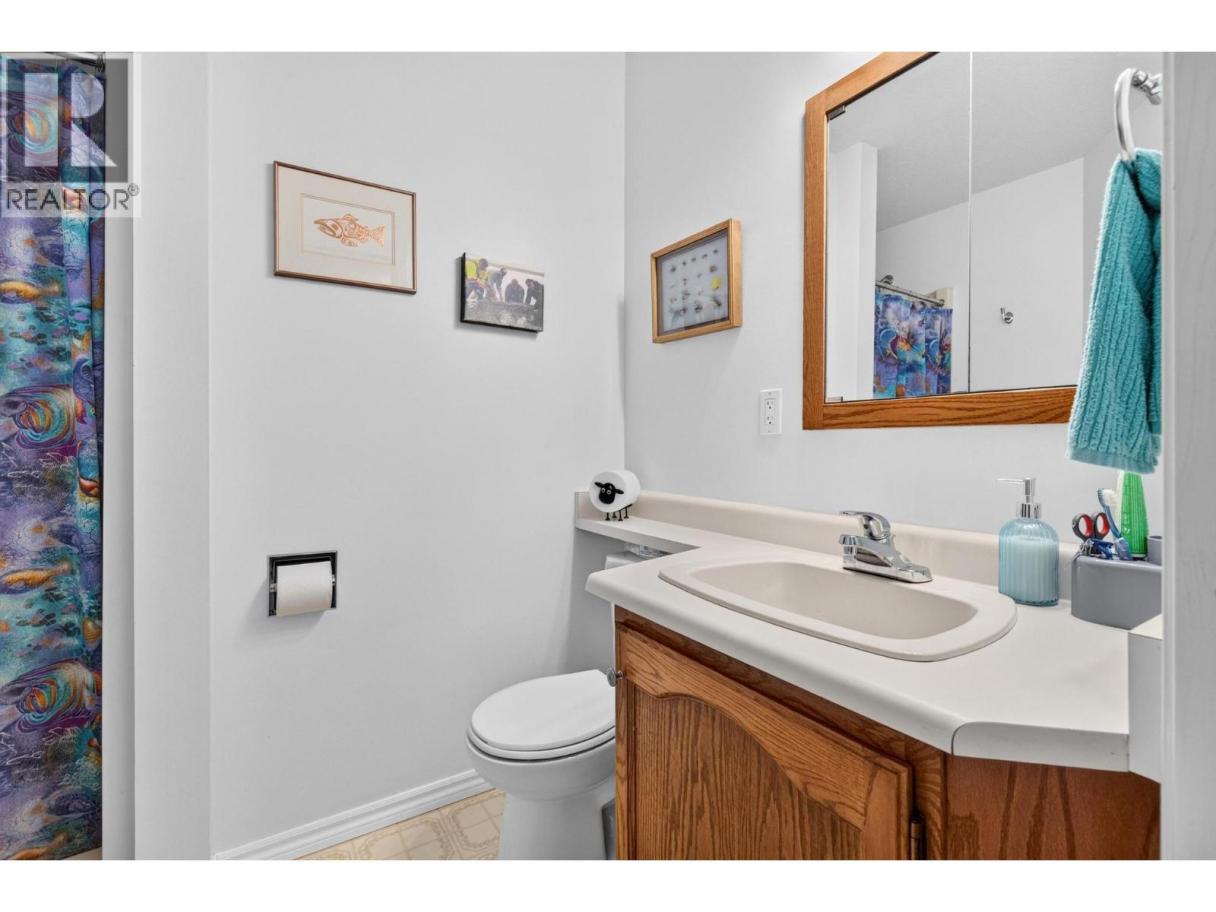
| Full ensuite bathroom | Main level | 7'6'' x 7'3'' |
| Full bathroom | Main level | 4'10'' x 8'6'' |
| Bedroom | Main level | 10'9'' x 9' |
| Bedroom | Main level | 10'9'' x 9'4'' |
| Primary Bedroom | Main level | 13' x 11' |
| Kitchen | Main level | 11'6'' x 9'1'' |
| Dining room | Main level | 9'9'' x 10'2'' |
| Living room | Main level | 16'7'' x 12'3'' |
Listing Agent
Bradyn Byron
(250) 863-5139
Brokerage
Royal LePage Kelowna
(250) 860-1100
Disclaimer:
The property information on this website is derived from the Canadian Real Estate Association''s Data Distribution Facility (DDF®). DDF® references real estate listings held by various brokerage firms and franchisees. The accuracy of information is not guaranteed and should be independently verified. The trademarks REALTOR®, REALTORS® and the REALTOR® logo are controlled by The Canadian Real Estate Association (CREA) and identify real estate professionals who are members of CREA. The trademarks MLS®, Multiple Listing Service® and the associated logos are owned by CREA and identify the quality of services provided by real estate professionals who are members of CREA.
Listing data last updated date: 2026-07-15 04:19:22
