Dallas Markovina Personal Real Estate Corporation - 250-870-6145
BACK


Single Family in Kelowna
- 125
- 171
 2 Bedrooms
 2 Bathrooms
- 1000 Sq Ft
Property Type
Single Family
Description
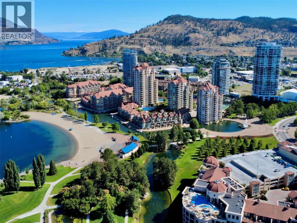
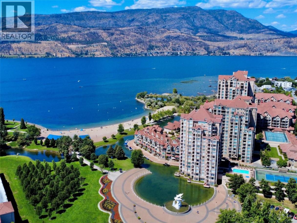
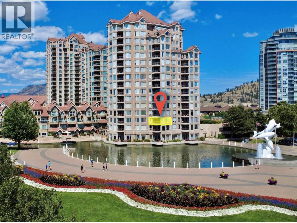
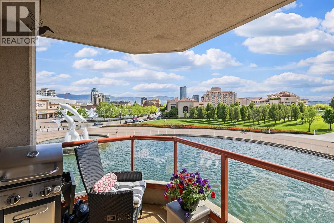
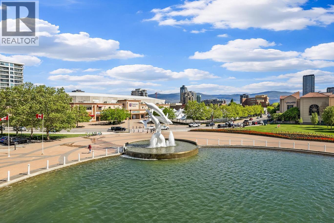
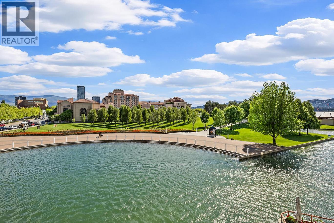
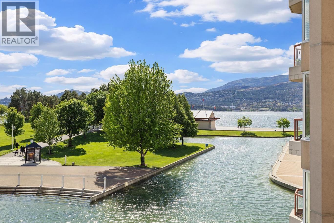
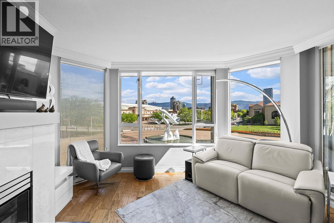
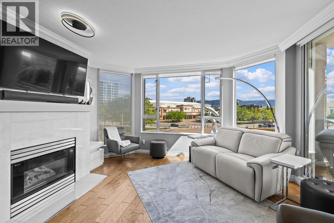
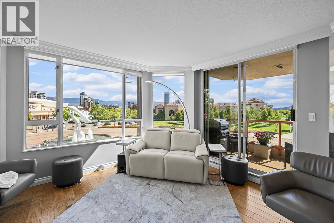
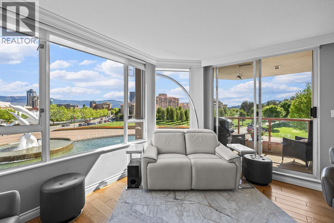
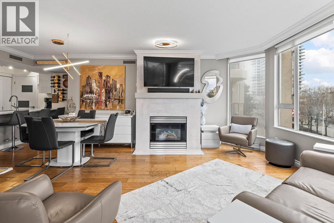
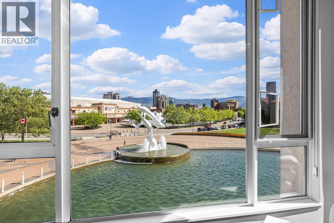
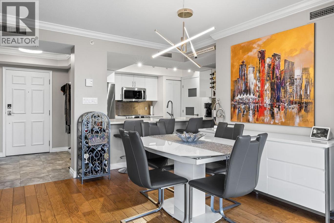
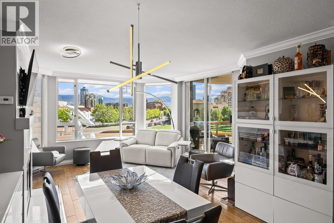
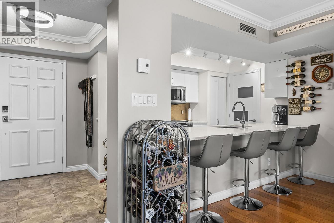
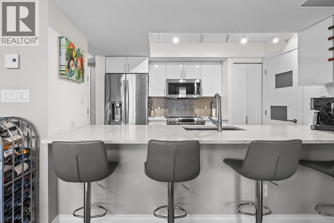
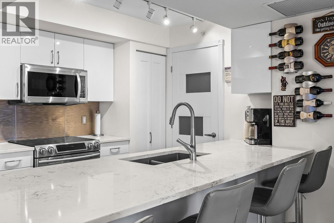
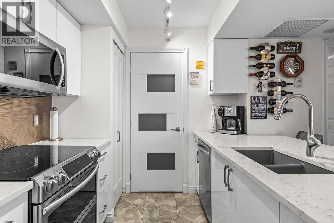
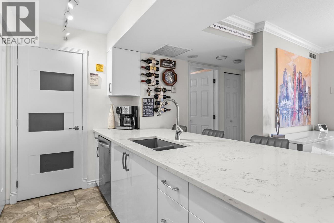
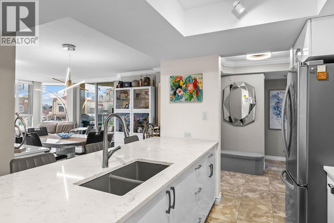
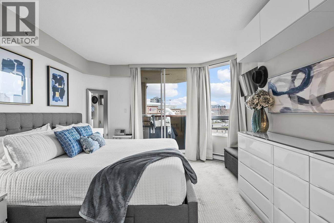
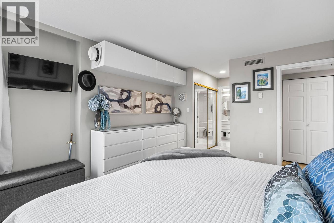
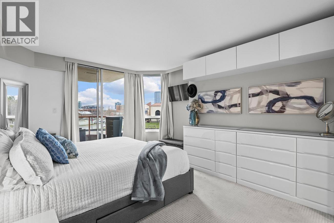
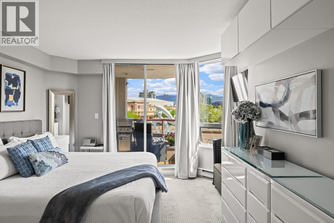
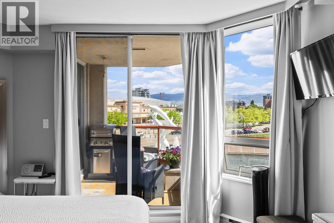
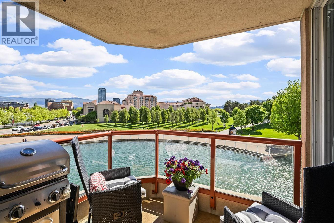
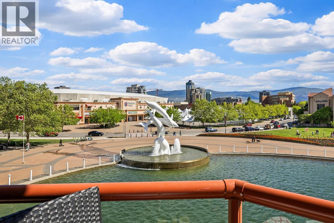
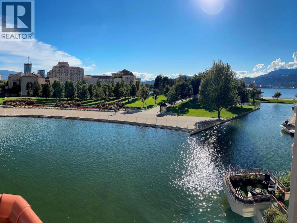
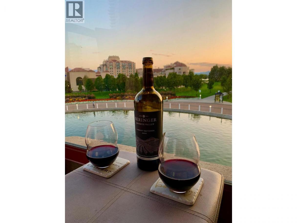
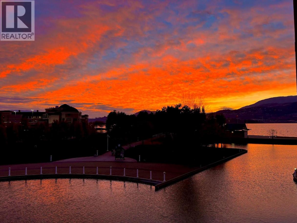
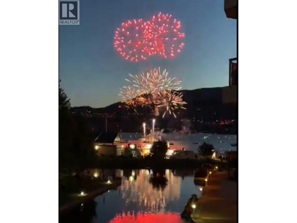
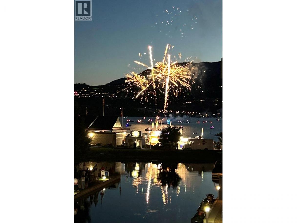
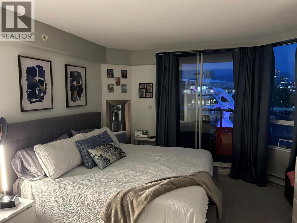
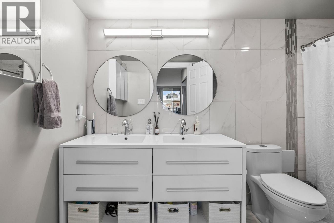
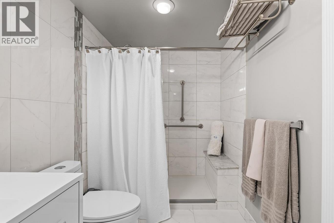
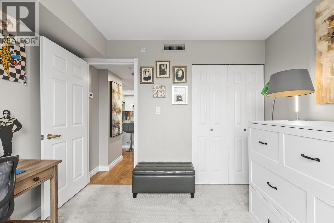
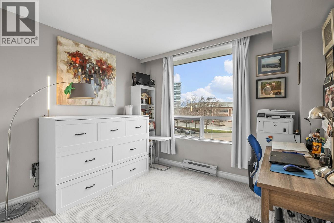
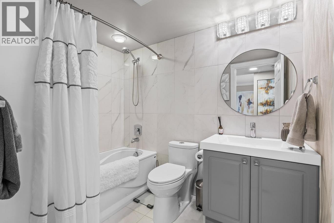
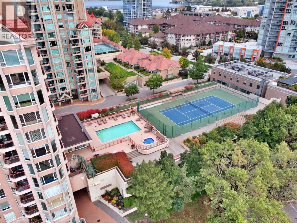
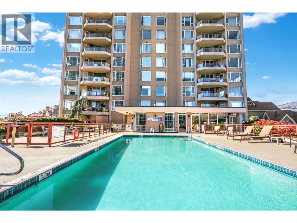
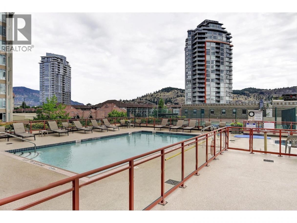
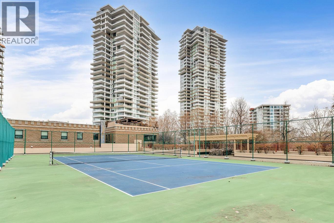
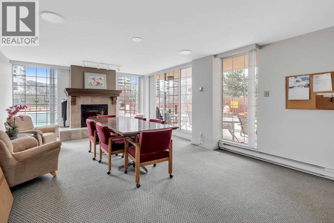
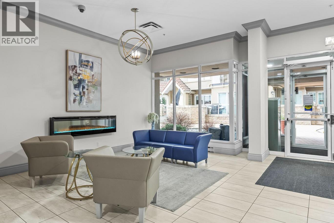
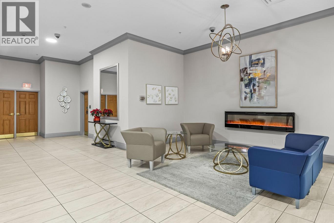
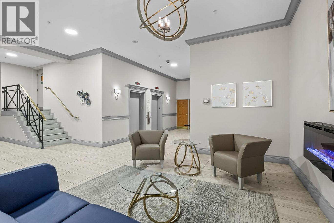
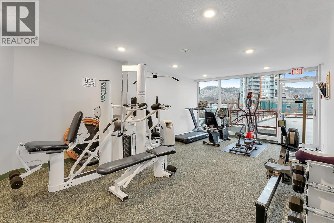
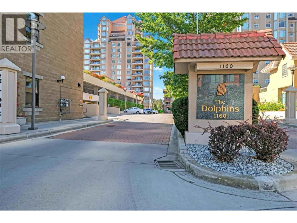
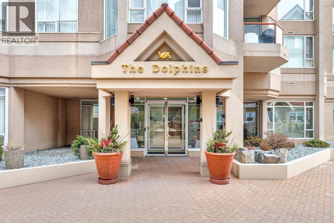
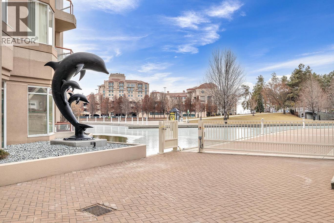
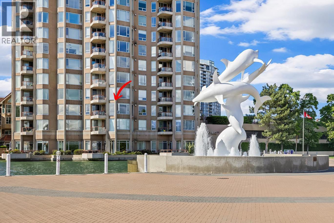
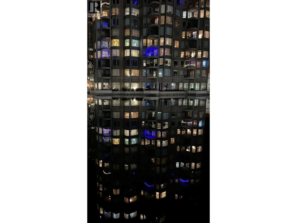
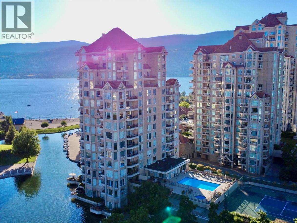
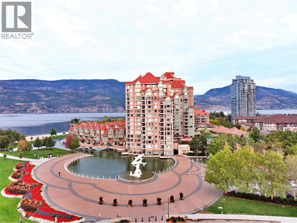
Welcome to The Dolphins at Waterfront Park, one of Kelowna's most coveted lakefront communities. This beautifully renovated 2-bedroom, 2-bathroom residence offers 1,000 sq. ft. of exceptional waterfront living in a rarely available floor plan overlooking the lagoon and iconic Dolphin Fountain. Perfectly positioned in the heart of Kelowna's Cultural District, you're just steps from the waterfront promenade, Tugboat Beach, award-winning restaurants, breweries, wineries, shopping, entertainment, and endless downtown amenities. Enjoy the energy of downtown from your private patio with front-row views of waterfront events, concerts, festivals, and fireworks throughout the year. Boat moorage opportunities may also be available. The prime third-floor location places resort-style amenities right outside your door, including an outdoor pool, hot tub, fitness centre, tennis/pickleball court, and a community BBQ area. Inside, the stunning kitchen features a seamless 12-foot quartz countertop, premium appliances, and modern finishes throughout. Extensive renovations include updated lighting, wiring, plumbing, blinds, fully remodelled bathrooms, and more. With windows facing east, south, and west, this bright and airy home is filled with natural light from morning to evening. Located in a quiet, community-oriented building with no short-term rentals permitted, this is a rare opportunity to experience the very best of Kelowna's waterfront lifestyle. (id:6769)
Property Details

Subarea
Kelowna North

Lot
0

Year Built
1993

Sewer
Municipal sewage system

Parking Type
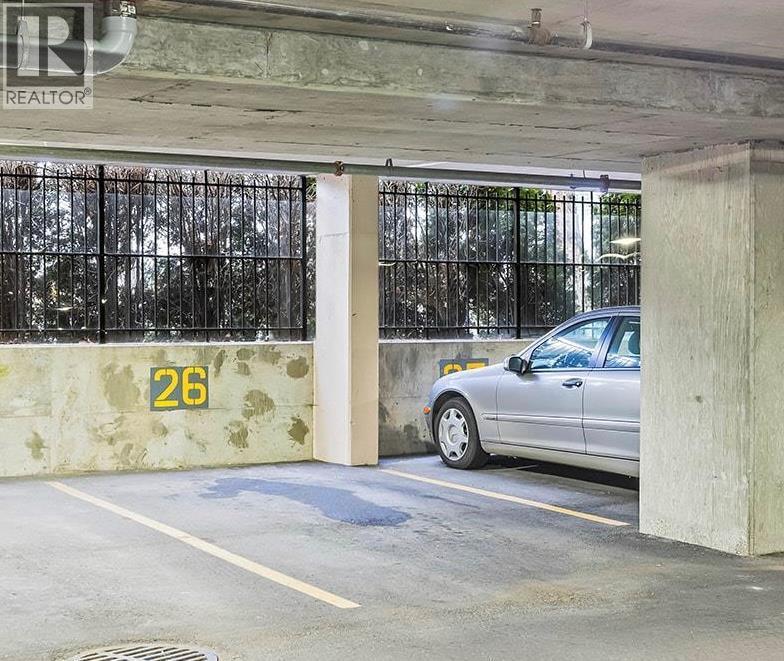
1
Rooms Dimension
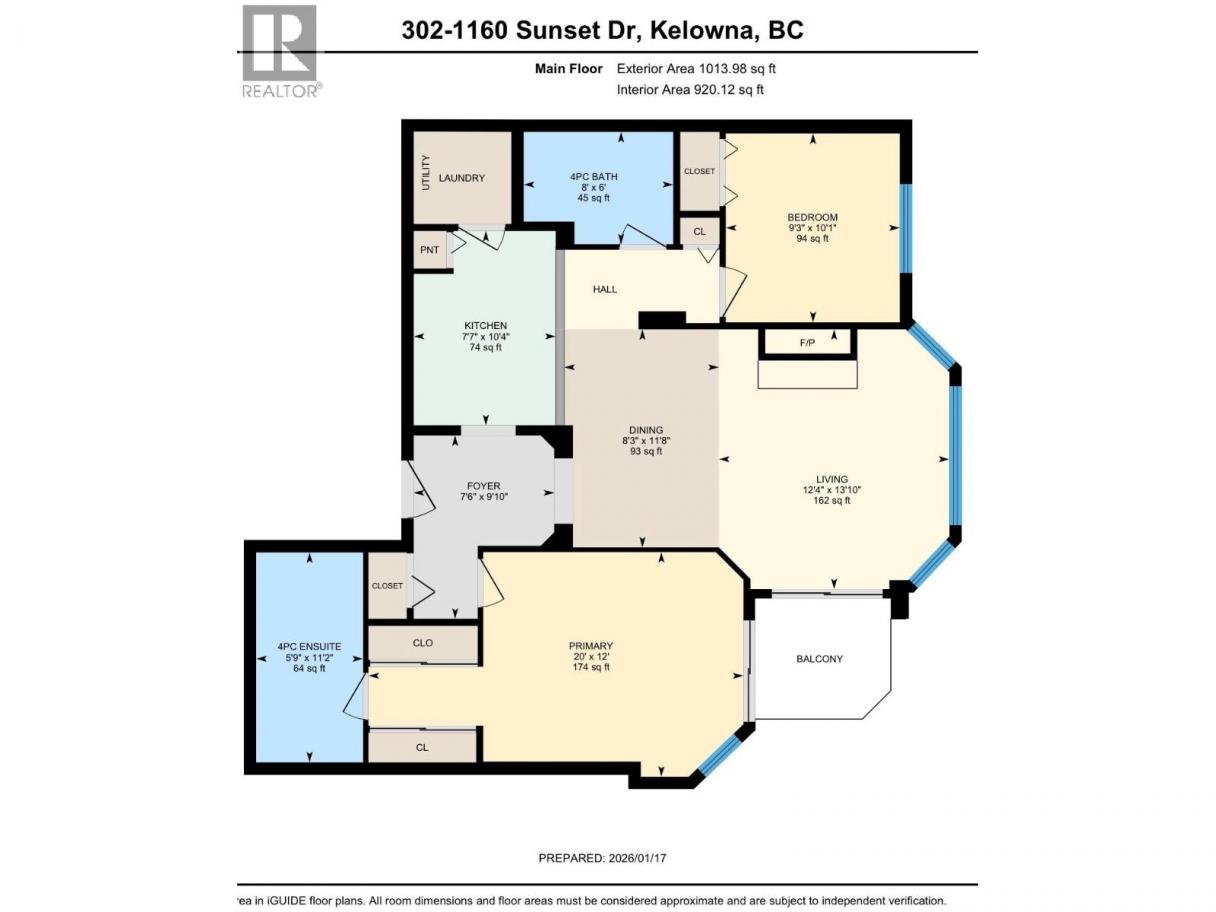
| Room | Floor | Dimension |
|---|---|---|
| Laundry room | Main level | 5'6'' x 5'0'' |
| Full bathroom | Main level | 8'0'' x 6'0'' |
| Bedroom | Main level | 10'0'' x 9'6'' |
| 3pc Ensuite bath | Main level | 11'0'' x 5'6'' |
| Primary Bedroom | Main level | 14'0'' x 11'6'' |
| Kitchen | Main level | 10'6'' x 7'6'' |
| Dining room | Main level | 11'0'' x 7'0'' |
| Living room | Main level | 14'0'' x 12'0'' |
Listing Agent
Josh Stettner
(250) 864-1681
Brokerage
Realty One Real Estate Ltd
Disclaimer:
The property information on this website is derived from the Canadian Real Estate Association''s Data Distribution Facility (DDF®). DDF® references real estate listings held by various brokerage firms and franchisees. The accuracy of information is not guaranteed and should be independently verified. The trademarks REALTOR®, REALTORS® and the REALTOR® logo are controlled by The Canadian Real Estate Association (CREA) and identify real estate professionals who are members of CREA. The trademarks MLS®, Multiple Listing Service® and the associated logos are owned by CREA and identify the quality of services provided by real estate professionals who are members of CREA.
Listing data last updated date: 2026-08-03 02:51:04
