Dallas Markovina Personal Real Estate Corporation - 250-870-6145
BACK


Single Family in Kelowna
- 207
- 168
 4 Bedrooms
 3 Bathrooms
- 1576 Sq Ft
Property Type
Single Family
Description
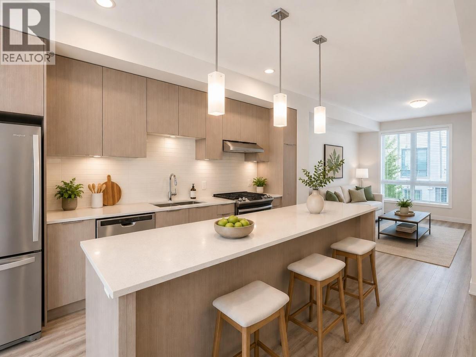
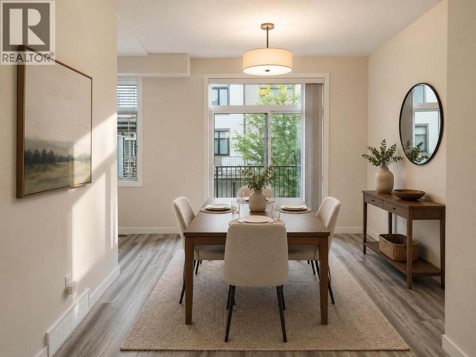
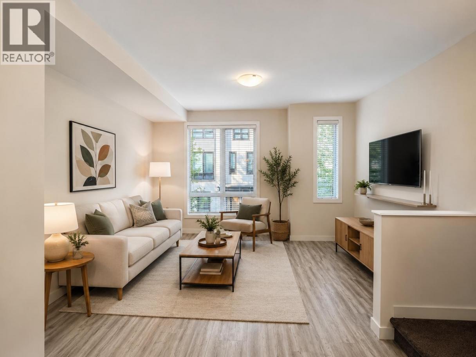
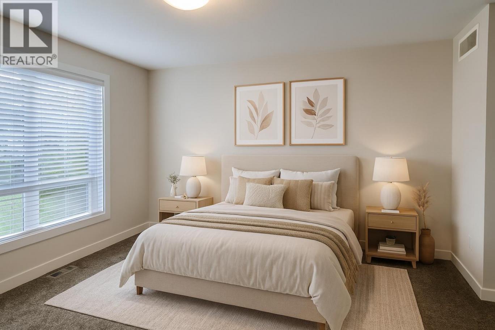
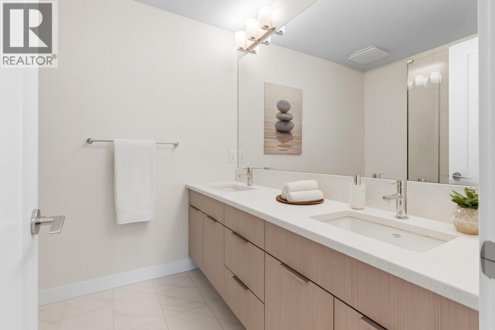
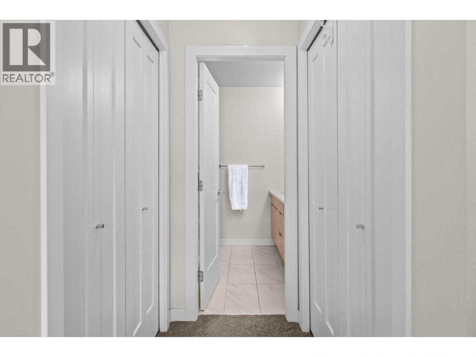
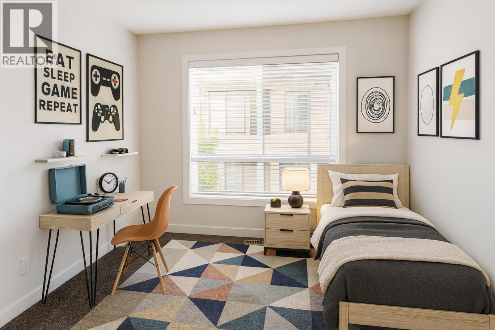
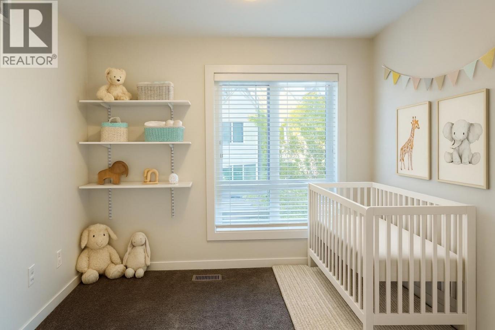
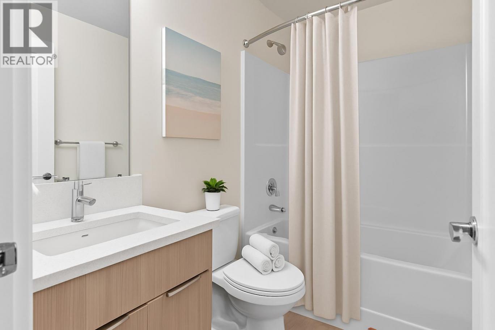
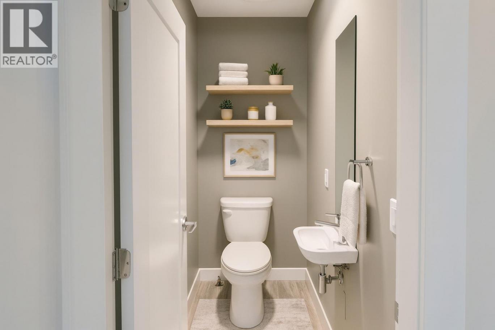
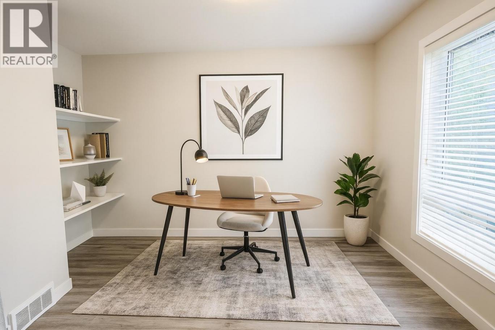
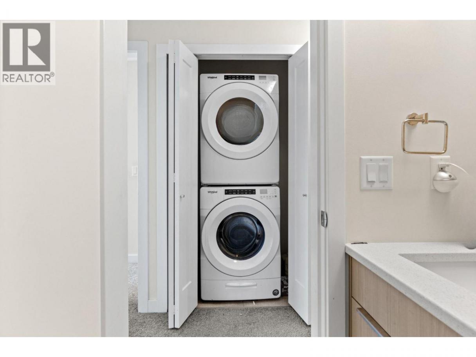
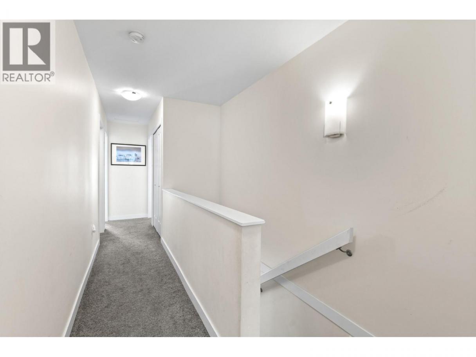
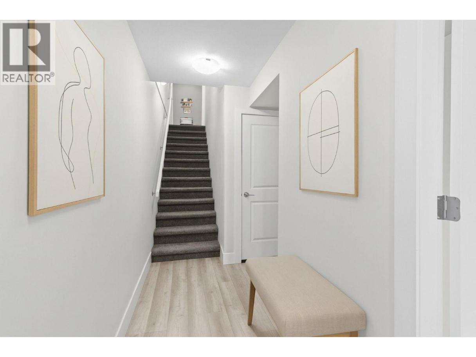
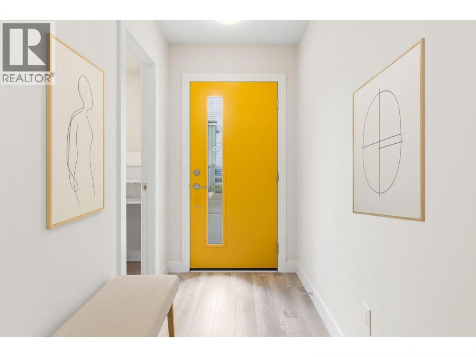
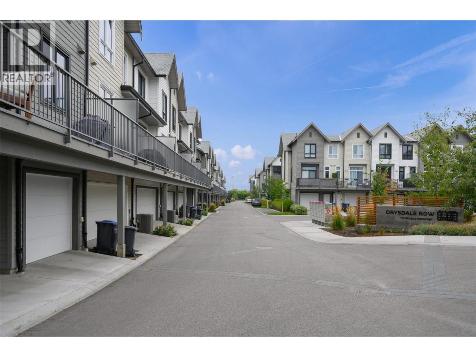
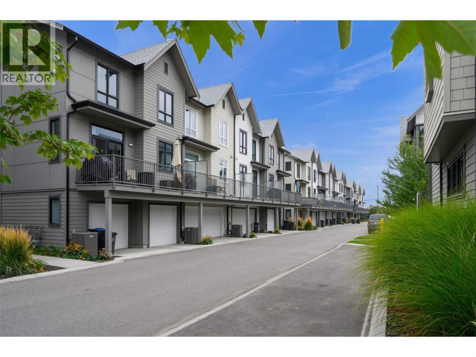
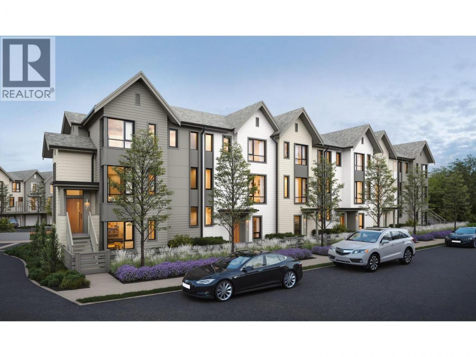
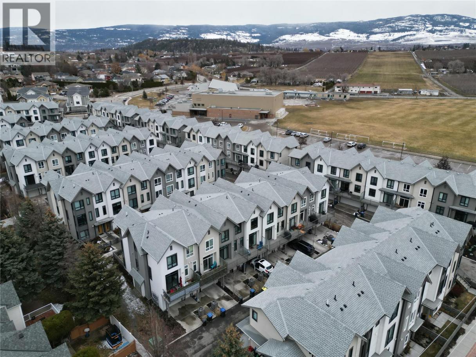
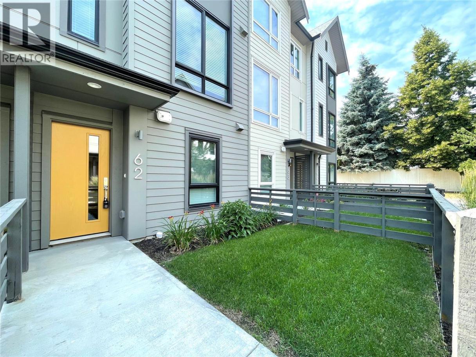
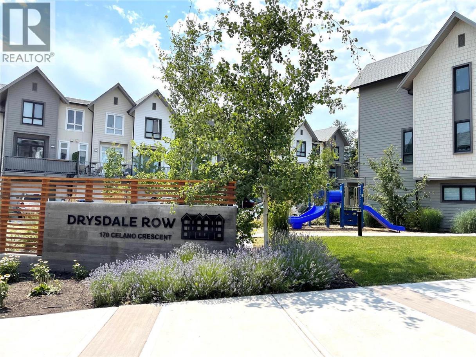
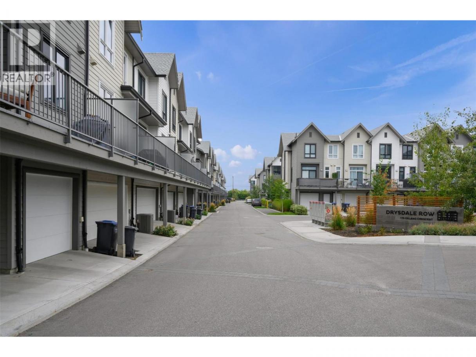
The best-priced opportunity this complex has seen in years. At this asking price, this is the lowest-priced opportunity in the complex in over five years, offering exceptional value in one of Glenmore's most sought-after communities. This bright, modern townhome offers an open-concept layout with a stylish kitchen featuring quartz countertops, a gas range, under-cabinet lighting, and built-in wine storage. The living area opens onto a sunny deck with a natural gas BBQ hookup, perfect for relaxing or entertaining. Upstairs you'll find a spacious primary bedroom with a walk-through closet and private ensuite, plus two additional bedrooms and the convenience of upper floor laundry. The lower level offers a flexible bonus room that works equally well as a fourth bedroom, home office, gym, playroom, or media room, adapting easily to your lifestyle. Then there's one of the biggest advantages of all: this is one of the most pet-friendly communities you'll find. Bring up to two dogs or two cats with no size or breed restrictions. Whether your best friend is 10 pounds or 100 pounds, they're welcome here. Located in the heart of North Glenmore, you're just minutes from schools, parks, shopping, restaurants, UBCO, the airport, and everything this sought-after neighbourhood has to offer. With recent comparable sales higher than today's asking price, this home represents exceptional value in today's market. Opportunities like this don't come along often. Book your private showing today. (id:6769)
Property Details

Subarea
North Glenmore

Lot
0

Year Built
2018

Sewer
Municipal sewage system

Flooring
Carpeted,Laminate

Parking Type
3
Rooms Dimension
| Room | Floor | Dimension |
|---|---|---|
| Bedroom | Second level | 12'5'' x 8'10'' |
| Bedroom | Second level | 10'10'' x 8'7'' |
| 4pc Bathroom | Second level | 7'6'' x 5'0'' |
| 4pc Ensuite bath | Second level | 7'6'' x 6'9'' |
| Primary Bedroom | Second level | 12'9'' x 10'11'' |
| Bedroom | Lower level | 11'10'' x 9'9'' |
| 2pc Bathroom | Main level | 6'7'' x 3'0'' |
| Dining room | Main level | 16'3'' x 14'3'' |
| Living room | Main level | 14'3'' x 10'9'' |
| Kitchen | Main level | 16'3'' x 10'9'' |
Listing Agent
Krista Johnstone
(250) 300-3807
Brokerage
Coldwell Banker Executives Realty
(250) 549-2103
Disclaimer:
The property information on this website is derived from the Canadian Real Estate Association''s Data Distribution Facility (DDF®). DDF® references real estate listings held by various brokerage firms and franchisees. The accuracy of information is not guaranteed and should be independently verified. The trademarks REALTOR®, REALTORS® and the REALTOR® logo are controlled by The Canadian Real Estate Association (CREA) and identify real estate professionals who are members of CREA. The trademarks MLS®, Multiple Listing Service® and the associated logos are owned by CREA and identify the quality of services provided by real estate professionals who are members of CREA.
Listing data last updated date: 2026-07-09 04:37:00
