Dallas Markovina Personal Real Estate Corporation - 250-870-6145
BACK


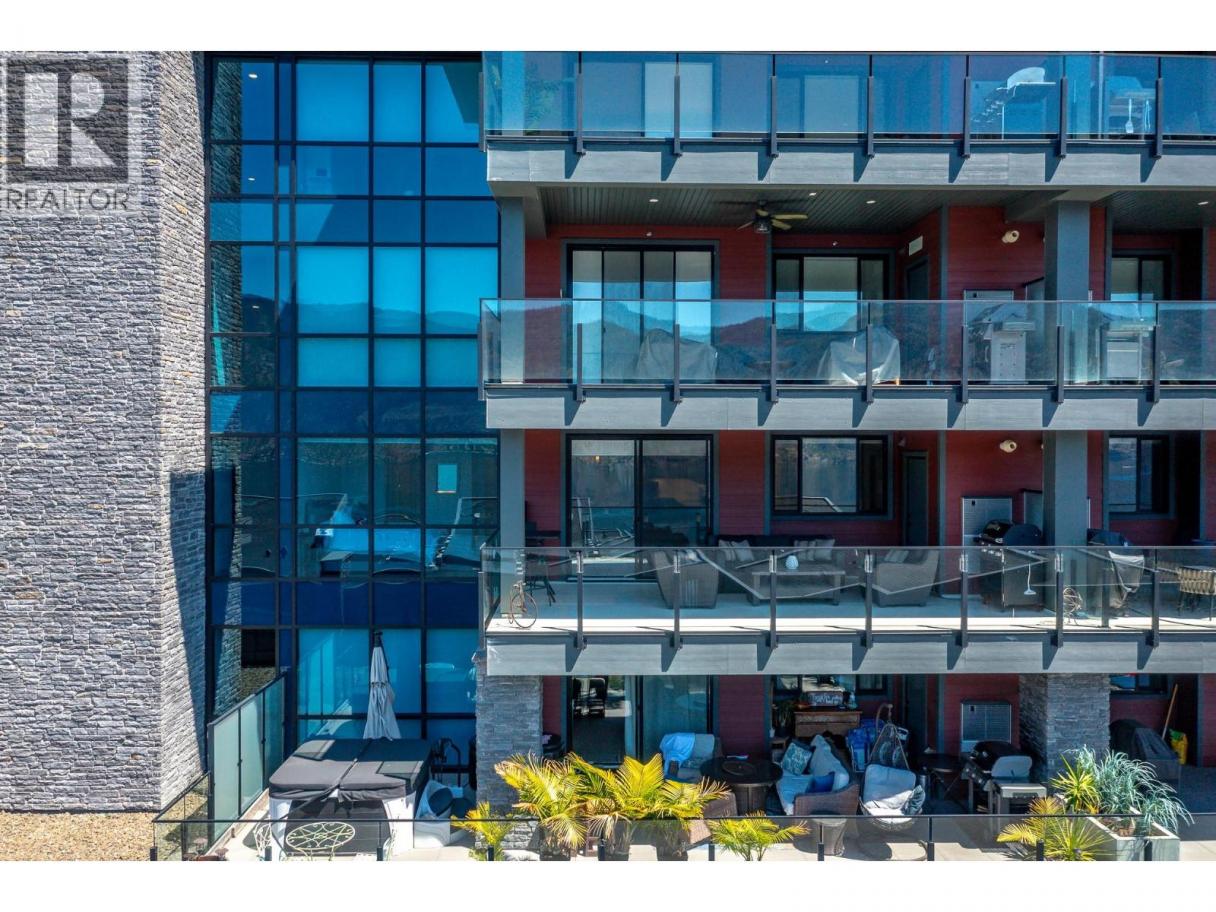
Single Family in Kelowna
- 207
- 112
 2 Bedrooms
 2 Bathrooms
- 1061 Sq Ft
Property Type
Single Family
Description
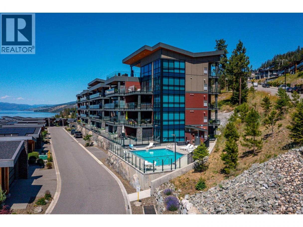
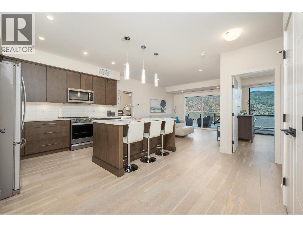
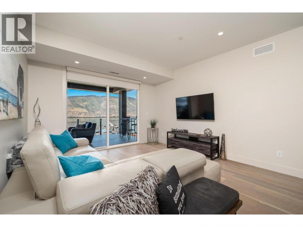
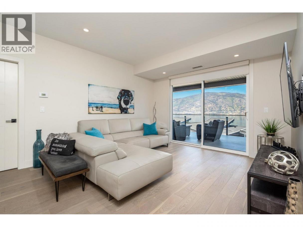
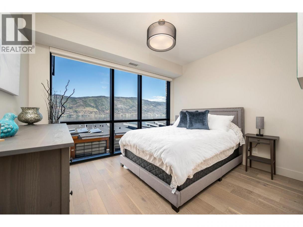
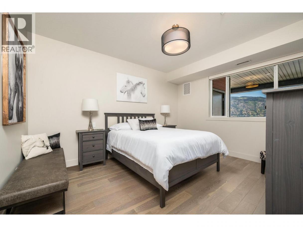
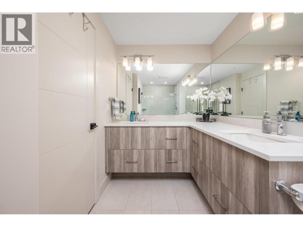
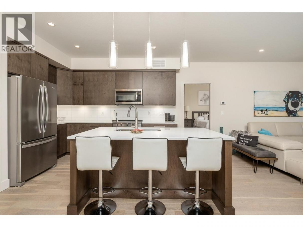
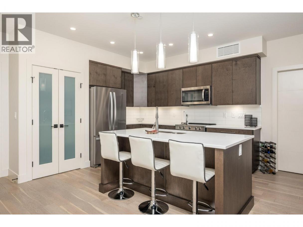
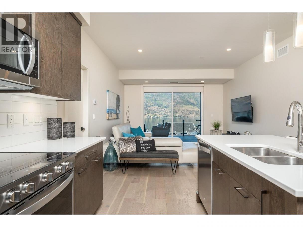
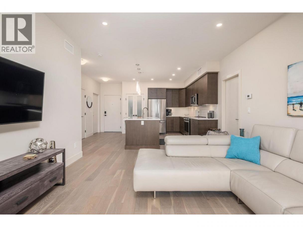
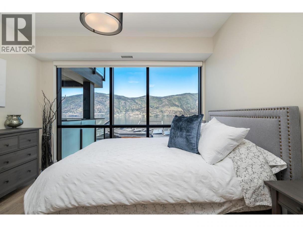
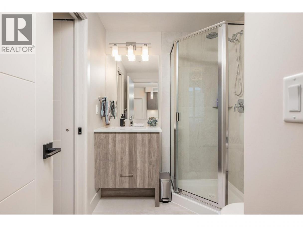
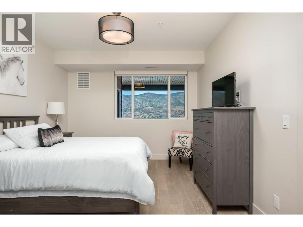
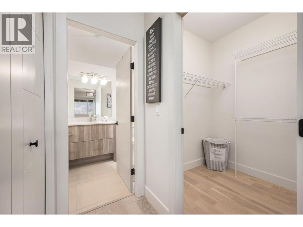
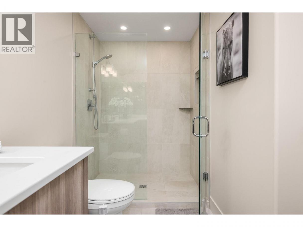
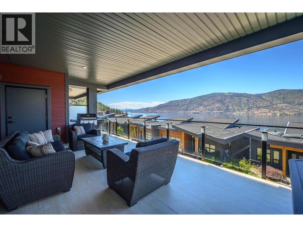
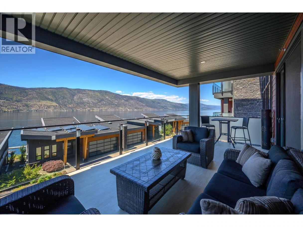
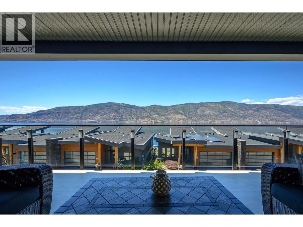
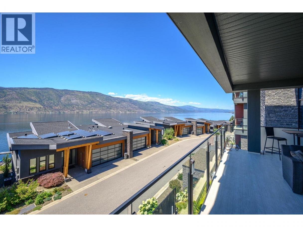
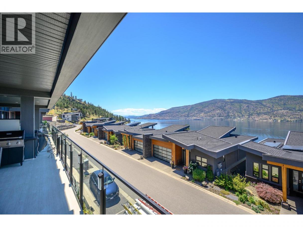
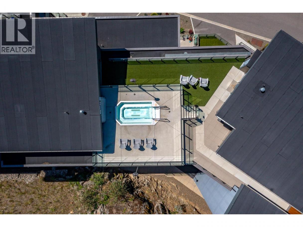
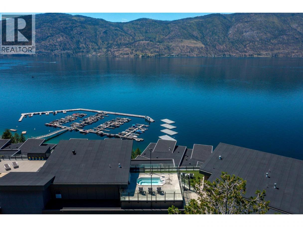
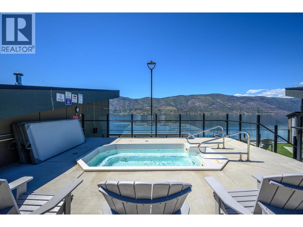
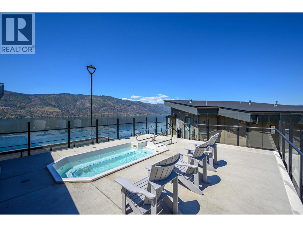
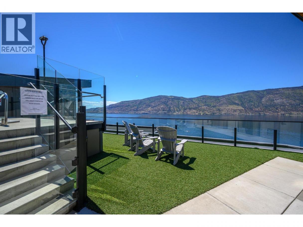
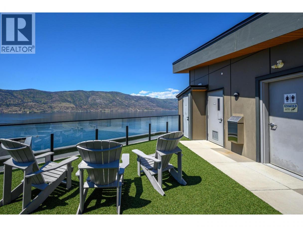
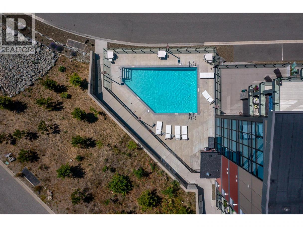
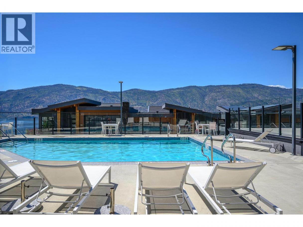
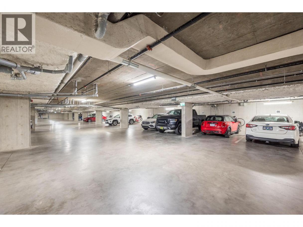
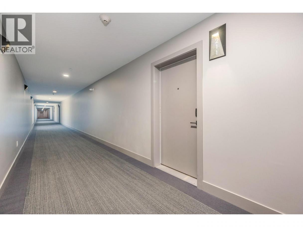
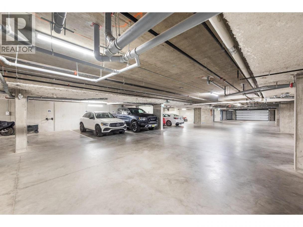
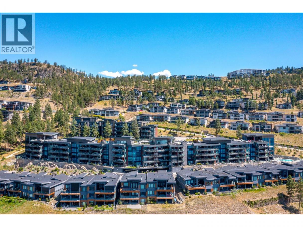
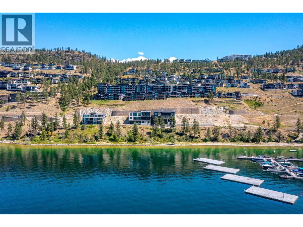
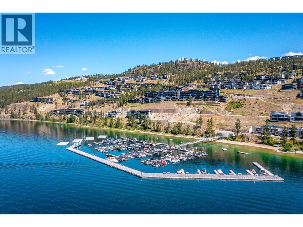
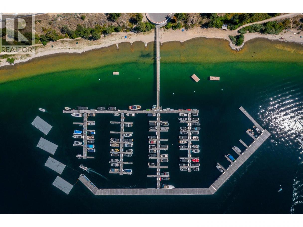
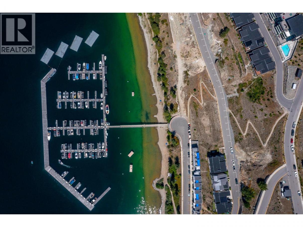
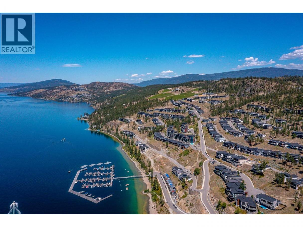
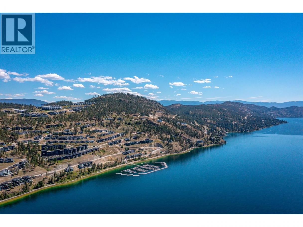
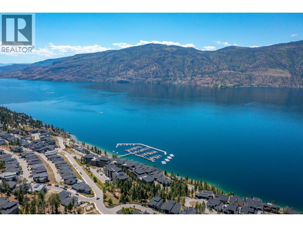
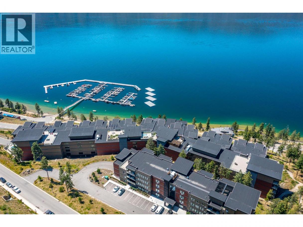
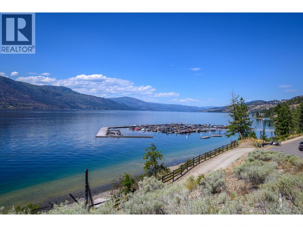
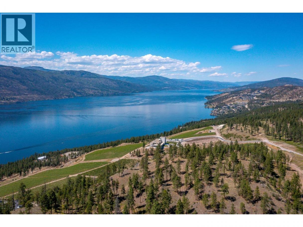
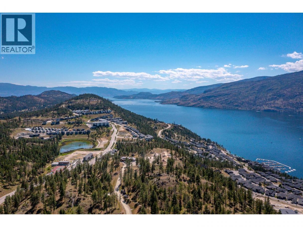
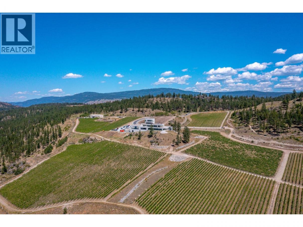
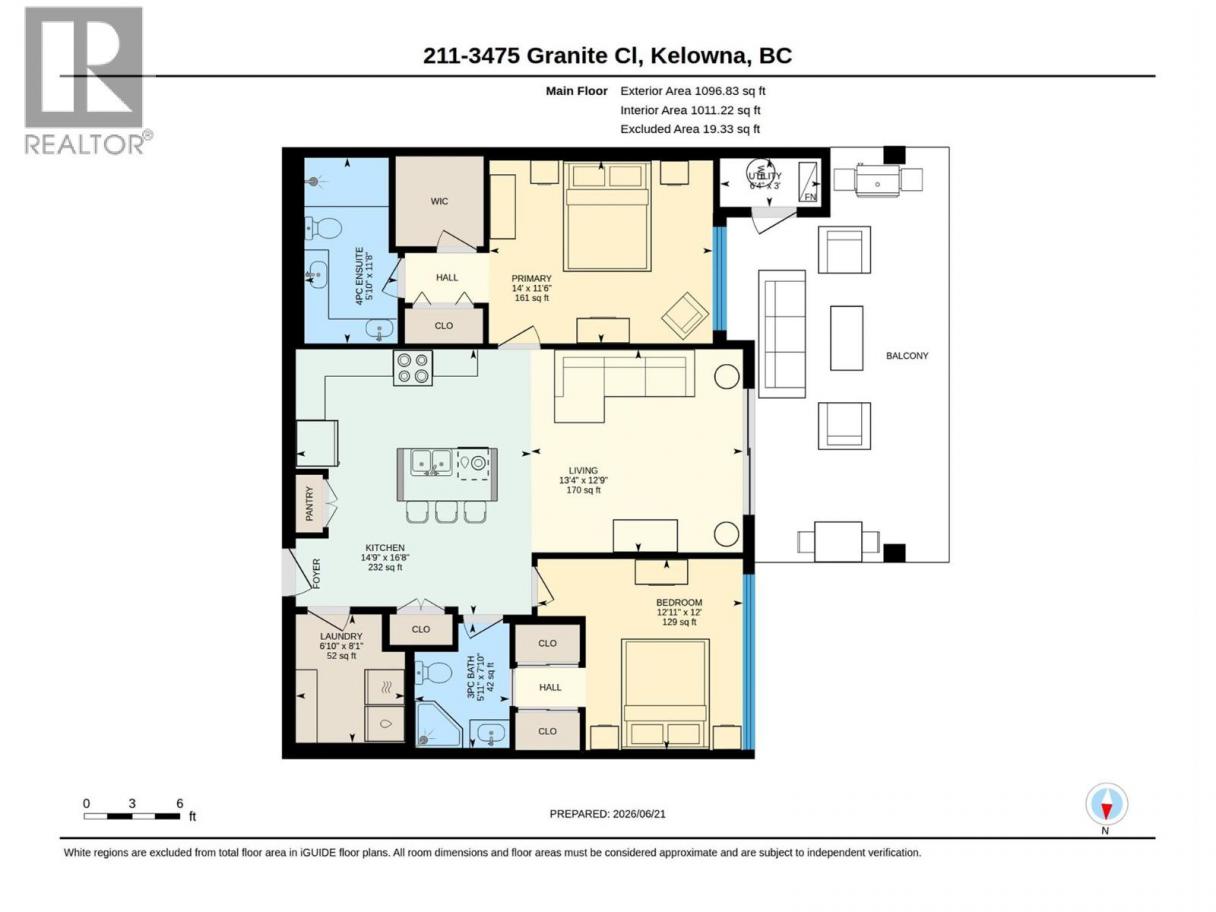
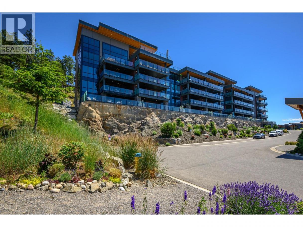
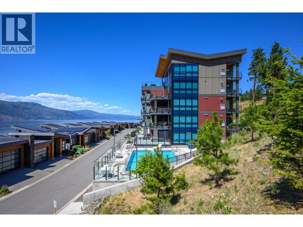
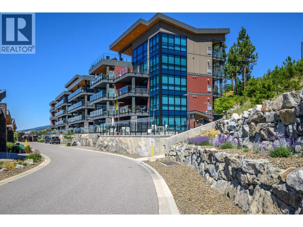
Unit 211 at 3475 Granite Close in McKinley Beach offers an elite lifestyle where luxury living feels like a world-class vacation. Spanning nearly 1,100 sq ft, this immaculate 2-bed, 2-bath condo captures breathtaking, non-stop lake views the moment you open the door. The open layout features a sleek kitchen with white quartz counters, a large island, and a pantry. The primary suite features a walk-in closet and dual sinks, while the secondary bedroom boasts a dramatic glass curtain wall experience designed to maximize sightlines. For a one-of-a-kind experience, step onto your massive, oversized private deck to host or unwind against an endless lake backdrop. Enjoy the Granite’s outdoor heated pool, hot tub, and parkade, plus the community rec centre featuring an indoor pool, hot tub, full gym, pickleball courts, and community garden. The incredible McKinley Beach lifestyle includes 1 km of beachfront, hiking/biking trails, an outdoor gym, 110-slip marina, a shared pontoon boat for a small fee, and a future winery. All this, just 11 minutes to the Kelowna Airport/UBCO and 20 minutes to downtown. Beyond a premier home, this is an elite investment opportunity. This well-run building is perfectly positioned to leverage the short-term rental market with flexible bylaws permitting Airbnb/STRs—making it a rare wealth-generating asset or a vacation home that pays for itself. Buyer to verify all current local, provincial, and strata STR regulations. Maximize your portfolio here! (id:6769)
Property Details

Subarea
McKinley Landing

Lot
0

Year Built
2019

Sewer
Municipal sewage system

Flooring
Hardwood,Tile

Parking Type
1
Rooms Dimension
| Room | Floor | Dimension |
|---|---|---|
| Full ensuite bathroom | Main level | 11'8'' x 5'10'' |
| Bedroom | Main level | 12' x 12'11'' |
| Kitchen | Main level | 16'8'' x 14'9'' |
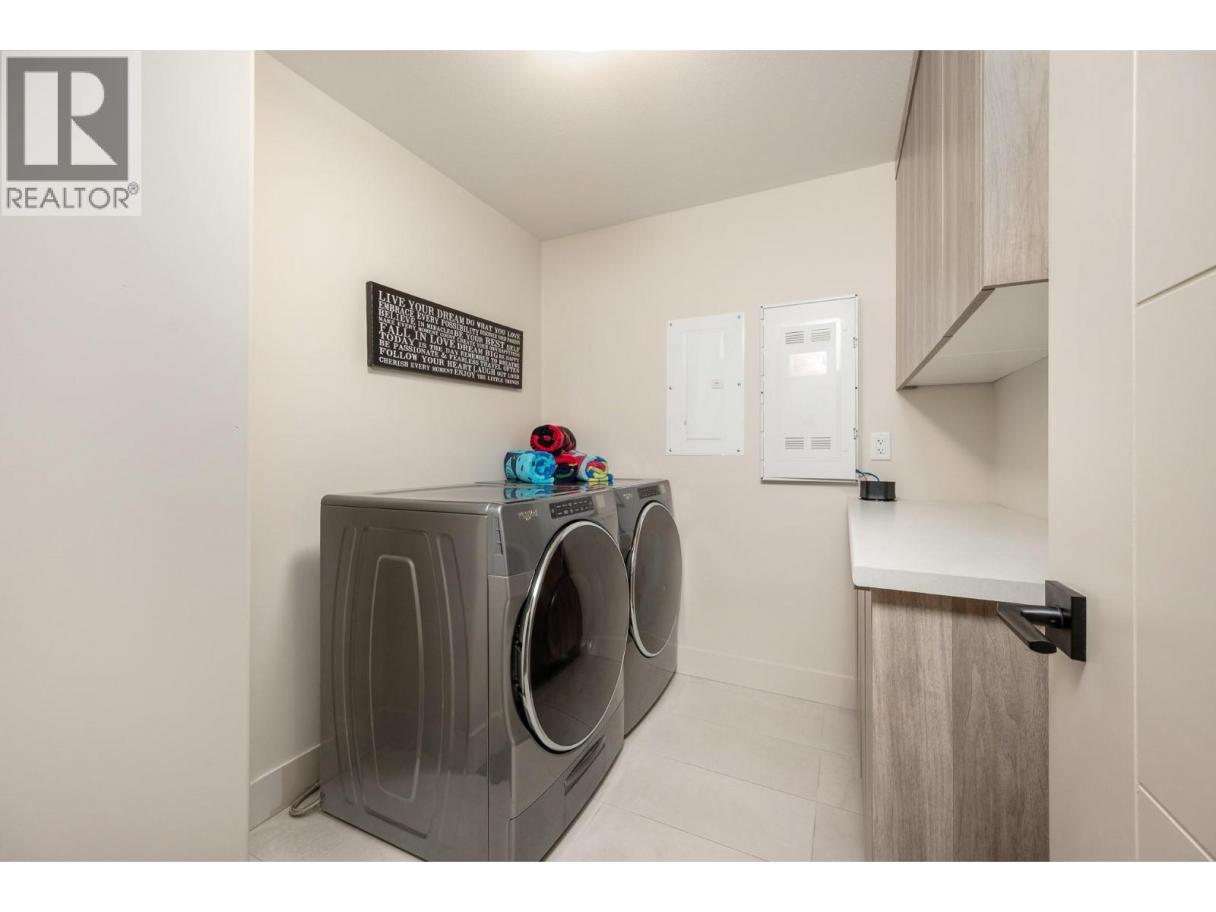
| Laundry room | Main level | 8'1'' x 6'10'' |
| Living room | Main level | 12'9'' x 13'4'' |
| Primary Bedroom | Main level | 11'6'' x 14' |
| Utility room | Main level | 3' x 6'4'' |
| Full bathroom | Main level | 7'10'' x 5'11'' |
Listing Agent
David Lawrence
(250) 374-1461
Brokerage
Royal LePage Westwin Realty
(250) 374-1461
Disclaimer:
The property information on this website is derived from the Canadian Real Estate Association''s Data Distribution Facility (DDF®). DDF® references real estate listings held by various brokerage firms and franchisees. The accuracy of information is not guaranteed and should be independently verified. The trademarks REALTOR®, REALTORS® and the REALTOR® logo are controlled by The Canadian Real Estate Association (CREA) and identify real estate professionals who are members of CREA. The trademarks MLS®, Multiple Listing Service® and the associated logos are owned by CREA and identify the quality of services provided by real estate professionals who are members of CREA.
Listing data last updated date: 2026-06-30 03:33:09
