Dallas Markovina Personal Real Estate Corporation - 250-870-6145
BACK


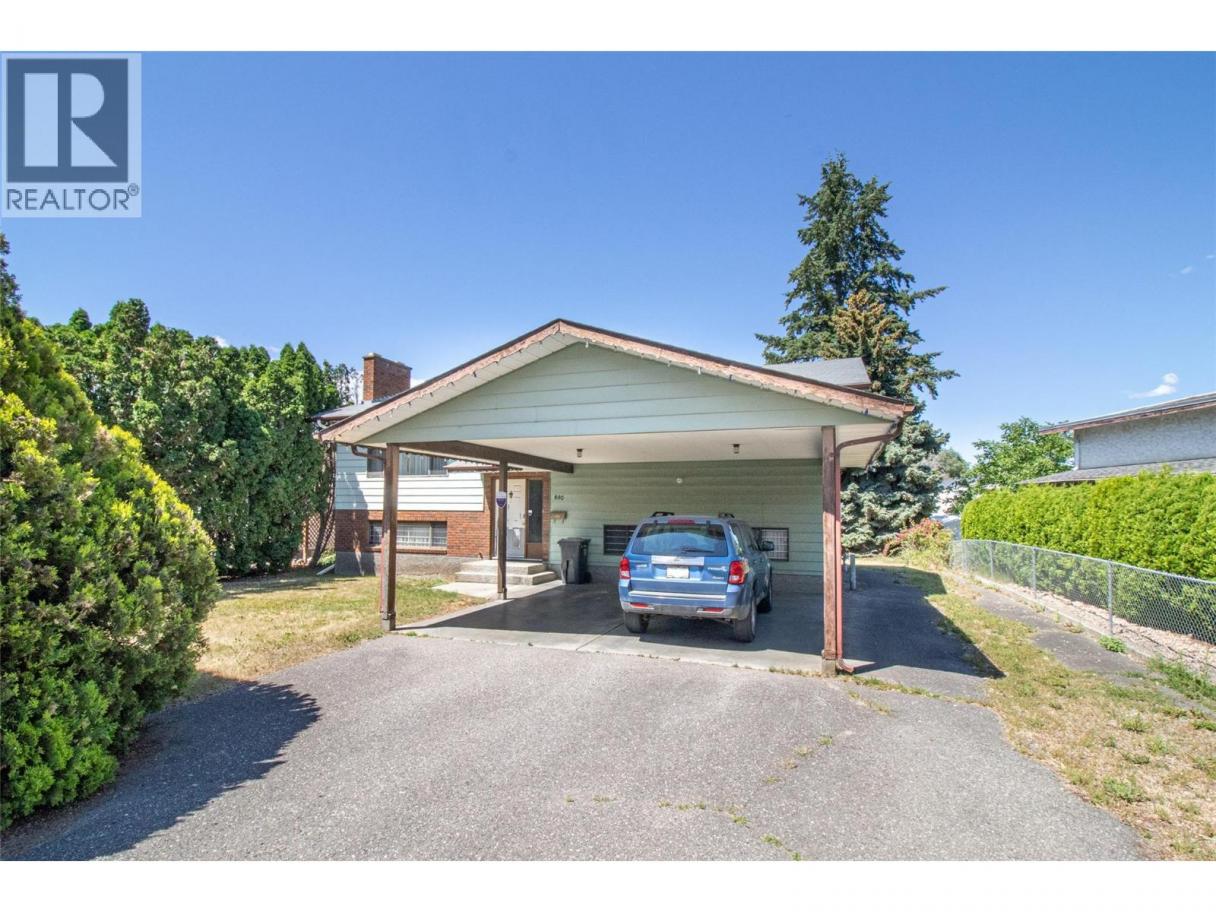
Single Family in Kelowna
- 213
- 136
 4 Bedrooms
 3 Bathrooms
- 2257 Sq Ft
Property Type
Single Family
Description
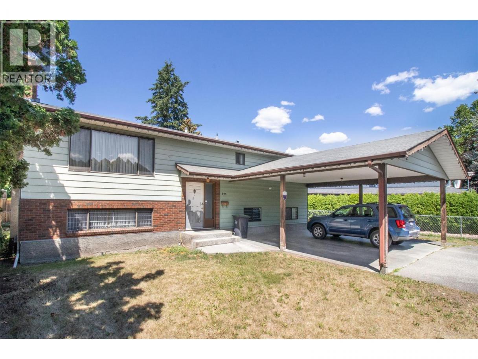
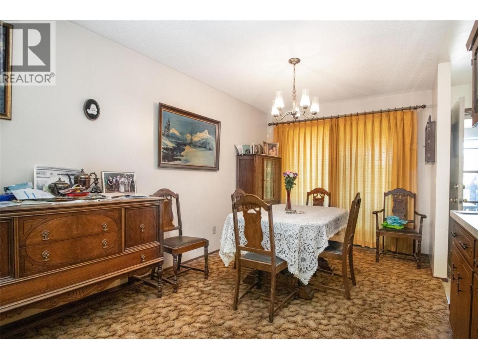
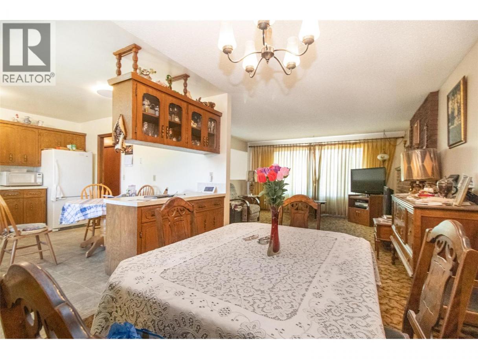
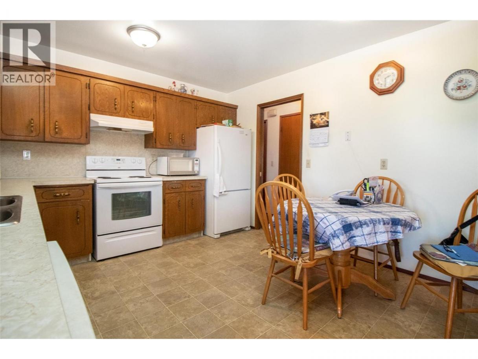
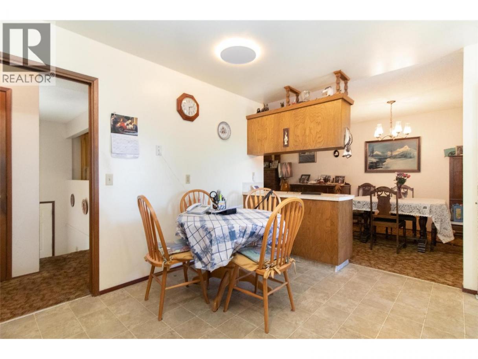
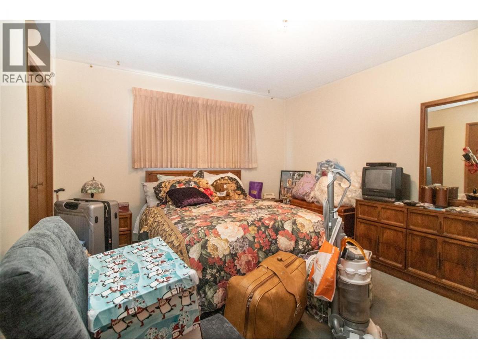
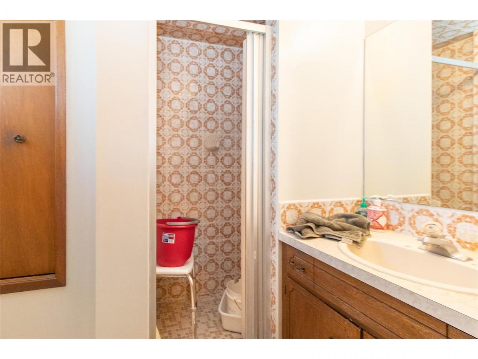
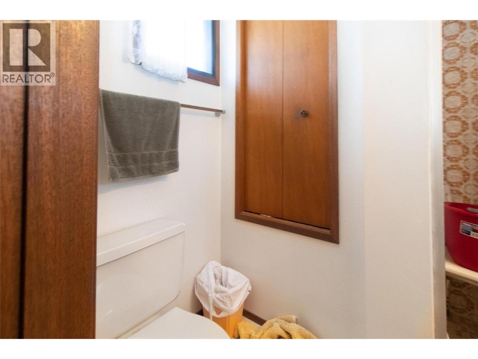
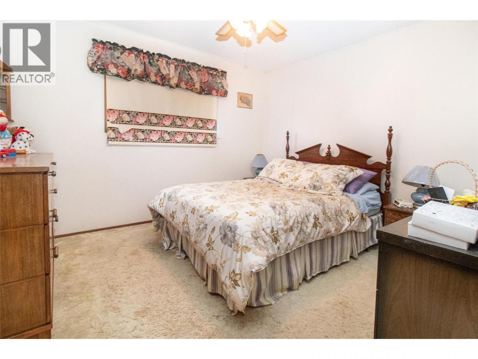
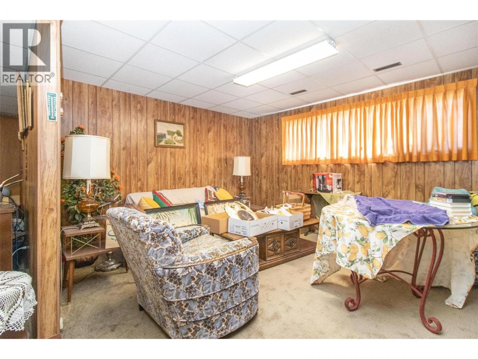
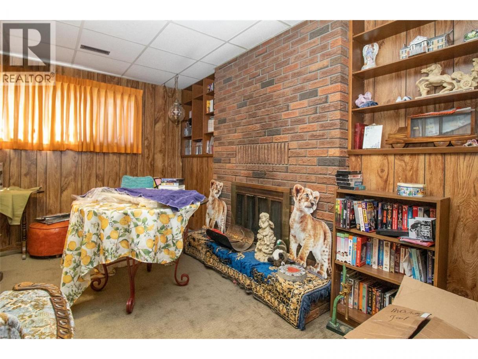
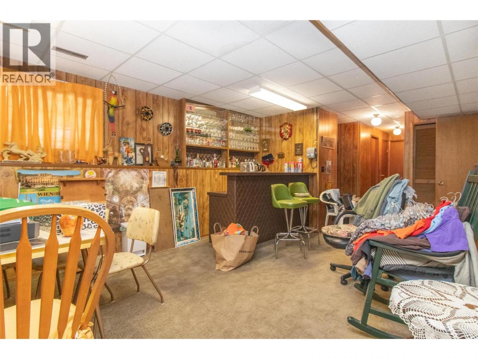
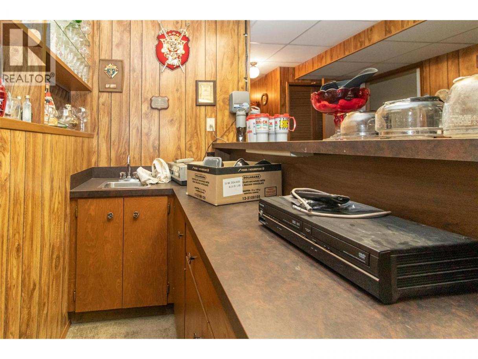
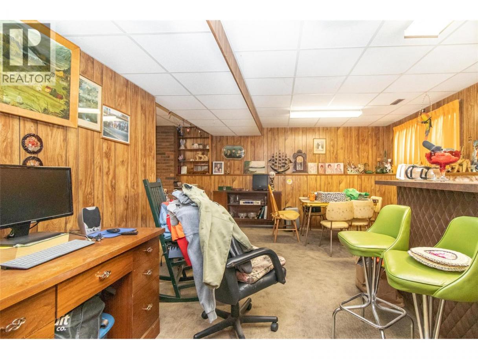
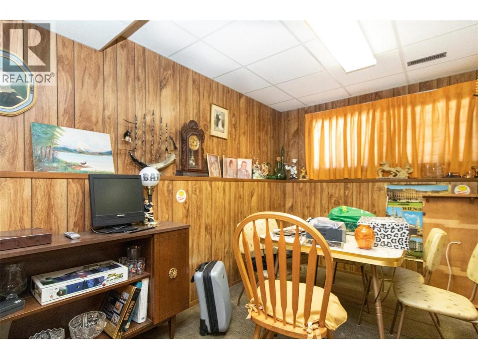
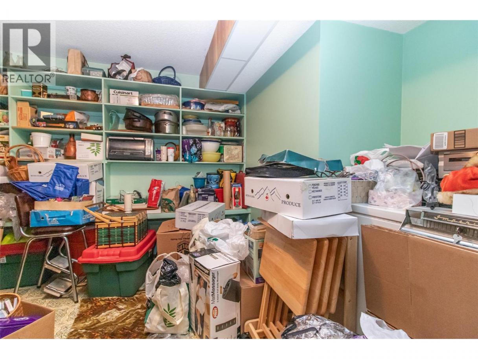
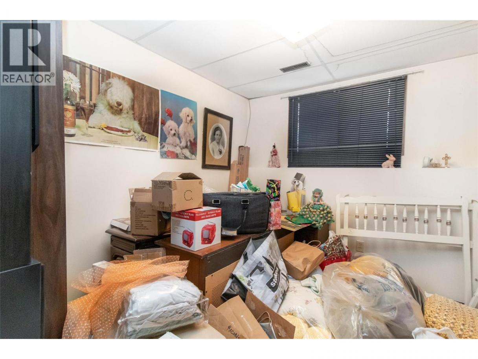
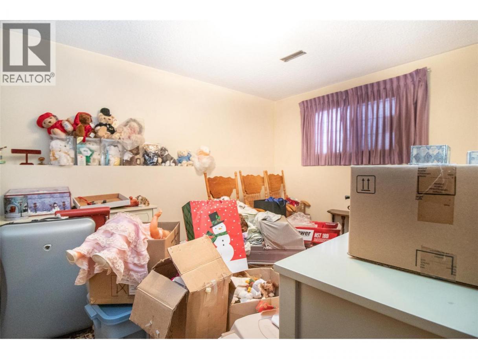
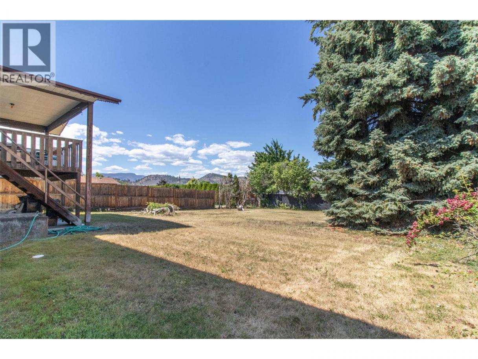
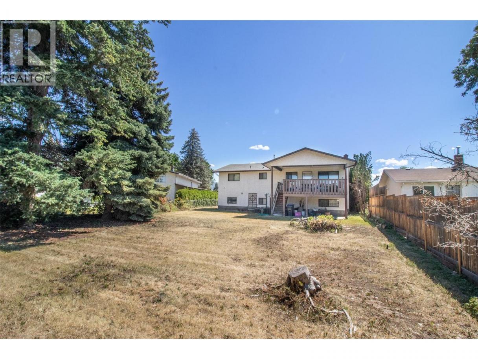
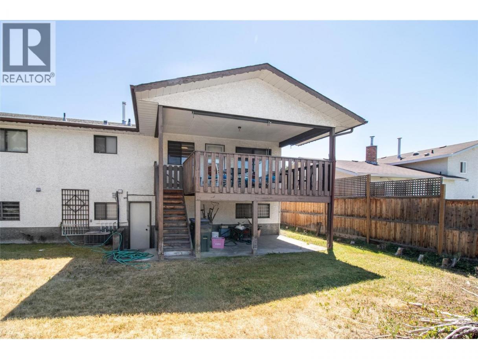
First time on the market in a second-to-none location! This 4 bed 3 bath home offers a flexible layout and is very easily suited. The upper level features two bedrooms and two bathrooms, including a primary bedroom with its own ensuite plus a second bedroom and a full bathroom. The lower level includes two additional bedrooms and one bathroom, with excellent flexibility for future use. The basement layout makes it extremely easy to add a secondary suite with its own separate entry and existing bar area, offering strong potential for an independent living space. There is also potential to add a fifth bedroom if desired. Outside, the property includes a large, family-sized fenced yard, providing ample space for recreation and privacy. (id:6769)
Property Details

Subarea
Rutland South

Lot
0.23

Year Built
1980

Sewer
Municipal sewage system

Parking Type
5
Rooms Dimension
| Room | Floor | Dimension |
|---|---|---|
| Full bathroom | Basement | Measurements not available |
| Den | Basement | 15' x 13' |
| Bedroom | Basement | 12'4'' x 9'6'' |
| Bedroom | Basement | 9' x 8' |
| Family room | Basement | 20'0'' x 12'6'' |
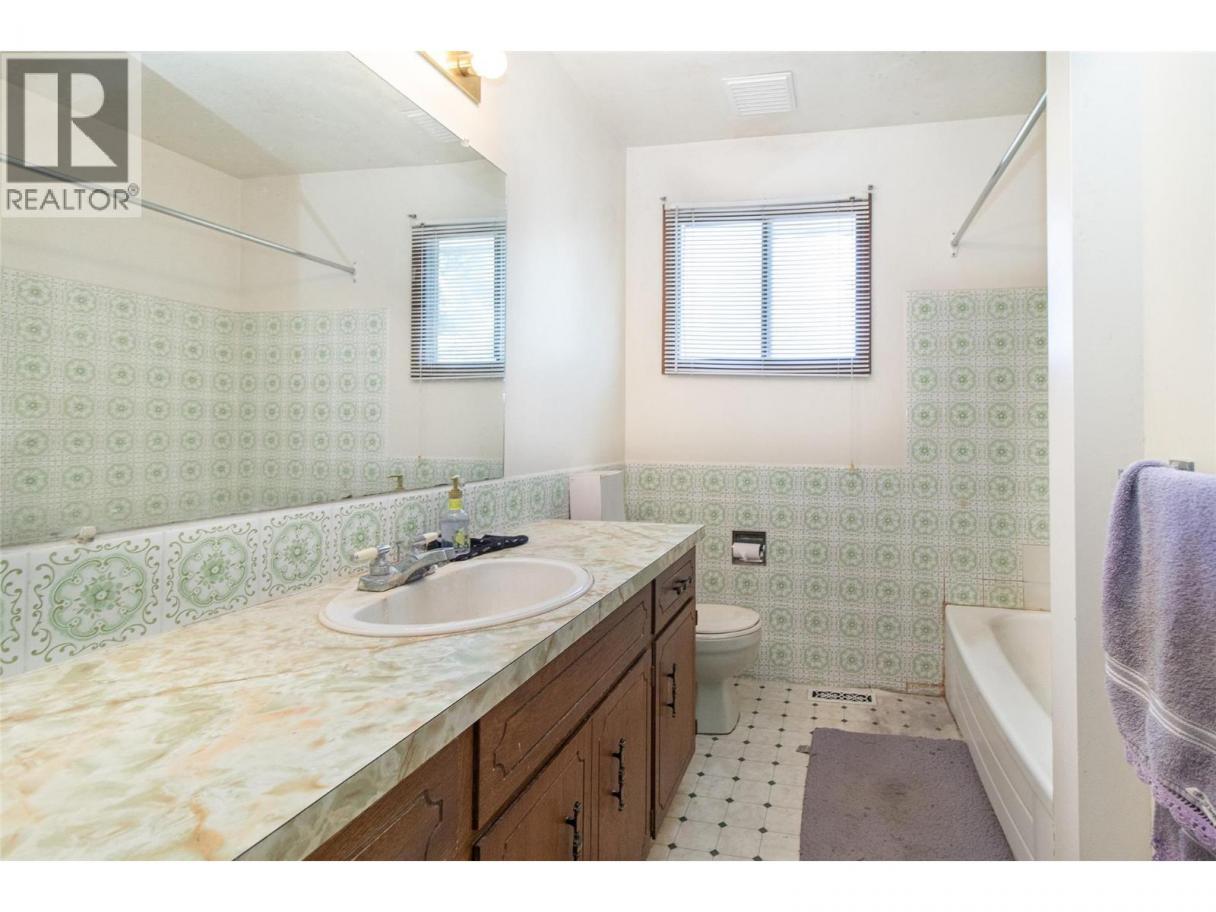
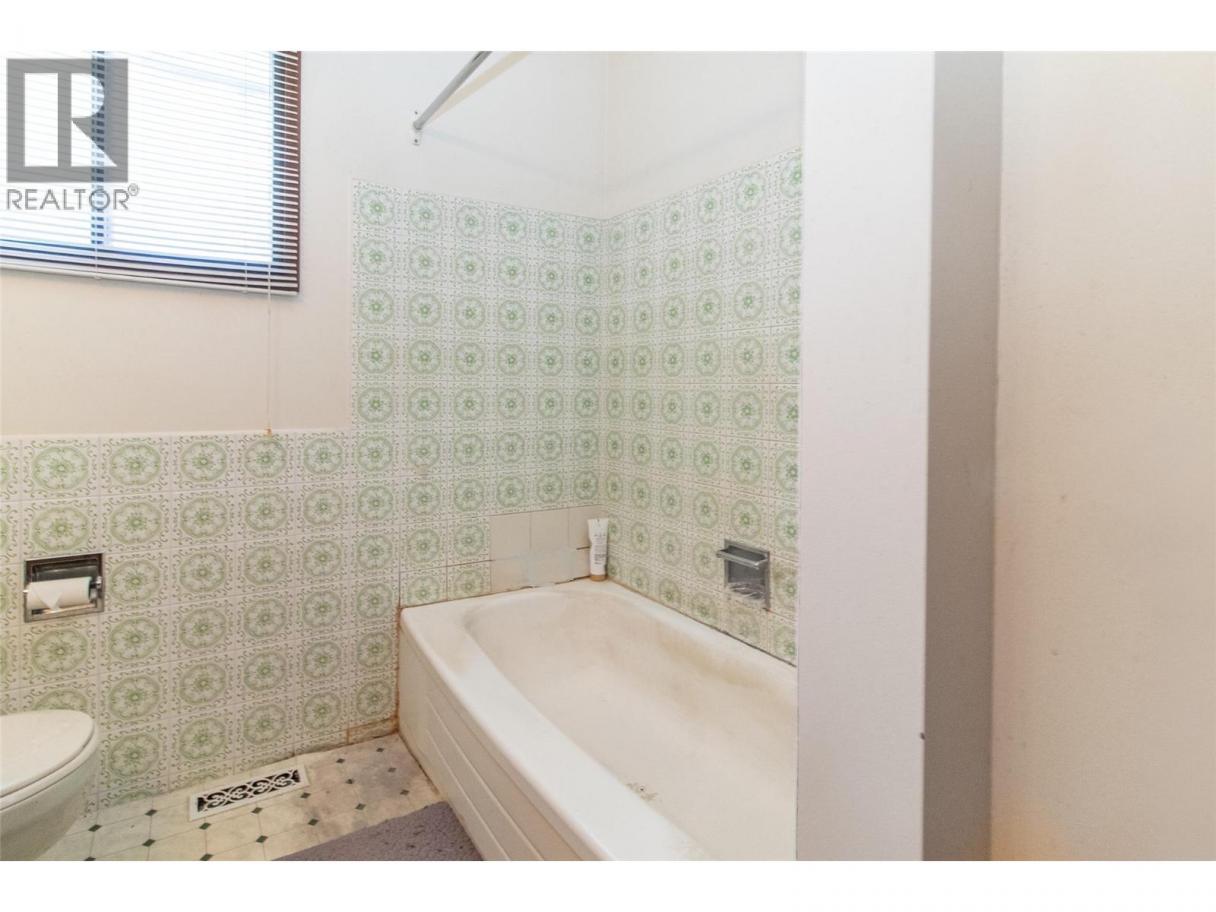
| Full bathroom | Main level | Measurements not available |
| Bedroom | Main level | 12'3'' x 11'7'' |
| Full ensuite bathroom | Main level | Measurements not available |
| Primary Bedroom | Main level | 14'8'' x 11'3'' |
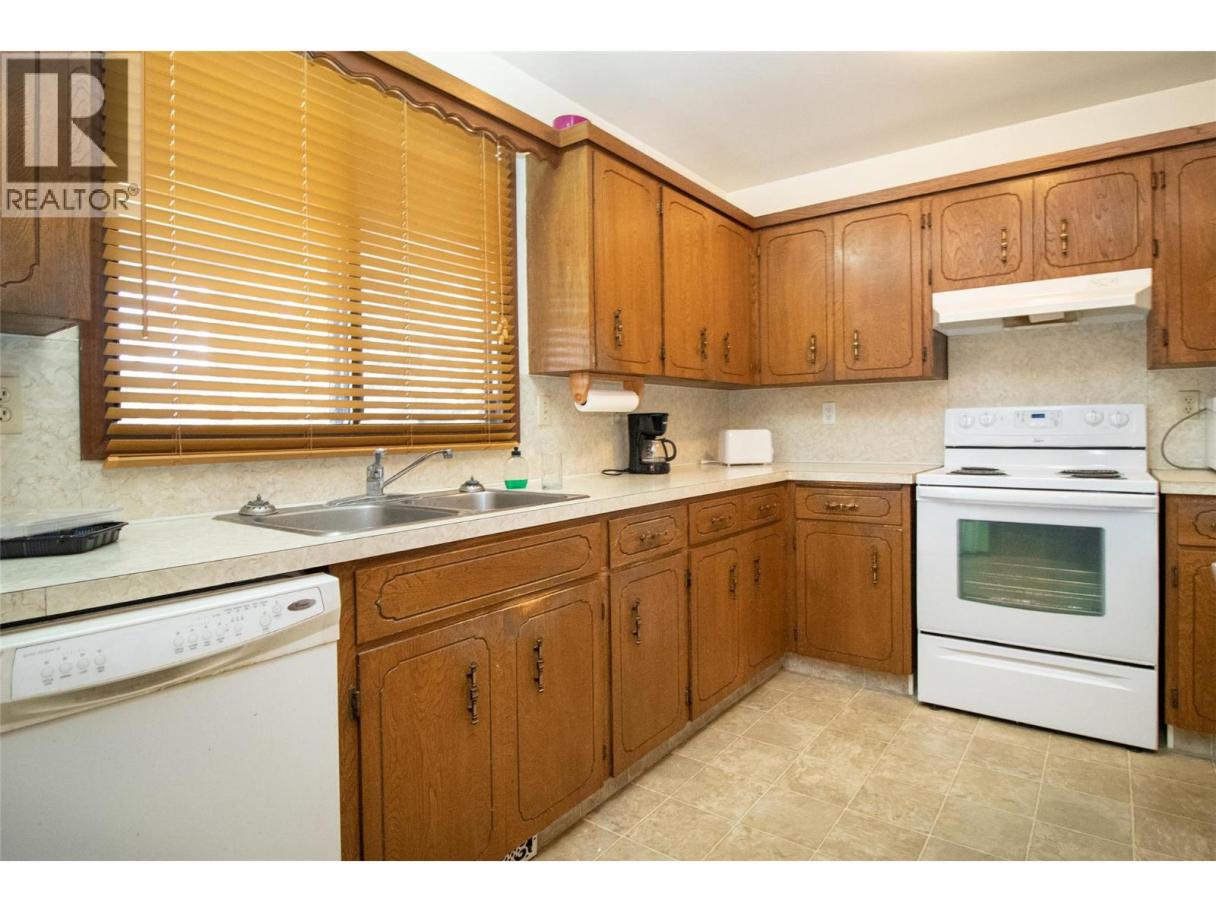
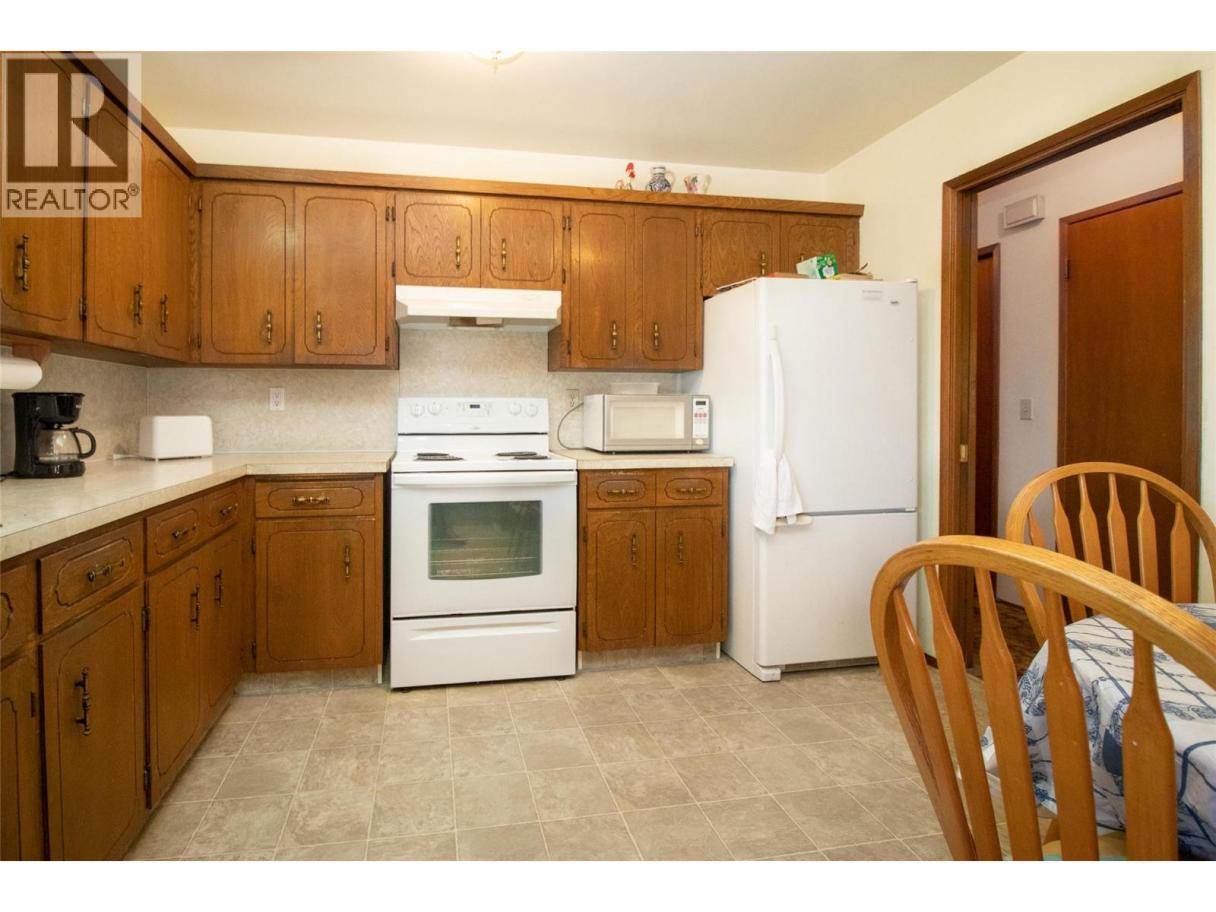
| Kitchen | Main level | 13'10'' x 11'6'' |
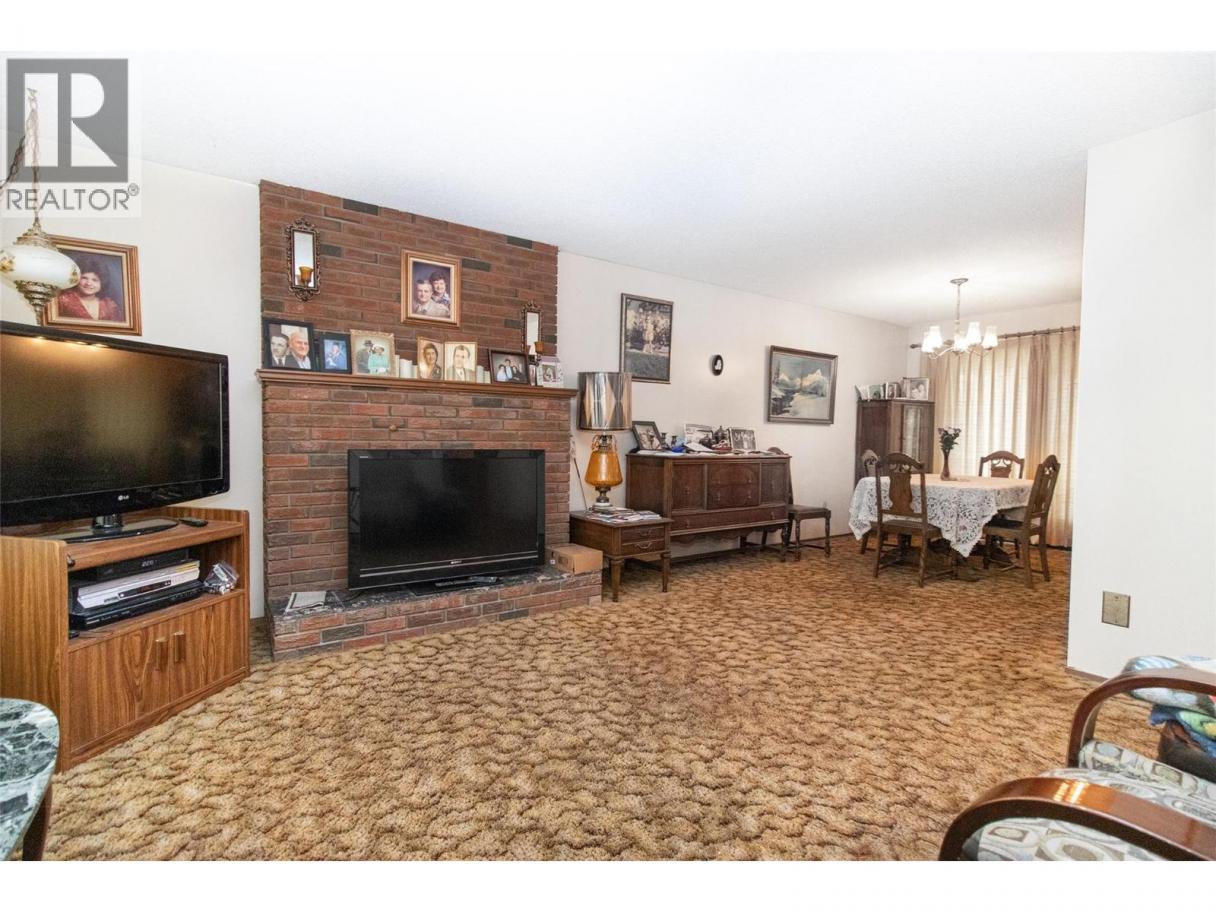
| Dining room | Main level | 12' x 9' |
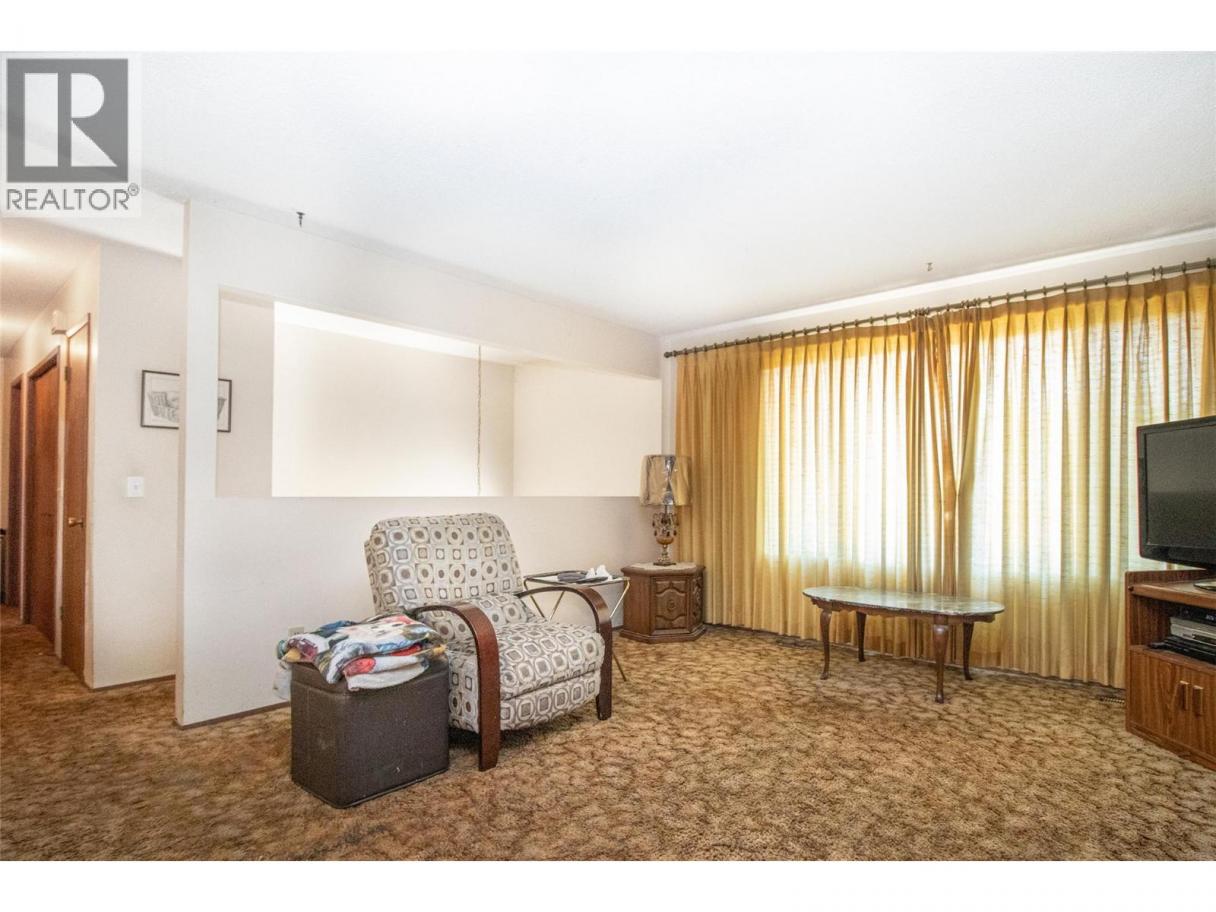
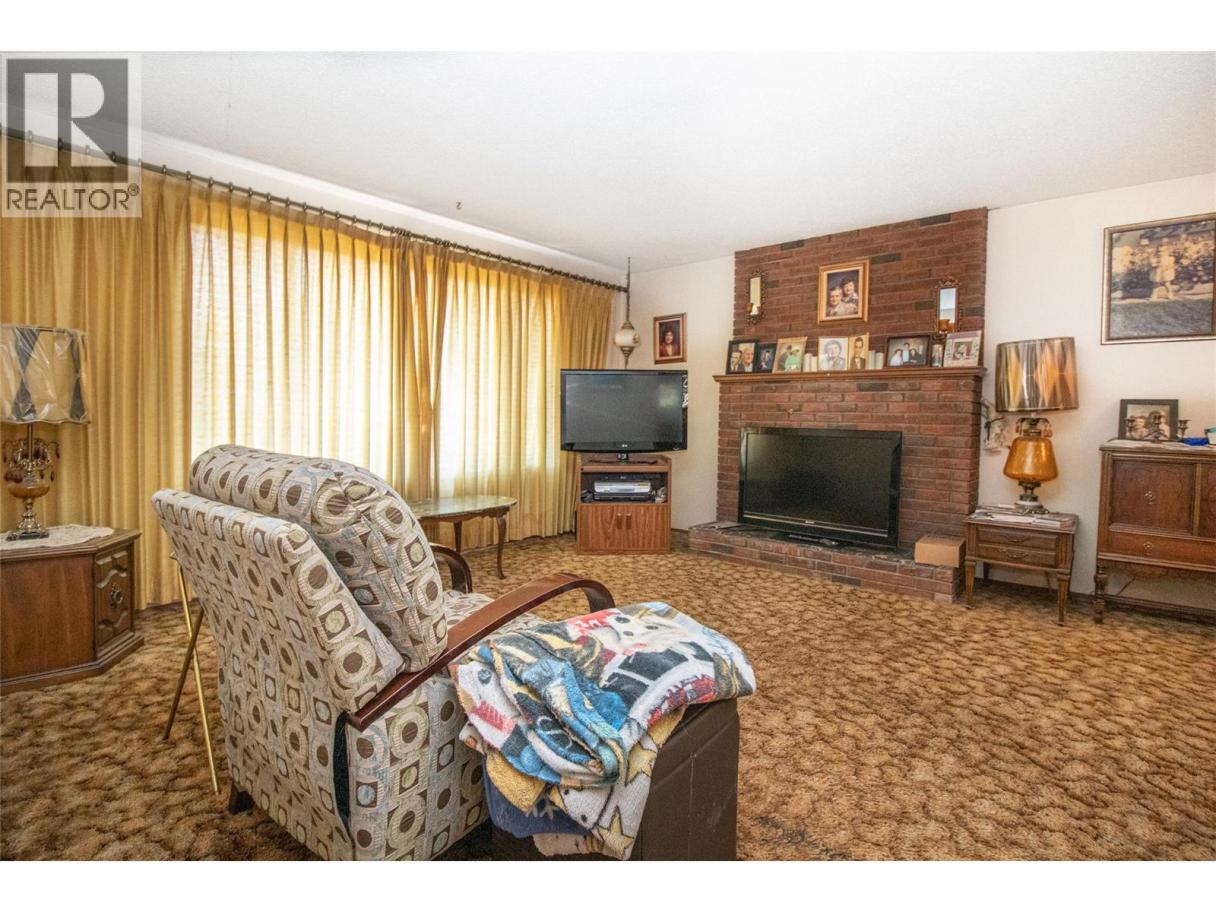
| Living room | Main level | 15'3'' x 14'5'' |
Listing Agent
Mark Jontz
(250) 861-6002
Brokerage
Royal LePage Kelowna
(250) 860-1100
Disclaimer:
The property information on this website is derived from the Canadian Real Estate Association''s Data Distribution Facility (DDF®). DDF® references real estate listings held by various brokerage firms and franchisees. The accuracy of information is not guaranteed and should be independently verified. The trademarks REALTOR®, REALTORS® and the REALTOR® logo are controlled by The Canadian Real Estate Association (CREA) and identify real estate professionals who are members of CREA. The trademarks MLS®, Multiple Listing Service® and the associated logos are owned by CREA and identify the quality of services provided by real estate professionals who are members of CREA.
Listing data last updated date: 2026-07-04 04:39:00
