Dallas Markovina Personal Real Estate Corporation - 250-870-6145
BACK


Single Family in Kelowna
- 88
- 211
 2 Bedrooms
 3 Bathrooms
- 1360 Sq Ft
Property Type
Single Family
Description
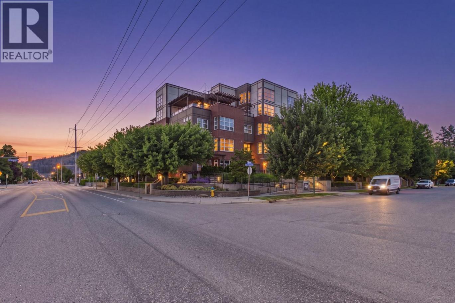
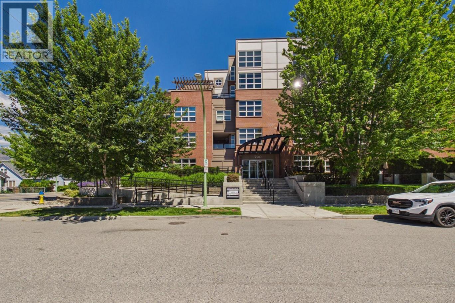
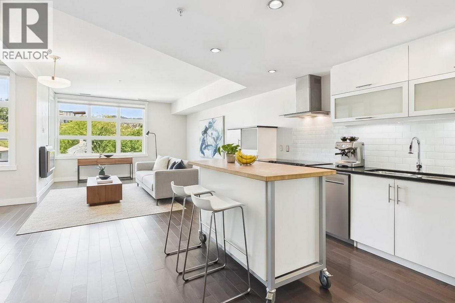
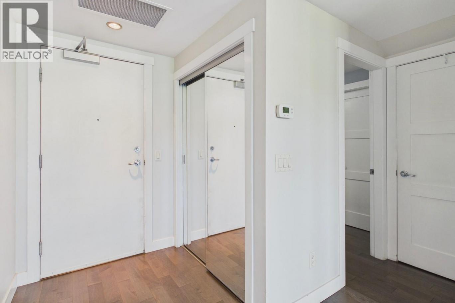
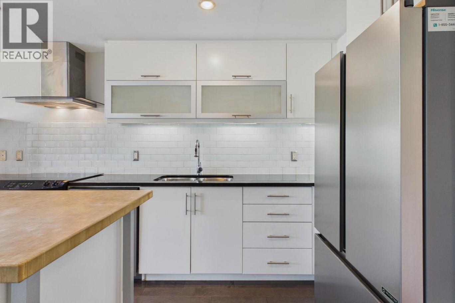
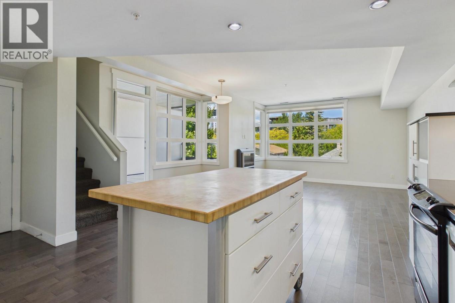
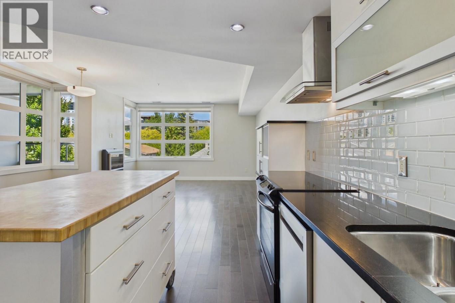
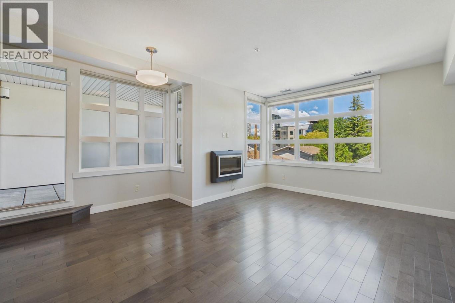
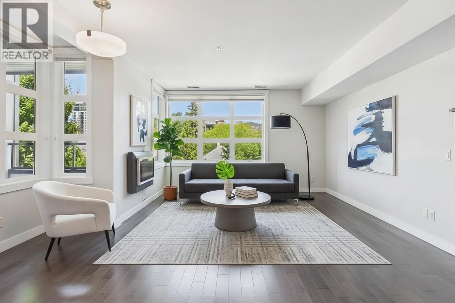
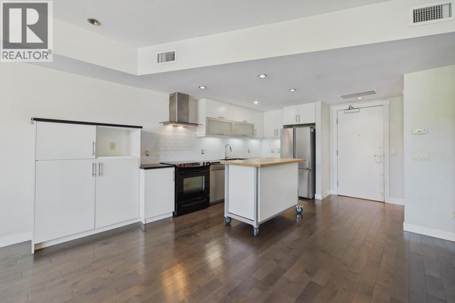
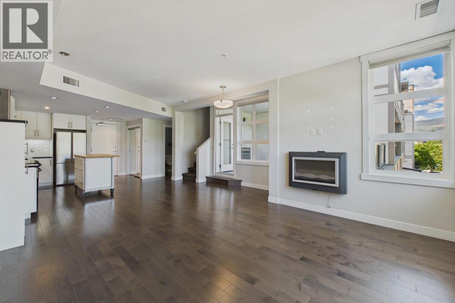
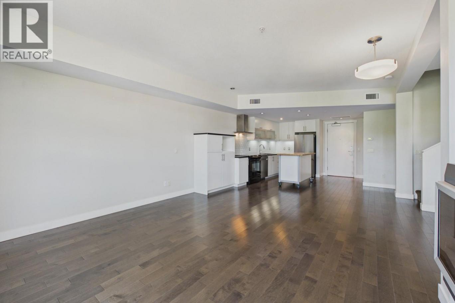
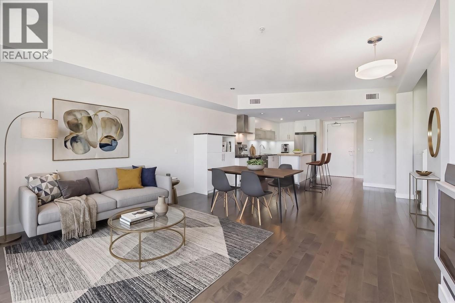
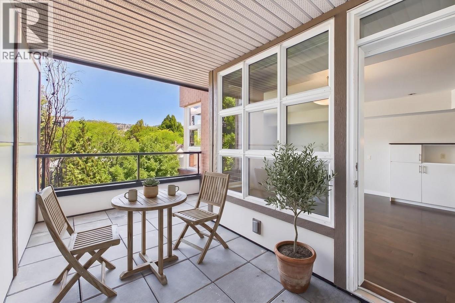
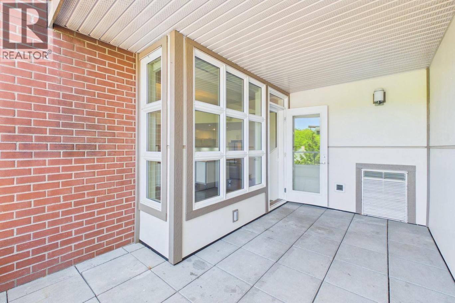
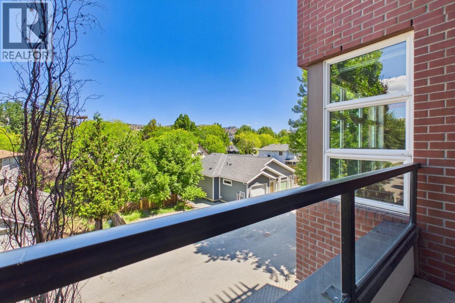
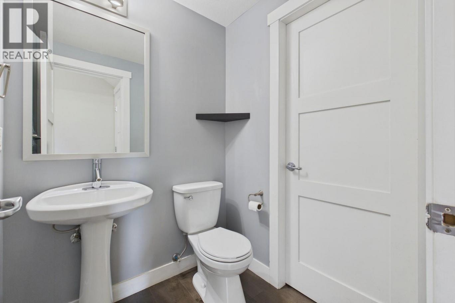
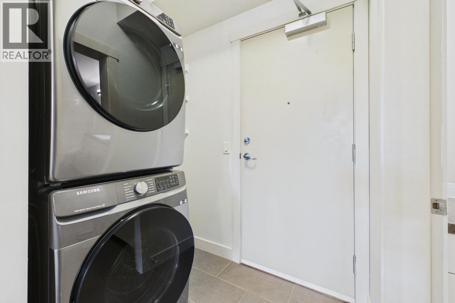
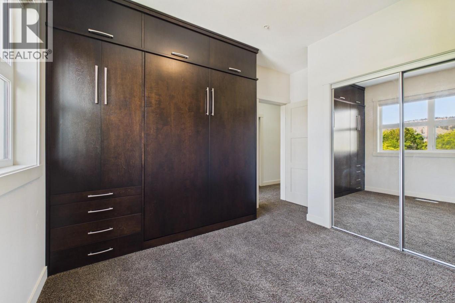
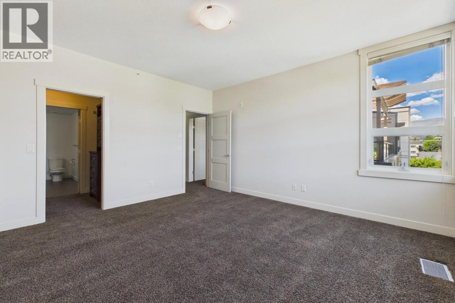
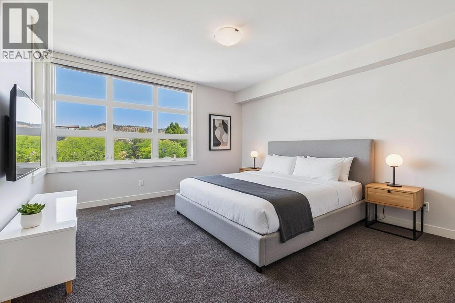
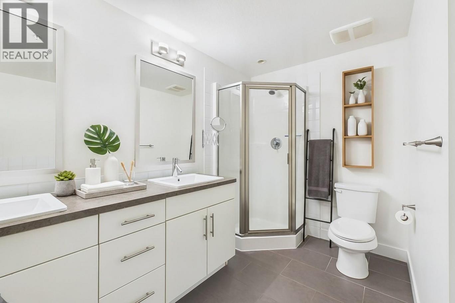
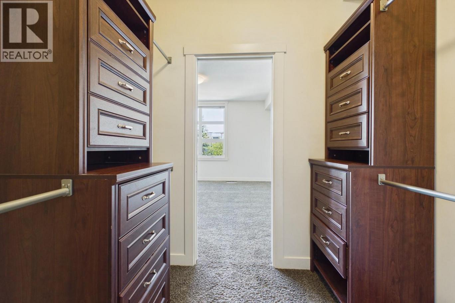
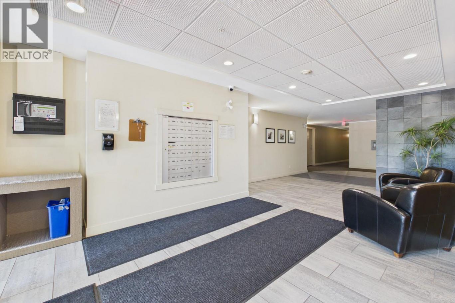
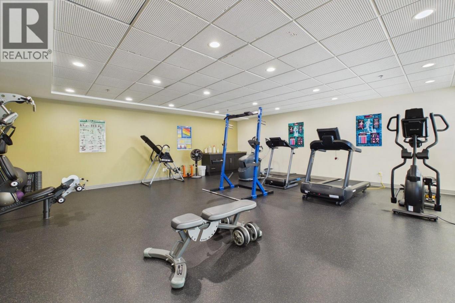
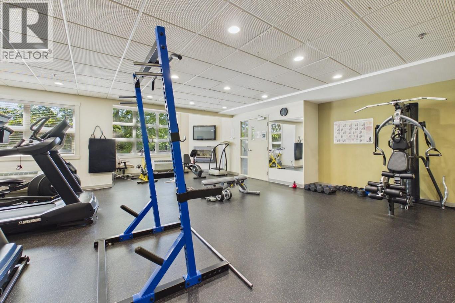
Welcome to this stunning 2-story home in the highly desirable Martin Lofts including TWO PARKING STALLS! This contemporary residence features beautiful finishes throughout, including rich hardwood floors, granite countertops, a tile backsplash, and a functional butcher block island. The main floor boasts a great open-concept layout with large windows that flood the entire space with natural light. The kitchen comes equipped with stainless steel appliances, while the main level also offers a convenient powder room, practical storage under the stairs, and a large, covered deck ideal for outdoor enjoyment. Separate entries located on both the main and second floors allow for ultimate convenience. Upstairs, the layout includes a large primary bedroom, a walk-in closet, and a luxurious five-piece ensuite with double sinks, alongside a second bedroom featuring a beautiful built-in custom wall bed and conveniently located newer washer and dryer. Residents can take full advantage of building amenities, including a main-floor gym, bike storage and a storage locker. This pet-friendly community welcomes one dog or one cat and sits just a short walk from Kelowna’s vibrant downtown and cultural districts, putting top-tier restaurants, shopping, theaters, Prospera Place, and gorgeous waterfront beaches steps from your doorstep. This property would make an excellent home or rental investment! (id:6769)
Property Details

Subarea
Kelowna North

Lot
0

Year Built
2008

Sewer
Municipal sewage system

Flooring
Carpeted,Ceramic Tile,Hardwood

Parking Type
2
Rooms Dimension
| Room | Floor | Dimension |
|---|---|---|
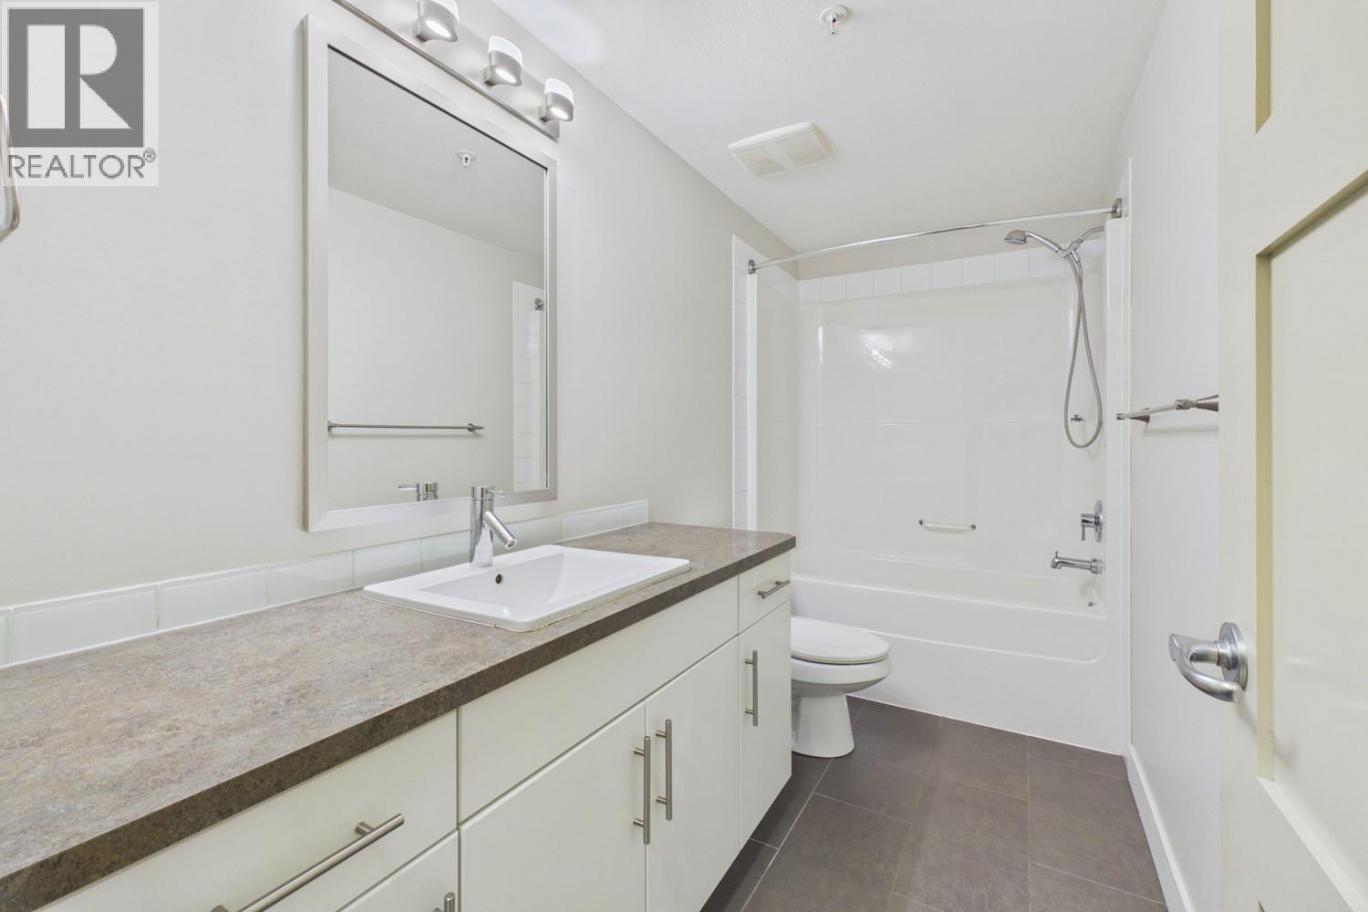
| 4pc Bathroom | Second level | 10'9'' x 4'11'' |
| Bedroom | Second level | 10'0'' x 10'0'' |
| 5pc Ensuite bath | Second level | 10'0'' x 5'11'' |
| Primary Bedroom | Second level | 14'0'' x 14'0'' |
| Storage | Main level | 4'0'' x 4'0'' |
| 2pc Bathroom | Main level | 5'0'' x 4'11'' |
| Kitchen | Main level | 16'0'' x 9'0'' |
| Dining room | Main level | 10'0'' x 7'0'' |
| Living room | Main level | 14'0'' x 13'0'' |
Listing Agent
Kyle Cave
(250) 215-6464
Brokerage
Royal LePage Kelowna
(250) 860-1100
Disclaimer:
The property information on this website is derived from the Canadian Real Estate Association''s Data Distribution Facility (DDF®). DDF® references real estate listings held by various brokerage firms and franchisees. The accuracy of information is not guaranteed and should be independently verified. The trademarks REALTOR®, REALTORS® and the REALTOR® logo are controlled by The Canadian Real Estate Association (CREA) and identify real estate professionals who are members of CREA. The trademarks MLS®, Multiple Listing Service® and the associated logos are owned by CREA and identify the quality of services provided by real estate professionals who are members of CREA.
Listing data last updated date: 2026-07-31 04:26:46
