Dallas Markovina Personal Real Estate Corporation - 250-870-6145
BACK


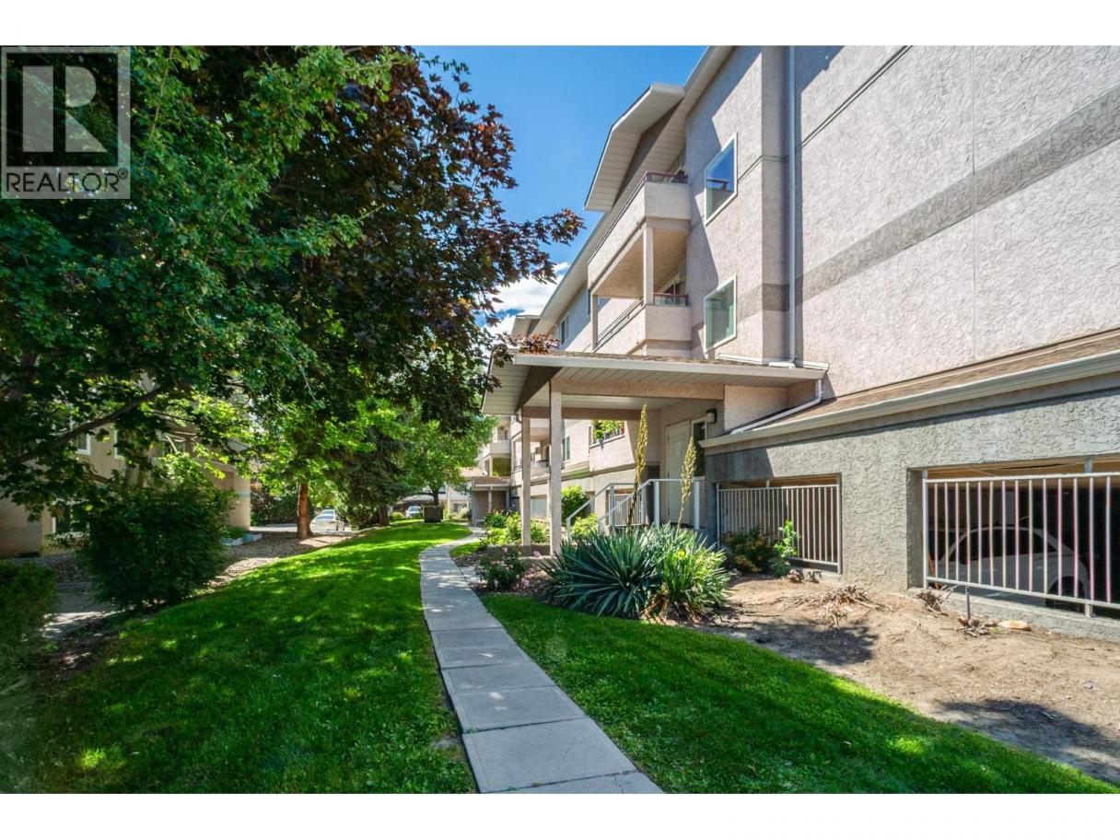
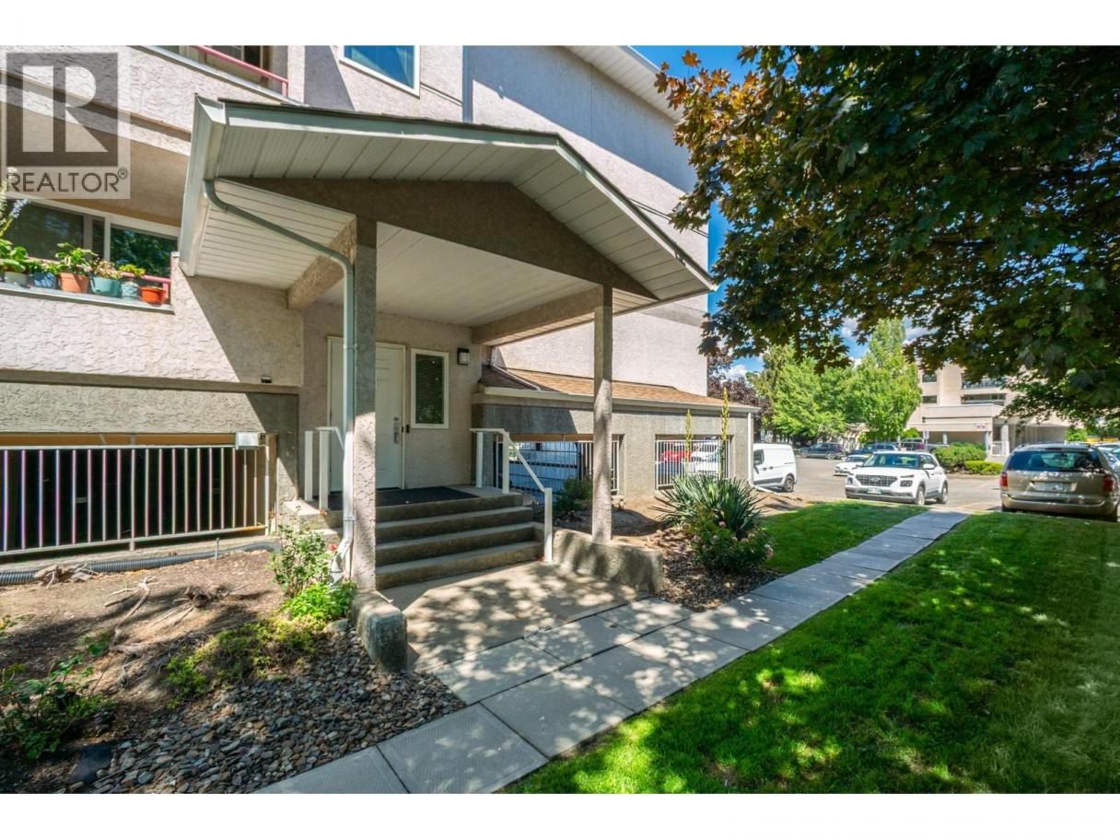
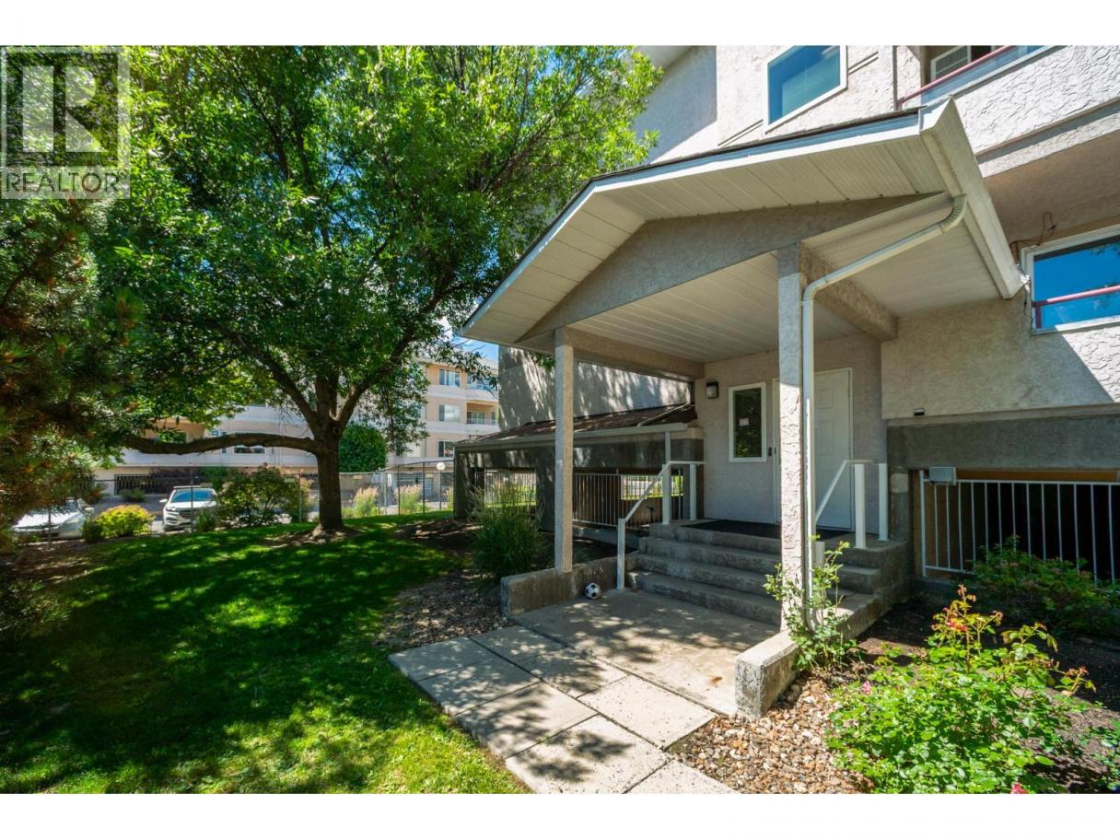
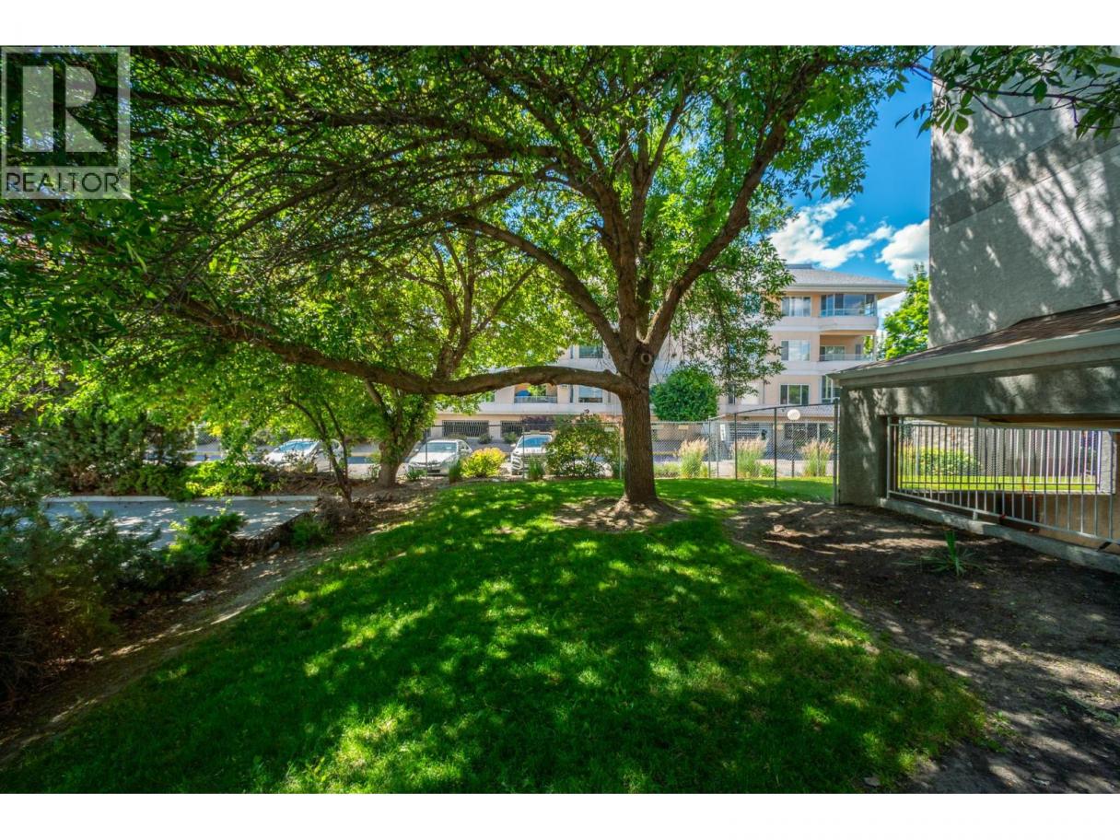
Single Family in Kelowna
- 142
- 97
 2 Bedrooms
 2 Bathrooms
- 950 Sq Ft
Property Type
Single Family
Description
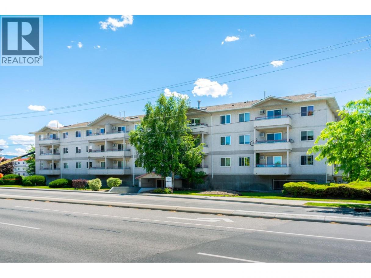
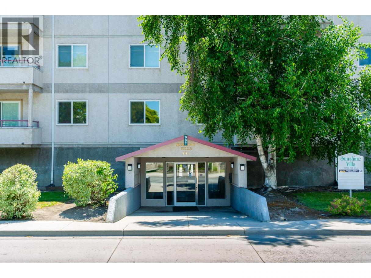
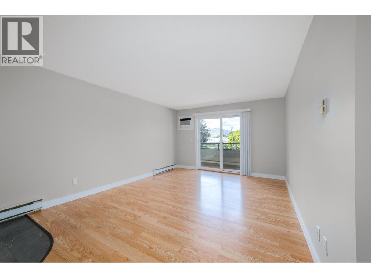
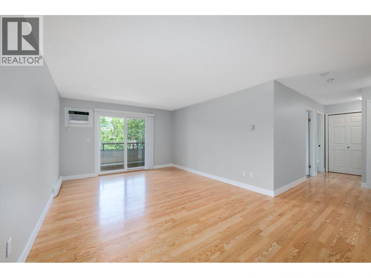
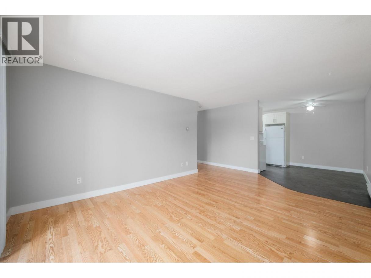
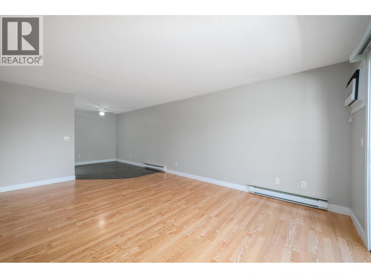
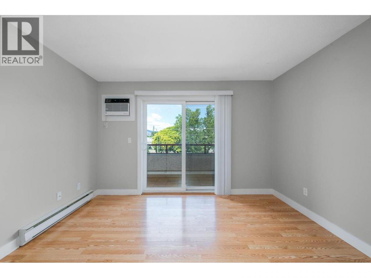
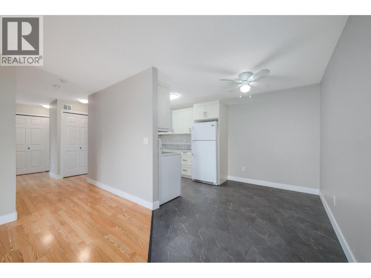
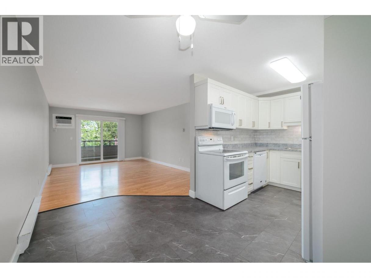
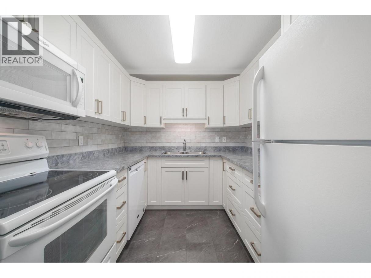
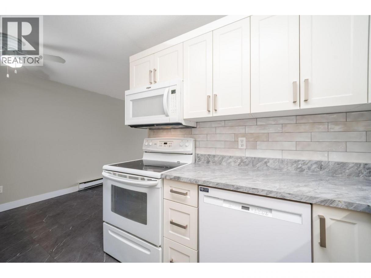
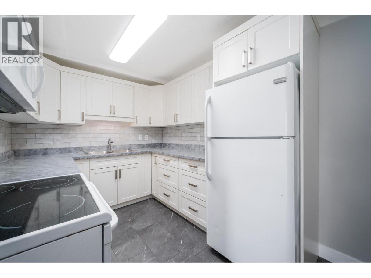
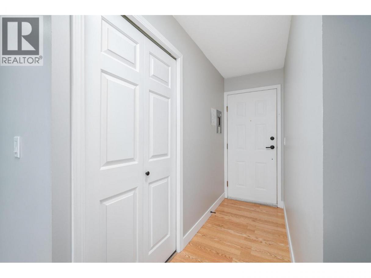
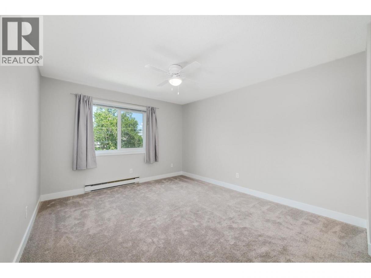
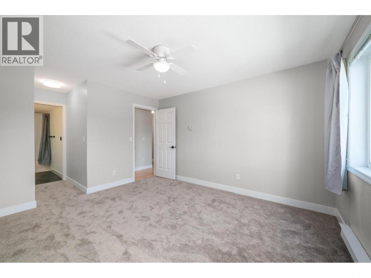
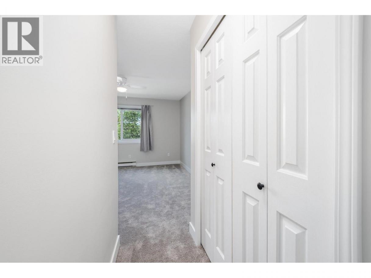
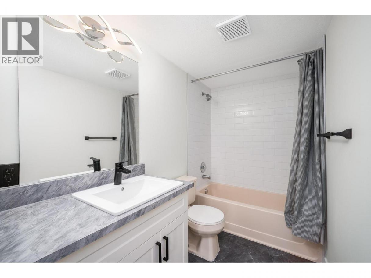
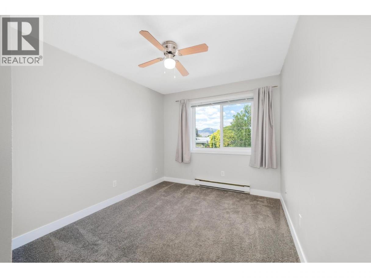
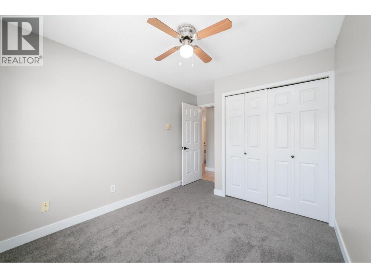
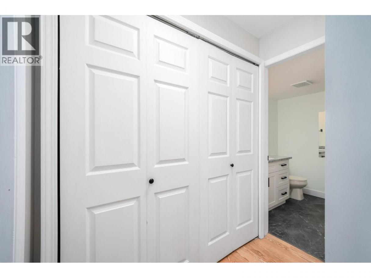
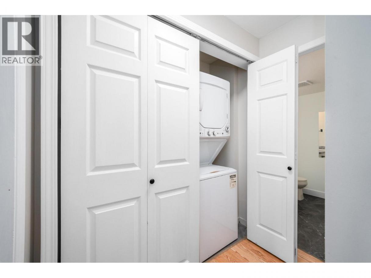
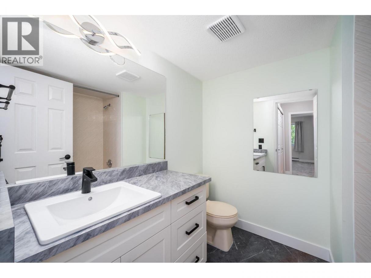
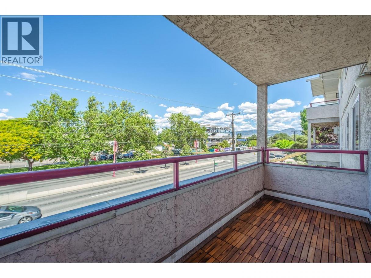
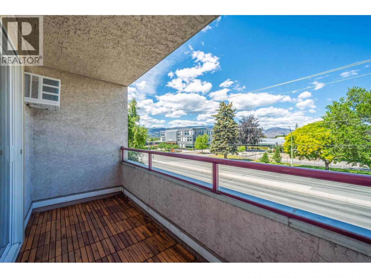
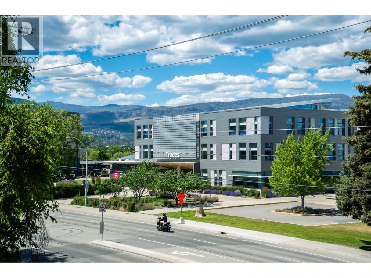
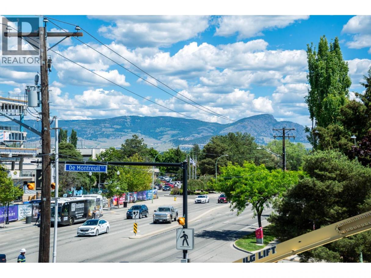
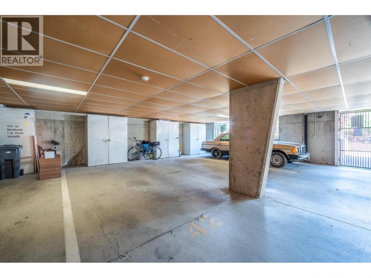
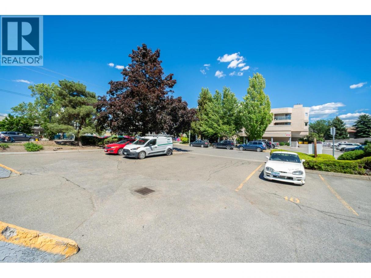
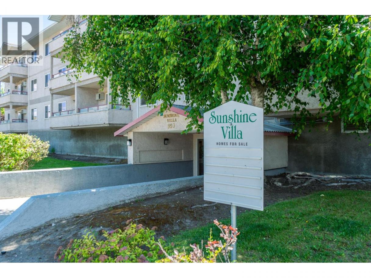
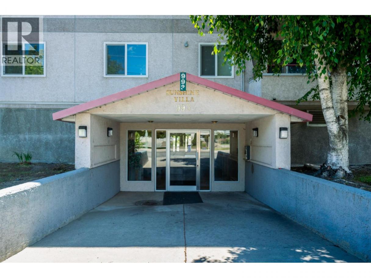
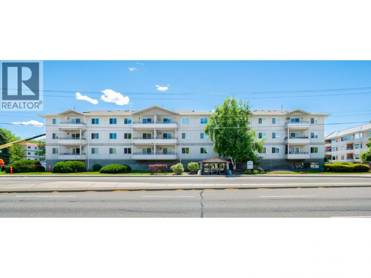
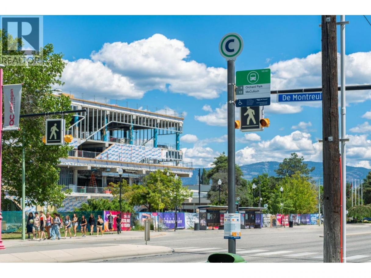
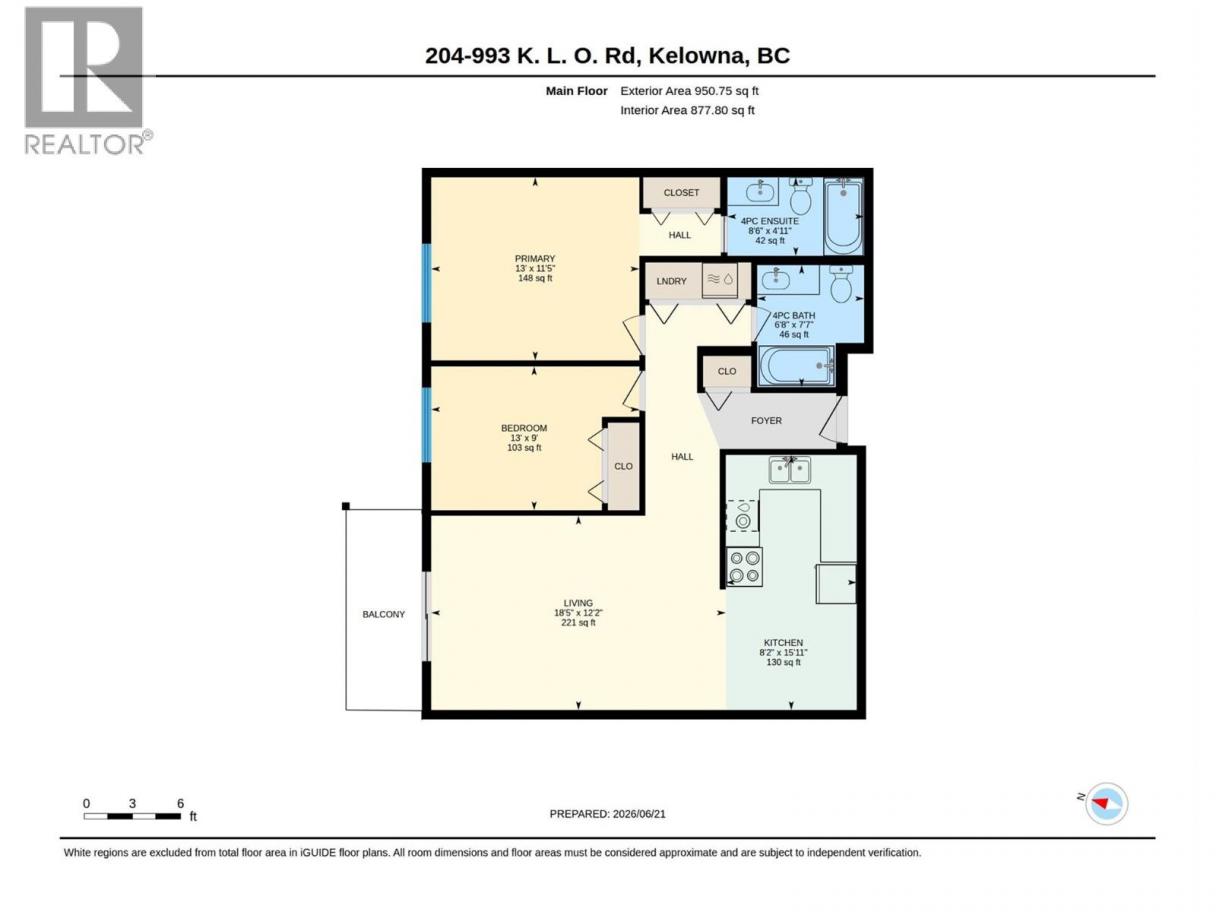
This updated 2-bedroom, 2-bathroom condo offers 950 sqft of comfortable and functional living space. Thoughtfully designed with plenty of storage throughout, the open-concept layout is ideal for everyday living and entertaining. Ready to move in with new windows, trim, and baseboards. The spacious U-shaped kitchen was just renovated last year (2025) and boasts tile back splash, soft close cabinetry, and plenty of prep space. Stay comfortable year-round with brand new air conditioning (2026) in the living room, while the covered balcony provides with new door and cedar flooring is a great spot to relax and enjoy peek-a-boo mountain views. Both bedrooms are generously sized and feature ceiling fans, including the spacious primary retreat complete with a private 4-piece ensuite. A second full 4-piece bathroom with a tub/shower combination adds convenience for guests, roommates, or families. Stacking Washer/Dryer, copper plumbing, and secure parking stall. A second parking stall may be available to rent outside as well This unit is perfectly situated in one of Kelowna's most desirable locations just steps from South Pandosy's popular shops, restaurants, cafes, and beaches, and directly across from Okanagan College bus exchange. Offering an unbeatable location and a practical layout, this condo is an excellent opportunity for first-time buyers, students, investors, or anyone looking to enjoy the Okanagan lifestyle! (id:6769)
Property Details

Subarea
Lower Mission

Lot
0

Year Built
1989

Sewer
Municipal sewage system

Flooring
Carpeted,Laminate,Vinyl

Parking Type
1
Rooms Dimension
| Room | Floor | Dimension |
|---|---|---|
| 4pc Bathroom | Main level | 6'8'' x 7'7'' |
| Bedroom | Main level | 13'0'' x 9'0'' |
| 4pc Ensuite bath | Main level | 8'6'' x 4'11'' |
| Primary Bedroom | Main level | 13'0'' x 11'5'' |
| Kitchen | Main level | 8'2'' x 15'11'' |
| Living room | Main level | 18'5'' x 12'2'' |
Listing Agent
Colin Krieg
(250) 870-8600
Brokerage
REMAX Kelowna
(250) 717-5000
Disclaimer:
The property information on this website is derived from the Canadian Real Estate Association''s Data Distribution Facility (DDF®). DDF® references real estate listings held by various brokerage firms and franchisees. The accuracy of information is not guaranteed and should be independently verified. The trademarks REALTOR®, REALTORS® and the REALTOR® logo are controlled by The Canadian Real Estate Association (CREA) and identify real estate professionals who are members of CREA. The trademarks MLS®, Multiple Listing Service® and the associated logos are owned by CREA and identify the quality of services provided by real estate professionals who are members of CREA.
Listing data last updated date: 2026-07-14 04:07:59
