Dallas Markovina Personal Real Estate Corporation - 250-870-6145
BACK


Single Family in Kelowna
- 135
- 107
 4 Bedrooms
 5 Bathrooms
- 6323 Sq Ft
Property Type
Single Family
Description
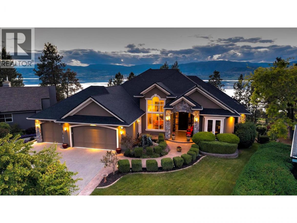
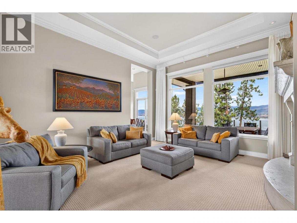
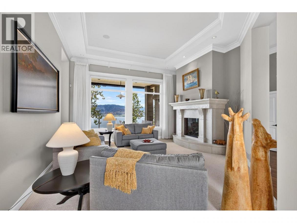
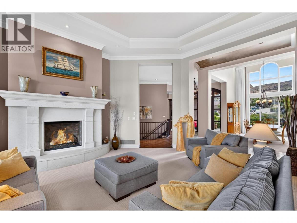
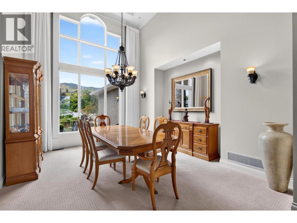
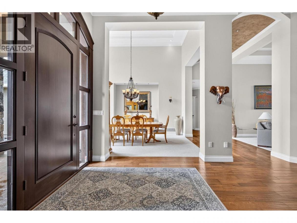
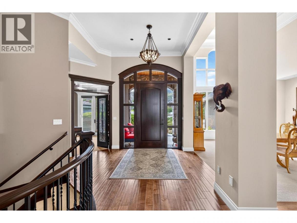
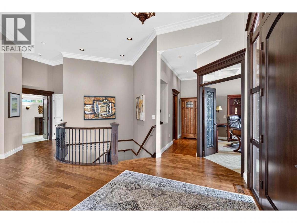
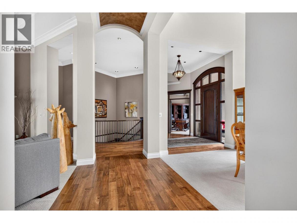
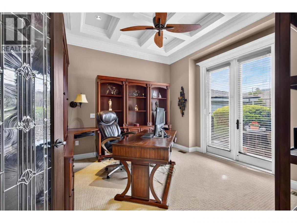
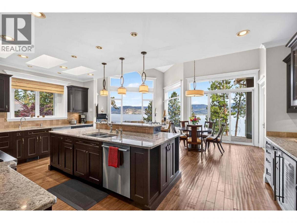
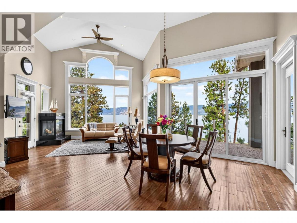
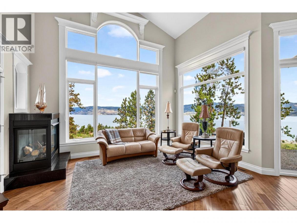
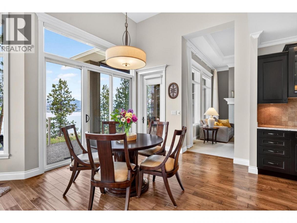
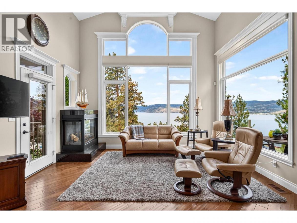
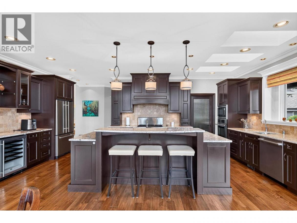
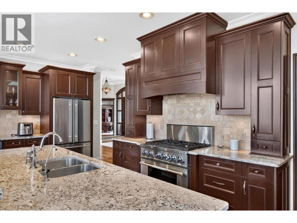
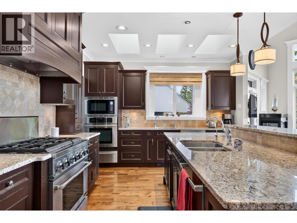
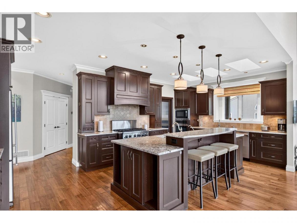
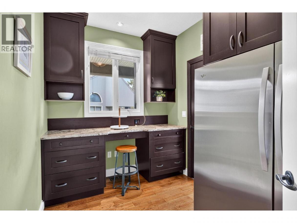
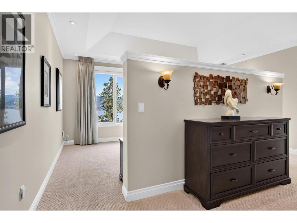
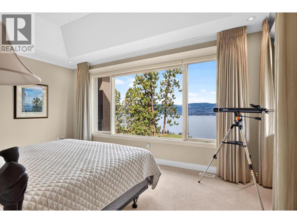
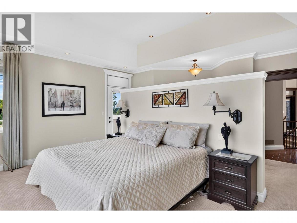
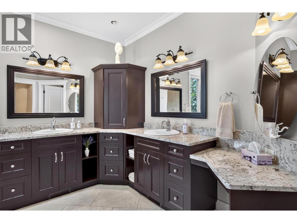
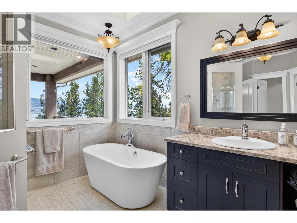
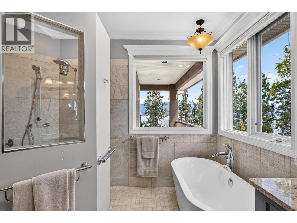
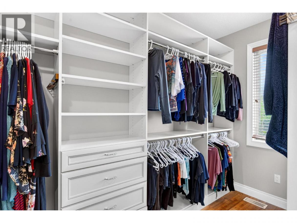
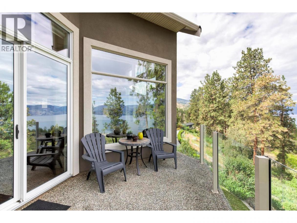
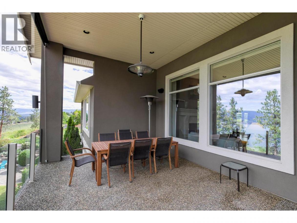
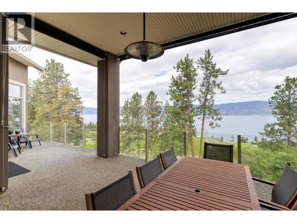
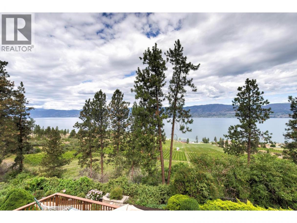
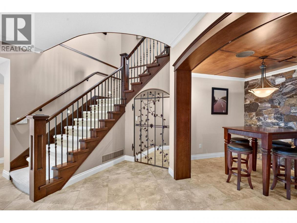
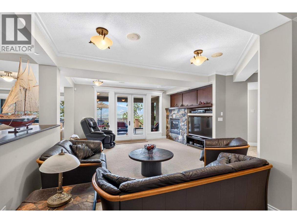
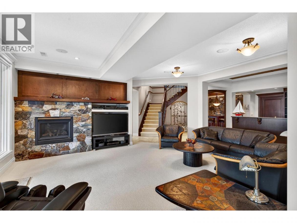
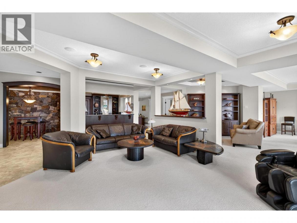
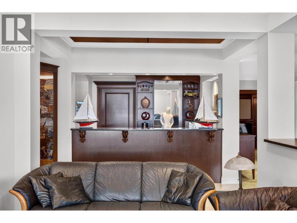
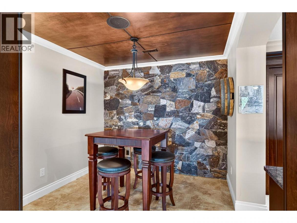
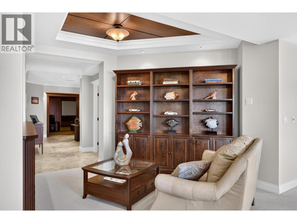
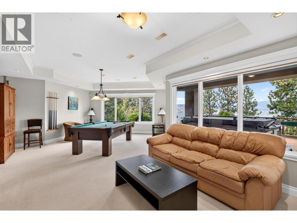
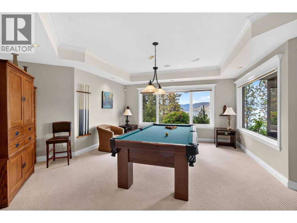
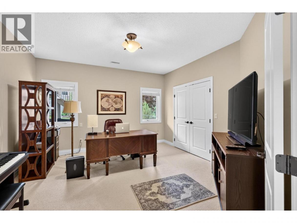
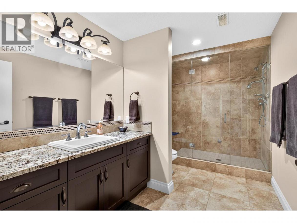
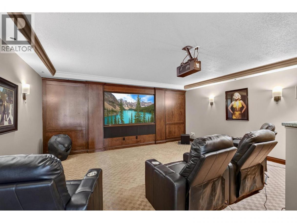
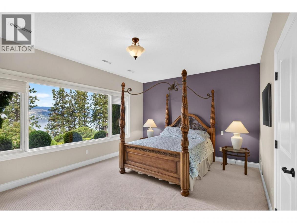
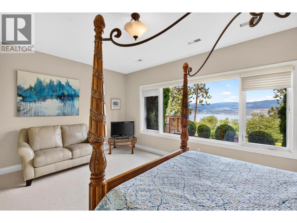
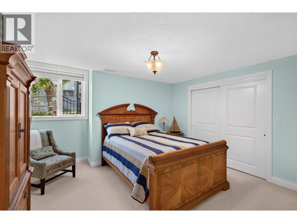
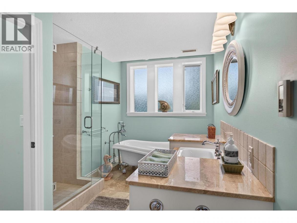
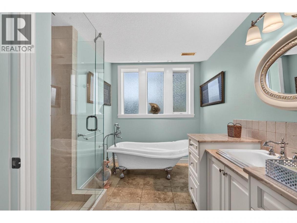
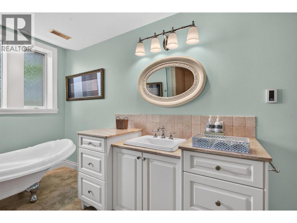
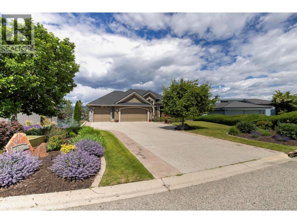
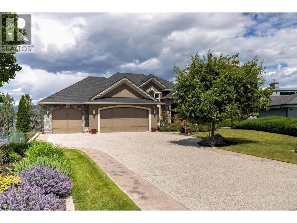
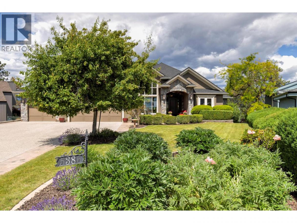
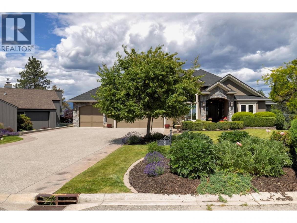
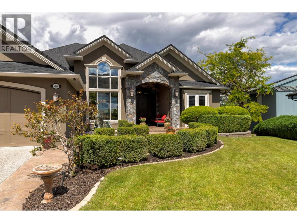
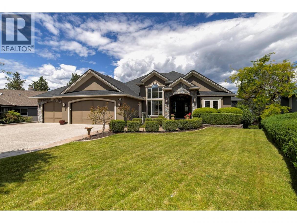
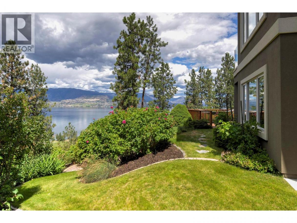
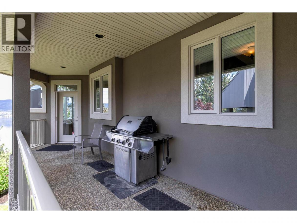
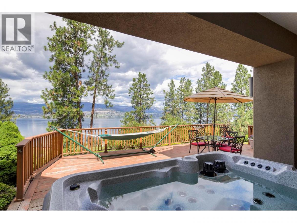
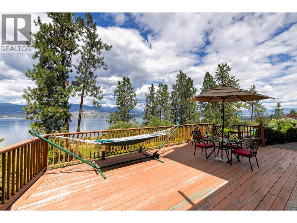
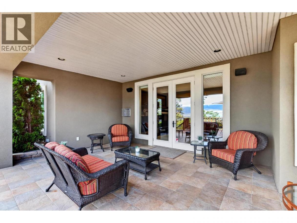
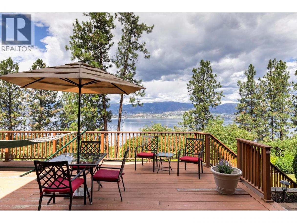
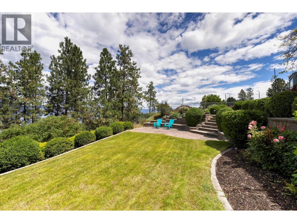
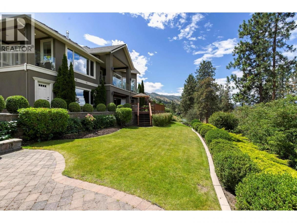
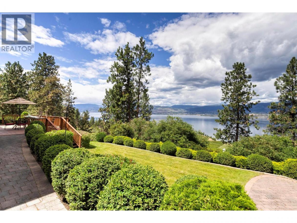
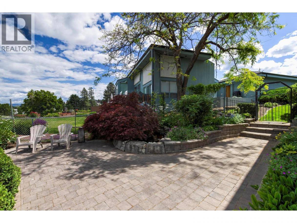
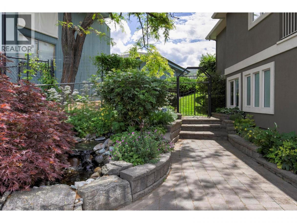
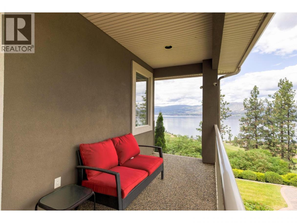
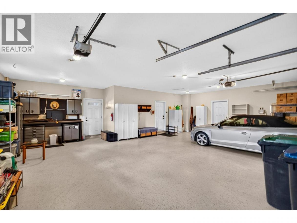
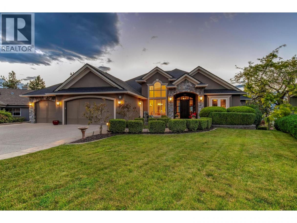
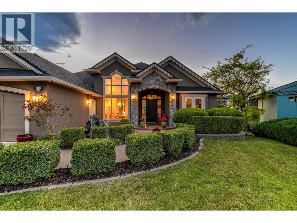
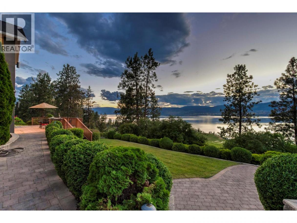
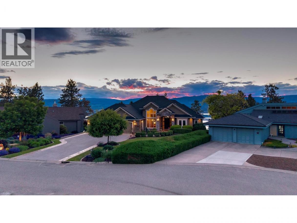
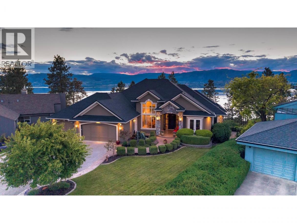
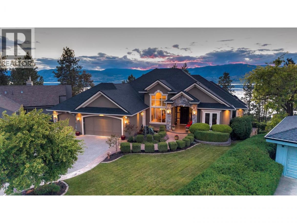
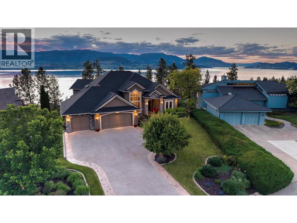
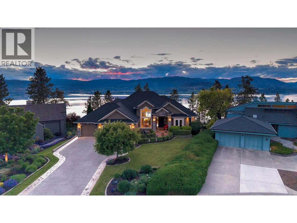
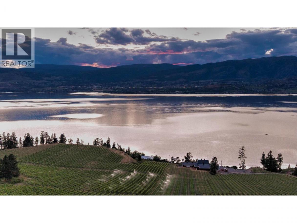
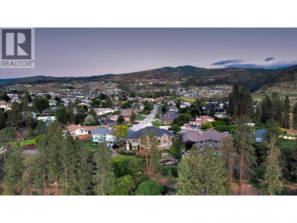
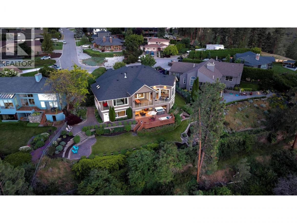
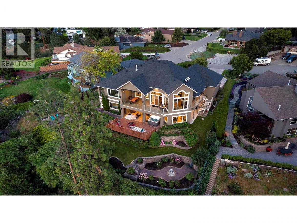
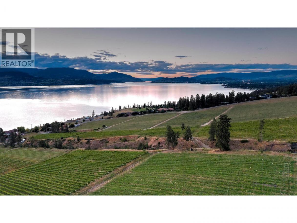
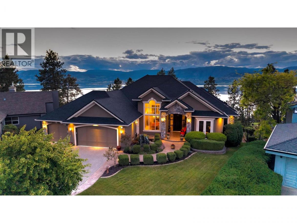
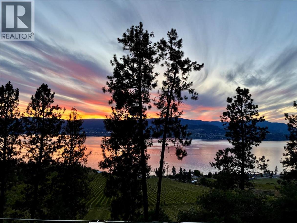
Perched in the highly sought-after Upper Mission, this exceptional luxury residence offers over 6,000 sq. ft. of beautifully designed living space, breathtaking views, and privacy in an established neighbourhood. Dramatic ceilings, oversized windows, and expansive walls ideal for showcasing art create a stunning backdrop throughout the home. The chef-inspired kitchen features premium finishes, abundant workspace, and a dream butler’s pantry designed for effortless entertaining. The main-floor primary retreat enjoys panoramic lake and vineyard views, a private balcony, spa-inspired ensuite, and expansive walk-in closet. A beautifully appointed den or office with its own entrance opens to the lush front garden. The walkout lower level is designed for entertaining and relaxation, featuring a spacious recreation room, wine room, games room, media room, three generous bedrooms, and two full bathrooms. Outside, enjoy a private patio with hot tub and landscaped gardens. Expansive covered decks showcase unforgettable Okanagan sunsets over vineyards and Lake Okanagan. A triple-car garage, RV hookup, and ample parking complete the package. Steps from Lebanon Creek Greenway and minutes to hiking, boating, swimming, golf, wineries, and amenities, this remarkable property offers the ultimate Okanagan lifestyle. (id:6769)
Property Details

Subarea
Upper Mission

Lot
0.4

Year Built
2005

Sewer
Septic tank

Flooring
Carpeted,Hardwood

Parking Type
3
Rooms Dimension
| Room | Floor | Dimension |
|---|---|---|
| 4pc Bathroom | Lower level | 10'2'' x 15'6'' |
| 3pc Bathroom | Lower level | 7'2'' x 13' |
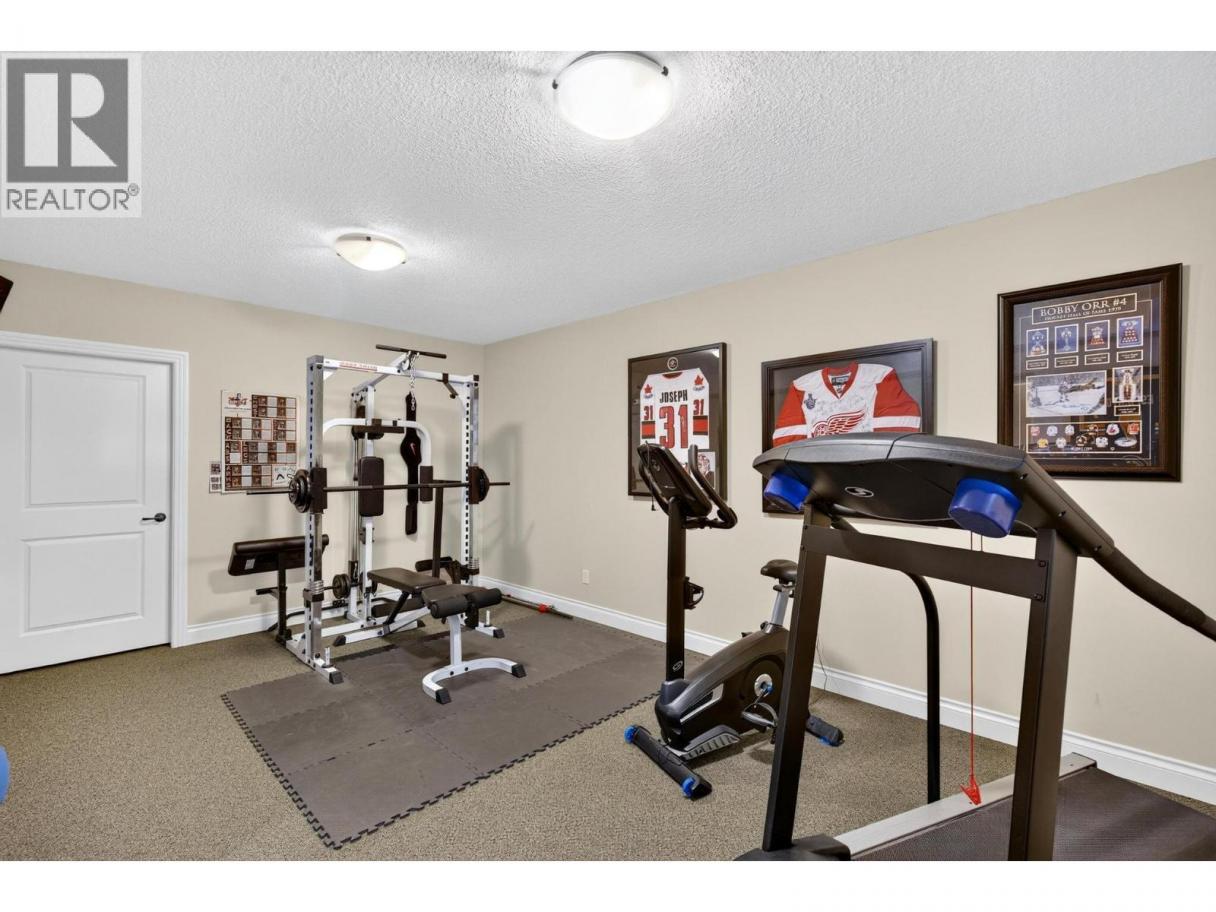
| Gym | Lower level | 18'7'' x 12'7'' |
| Media | Lower level | 19'10'' x 18'5'' |
| Bedroom | Lower level | 15'4'' x 17'6'' |
| Bedroom | Lower level | 13'6'' x 14'6'' |
| Bedroom | Lower level | 13'7'' x 16'2'' |
| Other | Lower level | 7' x 10'5'' |
| Wine Cellar | Lower level | 7' x 12'2'' |
| Recreation room | Lower level | 18' x 17'2'' |
| Great room | Lower level | 29'3'' x 27'7'' |
| 6pc Ensuite bath | Main level | 13' x 19'9'' |
| Primary Bedroom | Main level | 20'3'' x 17'5'' |
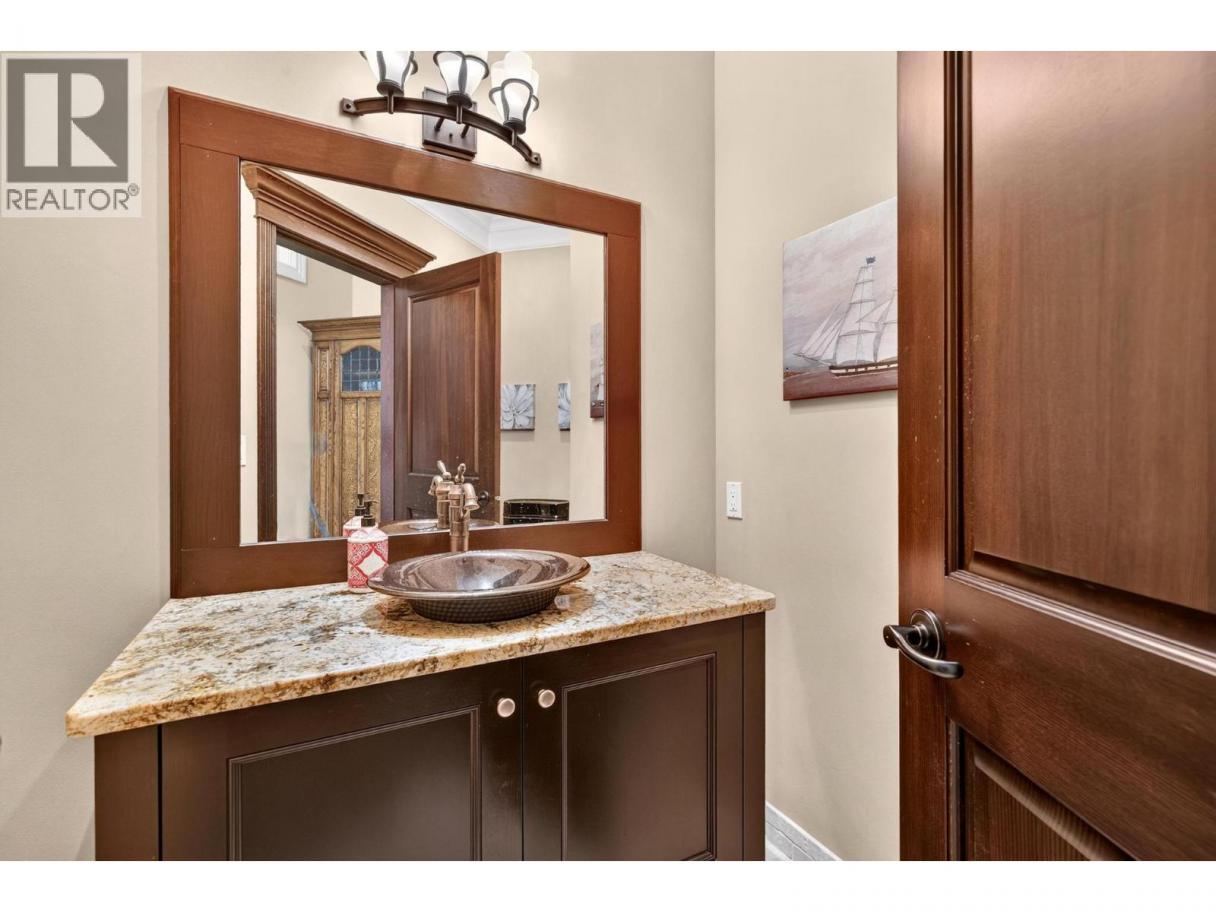
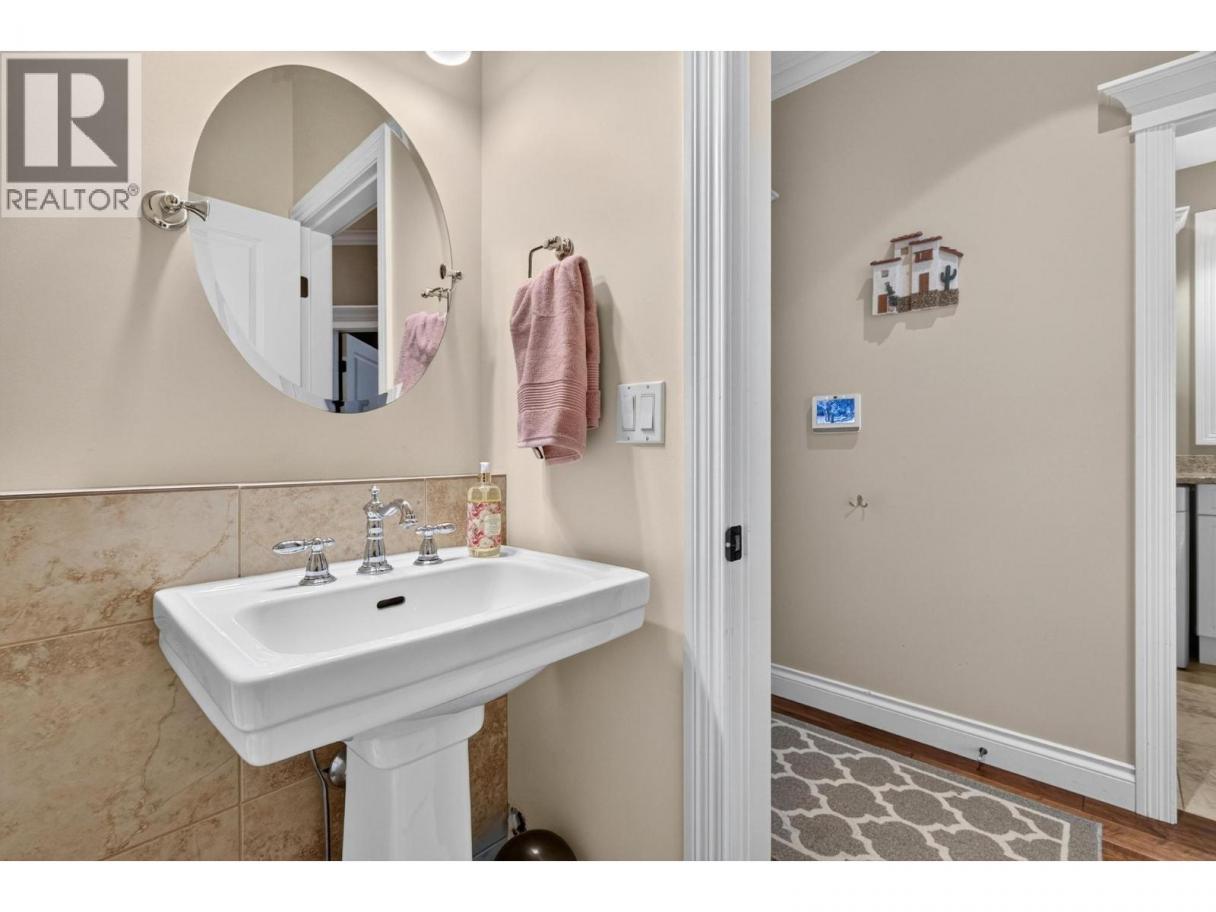
| 2pc Bathroom | Main level | 5'10'' x 8'11'' |
| Den | Main level | 12'2'' x 13' |
| 2pc Bathroom | Main level | 4'8'' x 5' |
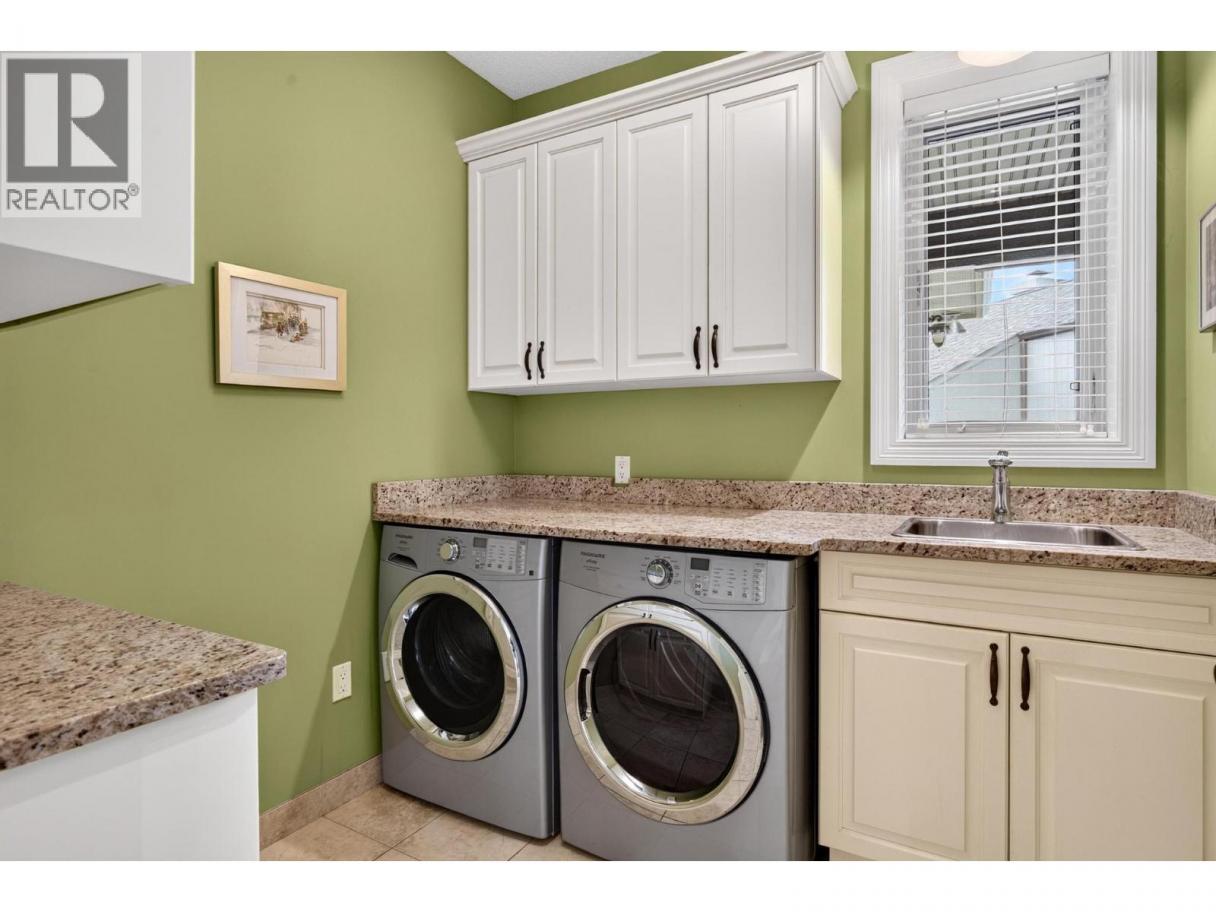
| Laundry room | Main level | 7'8'' x 7'5'' |
| Pantry | Main level | 7'6'' x 11'9'' |
| Family room | Main level | 17'9'' x 27'7'' |
Listing Agent
Marki Hoffman
(250) 317-5008
Brokerage
Royal LePage Kelowna
(250) 860-1100
Disclaimer:
The property information on this website is derived from the Canadian Real Estate Association''s Data Distribution Facility (DDF®). DDF® references real estate listings held by various brokerage firms and franchisees. The accuracy of information is not guaranteed and should be independently verified. The trademarks REALTOR®, REALTORS® and the REALTOR® logo are controlled by The Canadian Real Estate Association (CREA) and identify real estate professionals who are members of CREA. The trademarks MLS®, Multiple Listing Service® and the associated logos are owned by CREA and identify the quality of services provided by real estate professionals who are members of CREA.
Listing data last updated date: 2026-10-17 03:49:22
