Dallas Markovina Personal Real Estate Corporation - 250-870-6145
BACK


Single Family in Kelowna
- 54
- 241
 5 Bedrooms
 4 Bathrooms
- 3806 Sq Ft
Property Type
Single Family
Description
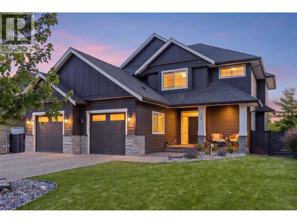
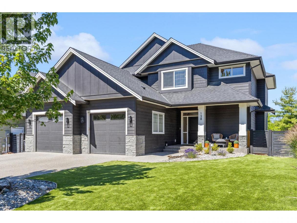
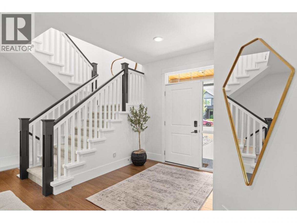
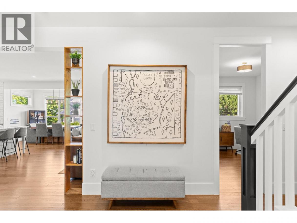
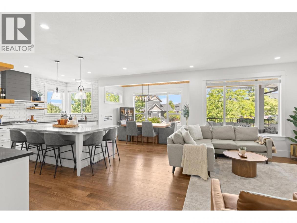
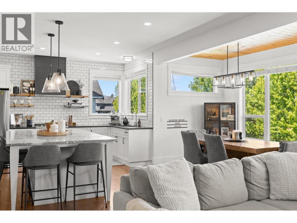
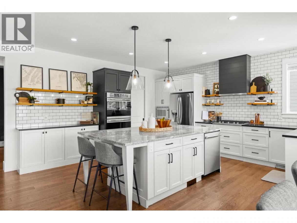
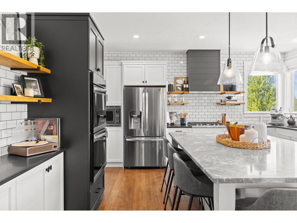
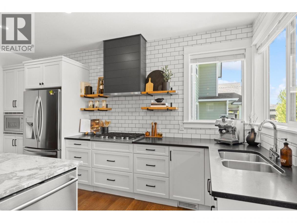
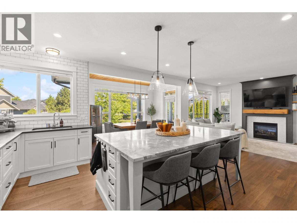
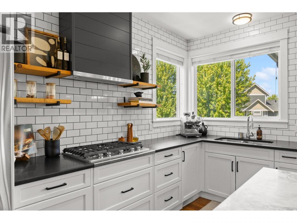
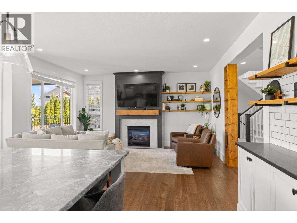
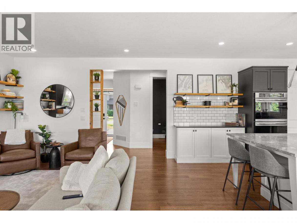
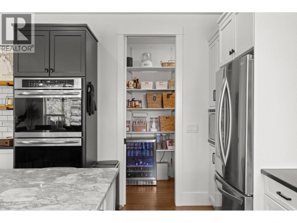
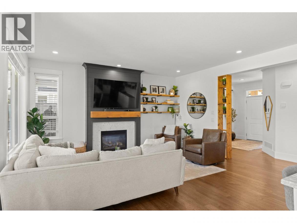
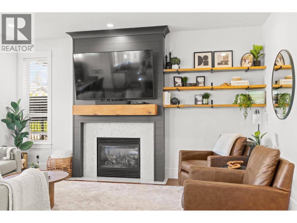
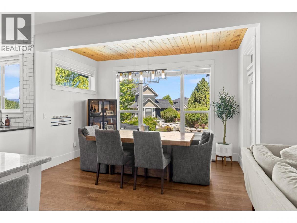
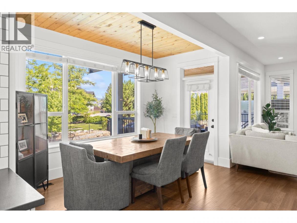
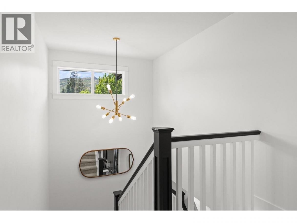
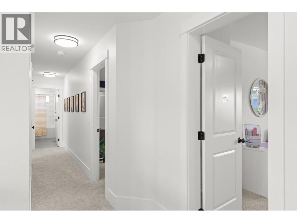
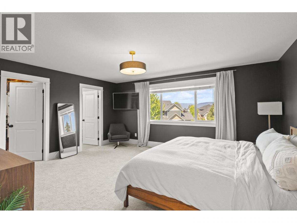
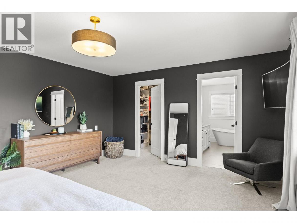
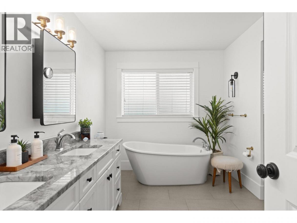
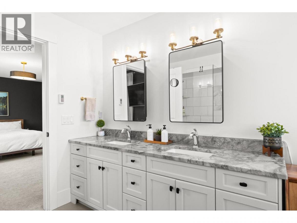
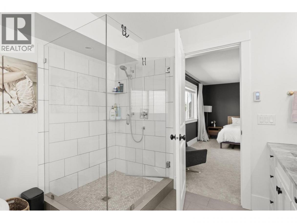
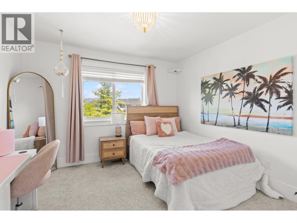
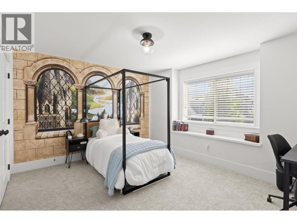
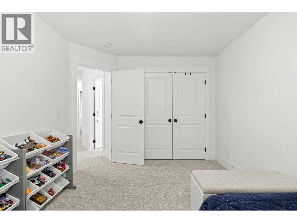
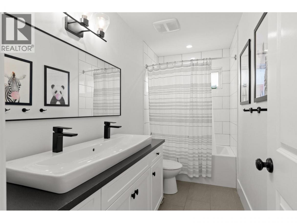
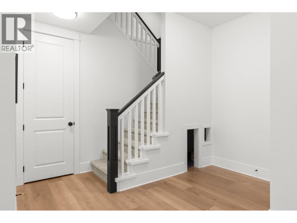
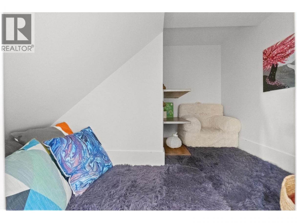
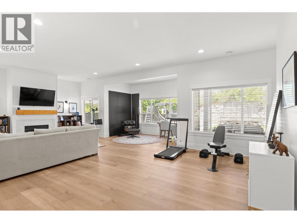
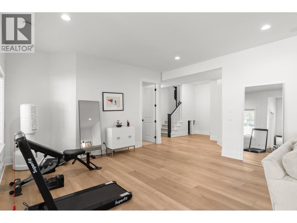
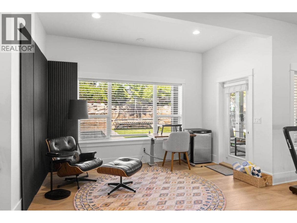
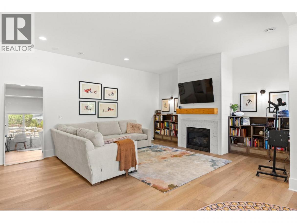
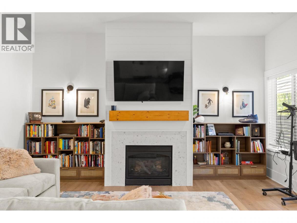
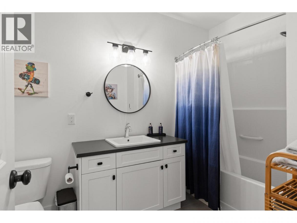
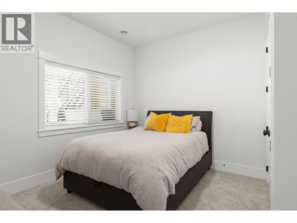
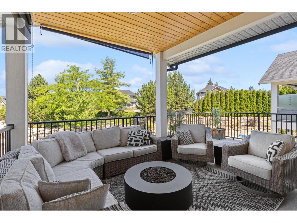
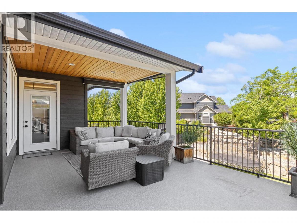
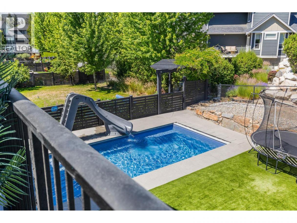
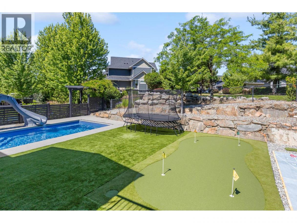
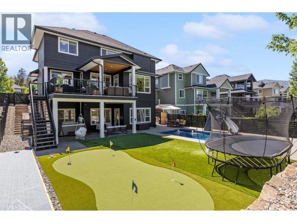
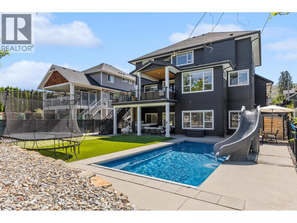
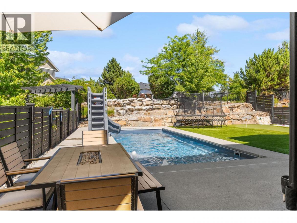
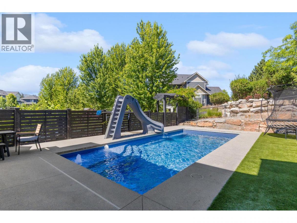
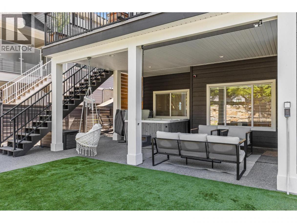
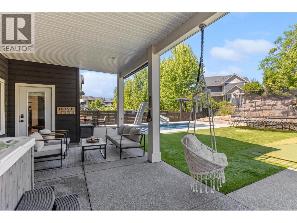
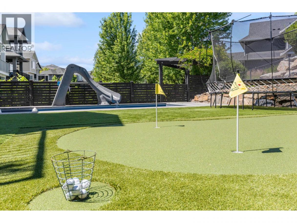
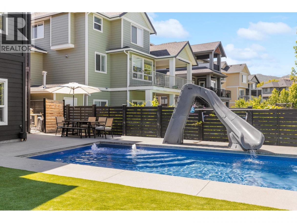
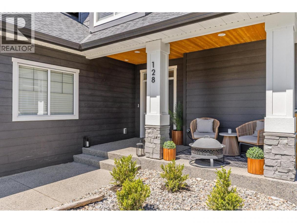
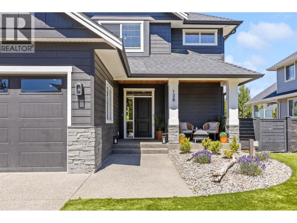
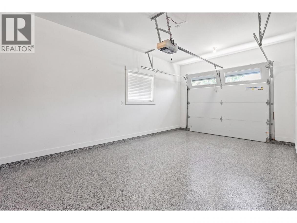
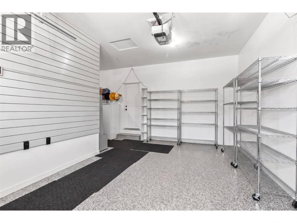
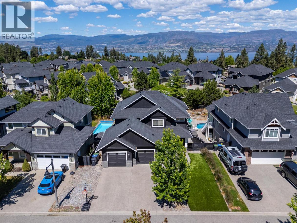
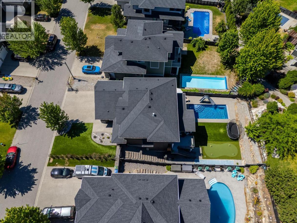
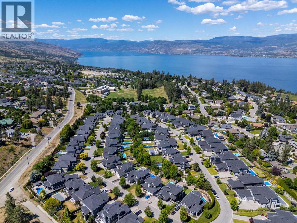
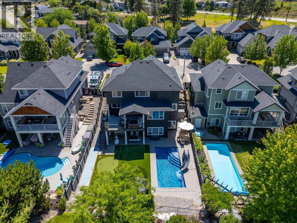
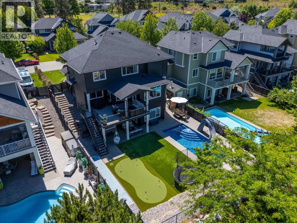
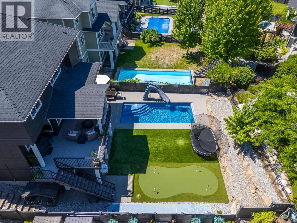
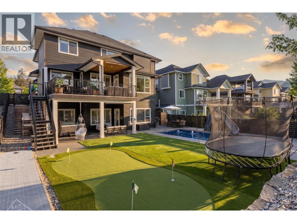
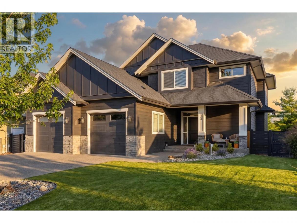
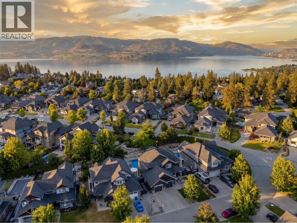
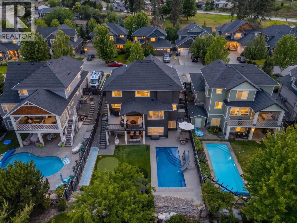
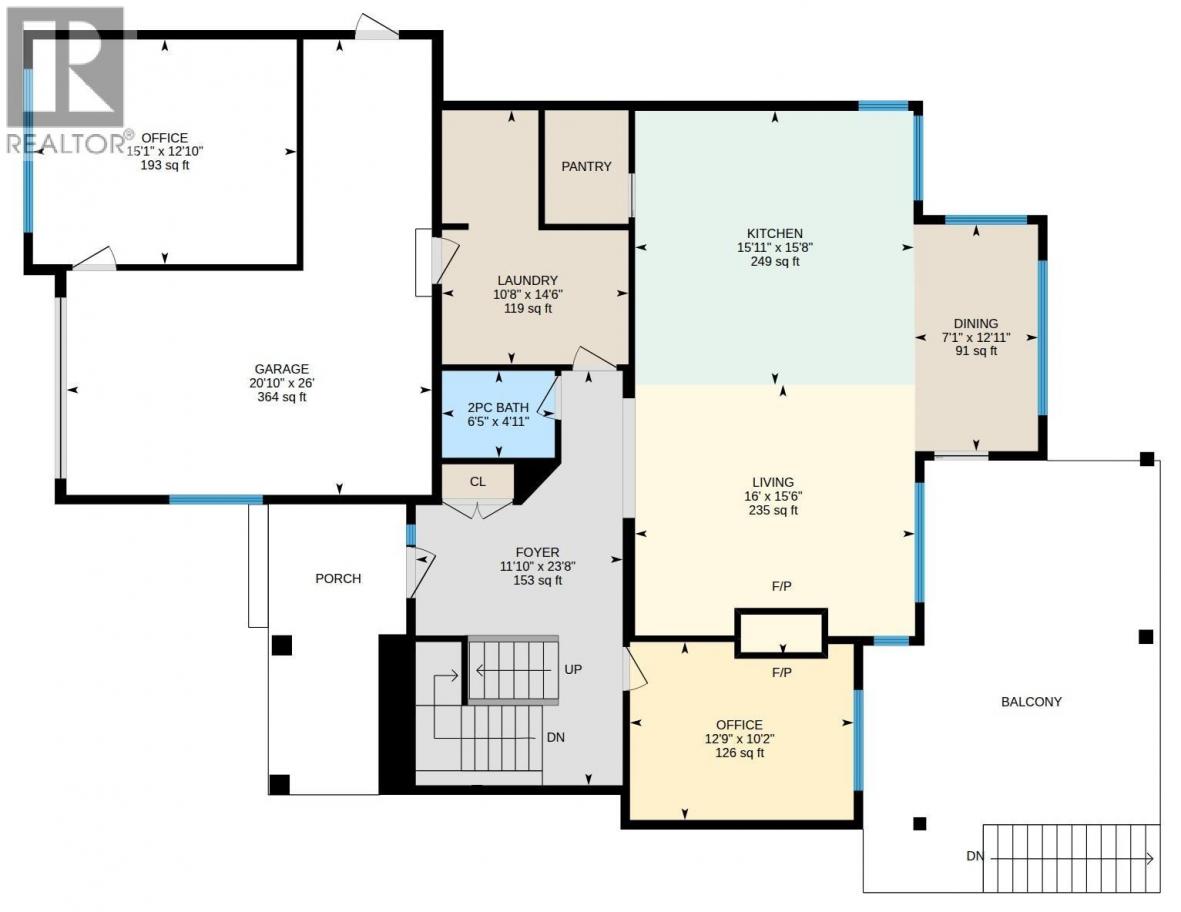
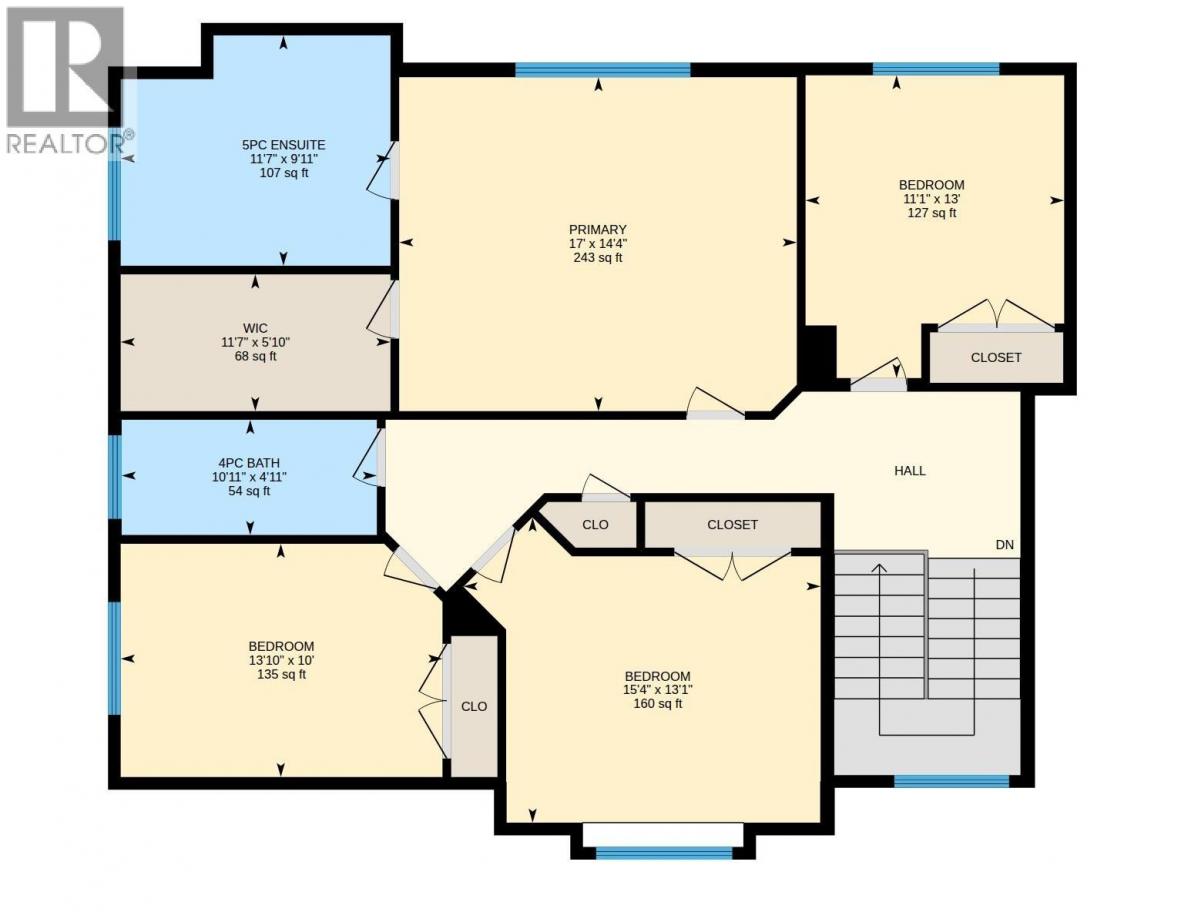
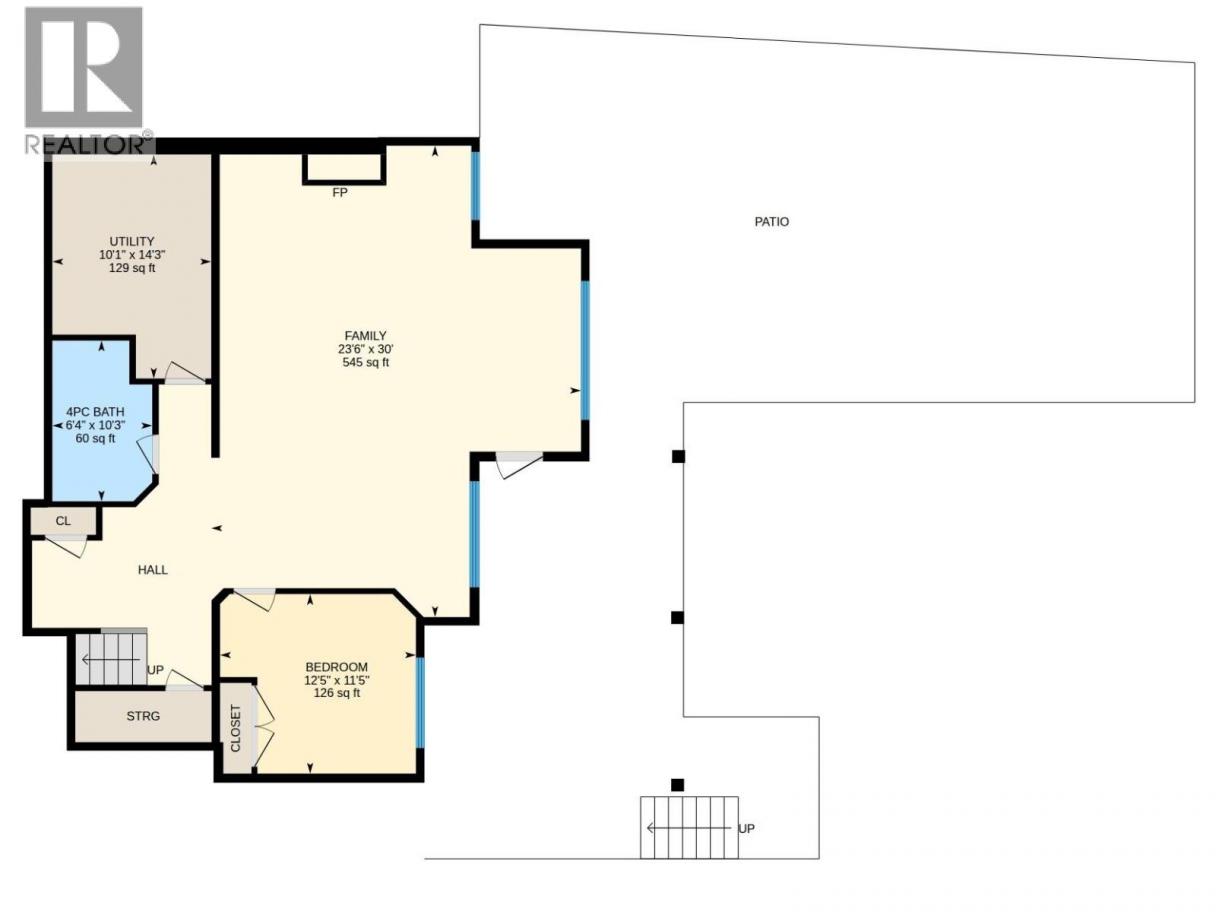
Located in the desirable Iron Horse gated community in Upper Mission, this beautifully updated 5-bedroom, 4-bath family home offers the perfect blend of comfort and lifestyle, just minutes from top schools and shopping. Freshly painted and thoughtfully designed, the main level features an open-concept living and kitchen area with hardwood floors, large picture windows, a cozy gas fireplace and an updated kitchen with oversized island, new stainless steel appliances, and a well-appointed pantry. The dining area opens seamlessly to covered and uncovered outdoor spaces, creating ideal flow for entertaining and everyday living.Upstairs offers 4 bedrooms, including a spacious primary retreat with a walk-in closet and 5-piece ensuite featuring a freestanding soaker tub and heated tile floors. The lower level includes a large rec room, additional bedroom, full bath, and walkout access to a resort-style backyard. Enjoy a new pool with slide and auto cover, putting green, and space for kids to play. An attached double garage (partially converted to a studio) adds valuable flex space.In this family-friendly community, kids play freely and neighbours connect. Walk to Chute Lake Elementary, Cedar Creek Park, local coffee shops, and Quilchena Water Park, with Save-On-Foods, Starbucks, and more just a short 5-minute drive away. A perfect blend of community charm and everyday convenience-book your showing today! (id:6769)
Property Details

Subarea
Upper Mission

Lot
0.18

Year Built
2014

Sewer
Municipal sewage system

Flooring
Carpeted,Hardwood,Tile,Vinyl

Parking Type
4
Rooms Dimension
| Room | Floor | Dimension |
|---|---|---|
| 4pc Bathroom | Second level | 10'11'' x 4'11'' |
| Bedroom | Second level | 10'0'' x 13'10'' |
| Bedroom | Second level | 13'1'' x 15'4'' |
| Bedroom | Second level | 13' x 11'1'' |
| 5pc Ensuite bath | Second level | 11'7'' x 9'11'' |
| Primary Bedroom | Second level | 14'4'' x 17'0'' |
| Utility room | Basement | 10'1'' x 14'3'' |
| Recreation room | Basement | 23'6'' x 30' |
| 4pc Bathroom | Basement | 10'3'' x 6'4'' |
| Bedroom | Basement | 12'5'' x 11'5'' |
| Other | Main level | 12'10'' x 15'1'' |
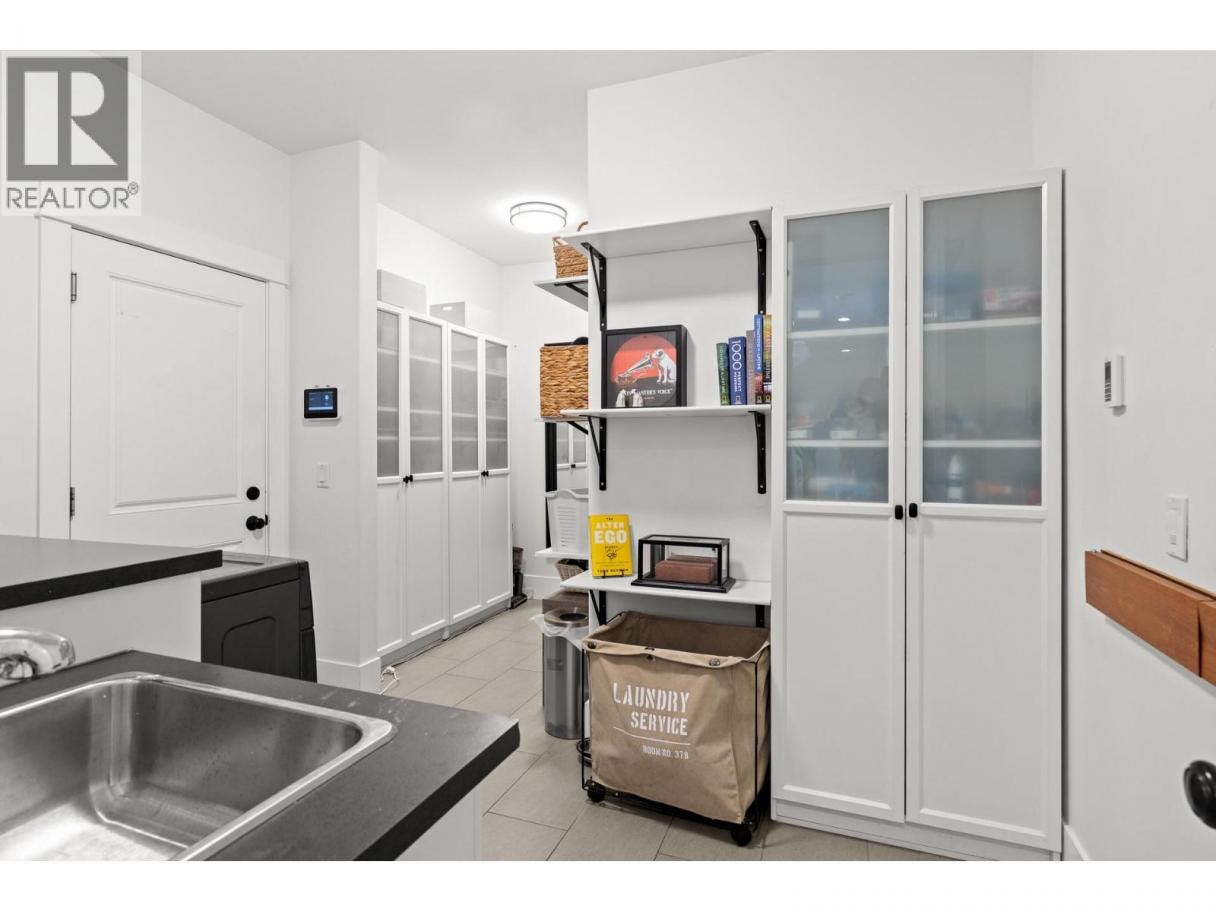
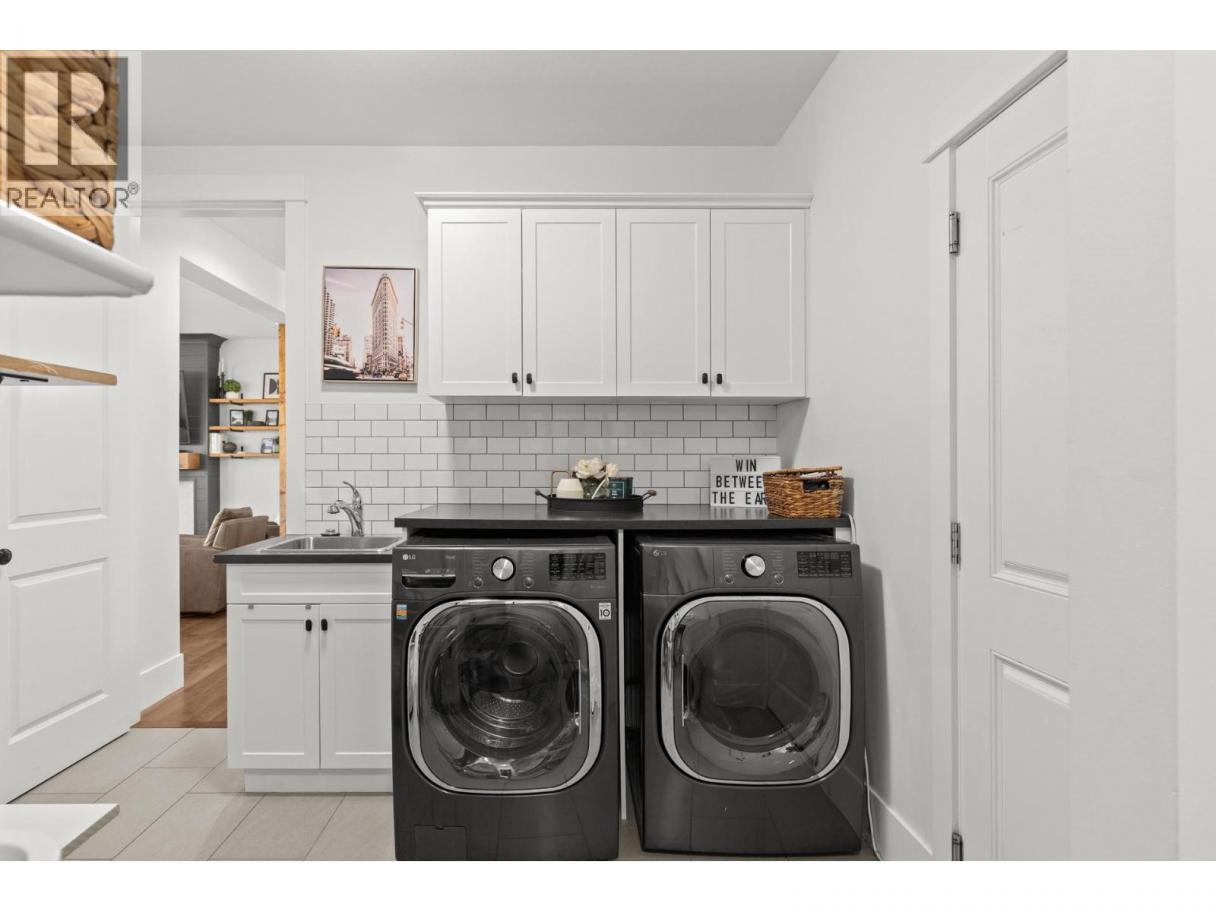
| Laundry room | Main level | 10'8'' x 14'6'' |
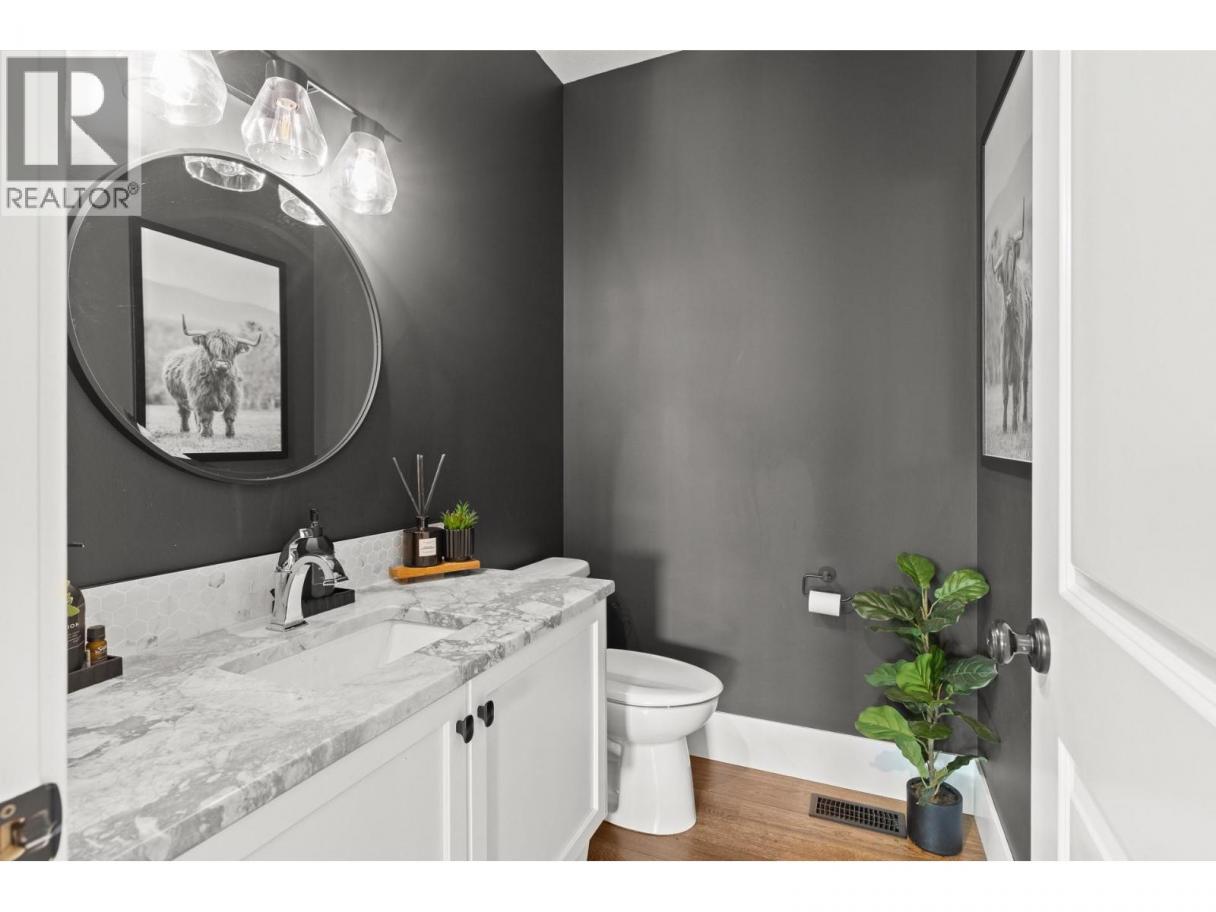
| 2pc Bathroom | Main level | 4'11'' x 6'5'' |
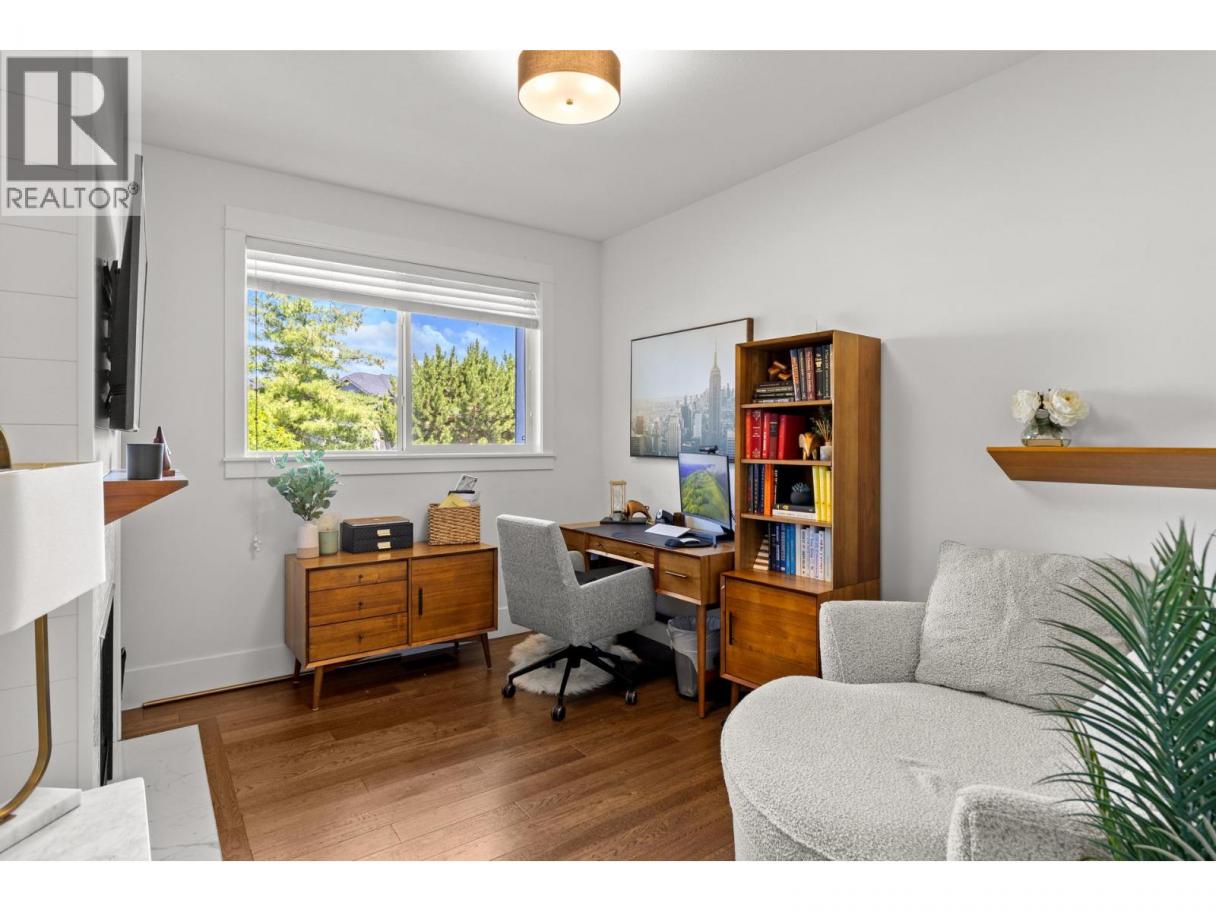
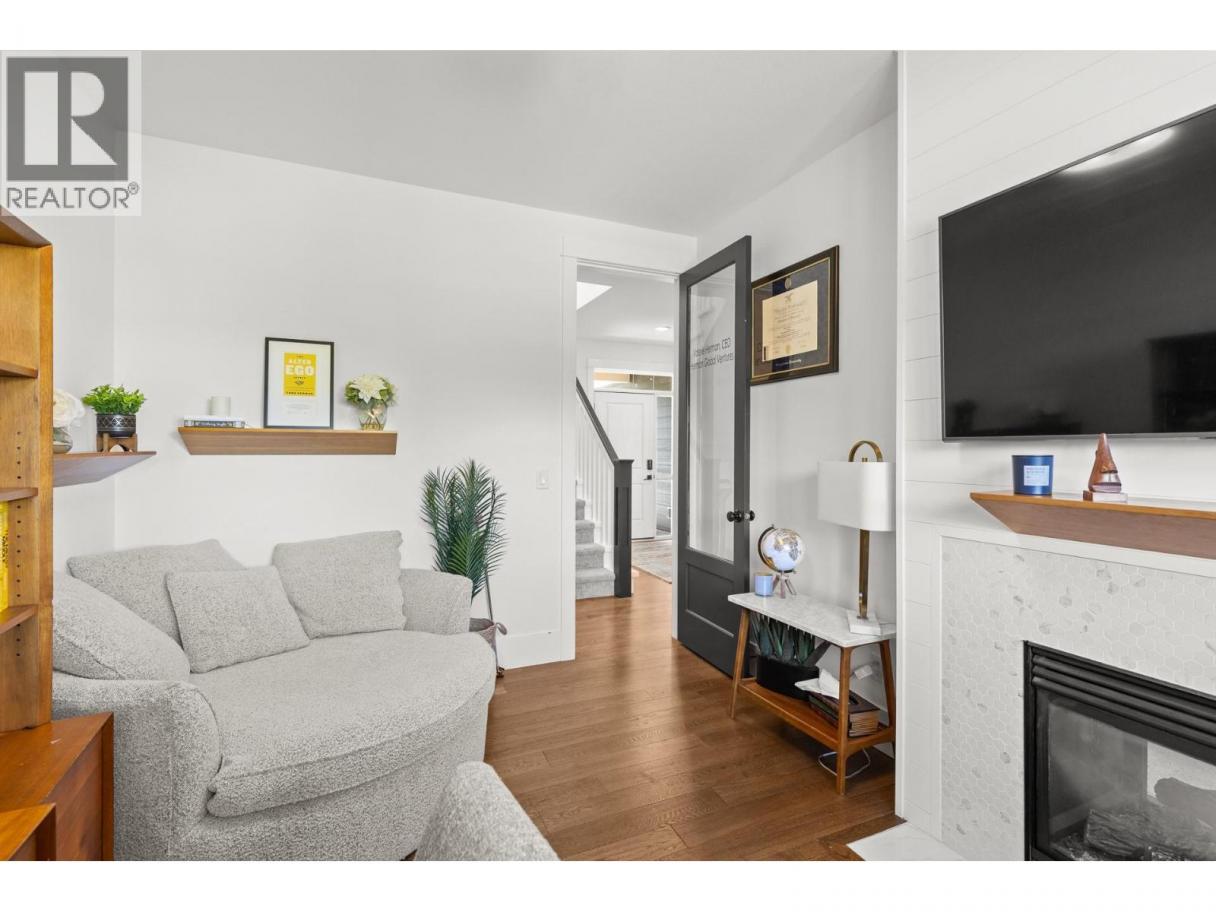
| Den | Main level | 12'9'' x 10'2'' |
| Dining room | Main level | 7'1'' x 13'0'' |
| Kitchen | Main level | 15'11'' x 15'8'' |
| Living room | Main level | 16'0'' x 15'6'' |
Listing Agent
Karmin Alexander
(778) 594-7812
Brokerage
Engel & Volkers Okanagan
(778) 478-9300
Disclaimer:
The property information on this website is derived from the Canadian Real Estate Association''s Data Distribution Facility (DDF®). DDF® references real estate listings held by various brokerage firms and franchisees. The accuracy of information is not guaranteed and should be independently verified. The trademarks REALTOR®, REALTORS® and the REALTOR® logo are controlled by The Canadian Real Estate Association (CREA) and identify real estate professionals who are members of CREA. The trademarks MLS®, Multiple Listing Service® and the associated logos are owned by CREA and identify the quality of services provided by real estate professionals who are members of CREA.
Listing data last updated date: 2026-07-01 03:55:17
