Dallas Markovina Personal Real Estate Corporation - 250-870-6145
BACK


Single Family in Kelowna
- 87
- 181
 5 Bedrooms
 4 Bathrooms
- 3839 Sq Ft
Property Type
Single Family
Description
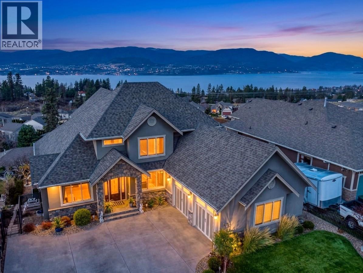
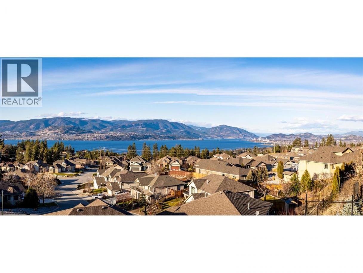
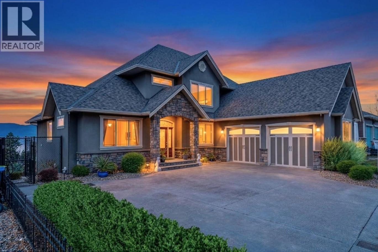
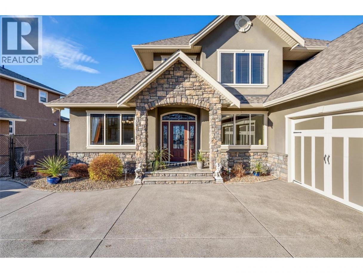
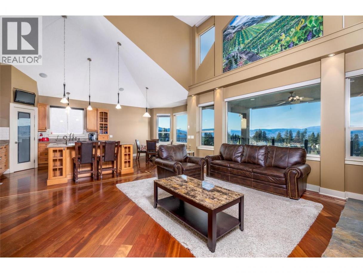
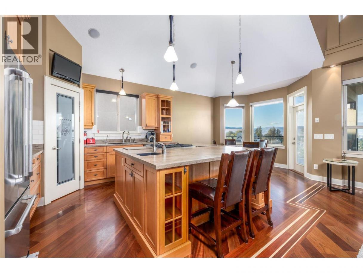
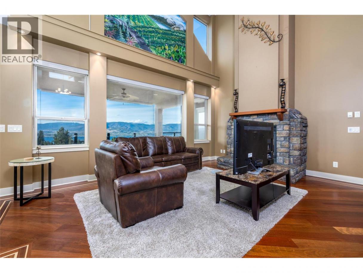
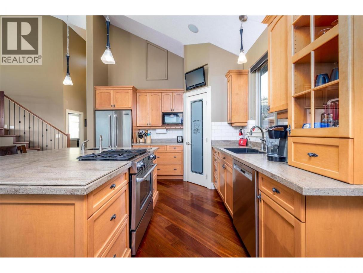
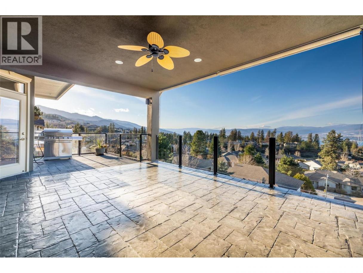
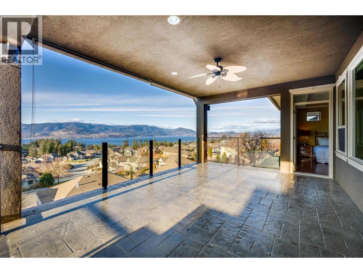
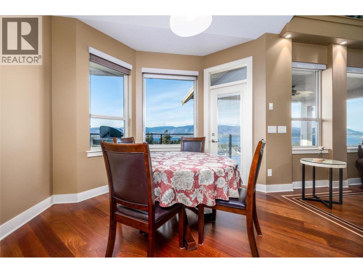
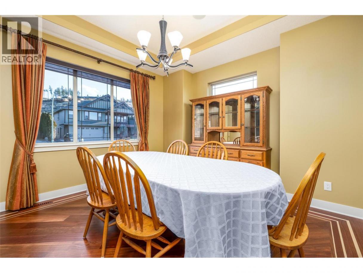
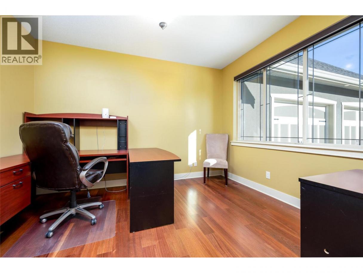
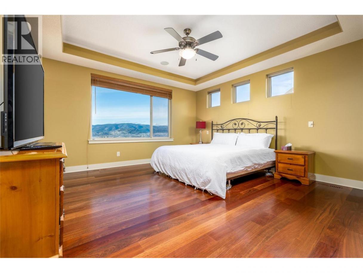
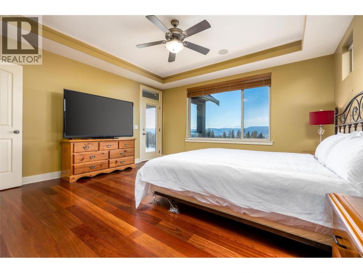
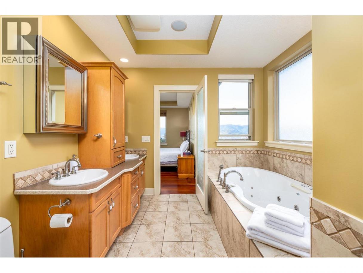
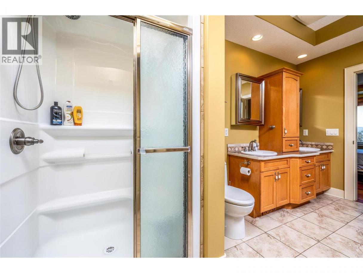
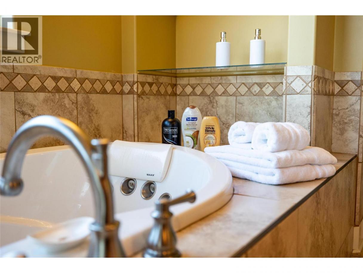
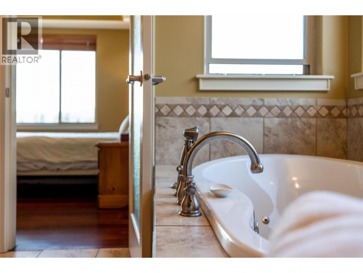
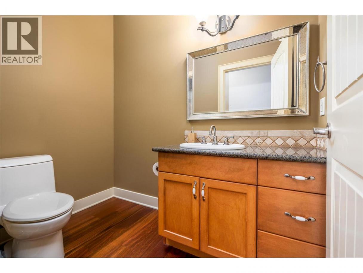
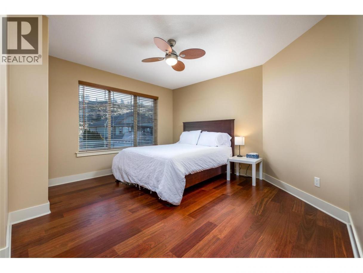
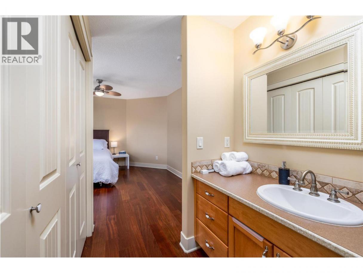
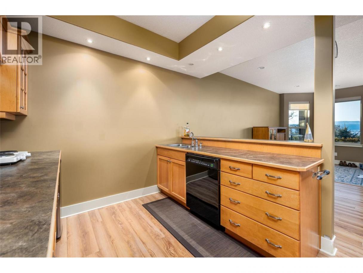
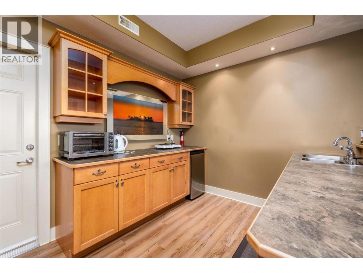
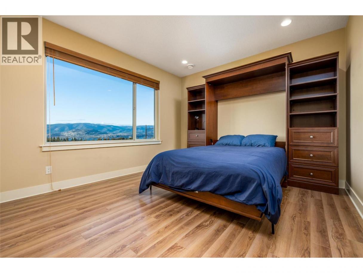
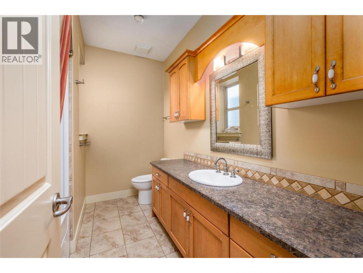
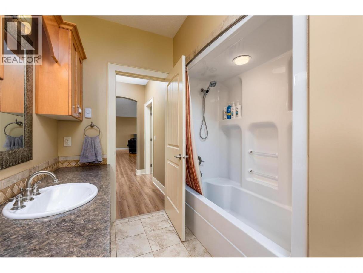
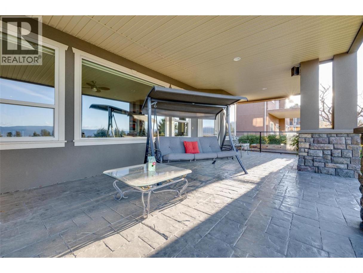
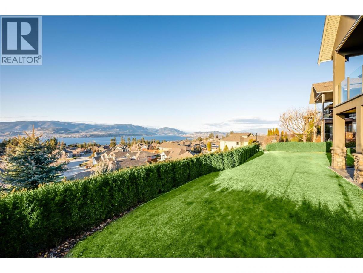
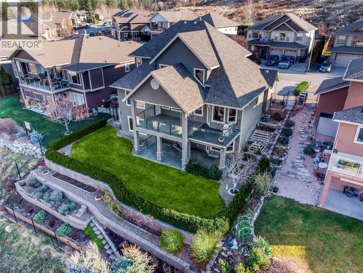
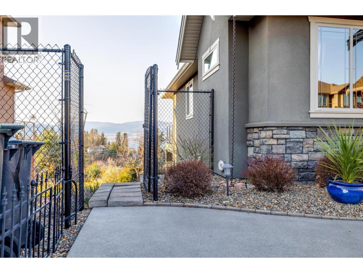
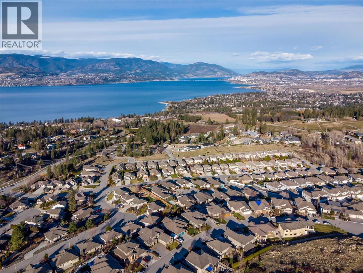
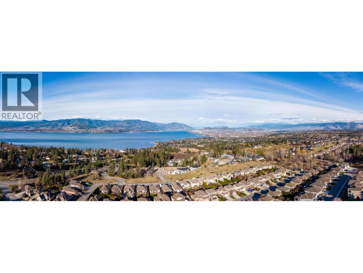
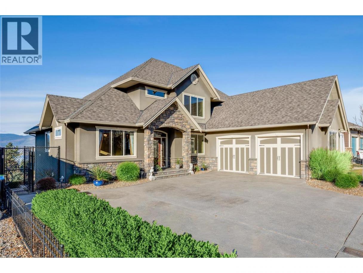
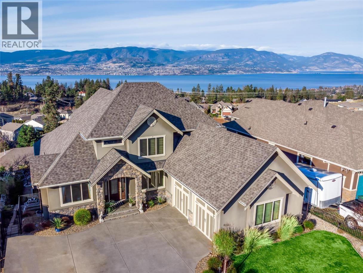
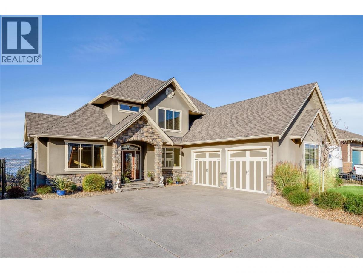
Welcome to this immaculate custom-designed home in the highly sought-after Upper Mission, offering 5 bedrooms, 4 bathrooms, stunning lake views, and exceptional family living. Situated on a spacious lot with an L-shaped driveway providing ample parking for guests or an RV, this home showcases quality craftsmanship throughout, including custom-designed hardwood flooring, solid wood cabinetry, granite countertops, and stainless steel appliances. The bright open-concept kitchen and living area seamlessly connect to a large covered patio, perfect for entertaining while enjoying beautiful lake views. A formal living room features vaulted ceilings, abundant natural light, and a cozy gas fireplace. Upstairs, two generously sized bedrooms share a convenient Jack-and-Jill bathroom, while the lower level offers outstanding flexibility with a spacious family room, wet bar, media room, additional bedroom, and full 4-piece bathroom. Outside, enjoy a pool-sized backyard complete with mature fruit trees and a flourishing garden. Located close to top-rated schools, future shopping amenities, and scenic hiking trails, this exceptional property is perfectly suited for growing families seeking the ultimate Okanagan lifestyle. Measurements are approximate and should be verified if deemed important. (id:6769)
Property Details

Subarea
Upper Mission

Lot
0.18

Year Built
2006

Sewer
Municipal sewage system

Flooring
Carpeted,Hardwood,Tile

Parking Type
6
Rooms Dimension
| Room | Floor | Dimension |
|---|---|---|
| Bedroom | Second level | 12'10'' x 11'0'' |
| Other | Second level | 4' x 5' |
| Full bathroom | Second level | 9'7'' x 6'6'' |
| Bedroom | Second level | 19'9'' x 13'3'' |
| Full bathroom | Basement | 10'0'' x 8'0'' |
| Bedroom | Basement | 15'0'' x 12'6'' |
| Media | Basement | 19'0'' x 12'3'' |
| Storage | Basement | 19'0'' x 7'0'' |
| Other | Basement | 11'6'' x 10'0'' |
| Dining nook | Basement | 19'0'' x 11'6'' |
| Family room | Basement | 18'6'' x 16'6'' |
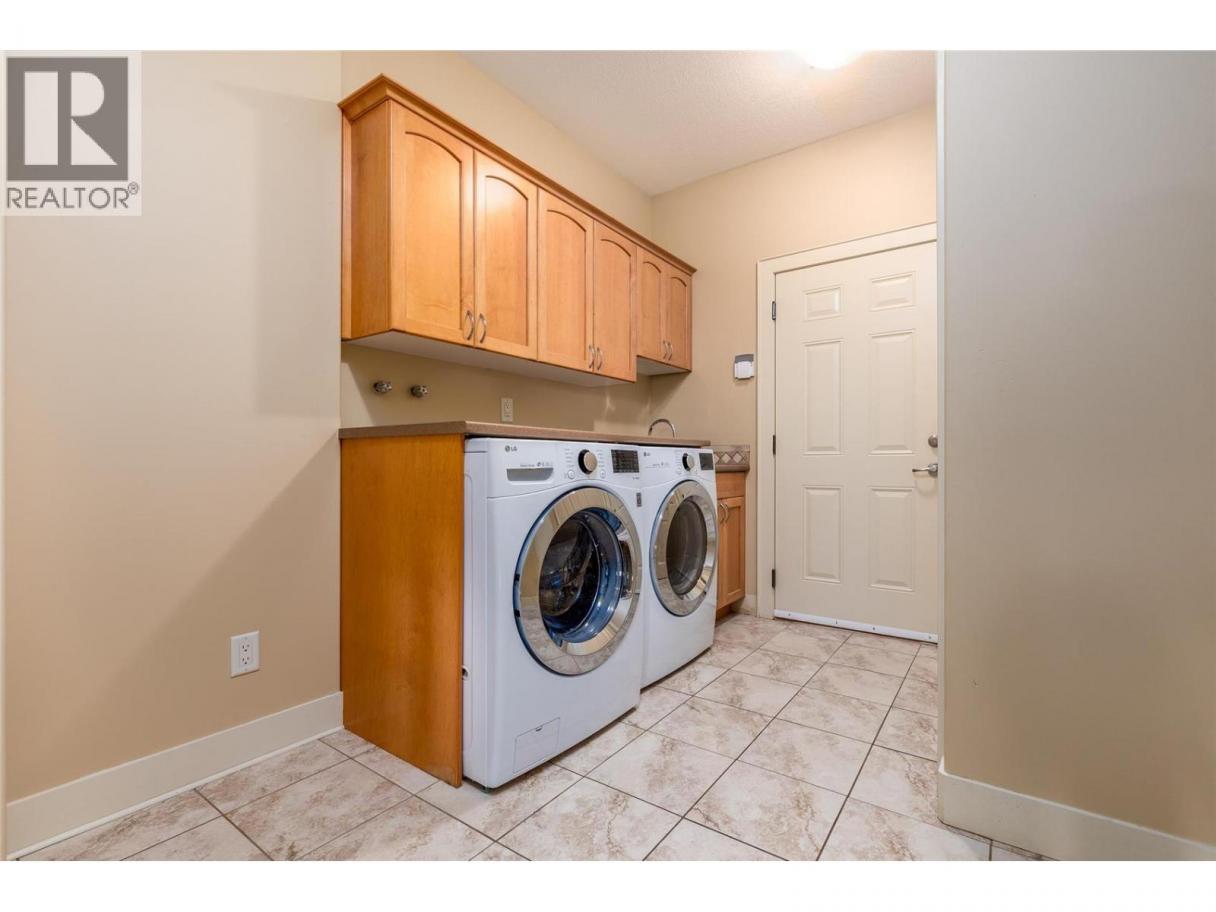
| Laundry room | Main level | 13'0'' x 9'0'' |
| Partial bathroom | Main level | 8'0'' x 5'0'' |
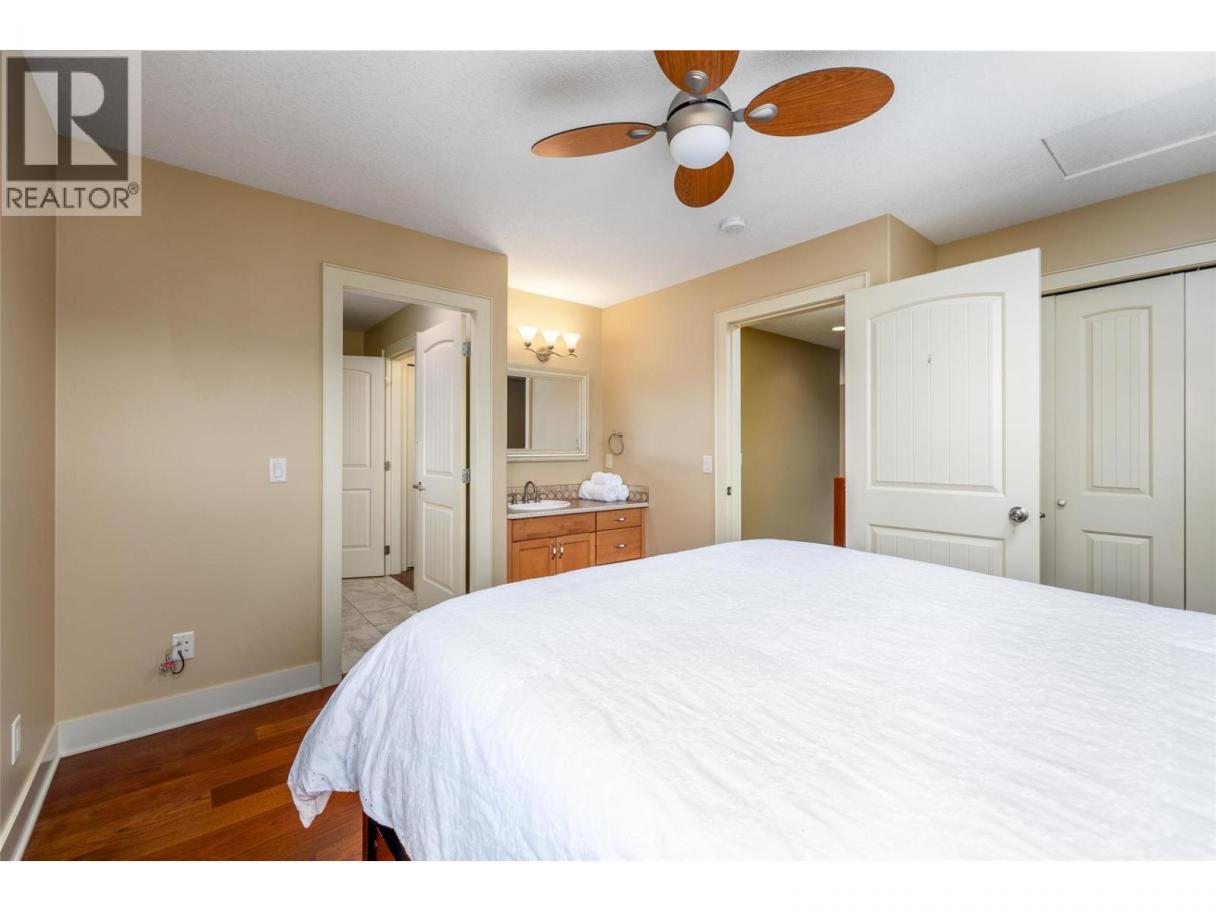
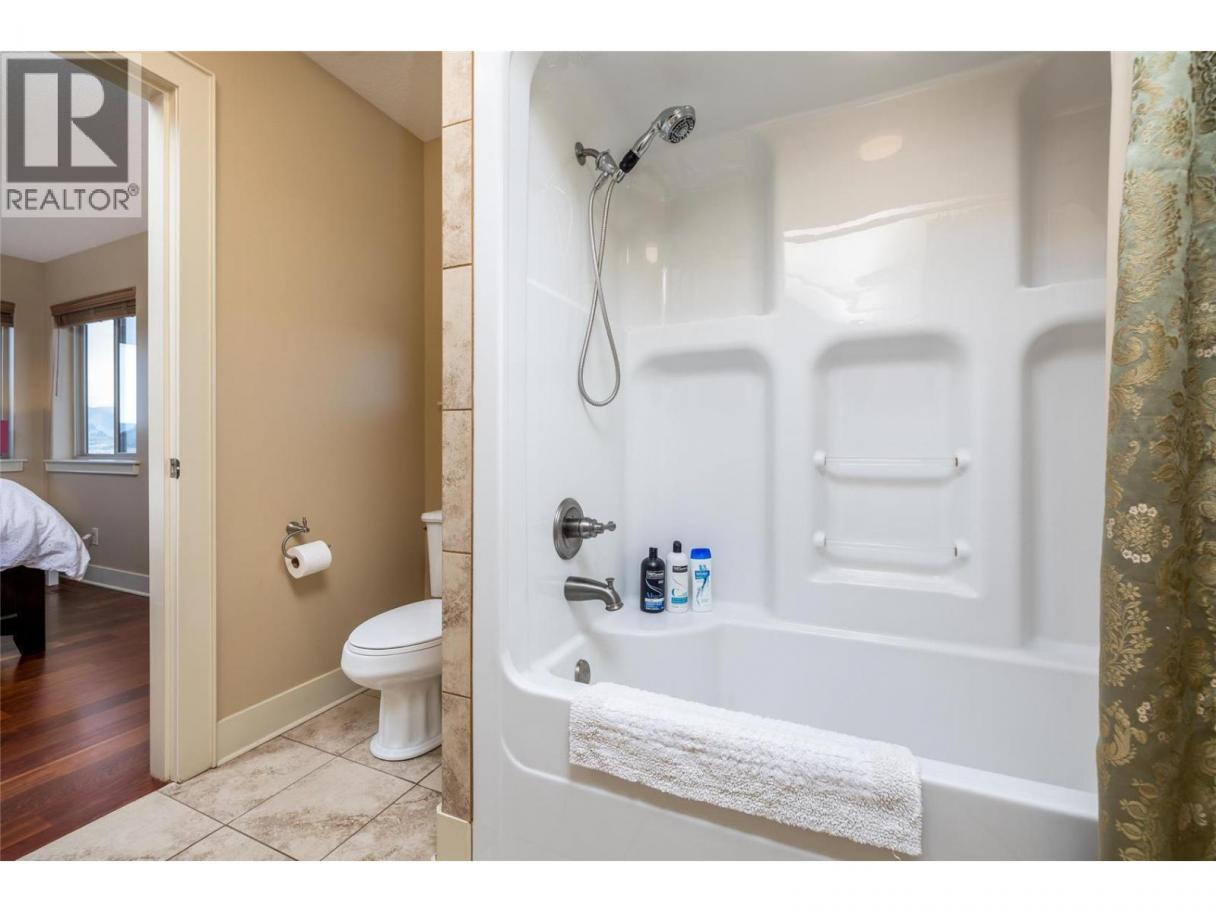
| 5pc Ensuite bath | Main level | 14'0'' x 10'0'' |
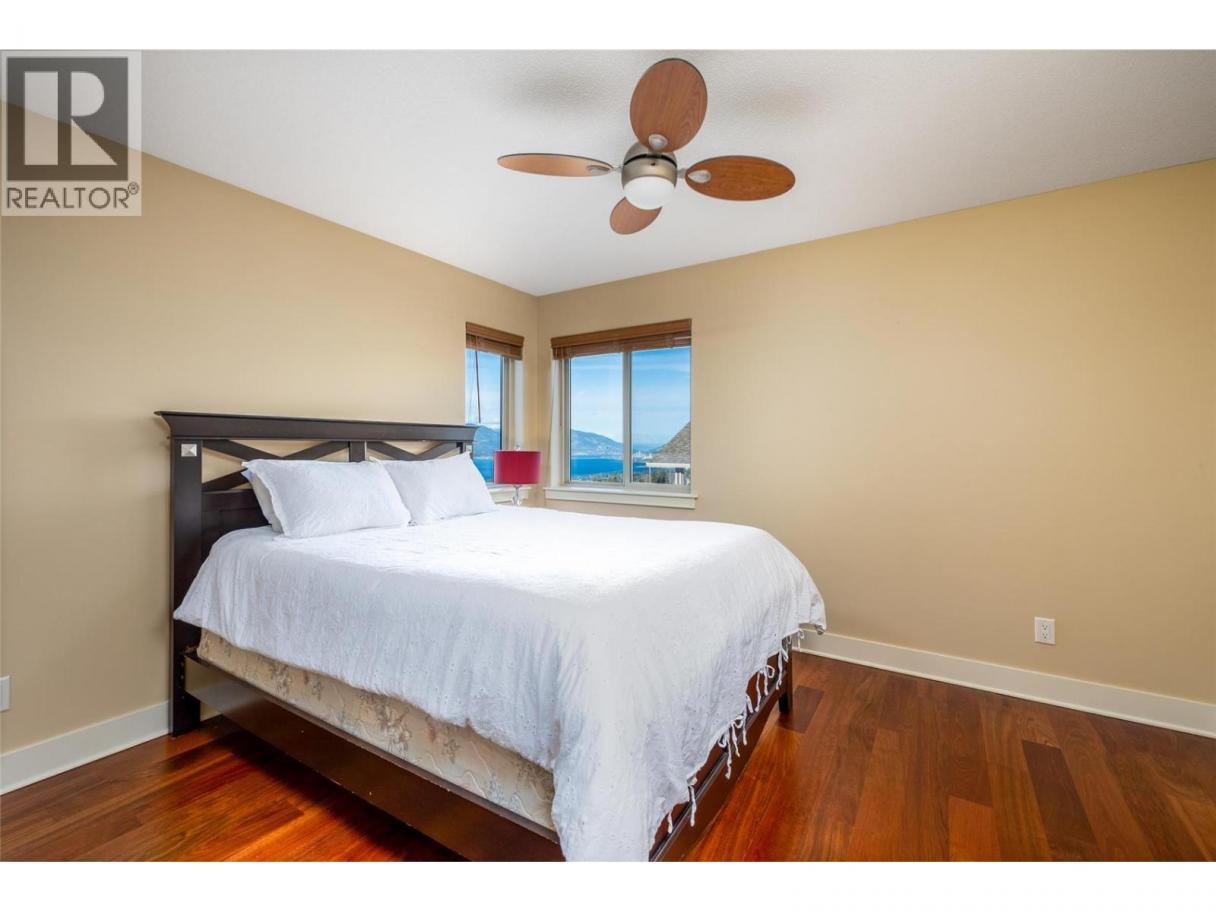
| Primary Bedroom | Main level | 15'0'' x 15'0'' |
| Bedroom | Main level | 13'0'' x 10'10'' |
| Dining nook | Main level | 12'9'' x 10'8'' |
| Dining room | Main level | 13'0'' x 13'0'' |
| Living room | Main level | 17'9'' x 16'9'' |
Listing Agent
JP Letnick
(778) 363-1314
Brokerage
Oakwyn Realty Okanagan-Letnick Estates
(250) 861-5122
Disclaimer:
The property information on this website is derived from the Canadian Real Estate Association''s Data Distribution Facility (DDF®). DDF® references real estate listings held by various brokerage firms and franchisees. The accuracy of information is not guaranteed and should be independently verified. The trademarks REALTOR®, REALTORS® and the REALTOR® logo are controlled by The Canadian Real Estate Association (CREA) and identify real estate professionals who are members of CREA. The trademarks MLS®, Multiple Listing Service® and the associated logos are owned by CREA and identify the quality of services provided by real estate professionals who are members of CREA.
Listing data last updated date: 2026-06-27 04:30:52
