Dallas Markovina Personal Real Estate Corporation - 250-870-6145
BACK


Single Family in Kelowna
- 241
- 148
 3 Bedrooms
 3 Bathrooms
- 1998 Sq Ft
Property Type
Single Family
Description
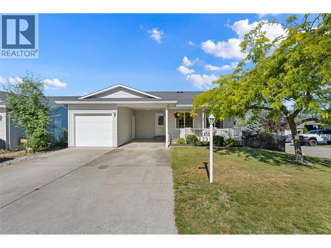
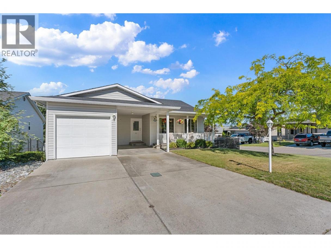
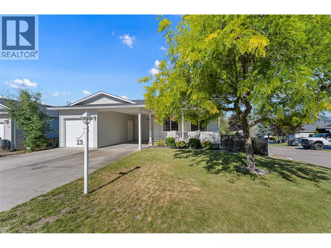
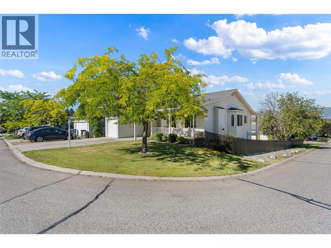
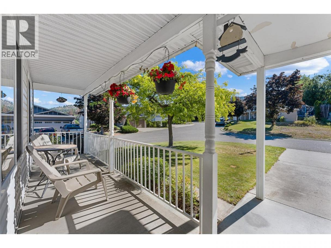
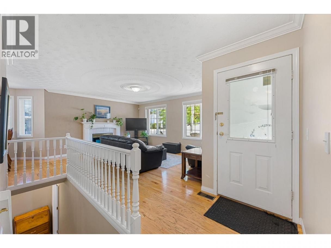
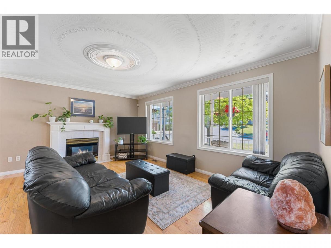
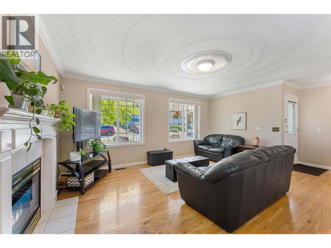
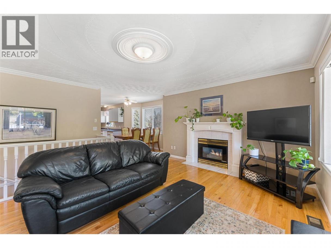
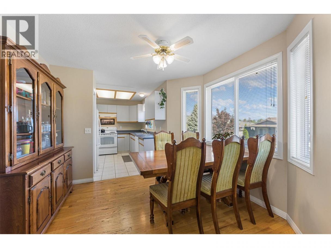
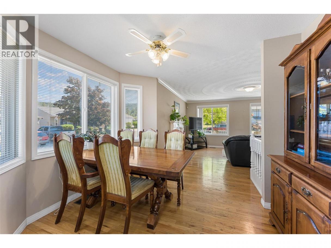
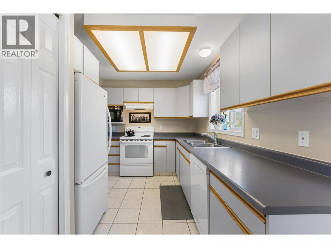
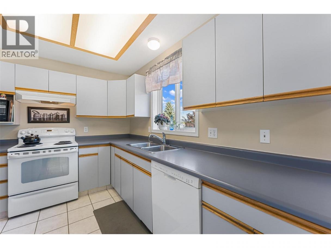
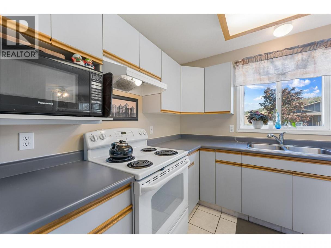
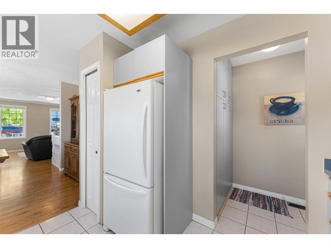
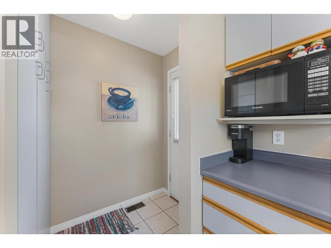
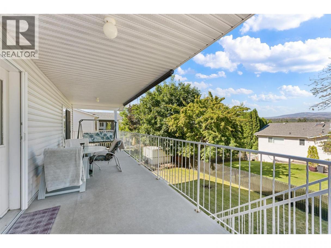
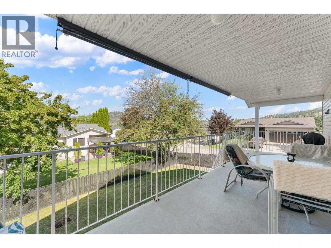
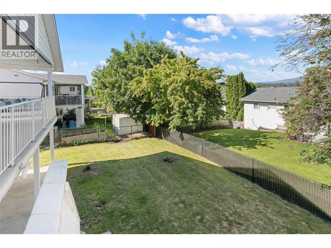
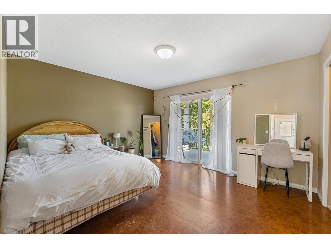
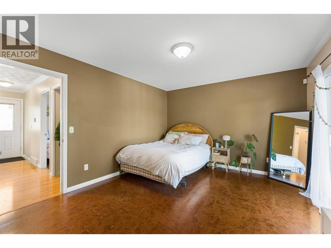
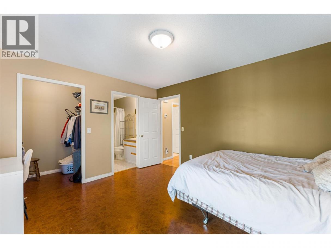
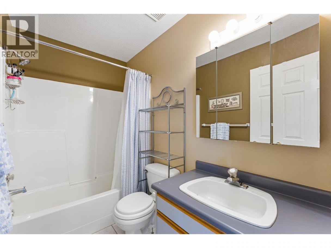
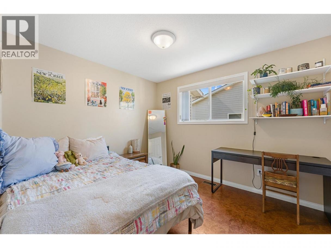
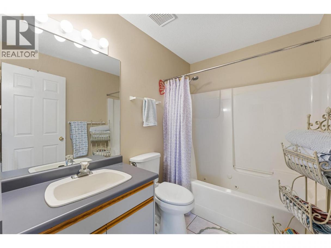
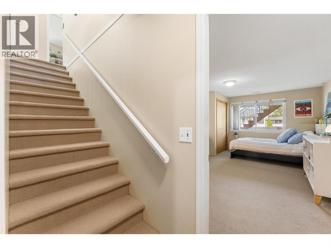
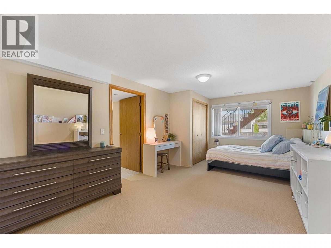
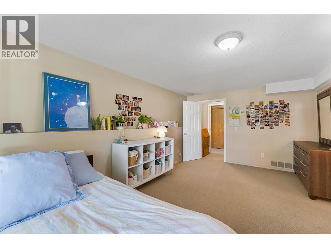
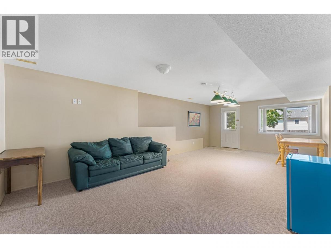
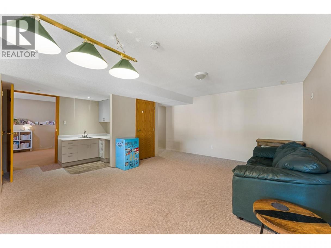
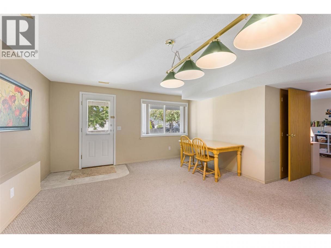
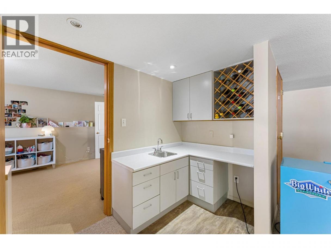
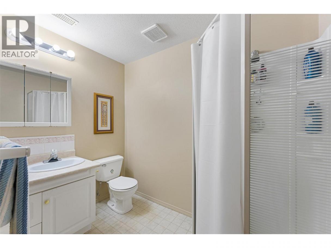
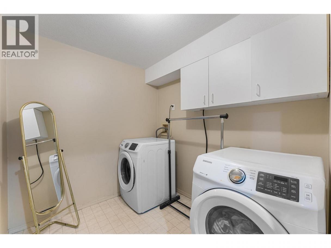
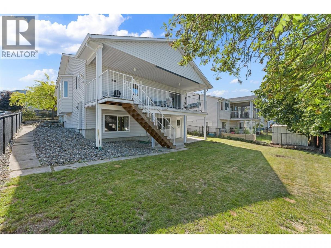
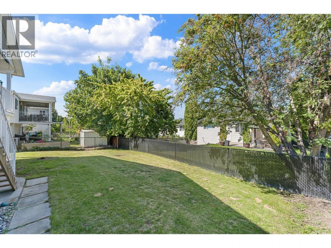
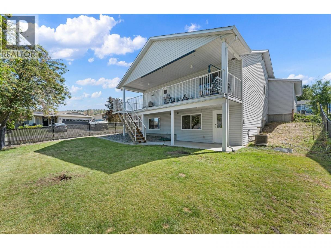
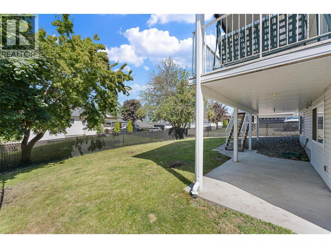
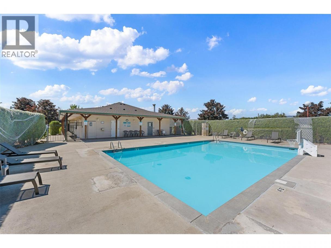
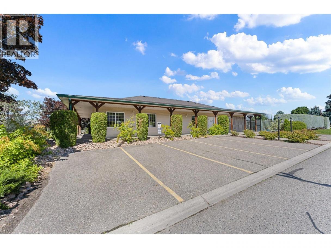
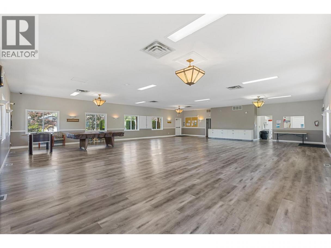
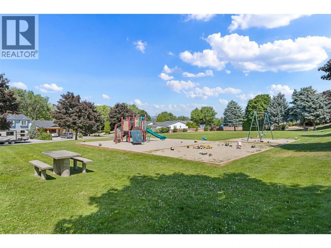
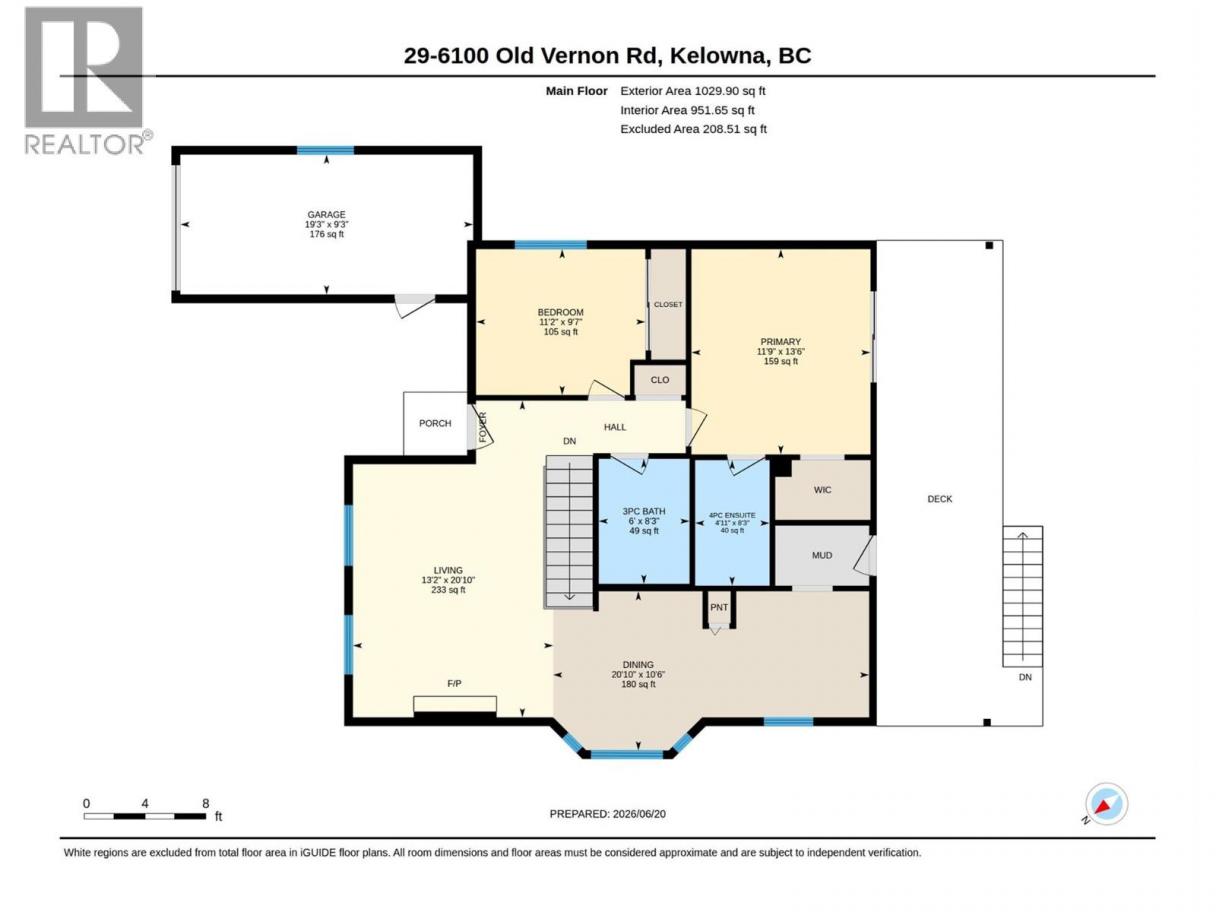
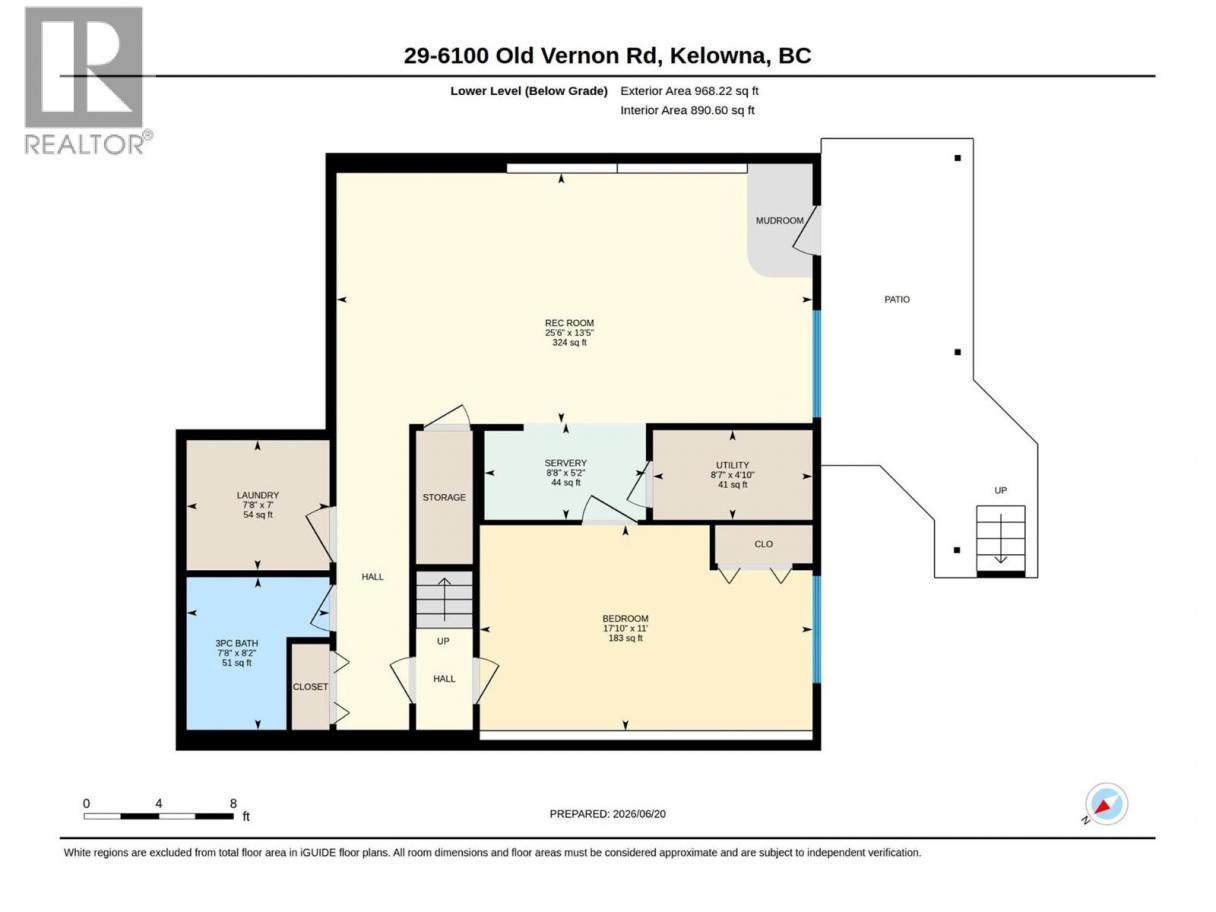
Located in the desirable Country Rhodes community, this spacious 3 bed, 3 bath rancher with a fully finished walk-out basement sits on a prime corner lot. A flat driveway provides ample parking, complemented by both an attached garage and carport, while the inviting covered front porch offers the perfect space to relax. Inside, the main level features an open layout with a cozy gas fireplace, a bright kitchen with ample storage, and direct access to an expansive covered deck for seamless indoor-outdoor entertaining. The primary bedroom is complete with a walk-in closet, 4-pc ensuite, and access thru glass sliding doors to the deck. A second bedroom and 4-pc bathroom with a jetted tub adds to the comfortable space. The lower level has a third bedroom and exceptional versatility-ideal as part of the main home or to be used as an in-law suite, complete with a kitchenette, large recreation room, a bathroom, laundry, and separate exterior access. Step out onto the concrete patio and into the flat, fully fenced backyard—an ideal space for children, pets or gardening. Additional features include hardwood flooring, central A/C, water softener, vacuum rough-in, underground sprinklers and secure RV parking for a low fee. Fantastic amenities are only $190/mo, and includes water, an outdoor pool and clubhouse. Up to four pets allowed and no age restrictions. Just minutes to Mill Creek Park, UBCO, airport and Kelowna amenities. This home offers comfort, convenience and exceptional value! (id:6769)
Property Details

Subarea
Ellison

Lot
0.12

Year Built
1994

Sewer
Municipal sewage system

Flooring
Carpeted,Cork,Hardwood,Linoleum,Tile

Parking Type
4
Rooms Dimension
| Room | Floor | Dimension |
|---|---|---|
| Utility room | Lower level | 4'10'' x 8'7'' |
| Laundry room | Lower level | 7' x 7'8'' |
| 3pc Bathroom | Lower level | 8'2'' x 7'8'' |
| Recreation room | Lower level | 13'5'' x 25'6'' |
| Bedroom | Lower level | 11' x 17'10'' |
| 4pc Bathroom | Main level | 8'3'' x 6' |
| Bedroom | Main level | 9'7'' x 11'2'' |
| 4pc Ensuite bath | Main level | 8'3'' x 4'11'' |
| Primary Bedroom | Main level | 13'6'' x 11'9'' |
| Kitchen | Main level | 10'6'' x 20'10'' |
| Living room | Main level | 20'10'' x 13'2'' |
| Kitchen | Additional Accommodation | 5'2'' x 8'8'' |
Listing Agent
Tanya Kim
(250) 317-0051
Brokerage
Royal LePage Kelowna
(250) 766-3300
Disclaimer:
The property information on this website is derived from the Canadian Real Estate Association''s Data Distribution Facility (DDF®). DDF® references real estate listings held by various brokerage firms and franchisees. The accuracy of information is not guaranteed and should be independently verified. The trademarks REALTOR®, REALTORS® and the REALTOR® logo are controlled by The Canadian Real Estate Association (CREA) and identify real estate professionals who are members of CREA. The trademarks MLS®, Multiple Listing Service® and the associated logos are owned by CREA and identify the quality of services provided by real estate professionals who are members of CREA.
Listing data last updated date: 2026-07-09 04:38:51
