Dallas Markovina Personal Real Estate Corporation - 250-870-6145
BACK


Single Family in Kelowna
- 174
- 173
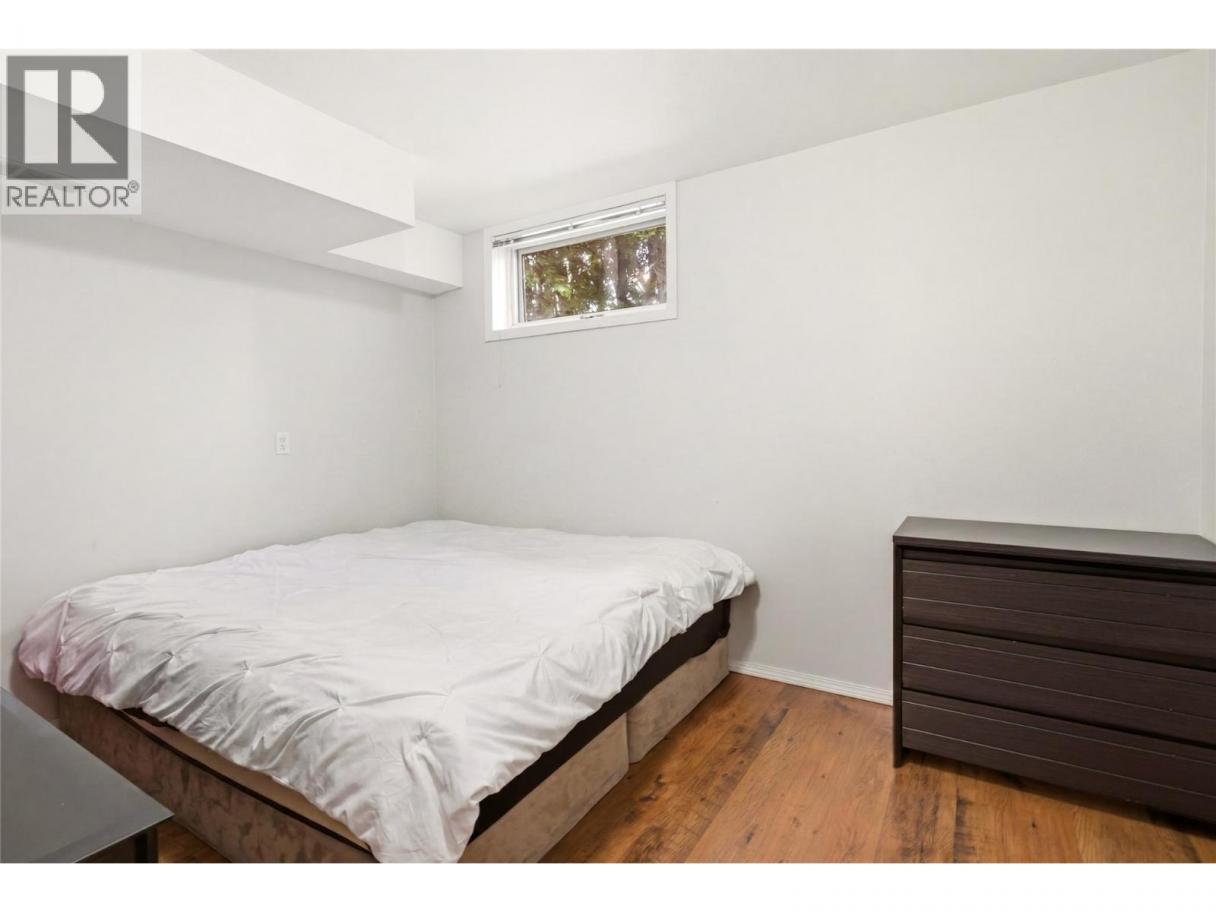
 5 Bedrooms
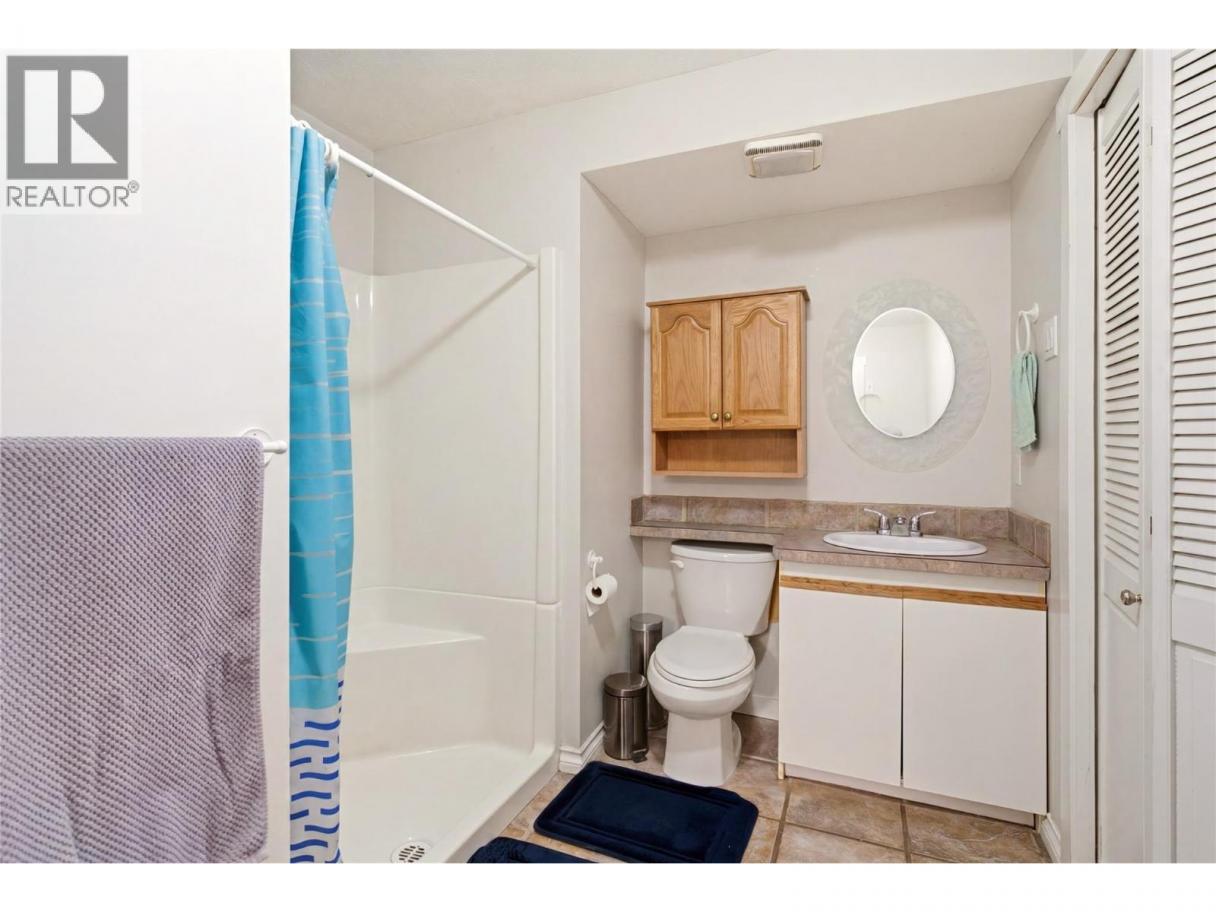
 3 Bathrooms
- 2435 Sq Ft
Property Type
Single Family
Description
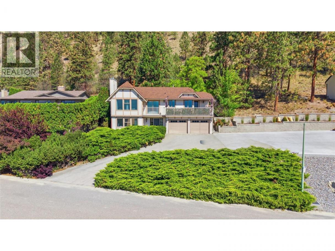
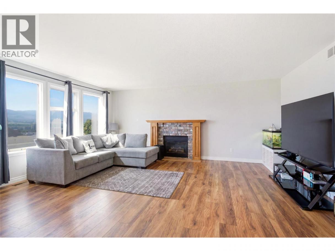
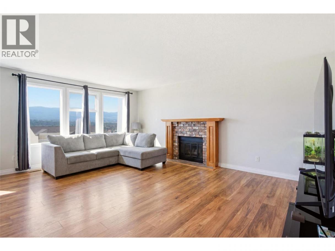
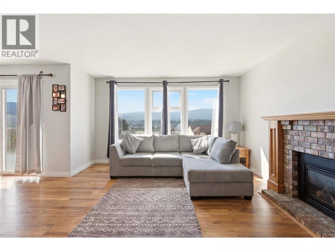
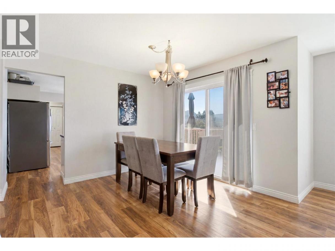
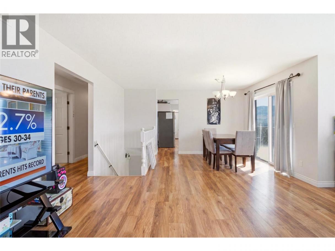
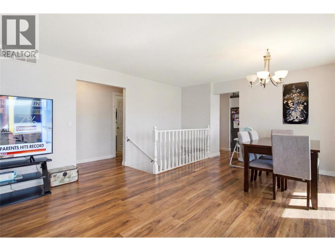
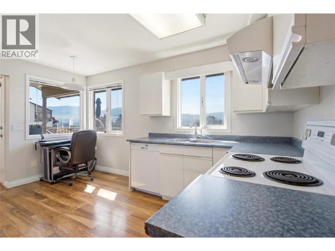
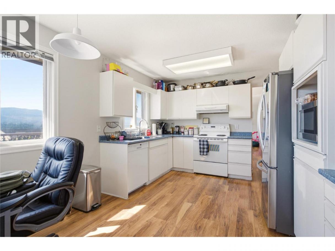
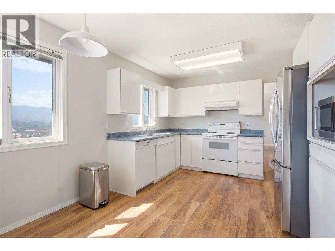
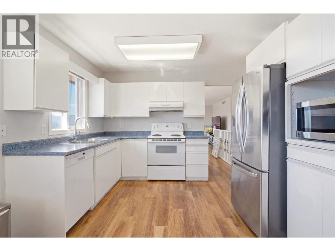
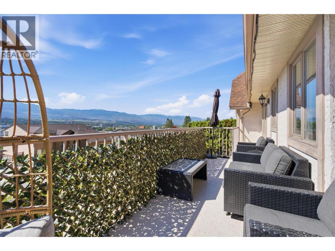
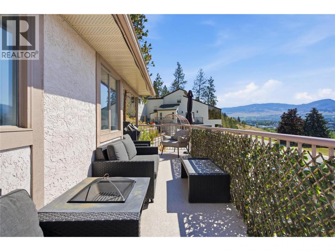
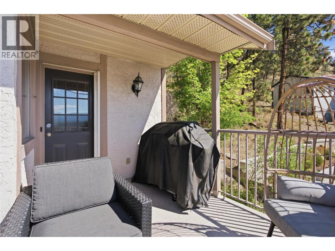
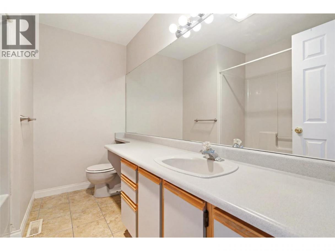
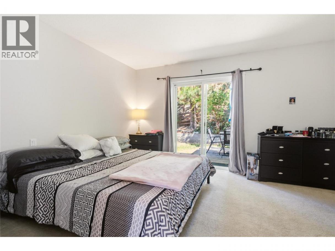
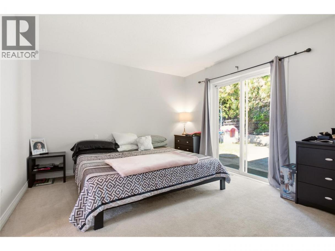
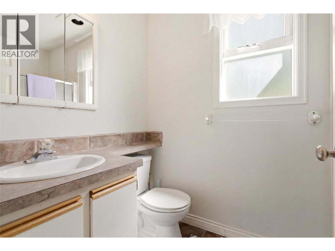
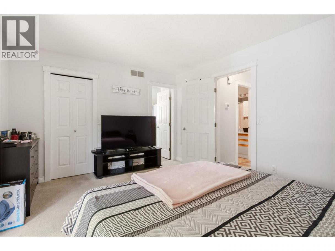
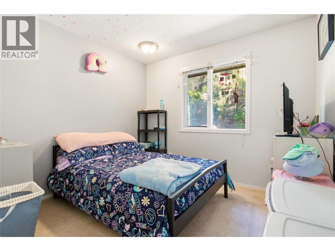
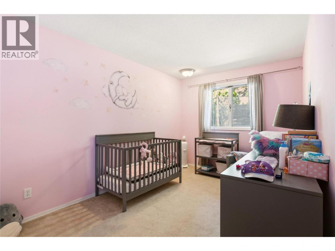
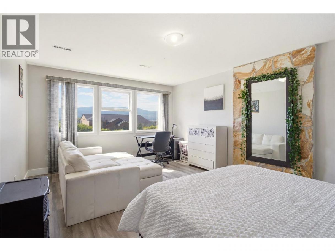
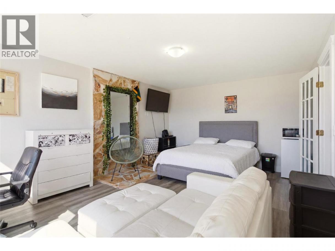
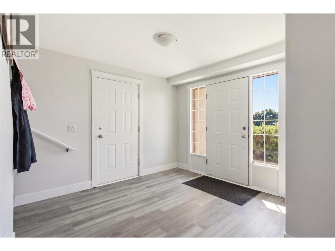
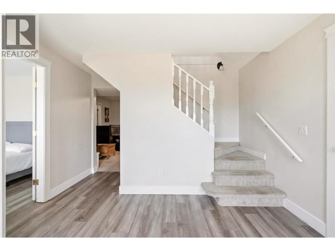
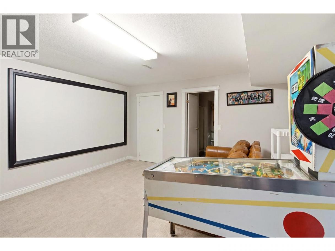
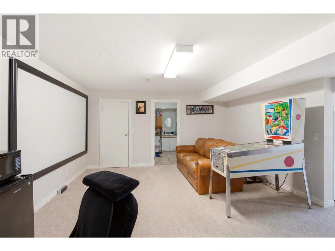
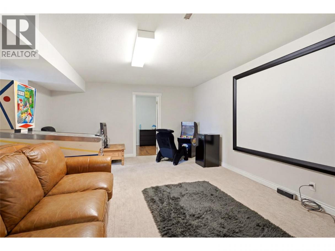
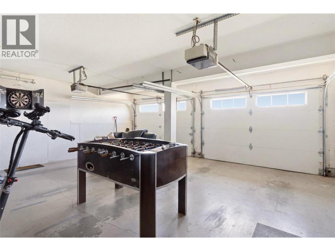
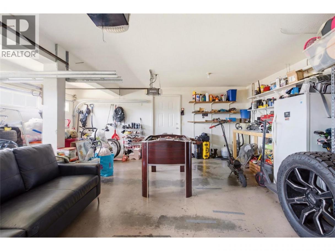
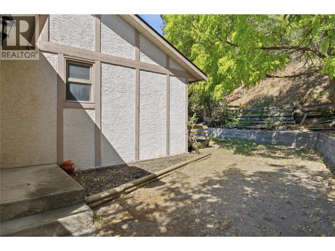
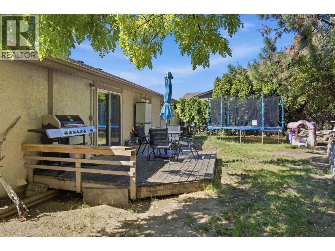
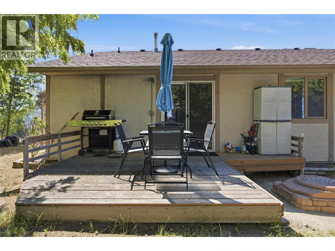
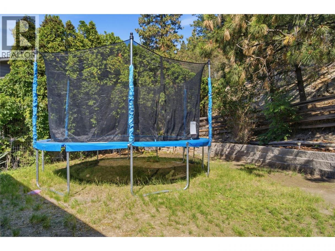
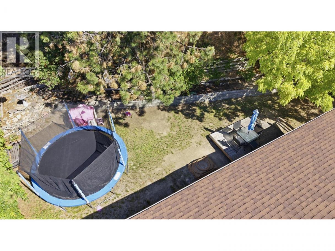
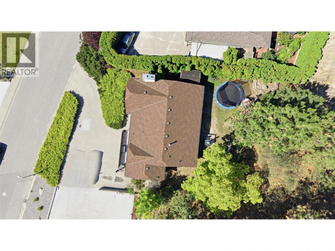
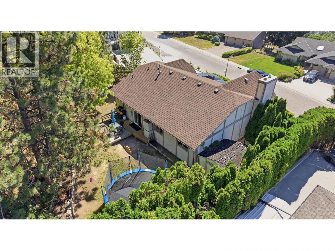
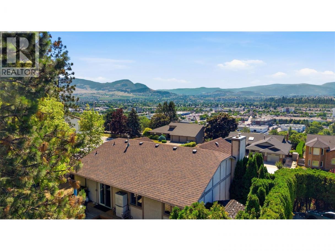
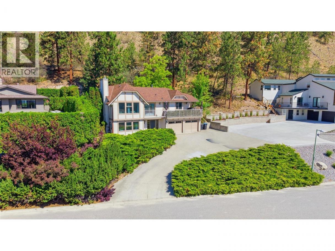
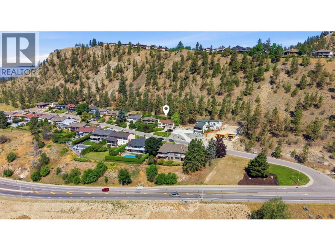
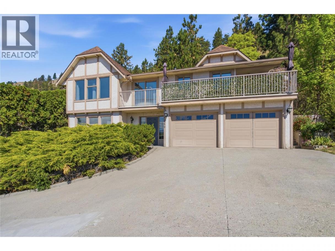
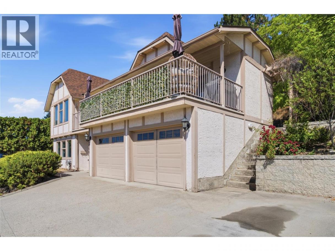
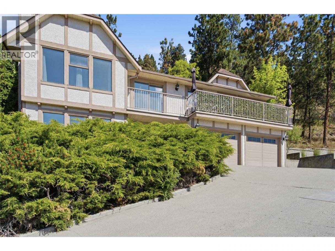
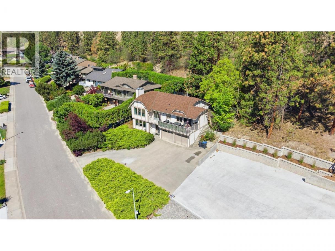
Priced $127,000 below the 2026 assessed value, this Dilworth Mountain grade level entry home presents a rare opportunity in one of Kelowna's most desirable neighbourhoods. Enjoy the location of a no-through road with stunning valley views from a spacious 2,300+ sq.ft. home featuring 4 bdrms, 3 baths & 2 lower level flex spaces ideal for a home office, Rec room, gym, or guest space. A recently rebuilt front deck provides the perfect place to relax & take in the views, while the backyard of the private 0.25-acre lot backs directly onto to 12 acres of P3-zoned City park land. Our home offers a terrific renovation potential with yard privacy & very convenient location near so many city amenities. Outdoor enthusiasts will appreciate being minutes from the Rail Trail cycling & running path, while Orchard Park Shopping Centre, restaurants & amenities are less than 5 mins away. Families will love this location & its close access to sought-after elementary & middle schools, while commuters benefit from easy access to Kelowna Int'l Airport, UBCO & downtown Kelowna. Dilworth Mountain is highly regarded for its central location, larger lots, mature landscaping & private settings. Whether heading to work, recreation, shopping or the lake, you're only a short drive away. The home includes an attached dbl garage, ample driveway parking & great neighbours. As a testament to the area's value, the adjacent property recently sold for $1,233,000. Ours is a rental property & 24hr notice needed. (id:6769)
Property Details

Subarea
Dilworth Mountain

Lot
0.25

Year Built
1987

Sewer
Municipal sewage system

Flooring
Carpeted,Laminate,Tile

Parking Type
2
Rooms Dimension
| Room | Floor | Dimension |
|---|---|---|
| Primary Bedroom | Second level | 11'7'' x 13'6'' |
| 3pc Ensuite bath | Second level | Measurements not available |
| 4pc Bathroom | Second level | Measurements not available |
| Bedroom | Second level | 8'10'' x 15'6'' |
| Bedroom | Second level | 9'9'' x 11'7'' |
| Dining room | Second level | 8'4'' x 10'9'' |
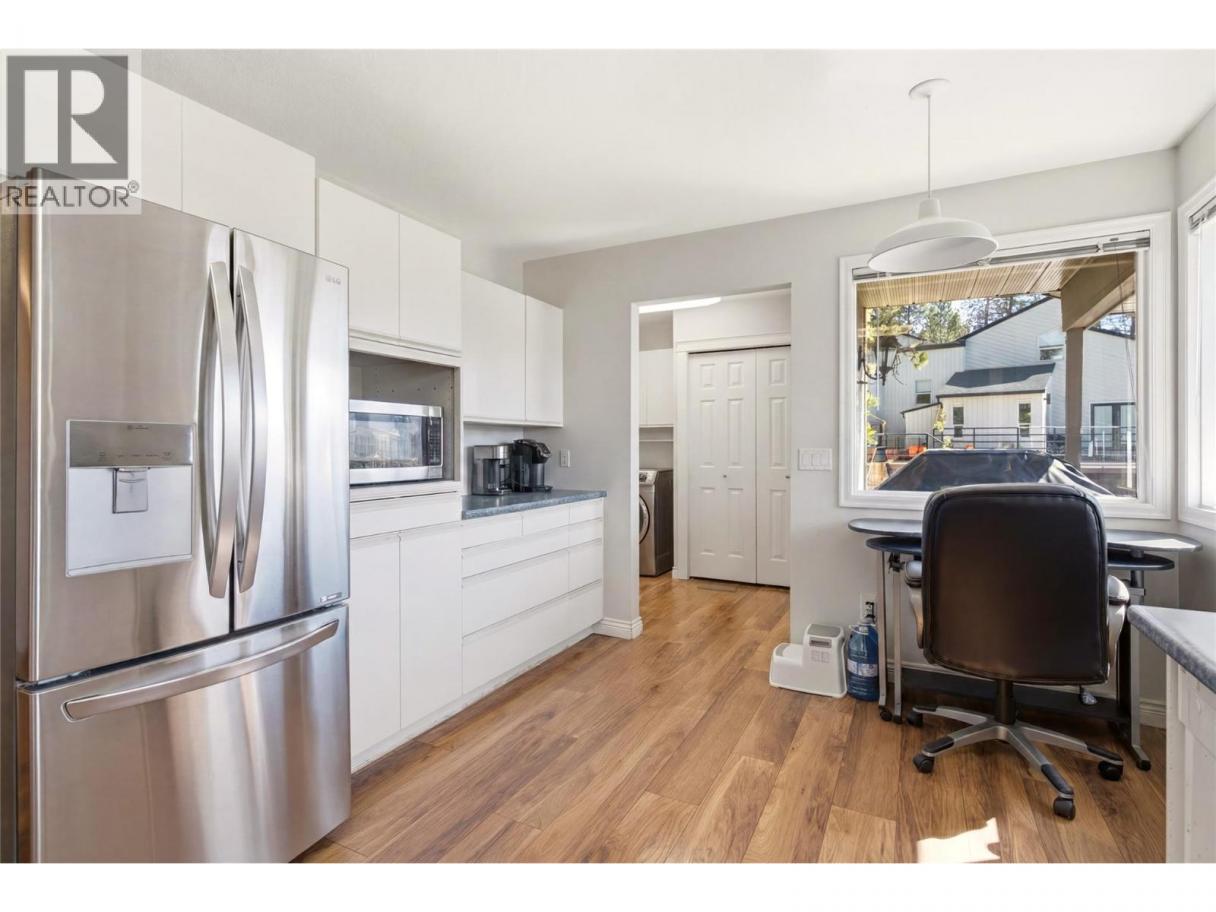
| Kitchen | Second level | 10'11'' x 14'4'' |
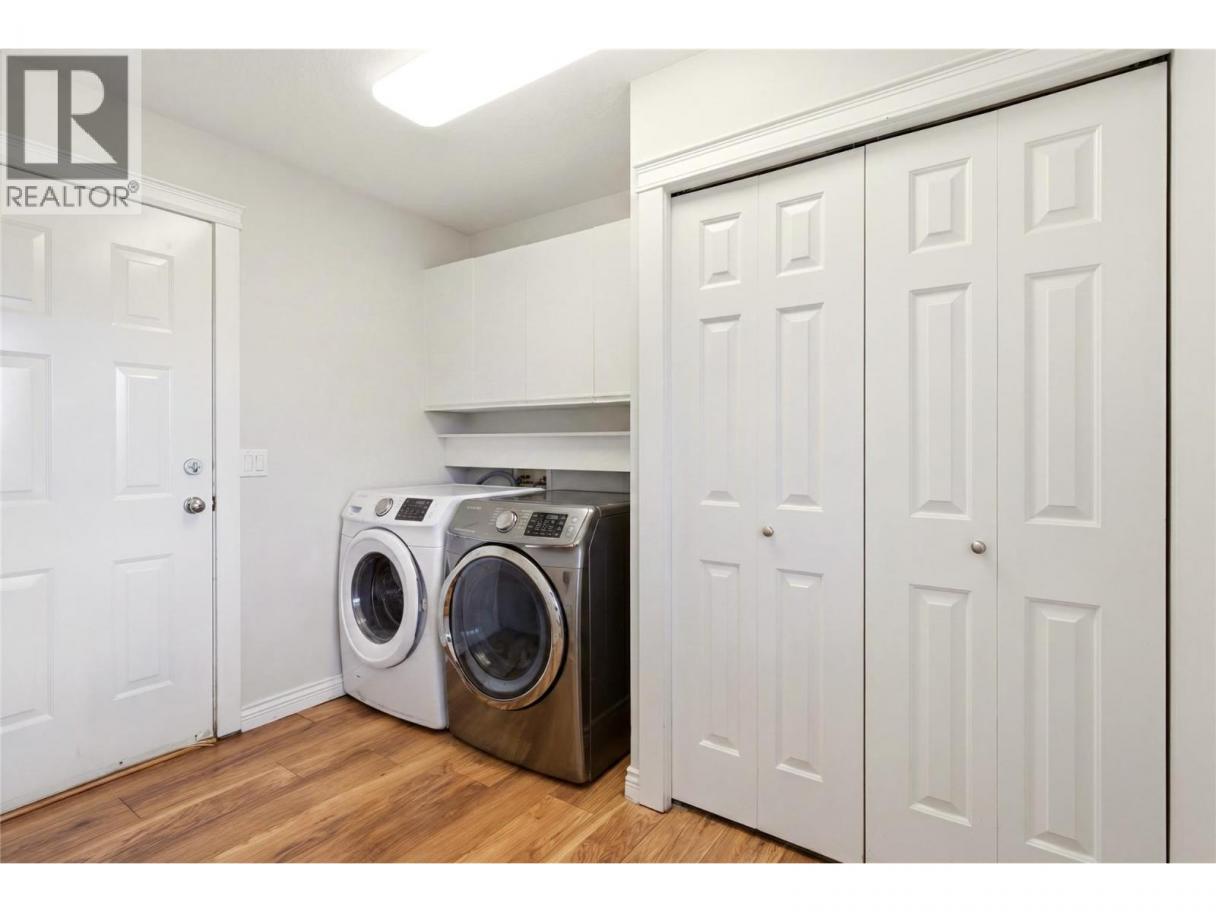
| Laundry room | Second level | 9'6'' x 7'11'' |
| Living room | Second level | 15' x 18'3'' |
| 3pc Bathroom | Main level | Measurements not available |
| Bedroom | Main level | 8'10'' x 12' |
| Bedroom | Main level | 12'9'' x 17'6'' |
| Foyer | Main level | 11'8'' x 14'7'' |
| Recreation room | Main level | 14'9'' x 17'1'' |
| Storage | Main level | 5'11'' x 8'3'' |
| Utility room | Main level | 3'4'' x 10'7'' |
Listing Agent
Gillian Krol
(250) 718-5324
Brokerage
REMAX Kelowna
(250) 717-5000
Disclaimer:
The property information on this website is derived from the Canadian Real Estate Association''s Data Distribution Facility (DDF®). DDF® references real estate listings held by various brokerage firms and franchisees. The accuracy of information is not guaranteed and should be independently verified. The trademarks REALTOR®, REALTORS® and the REALTOR® logo are controlled by The Canadian Real Estate Association (CREA) and identify real estate professionals who are members of CREA. The trademarks MLS®, Multiple Listing Service® and the associated logos are owned by CREA and identify the quality of services provided by real estate professionals who are members of CREA.
Listing data last updated date: 2026-07-30 03:30:11
