Dallas Markovina Personal Real Estate Corporation - 250-870-6145
BACK


Single Family in Kelowna
- 155
- 53
 2 Bedrooms
 1 Bathrooms
- 742 Sq Ft
Property Type
Single Family
Description
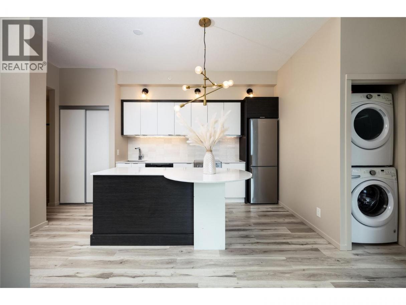
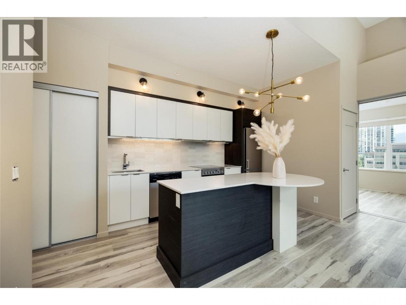
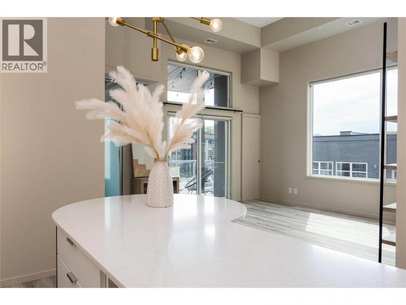
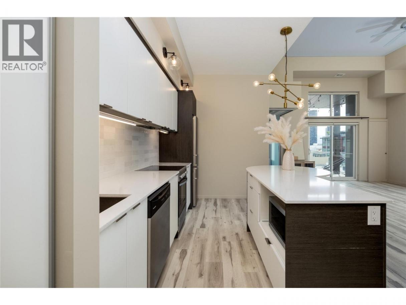
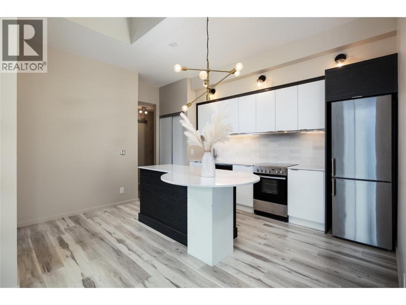
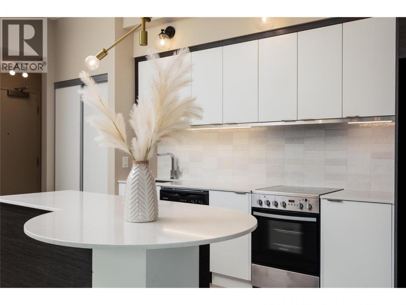
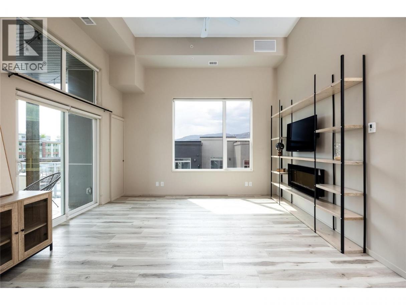
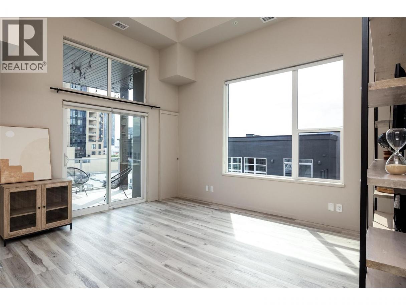
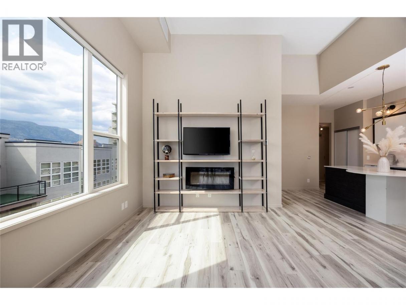
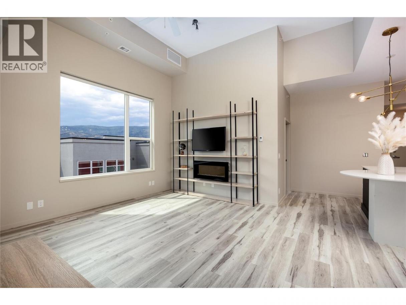
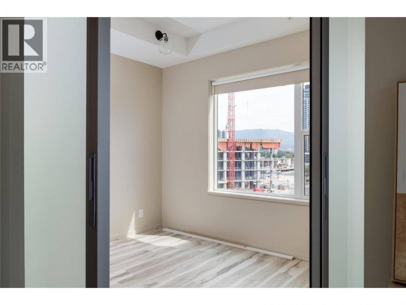
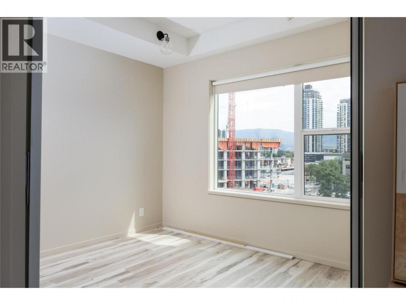
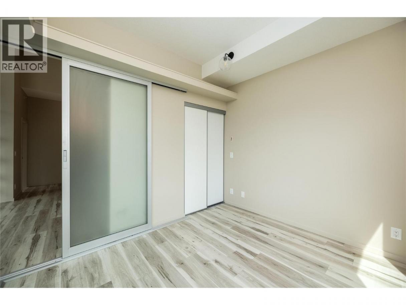
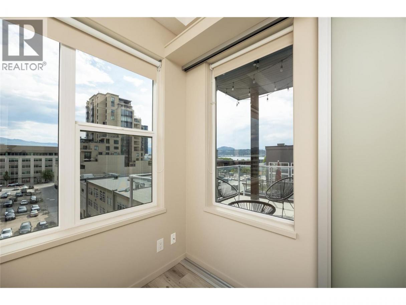
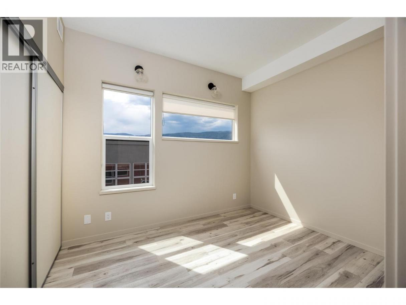
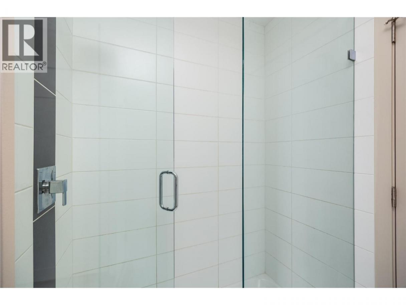
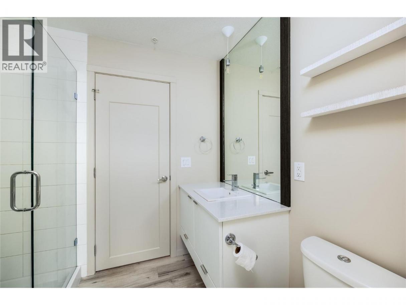
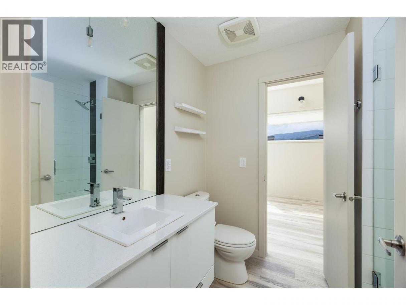
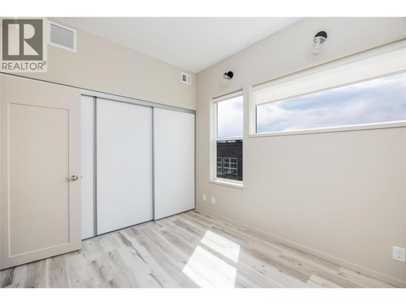
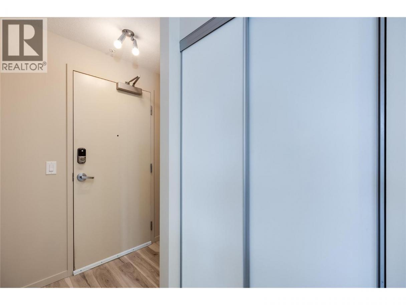
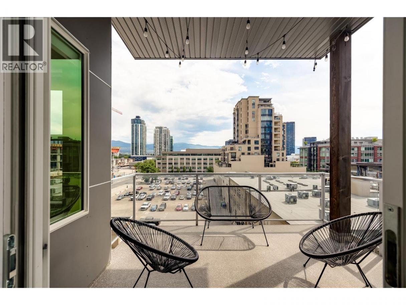
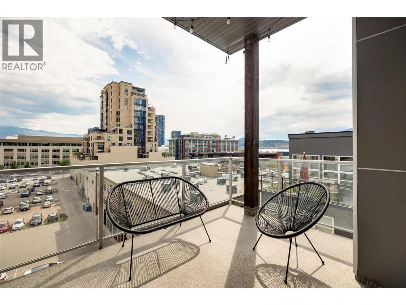
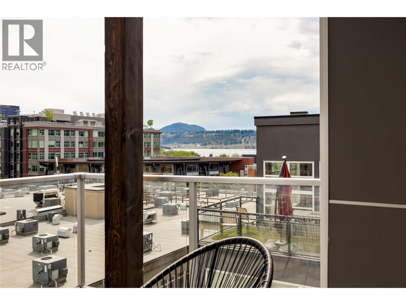
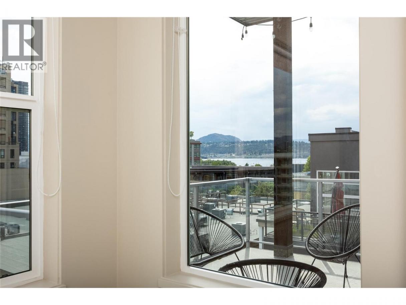
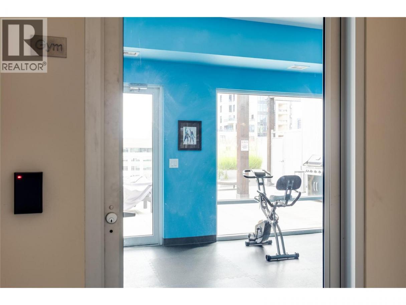
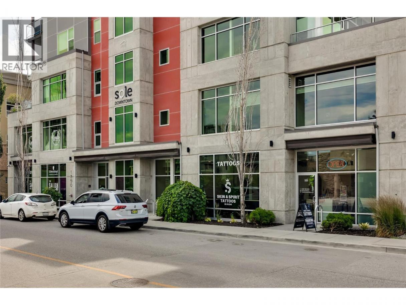
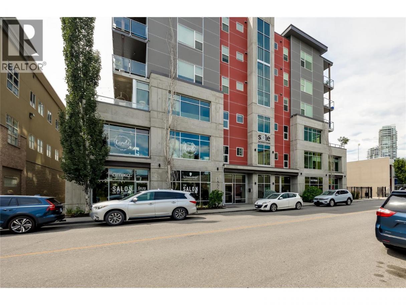
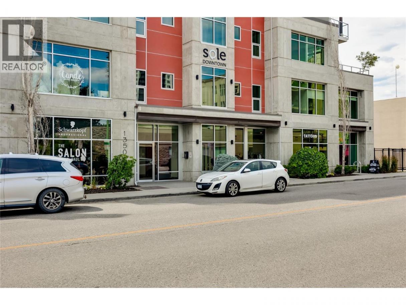
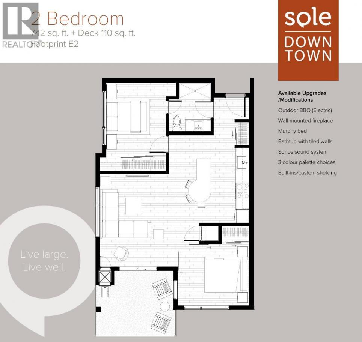
Enjoy modern downtown Kelowna living in this stylish 2-bedroom, 1-bathroom top-floor modern condo built in 2017. Offering a bright, open-concept layout with contemporary finishes, this well-designed home is perfect as a primary residence, vacation retreat, or investment property. Located in the heart of downtown, you'll be just steps from restaurants, cafes, shopping, entertainment, beaches, waterfront parks, and all the amenities Kelowna has to offer. The building permits short-term rentals, providing excellent flexibility and income potential for investors. The top-floor location offers added privacy and a peaceful living environment. Inside, the modern kitchen flows seamlessly into the living area, creating an inviting space for relaxing or entertaining. The spacious bedrooms, well-appointed bathroom, and in-suite laundry provide comfort and convenience for everyday living. Residents enjoy access to a variety of desirable amenities, including a fully equipped fitness centre, a community BBQ area, and a spacious outdoor terrace perfect for gathering with friends or enjoying the Okanagan lifestyle. Combining a prime downtown location, modern construction, sought-after amenities, and short-term rental opportunities, this condo presents an exceptional opportunity to own in one of Kelowna's most desirable neighbourhoods. Enjoy a low-maintenance lifestyle with everything you need just outside your door. (id:6769)
Property Details

Subarea
Kelowna North

Lot
0

Year Built
2017

Sewer
Municipal sewage system

Flooring
Vinyl

Parking Type
1
Rooms Dimension
| Room | Floor | Dimension |
|---|---|---|
| 3pc Bathroom | Main level | 6'6'' x 7'6'' |
| Bedroom | Main level | 11'0'' x 9'8'' |
| Living room | Main level | 10'8'' x 14'6'' |
| Kitchen | Main level | 12'2'' x 13'6'' |
| Primary Bedroom | Main level | 9'1'' x 11'4'' |
Listing Agent
Nathan Matis
(250) 859-9559
Brokerage
Canada Flex Realty Group Ltd.
(250) 300-3656
Disclaimer:
The property information on this website is derived from the Canadian Real Estate Association''s Data Distribution Facility (DDF®). DDF® references real estate listings held by various brokerage firms and franchisees. The accuracy of information is not guaranteed and should be independently verified. The trademarks REALTOR®, REALTORS® and the REALTOR® logo are controlled by The Canadian Real Estate Association (CREA) and identify real estate professionals who are members of CREA. The trademarks MLS®, Multiple Listing Service® and the associated logos are owned by CREA and identify the quality of services provided by real estate professionals who are members of CREA.
Listing data last updated date: 2026-06-29 02:39:25
