Dallas Markovina Personal Real Estate Corporation - 250-870-6145
BACK


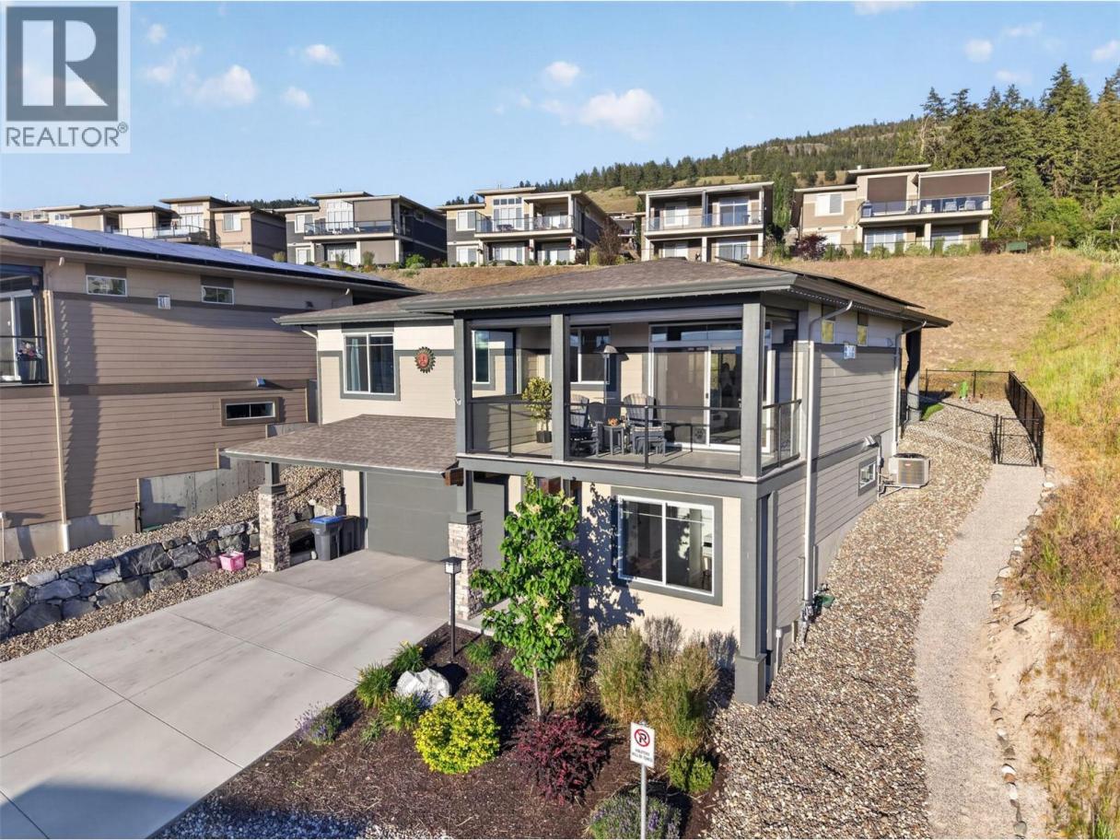
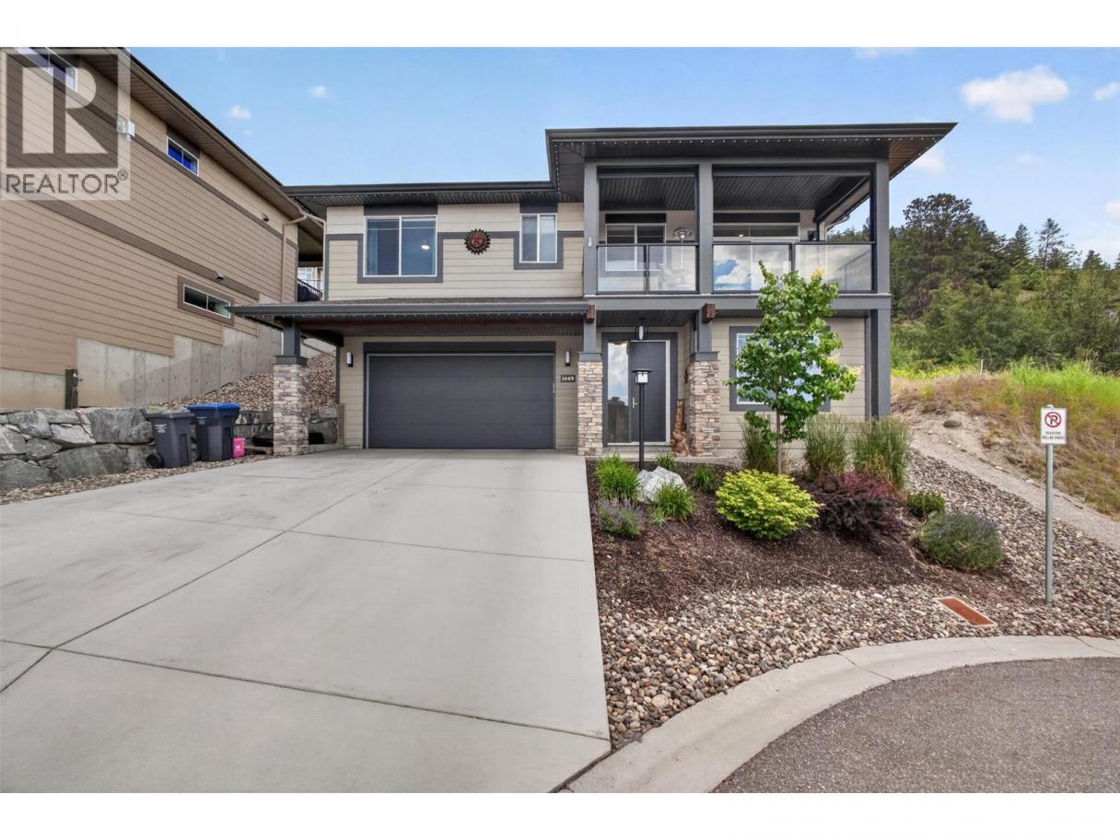
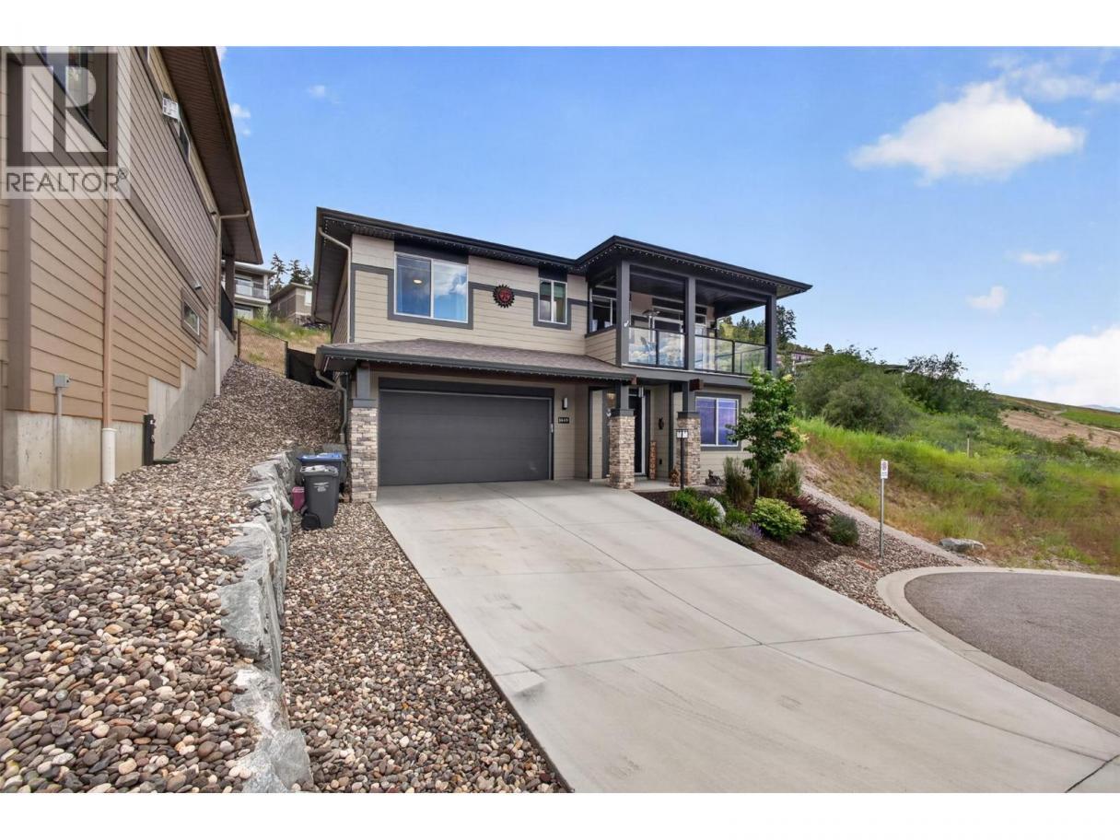
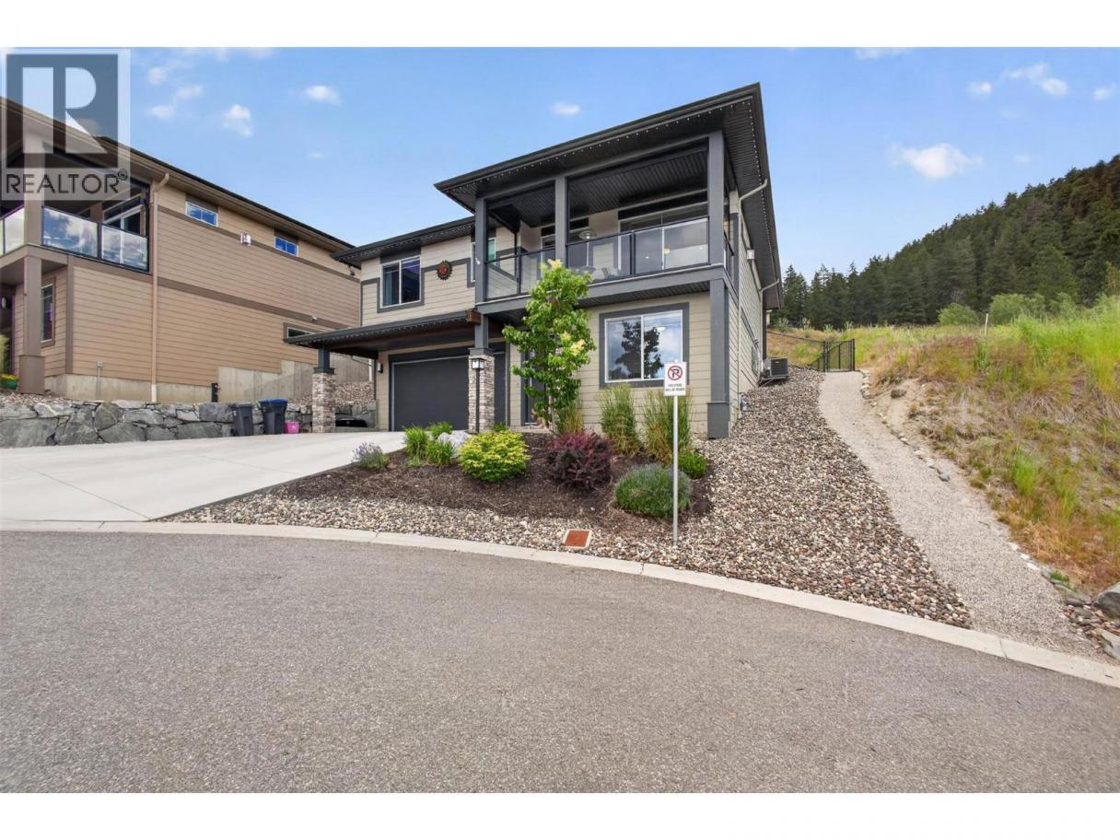
Single Family in Kelowna
- 221
- 145
 3 Bedrooms
 3 Bathrooms
- 1833 Sq Ft
Property Type
Single Family
Description
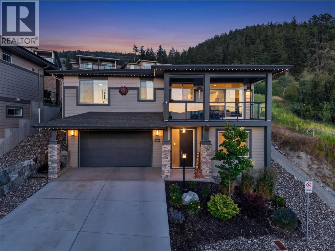
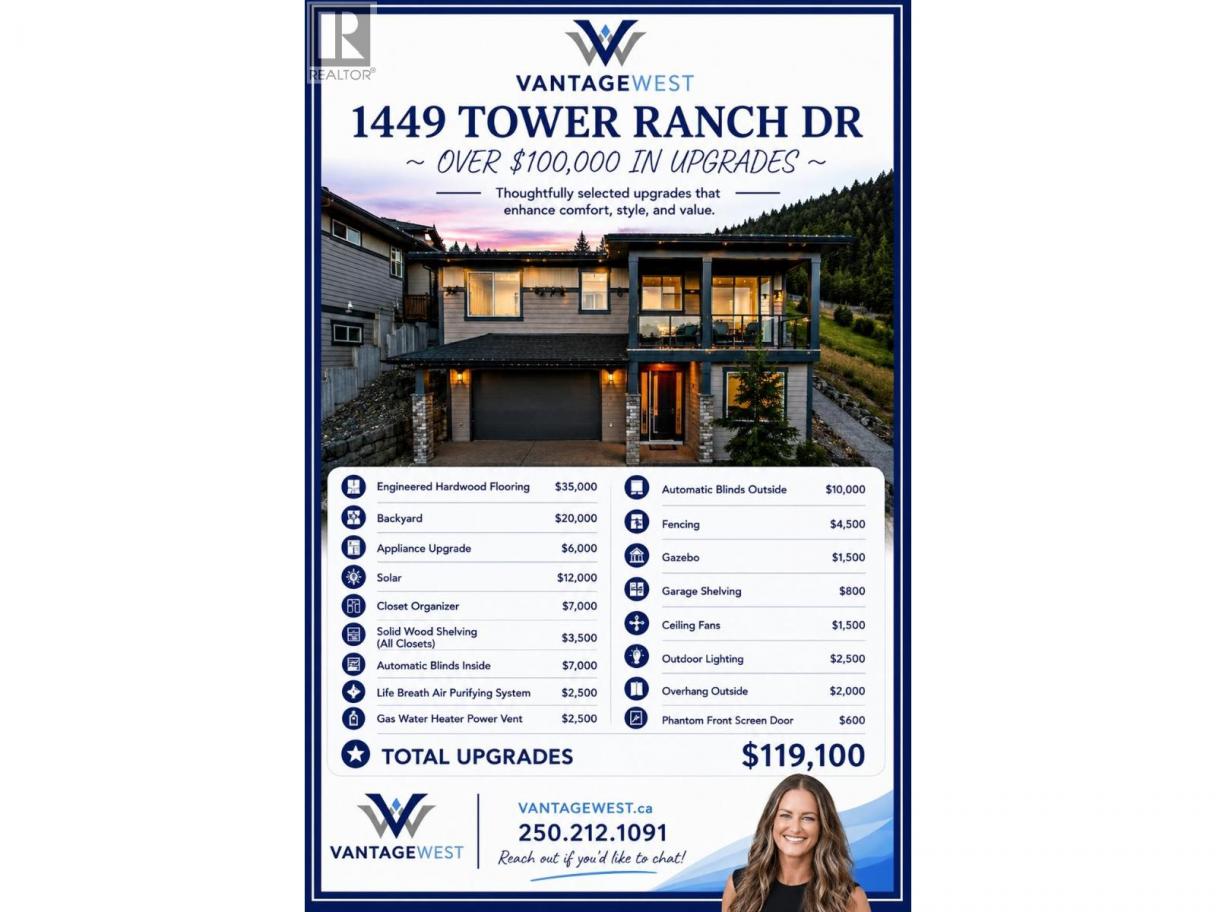
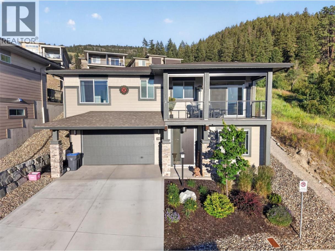
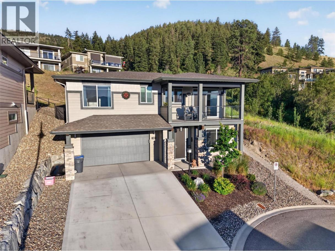
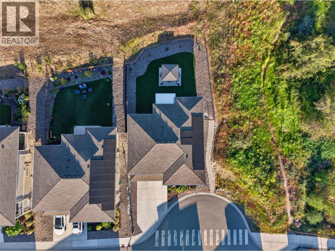
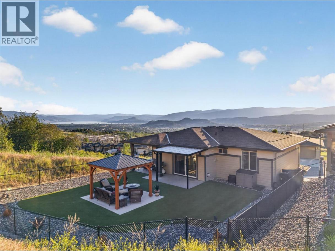
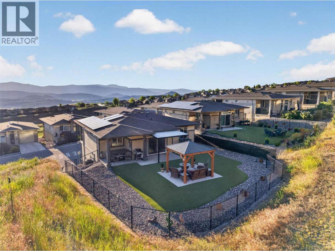
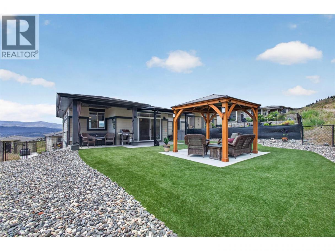
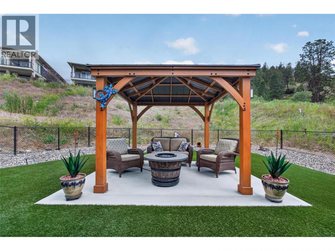
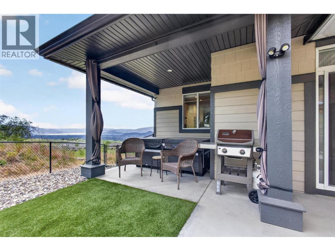
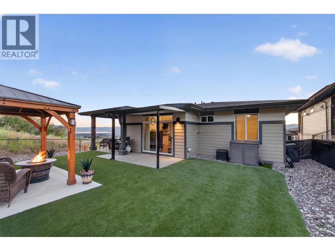
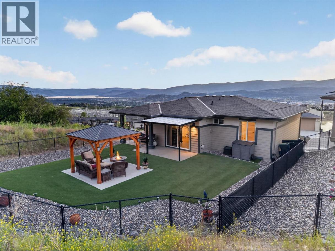
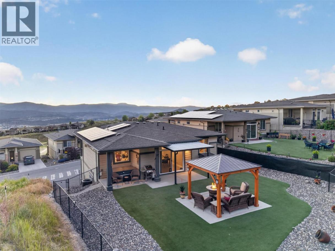
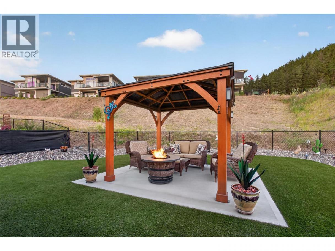
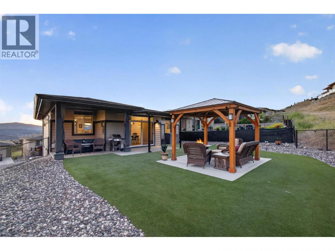
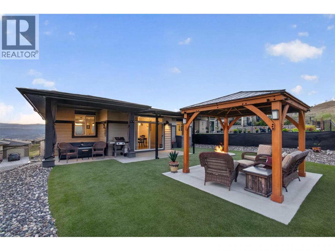
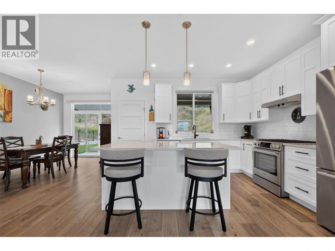
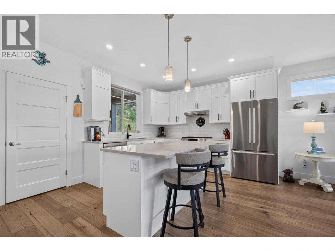
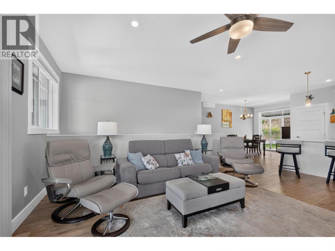
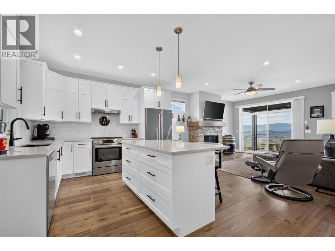
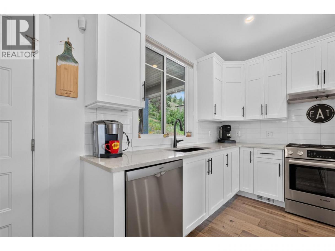
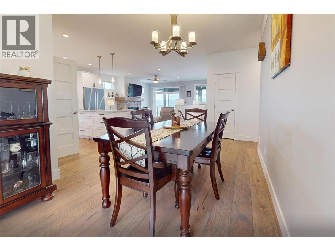
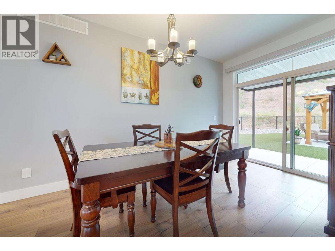
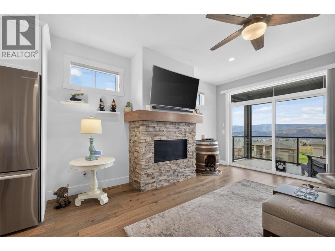
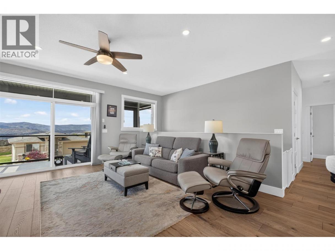
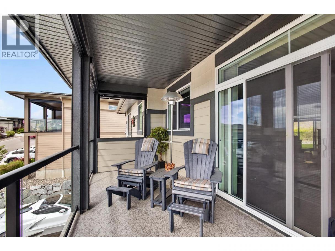
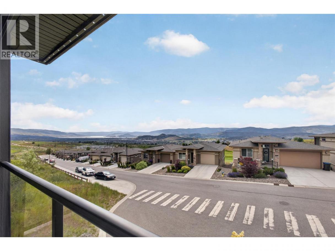
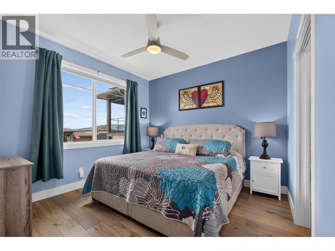
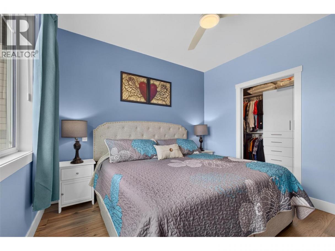
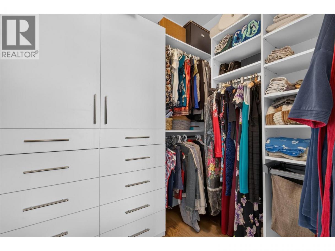
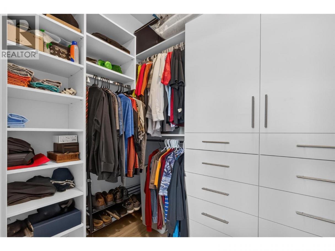
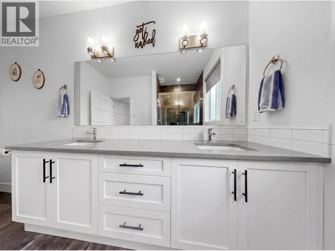
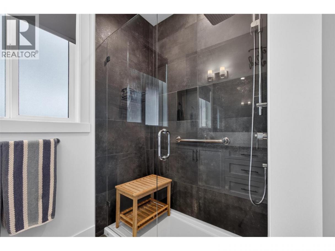
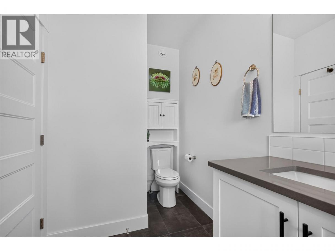
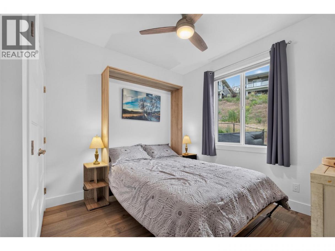
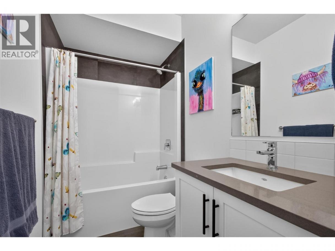
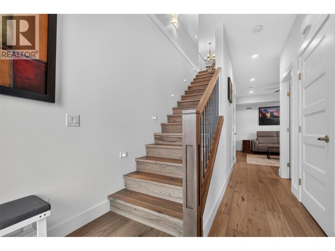
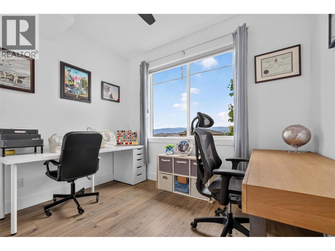
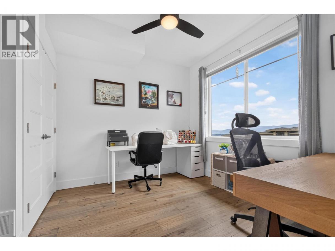
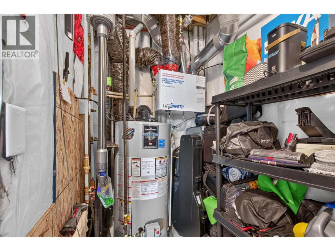
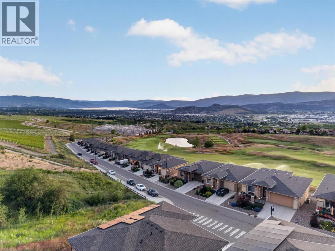
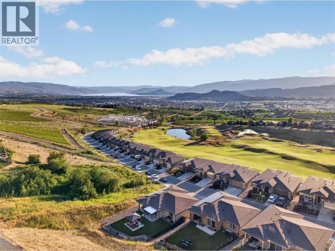
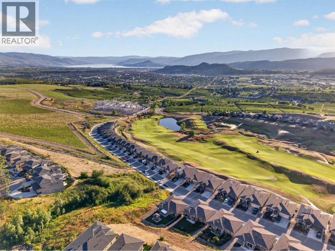
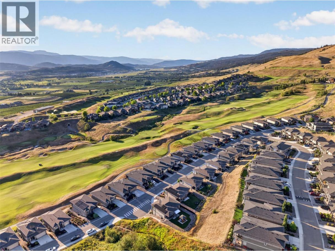
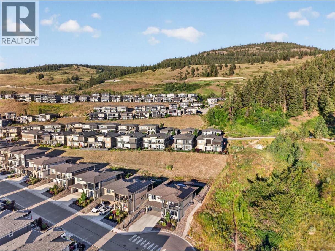
Wake up to sweeping Tower Ranch views and a lifestyle designed for ease. With over $100,000 in upgrades, this 3-bedroom, 3-bathroom home offers approximately 1,800 square feet of comfortable living space in one of Kelowna’s most sought-after golf communities. With no neighbour on one side, you’ll enjoy an added sense of privacy and unobstructed views that are rarely available. Perfect for golf enthusiasts, this lock-and-go property is located just moments from Tower Ranch Golf Course, making it easy to spend more time on the fairways and less time commuting. The low-maintenance yard means weekends can be spent enjoying the Okanagan lifestyle instead of tackling yard work. Not into stairs? This home is roughed in for an elevator so it's not a problem! This home is also fully set up with Solar, making monthly power bills only $25/month. Frequent travellers will also appreciate being just 10 minutes from the airport, making departures and arrivals refreshingly convenient. Whether you're seeking a full-time residence or a low-maintenance home base between adventures, this property delivers comfort, convenience, and exceptional surroundings. The hardest decision each day might be whether to head to the golf course or simply enjoy the view. Explore everything this Tower Ranch opportunity has to offer! * For a copy of the upgrades sheet please email : geralynn@vantagewestrealty.com (id:6769)
Property Details

Subarea
Rutland North

Lot
0.17

Year Built
2023

Sewer
Municipal sewage system

Parking Type
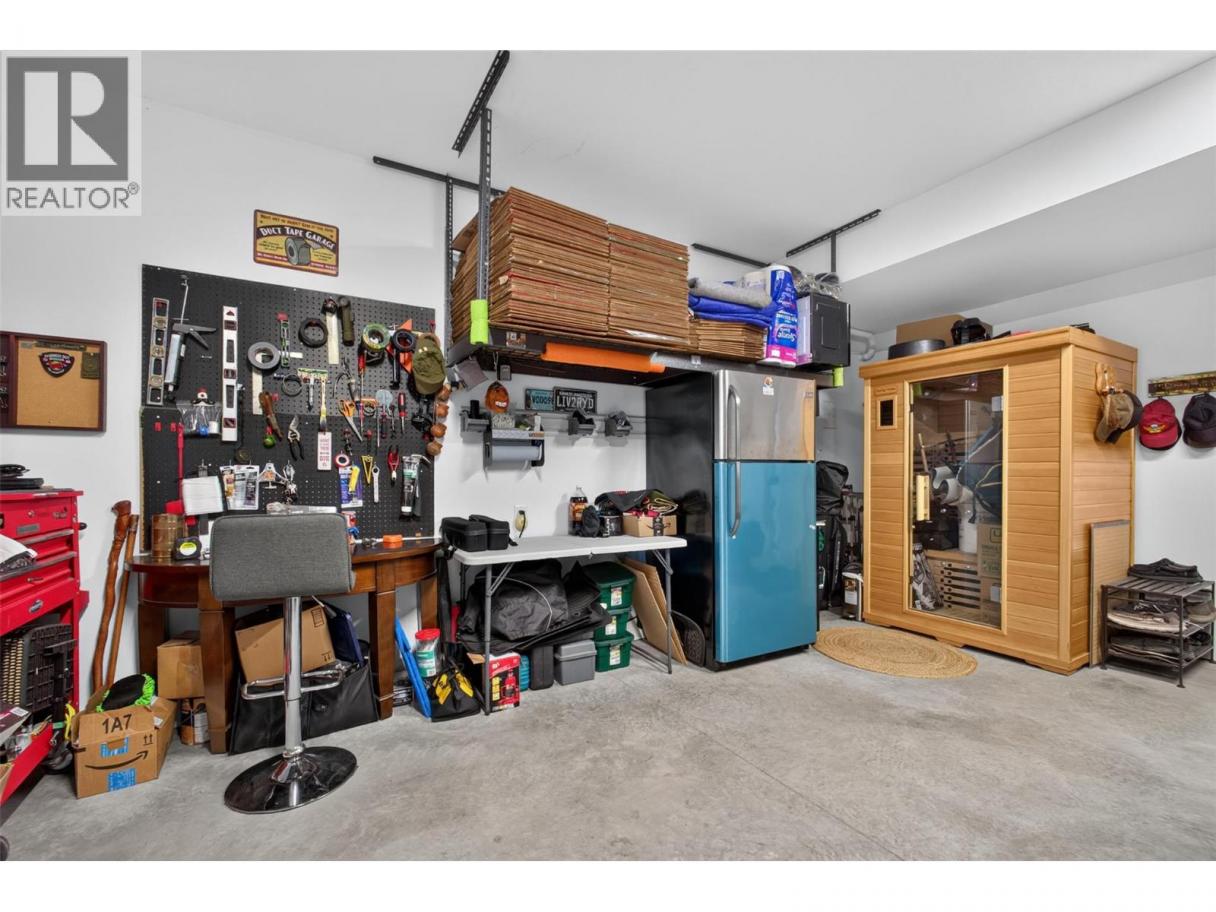
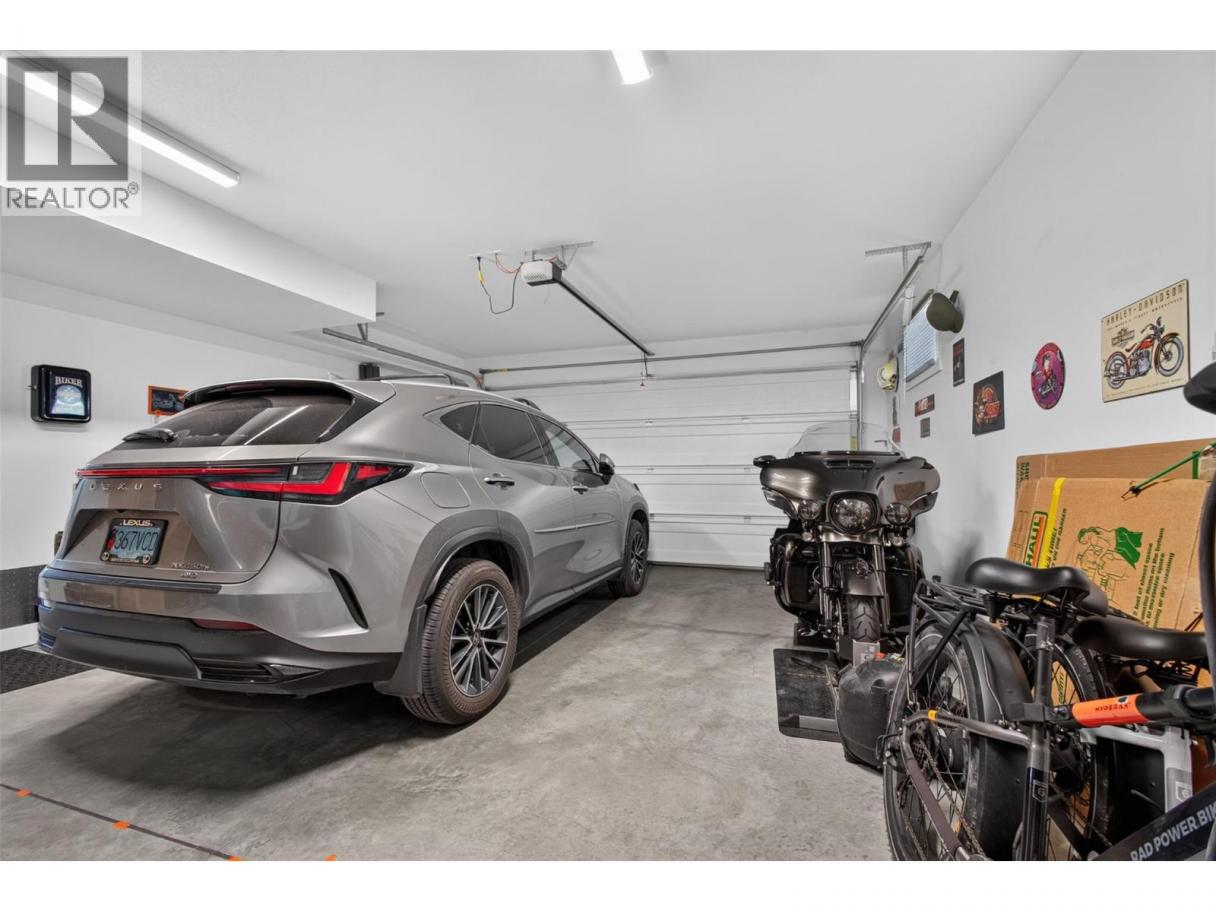
2
Rooms Dimension
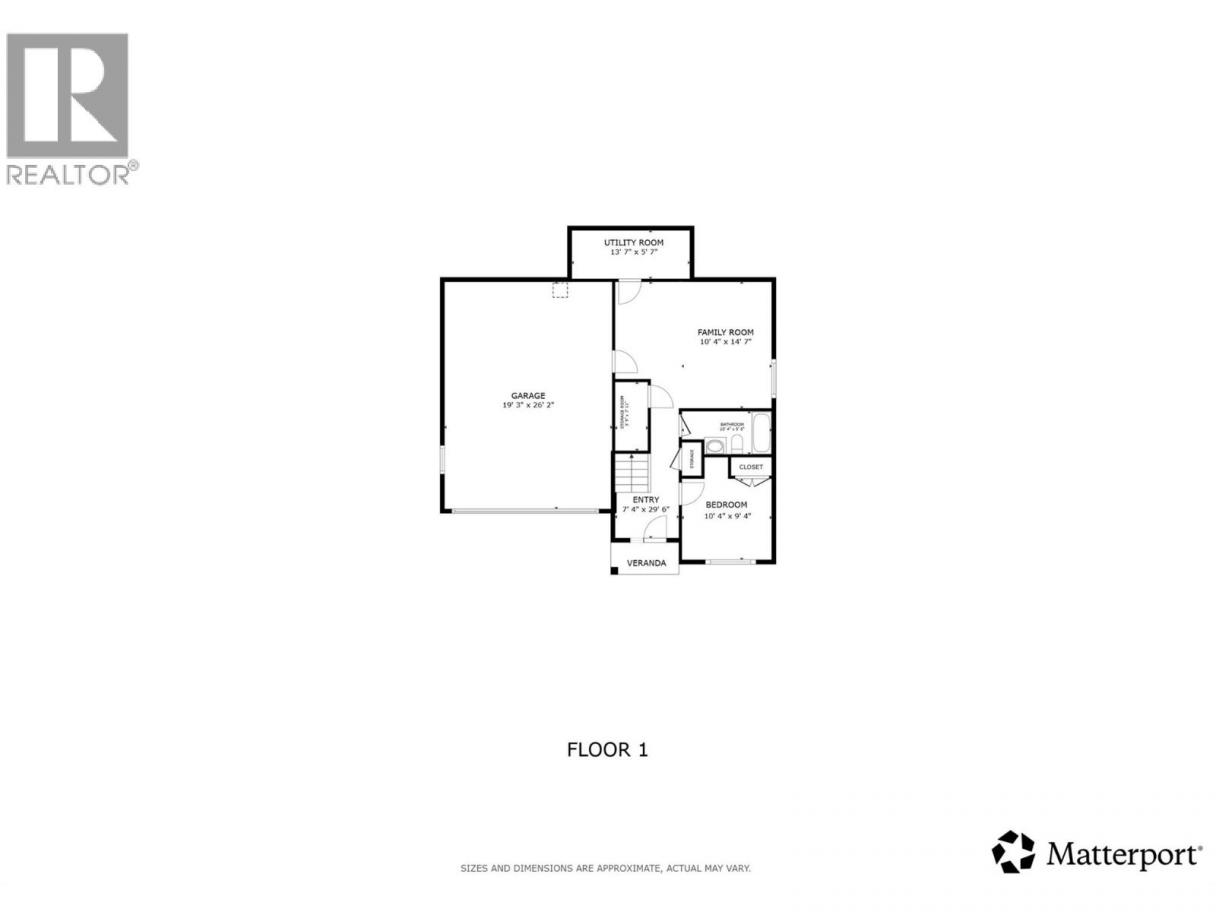
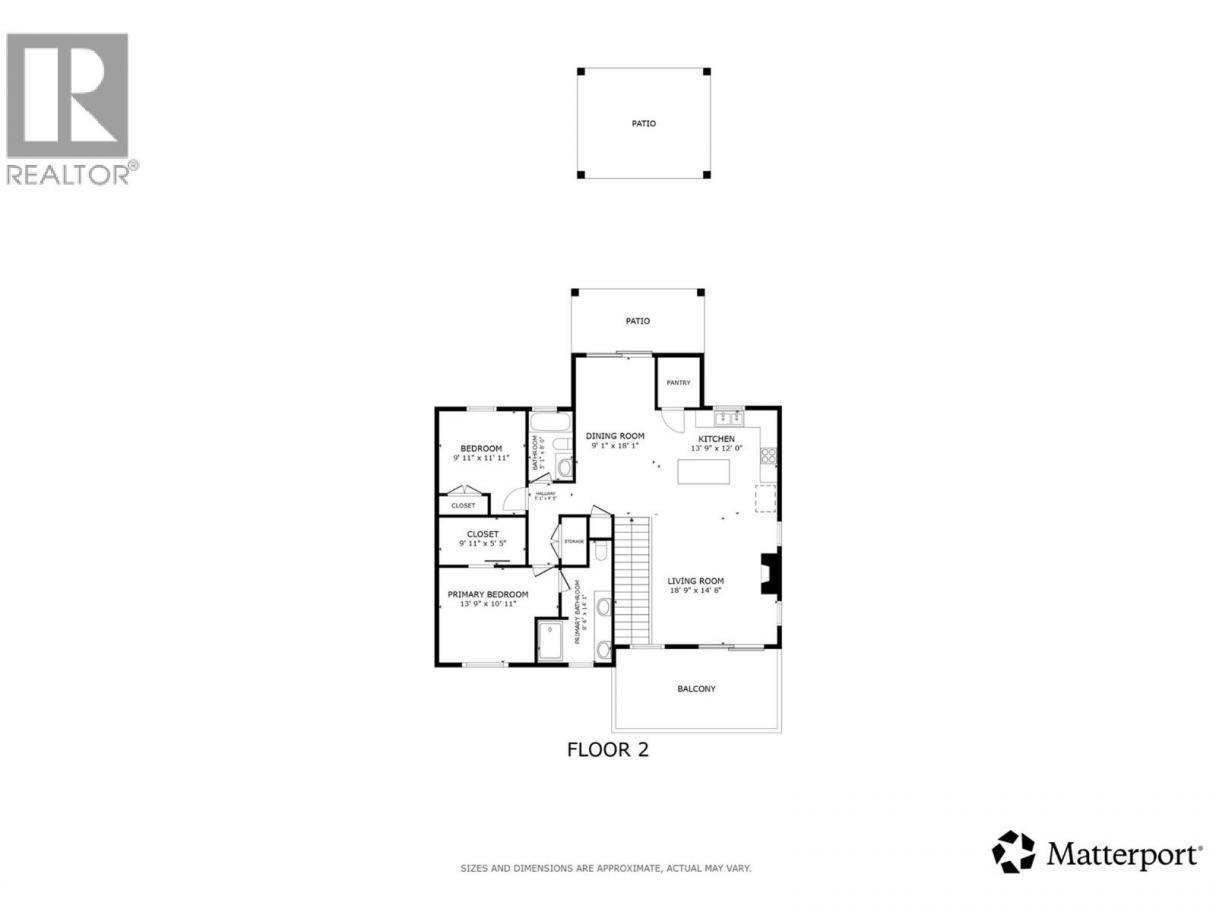
| Room | Floor | Dimension |
|---|---|---|
| Other | Second level | 9'11'' x 5'5'' |
| 4pc Ensuite bath | Second level | 8'6'' x 14'1'' |
| Primary Bedroom | Second level | 13'9'' x 10'11'' |
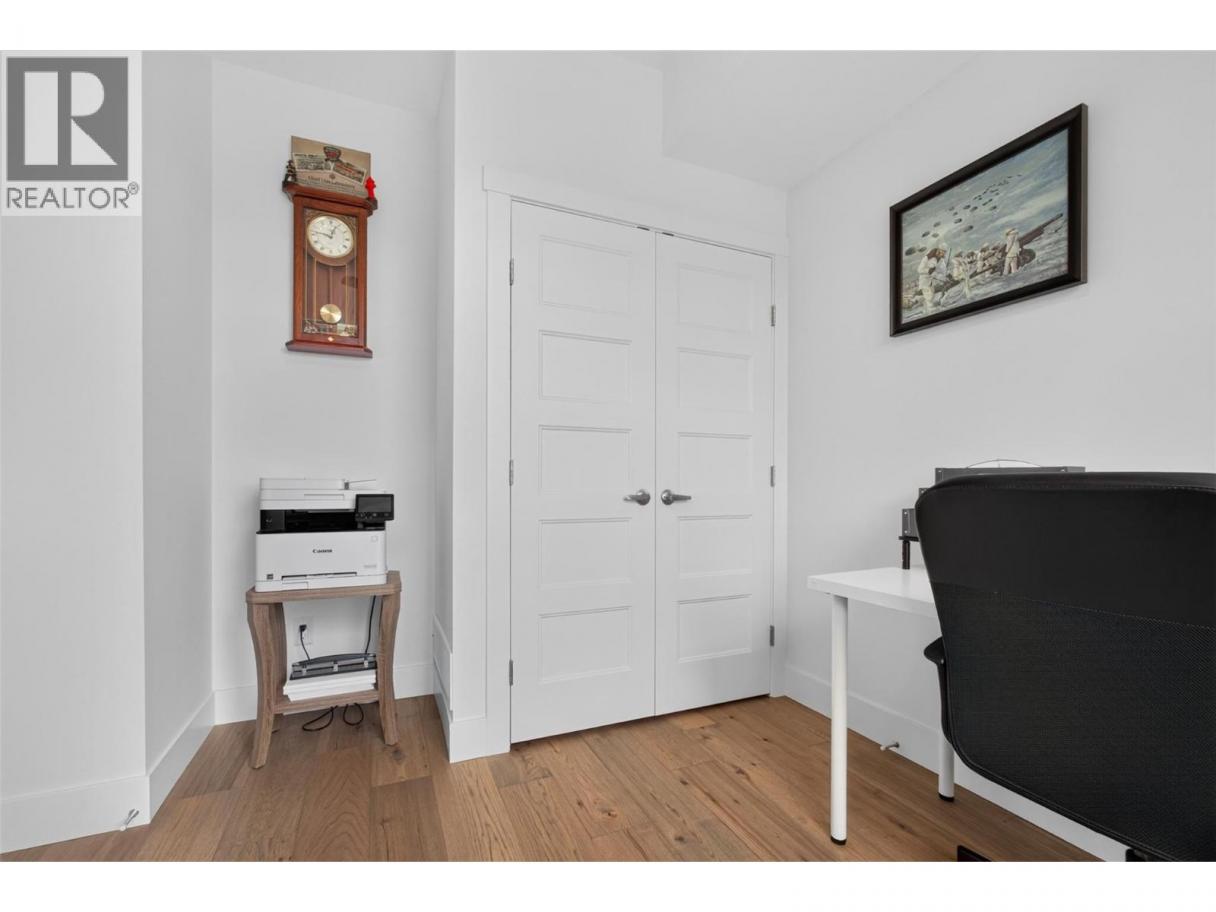
| Bedroom | Second level | 9'11'' x 11'11'' |
| Other | Second level | 5'1'' x 9'5'' |
| 3pc Bathroom | Second level | 5'1'' x 8'0'' |
| Kitchen | Second level | 13'9'' x 12'0'' |
| Living room | Second level | 18'9'' x 14'9'' |
| Dining room | Main level | 9'1'' x 18'1'' |
| Utility room | Main level | 13'7'' x 5'7'' |
| Storage | Main level | 3'9'' x 7'11'' |
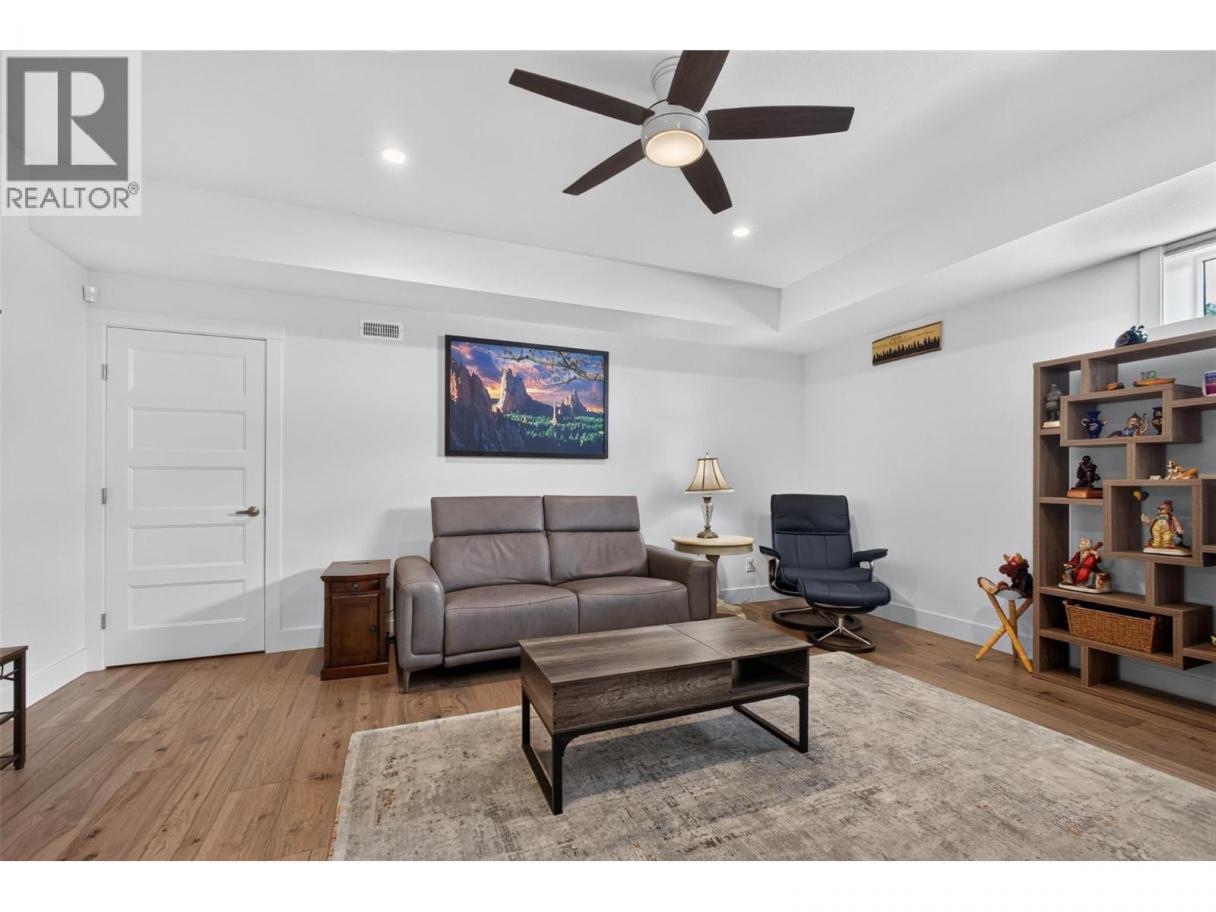
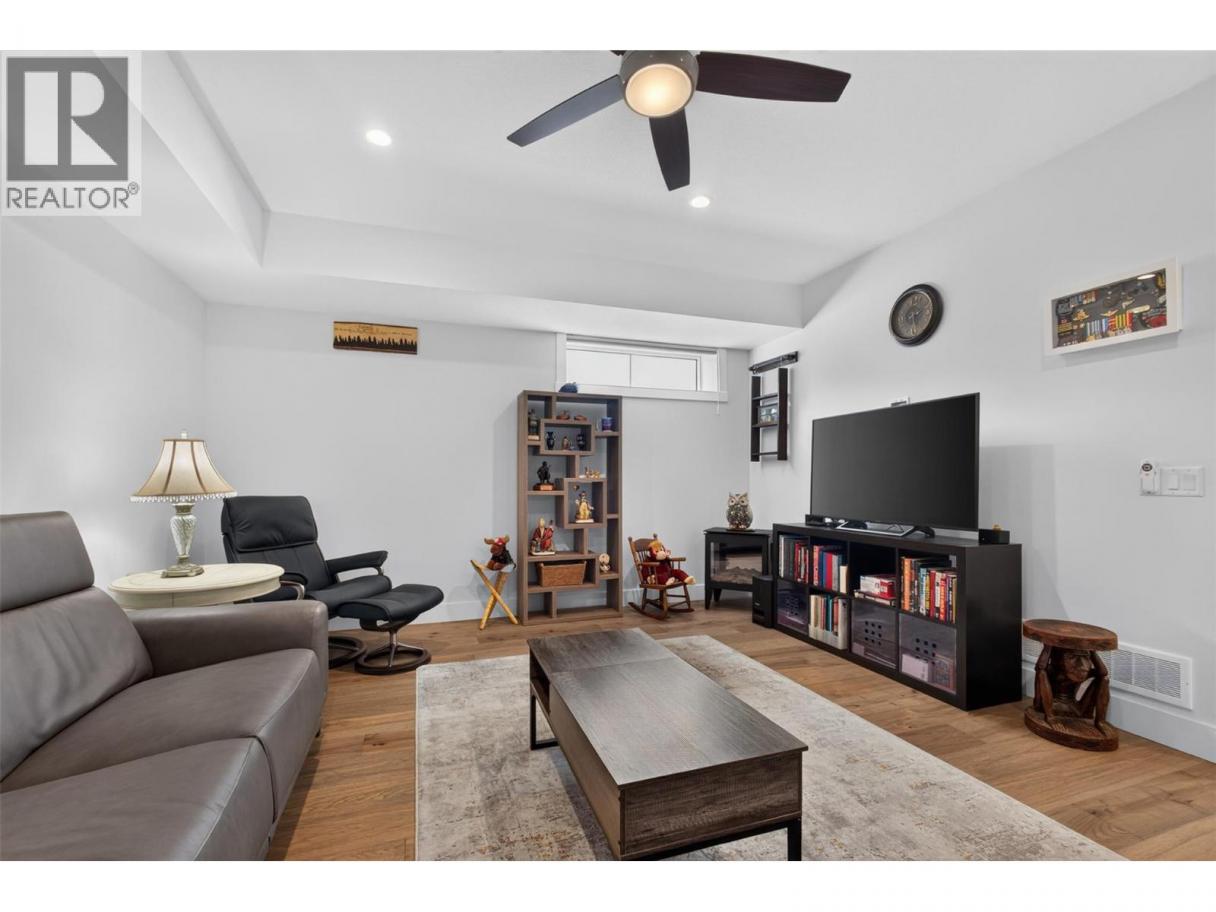
| Family room | Main level | 10'4'' x 14'7'' |
| 3pc Bathroom | Main level | 10'4'' x 5'0'' |
| Bedroom | Main level | 10'4'' x 9'4'' |
| Foyer | Main level | 7'4'' x 29'6'' |
Listing Agent
Geralynn Gage
(250) 212-1091
Brokerage
Vantage West Realty Inc.
(250) 717-3133
Disclaimer:
The property information on this website is derived from the Canadian Real Estate Association''s Data Distribution Facility (DDF®). DDF® references real estate listings held by various brokerage firms and franchisees. The accuracy of information is not guaranteed and should be independently verified. The trademarks REALTOR®, REALTORS® and the REALTOR® logo are controlled by The Canadian Real Estate Association (CREA) and identify real estate professionals who are members of CREA. The trademarks MLS®, Multiple Listing Service® and the associated logos are owned by CREA and identify the quality of services provided by real estate professionals who are members of CREA.
Listing data last updated date: 2026-08-05 04:20:48
