Dallas Markovina Personal Real Estate Corporation - 250-870-6145
BACK


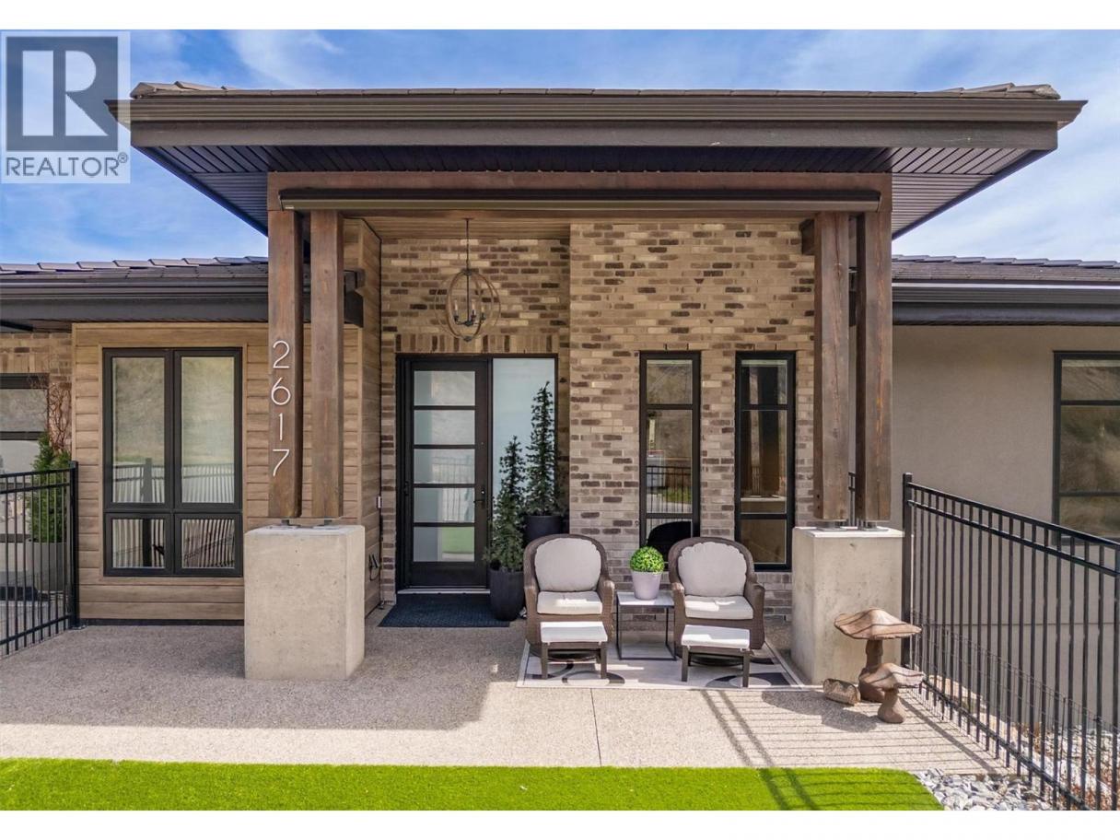
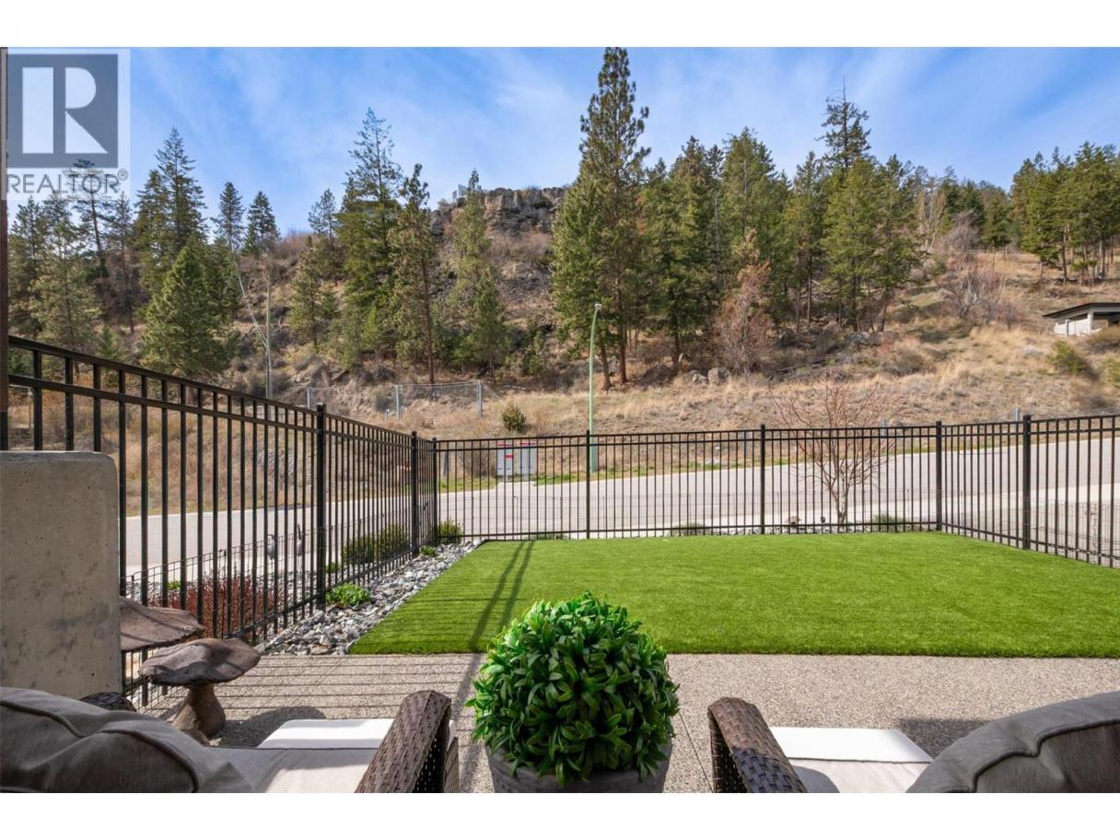
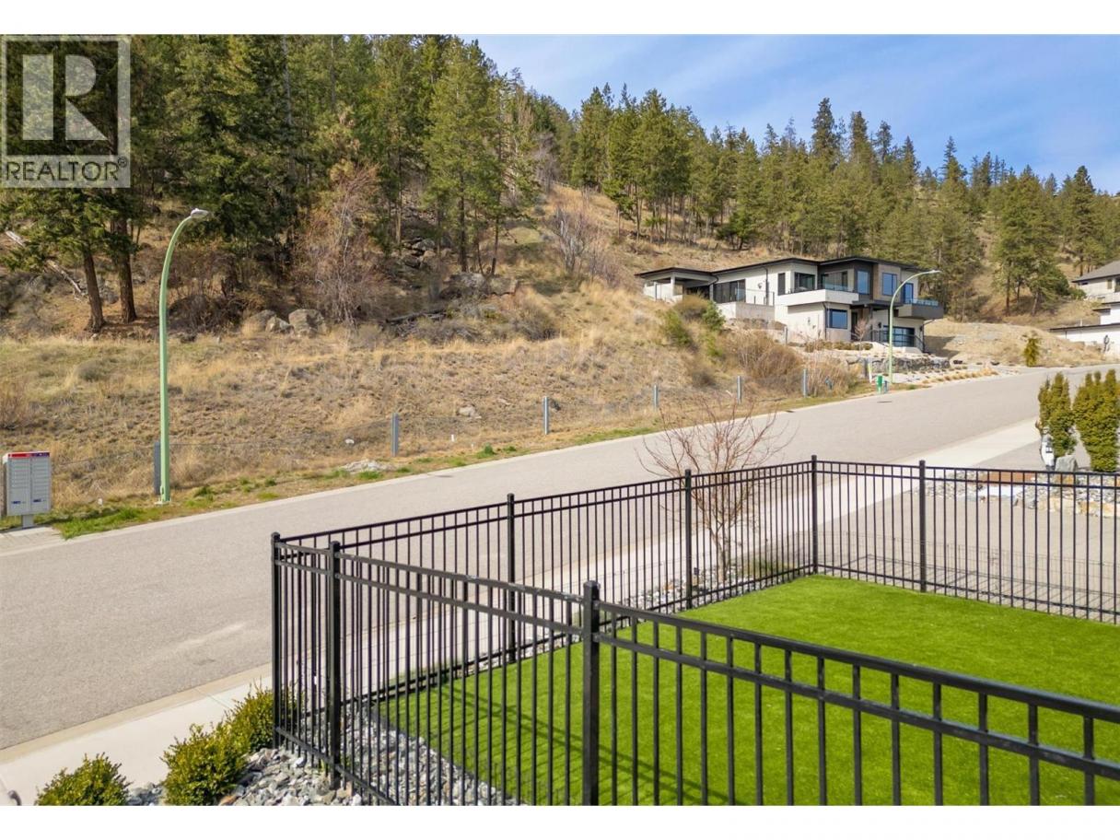
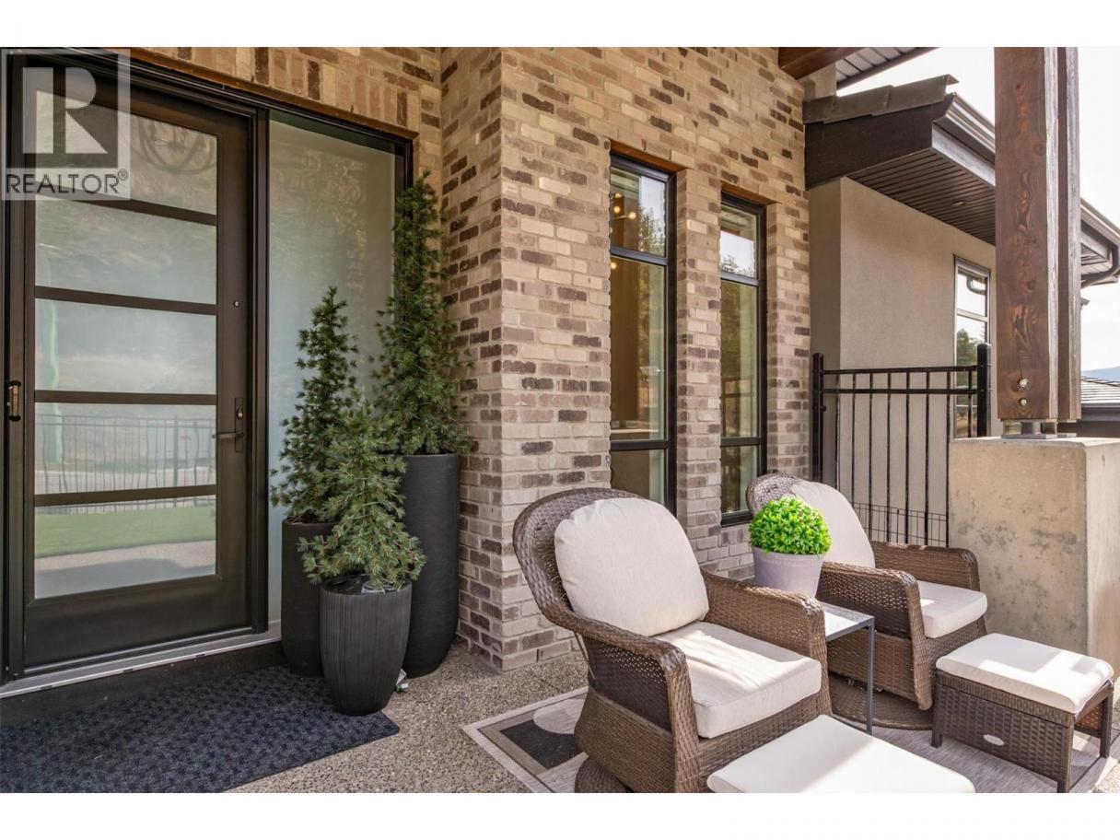
Single Family in West Kelowna
- 100
- 236
 3 Bedrooms
 4 Bathrooms
- 3689 Sq Ft
Property Type
Single Family
Description
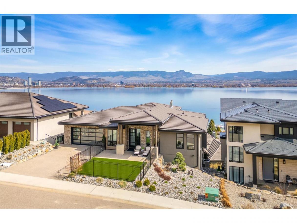
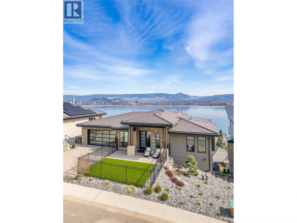
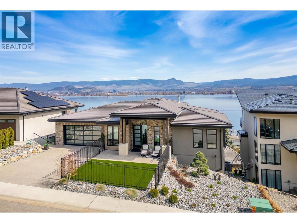
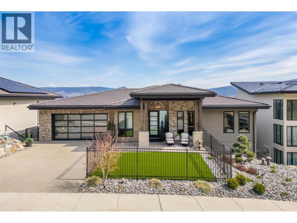
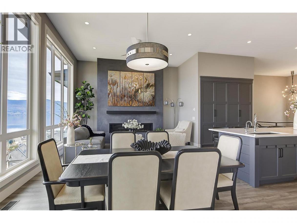
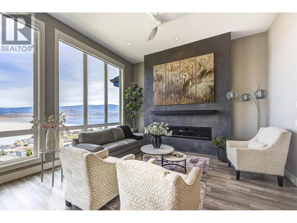
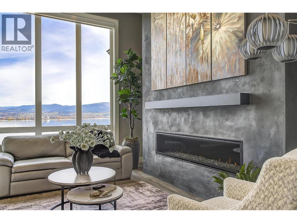
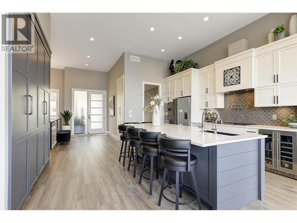
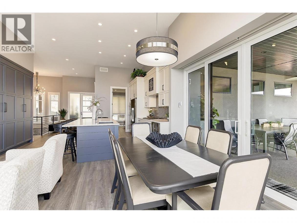
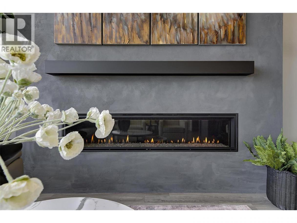
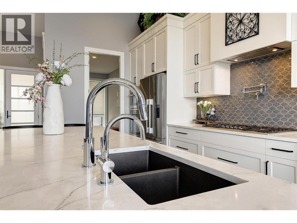
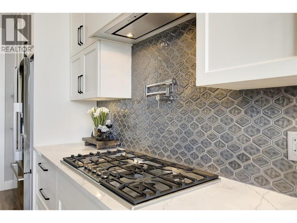
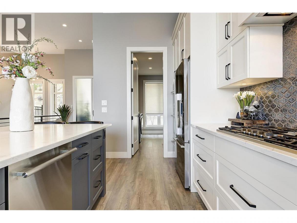
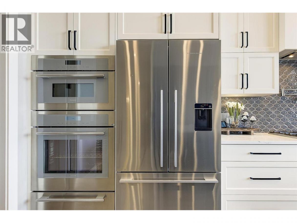
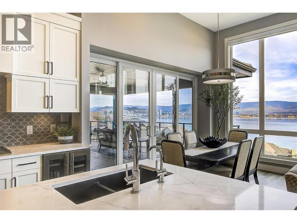
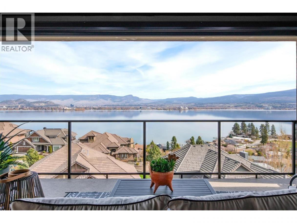
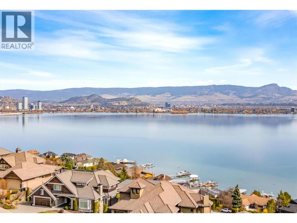
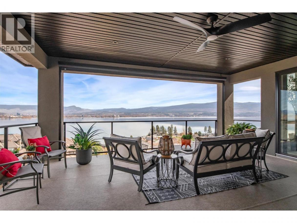
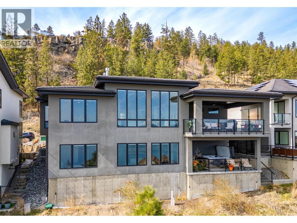
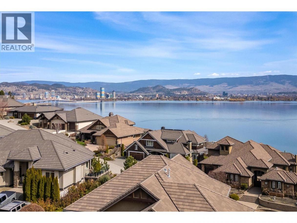
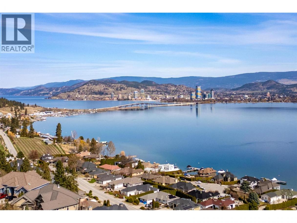
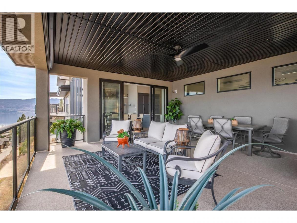
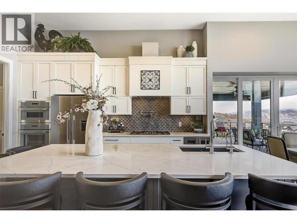
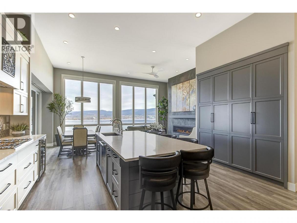
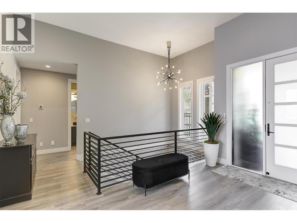
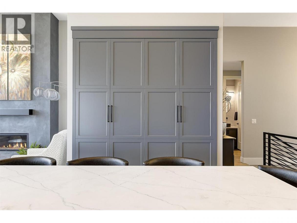
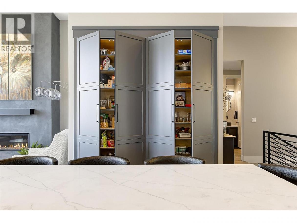
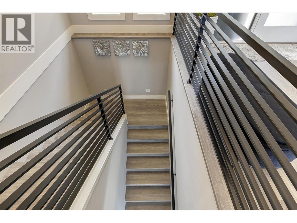
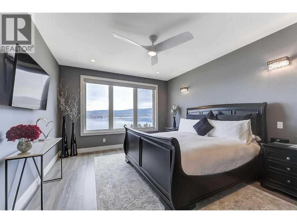
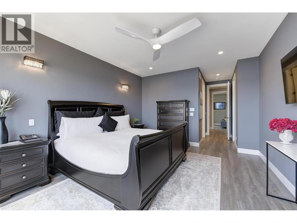
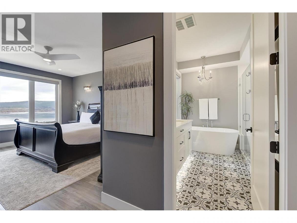
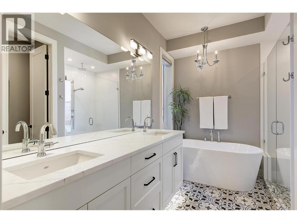
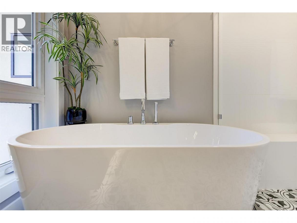
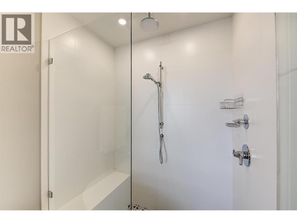
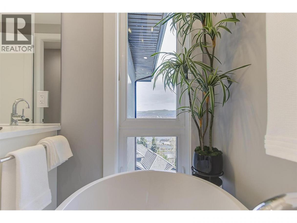
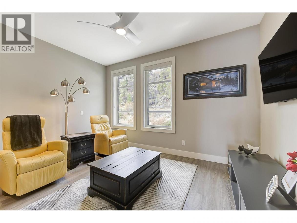
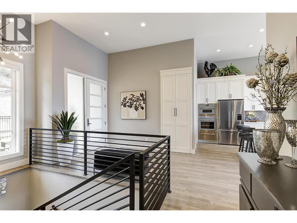
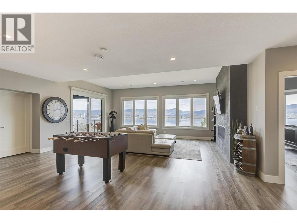
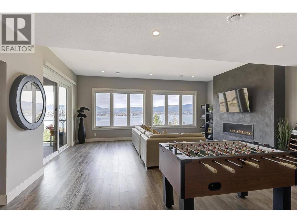
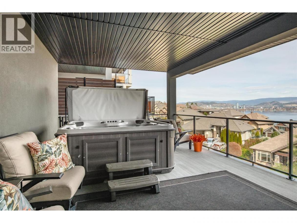
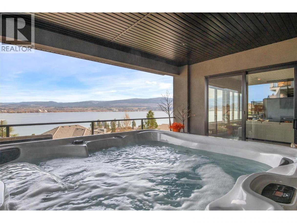
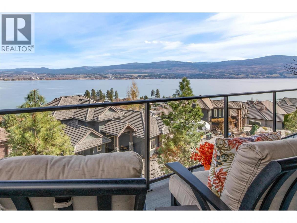
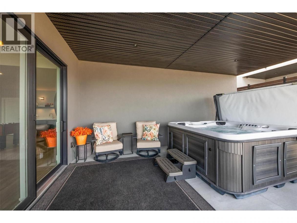
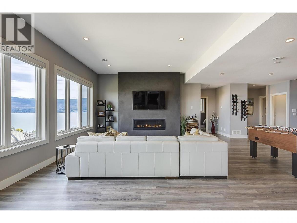
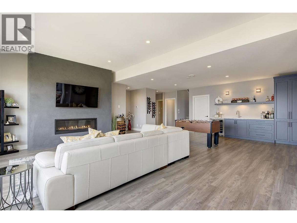
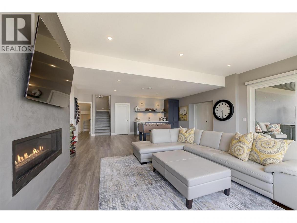
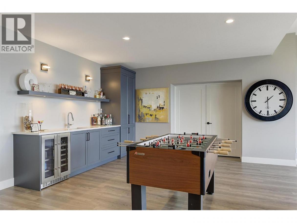
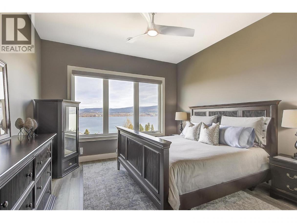
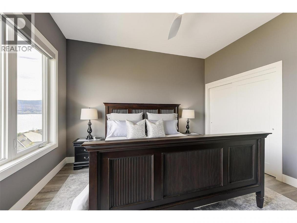
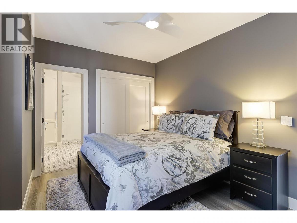
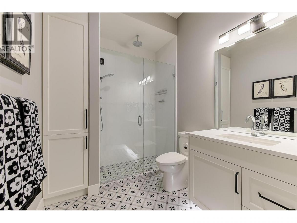
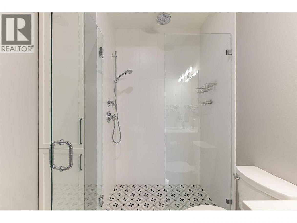
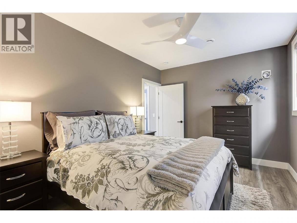
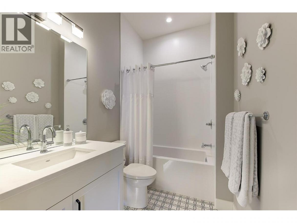
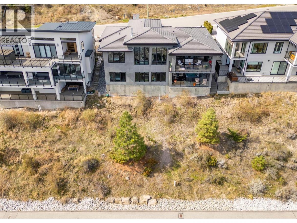
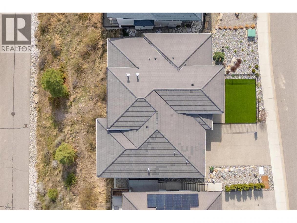
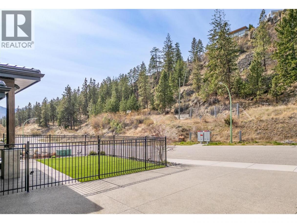
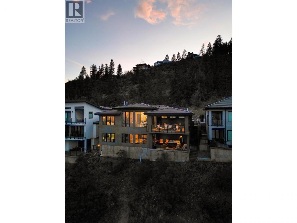
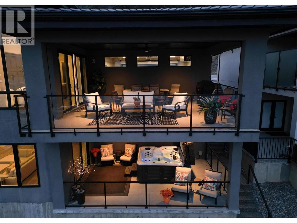
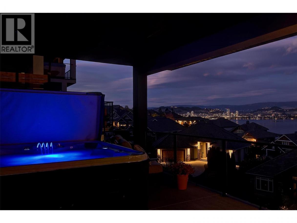
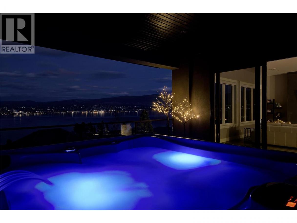
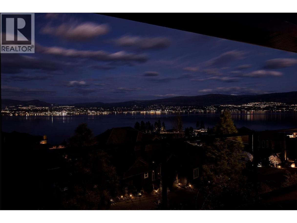
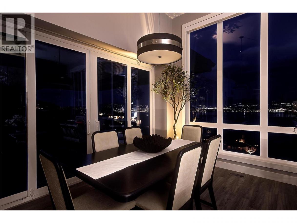
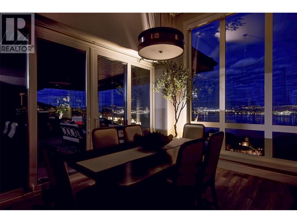
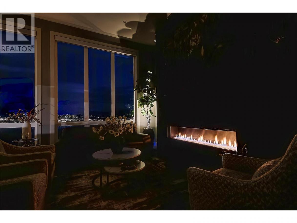
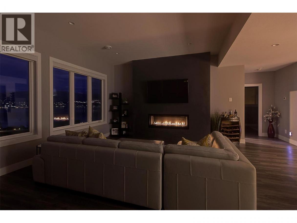
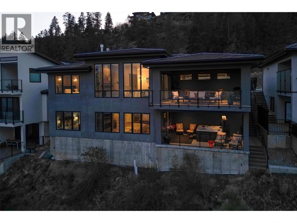
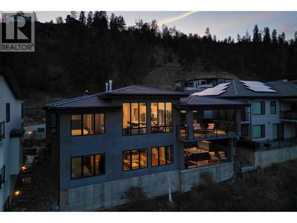
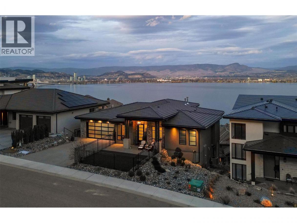
This one truly has it all: PANORAMIC LAKE & CITY VIEWS, INCREDIBLE PROXIMITY TO BEACHES, PARKS & DOWNTOWN, GORGEOUS CONTEMPORTY INTERIOR & so much more! Massive floor to ceiling windows flood the main floor with natural light and captures outlooks like no other. Thoughtfully designed for elevated living & entertaining. This home features seamless indoor-outdoor transitions that open to an oversized covered deck w/glass railing to maximize the views. The chef inspired kitchen is equipped with premium Thermador appliances and large island perfect for large gatherings. Adjacent is a built-in pantry for added storage. Primary bedroom on main captures stunning views day & night, offering a spa like ensuite w/walk-in shower, soaker tub, heated floor & double vanity. An additional room on the main level is ideal for an office or 4th bedroom. The walk-out lower level is designed for entertaining, complete with a massive rec room w/wet bar, dedicated theatre room, two bedrooms & 2 deluxe baths. Over $175,000 spent on upgrades including, hot tub, power blinds, power exterior shades, heated garage and the list goes on.....Located on an extremely quiet street with only a short 5 minute drive into Kelowna, within walking distance to Okanagan Lake, Kalamoir Park hiking trails, community boat launch and multiple public beaches. There are just too many features to list here, you must come and see all of the benefits this property offers. Casa Loma is a hidden GEM! OPEN HOUSE: SUNDAY, AUGUST 9th 1-3:00pm (id:6769)
Property Details

Subarea
Lakeview Heights

Lot
0.19

Year Built
2022

Sewer
Municipal sewage system

Flooring
Mixed Flooring,Tile,Vinyl

Parking Type
4
Rooms Dimension
| Room | Floor | Dimension |
|---|---|---|
| Utility room | Lower level | 12'10'' x 15'1'' |
| Full bathroom | Lower level | 10'11'' x 5'7'' |
| Full ensuite bathroom | Lower level | 10'11'' x 6'11'' |
| Bedroom | Lower level | 15'9'' x 12'11'' |
| Recreation room | Lower level | 28'5'' x 21'10'' |
| Bedroom | Main level | 9'9'' x 13'8'' |
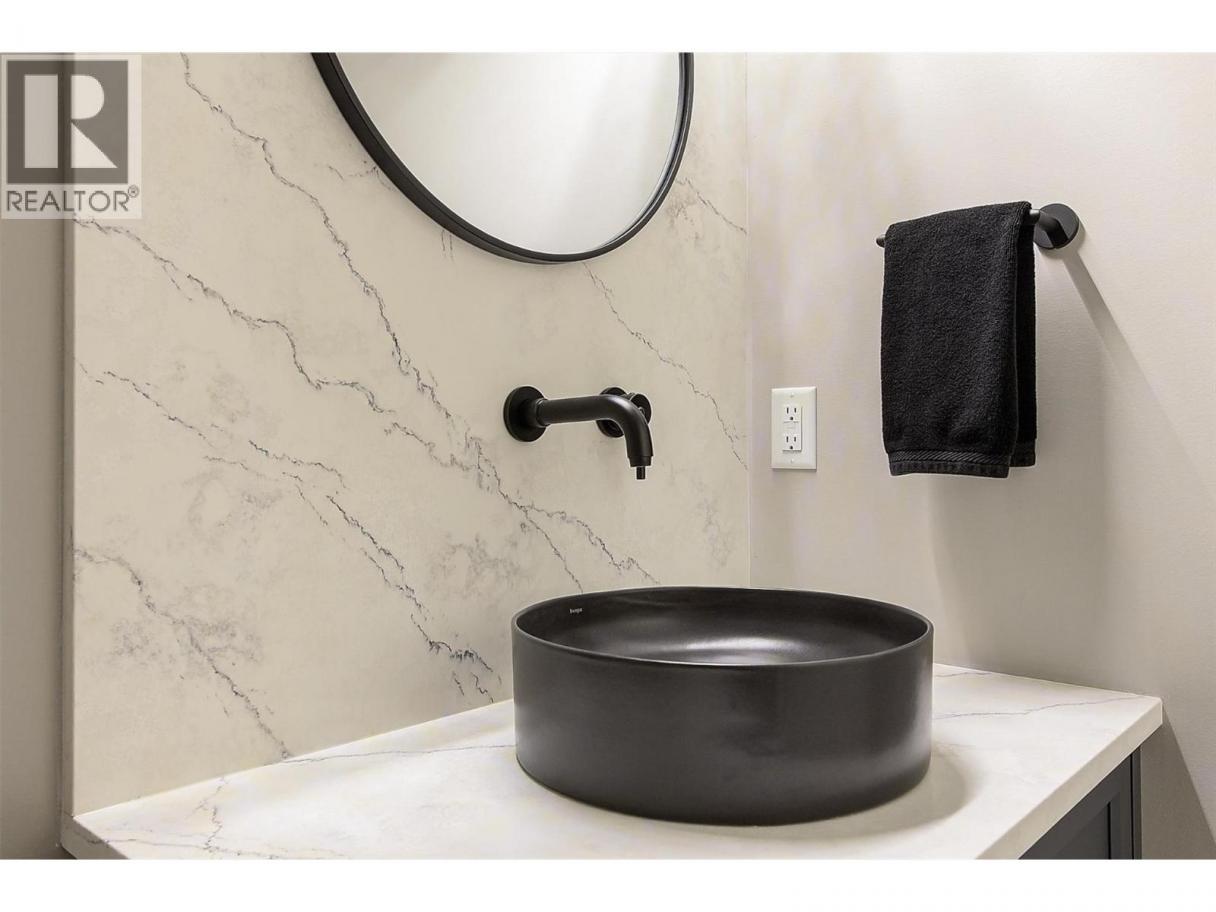
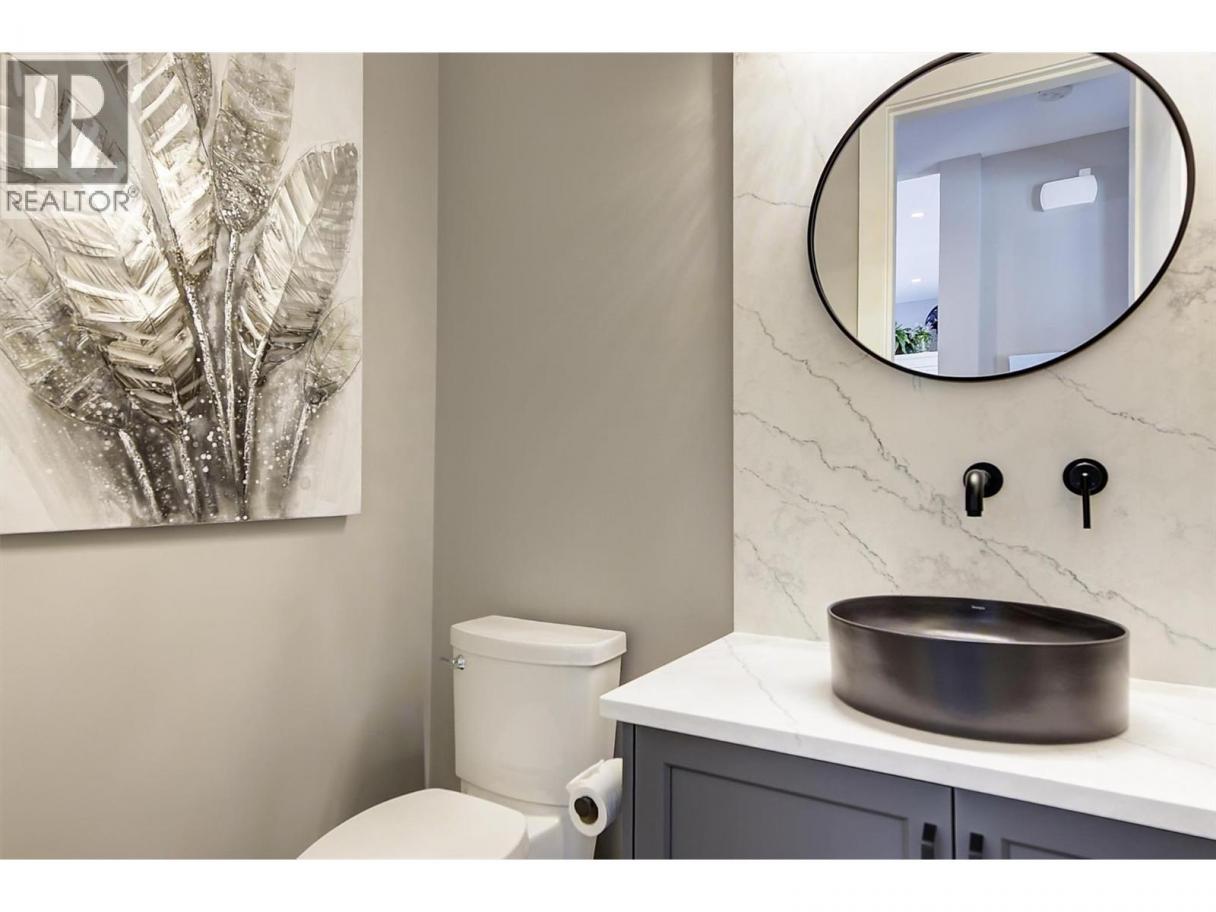
| Partial bathroom | Main level | 6' x 4'5'' |
| Full ensuite bathroom | Main level | 8'10'' x 11' |
| Primary Bedroom | Main level | 23'5'' x 13' |
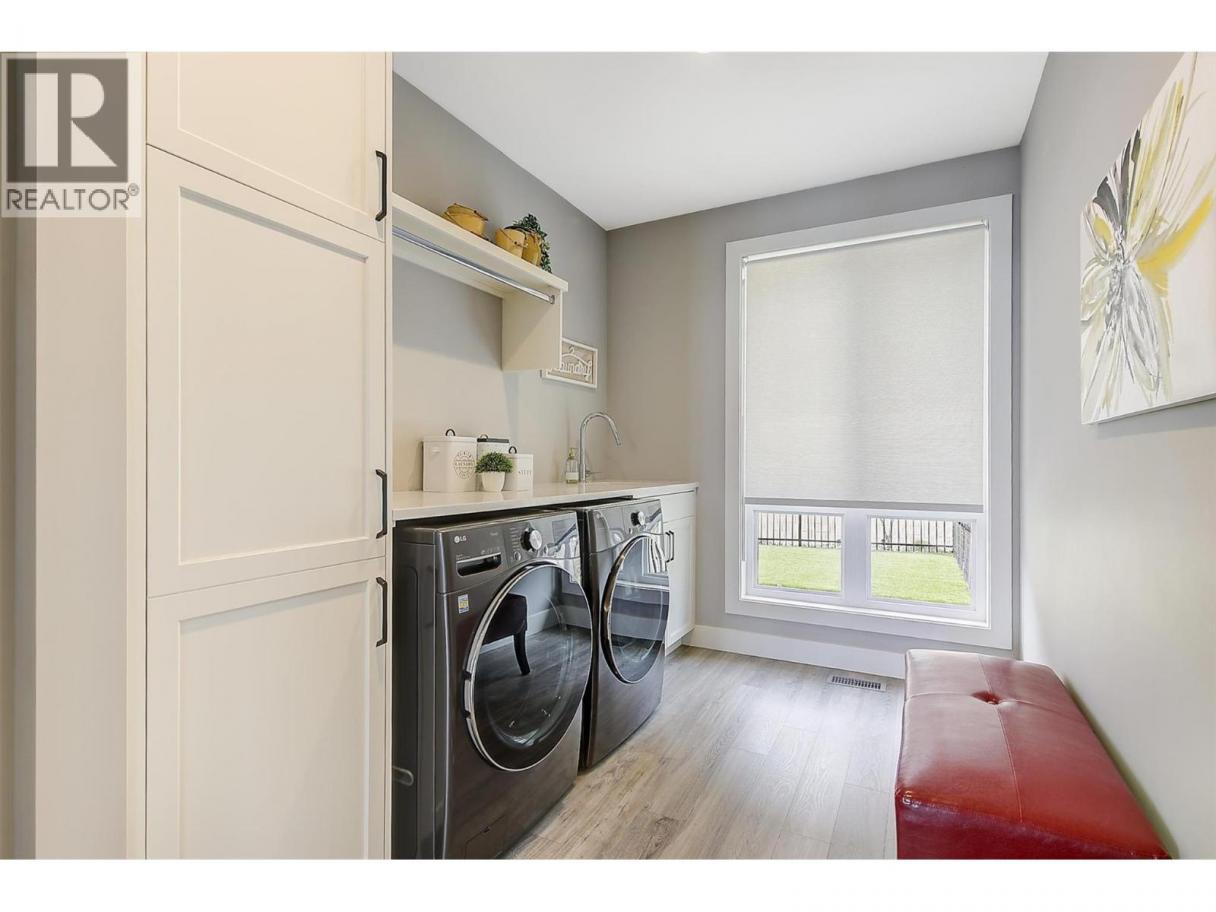
| Laundry room | Main level | 13'6'' x 7'8'' |
| Dining room | Main level | 15'6'' x 7'8'' |
| Living room | Main level | 15'6'' x 14'3'' |
| Kitchen | Main level | 12' x 15'8'' |
| Foyer | Main level | 12'10'' x 8' |
Listing Agent
Karen Tannous
(250) 575-3827
Brokerage
Royal LePage Kelowna
(250) 860-1100
Disclaimer:
The property information on this website is derived from the Canadian Real Estate Association''s Data Distribution Facility (DDF®). DDF® references real estate listings held by various brokerage firms and franchisees. The accuracy of information is not guaranteed and should be independently verified. The trademarks REALTOR®, REALTORS® and the REALTOR® logo are controlled by The Canadian Real Estate Association (CREA) and identify real estate professionals who are members of CREA. The trademarks MLS®, Multiple Listing Service® and the associated logos are owned by CREA and identify the quality of services provided by real estate professionals who are members of CREA.
Listing data last updated date: 2026-08-05 04:21:26
