Dallas Markovina Personal Real Estate Corporation - 250-870-6145
BACK


Single Family in Kelowna
- 113
- 129
 3 Bedrooms
 2 Bathrooms
- 1125 Sq Ft
Property Type
Single Family
Description
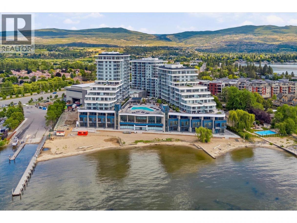
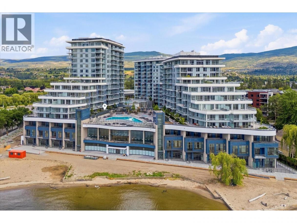
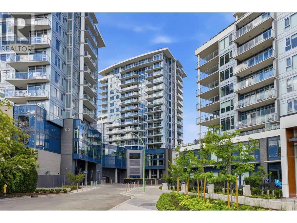
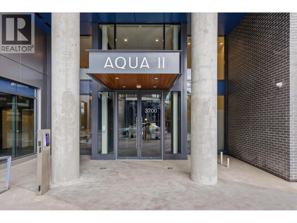
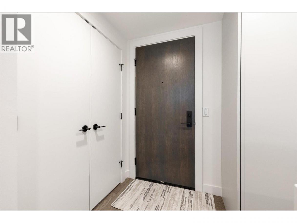
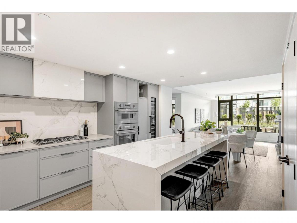
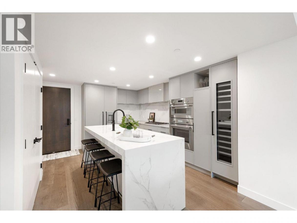
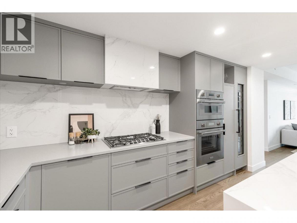
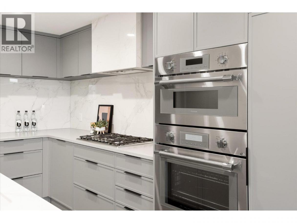
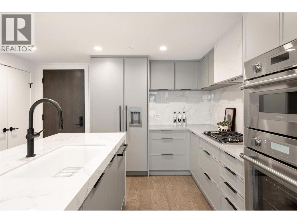
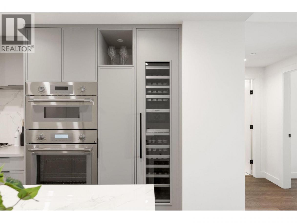
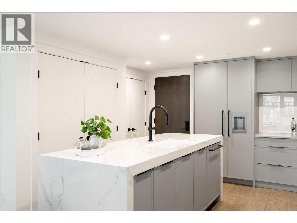
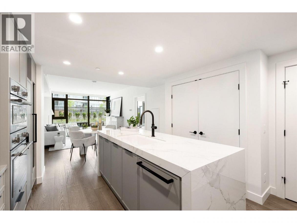
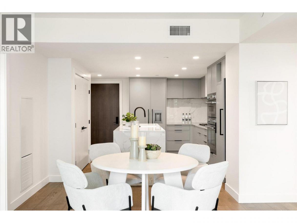
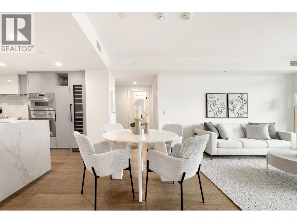
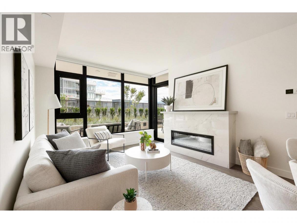
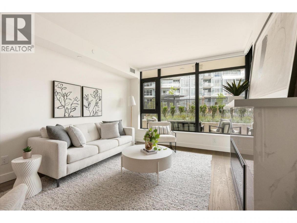
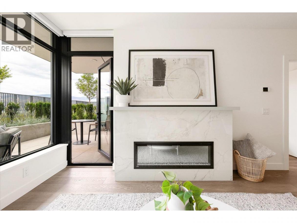
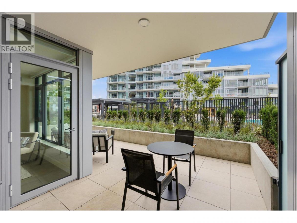
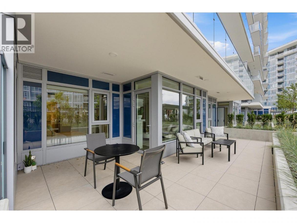
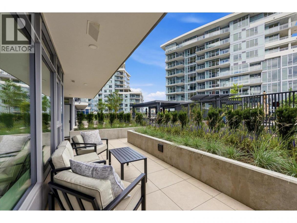
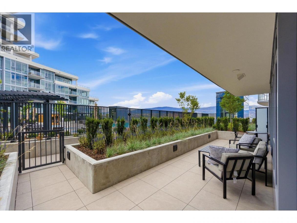
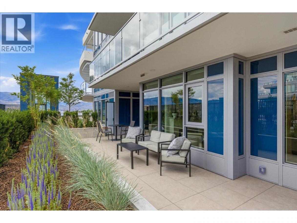
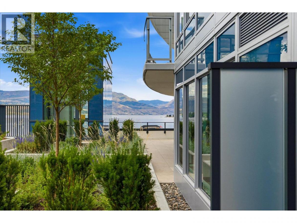
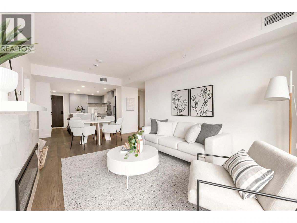
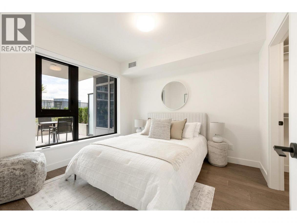
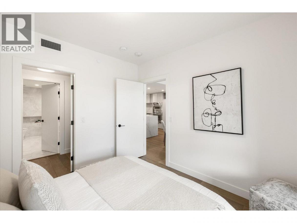
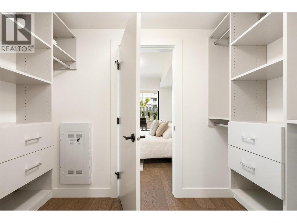
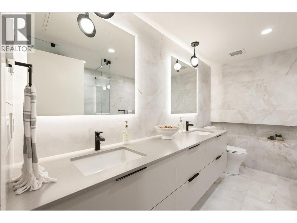
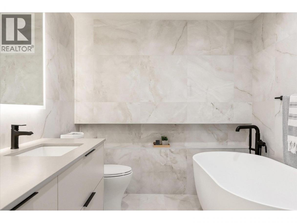
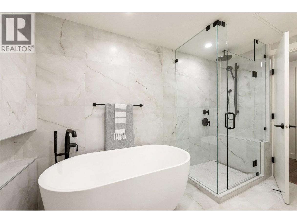
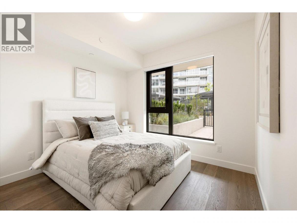
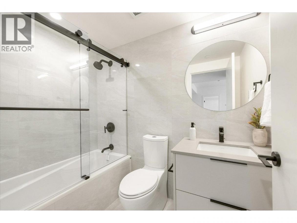
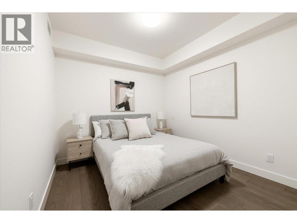
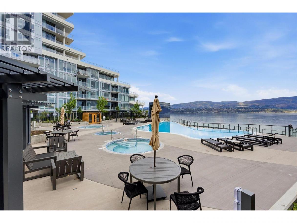
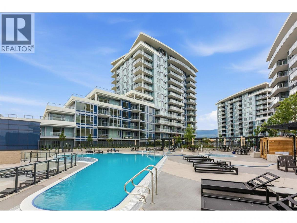
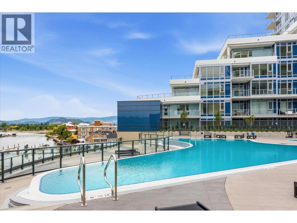
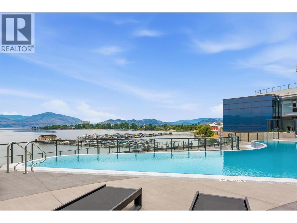
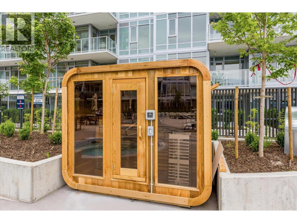
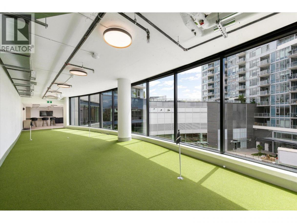
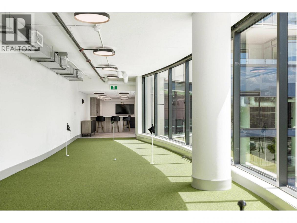
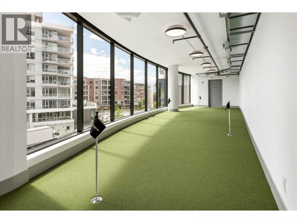
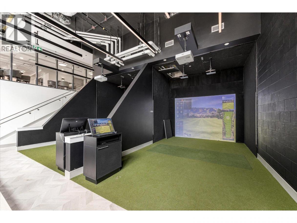
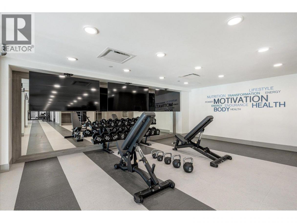
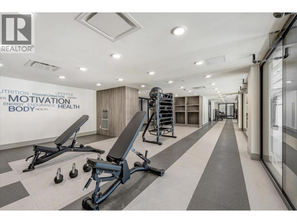
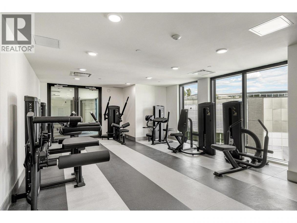
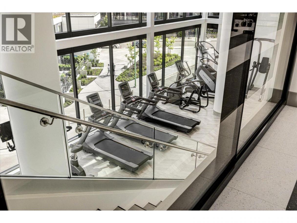
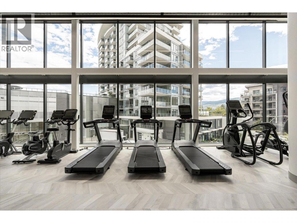
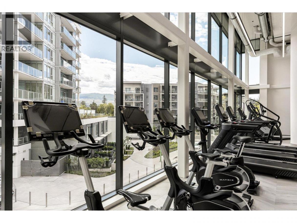
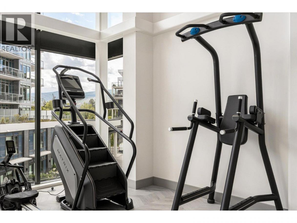
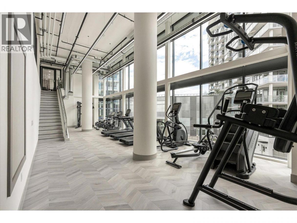
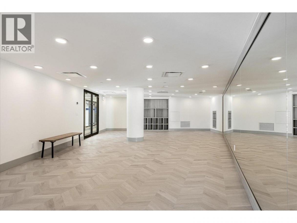
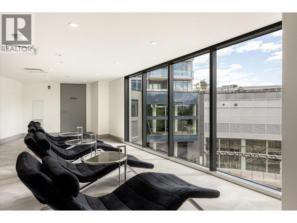
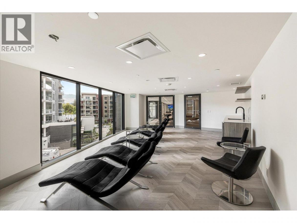
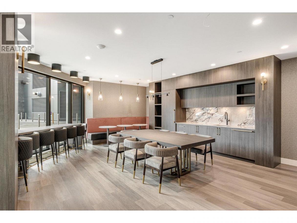
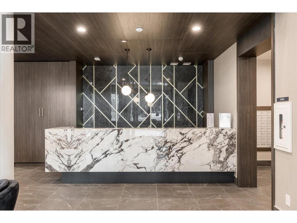
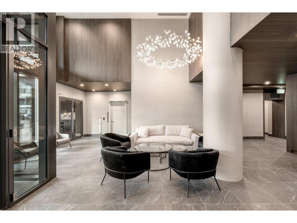
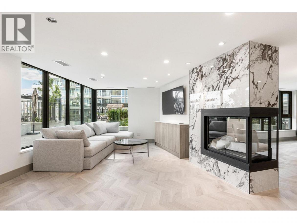
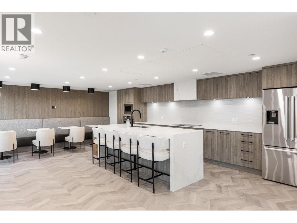
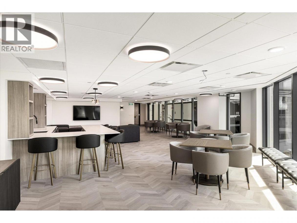
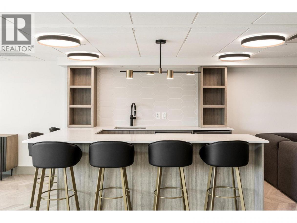
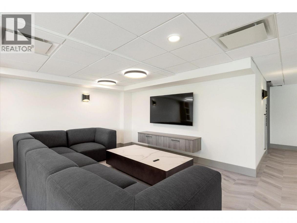
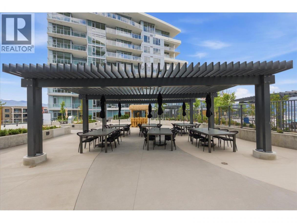
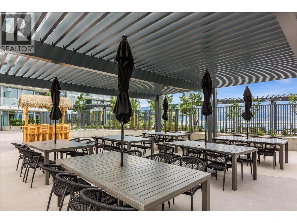
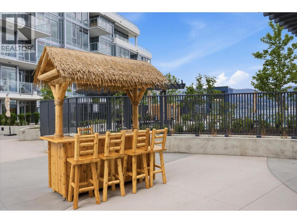
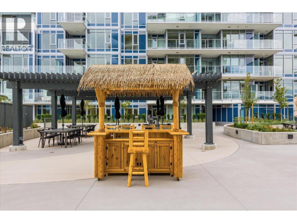
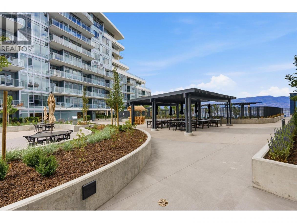
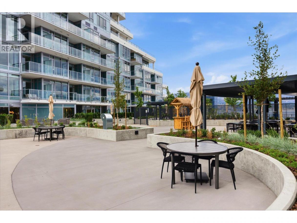
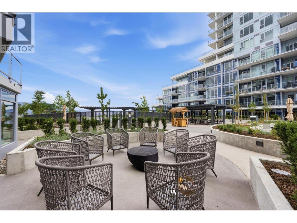
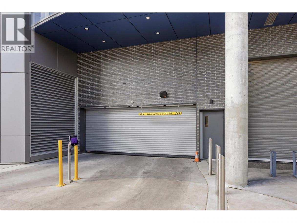
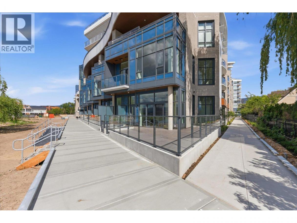
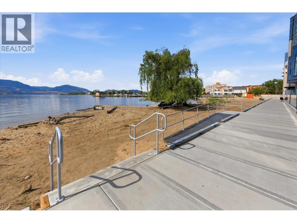
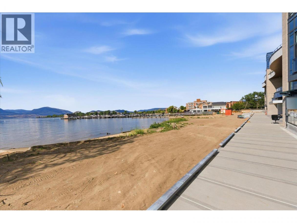
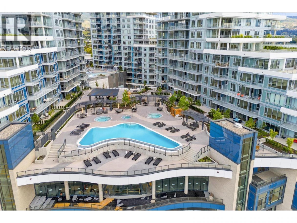
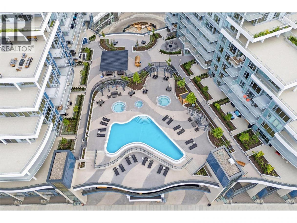
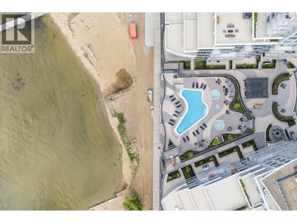
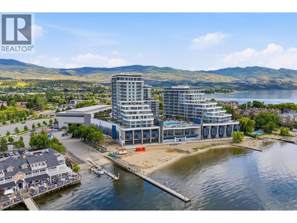
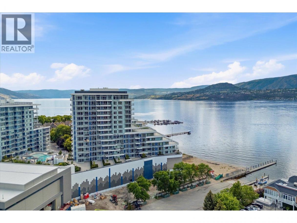
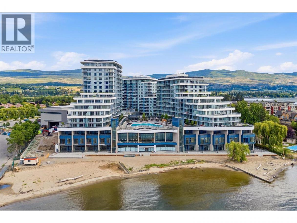
Welcome to Tower II at AQUA Waterfront Village, Kelowna’s premier waterfront community, located along the sandy shoreline of Lake Okanagan. This luxurious three bedroom, two bathroom home features 1,125 square feet of interior living space, plus a 464 square foot outdoor patio, with direct access to the stunning pool and amenity deck. One of only six E4 configurations, with oversized deck and direct access pool and amenities through private gate. Tower II at AQUA boasts high end finishing throughout, with panelled Thermador appliances, oversize wine fridge, etc. Featuring a flexible split layout, the primary wing features walk-in closet with custom cabinetry, and a spa-inspired ensuite with shower and soaker tub. The living room has a beautiful and cozy tiled fireplace, and access to the incredible outdoor living. Two more bedrooms and an additional full bathroom complete the space. AQUA has extensive amenities including gorgeous outdoor pool and two hot tubs, sauna + cold plunge, impressive fitness centre, co-working spaces, multiple common gathering spaces, gorgeous boardwalk, and more. Take advantage of Kelowna's sought-after boat club, AQUA Valet, which provides secured boat storage and concierge access directly on site! VIP membership is yet another perk of owning at AQUA. A short stroll to shops and all amenities, and of course a stunning lakefront boardwalk and sandy beach. Incredible opportunity to take advantage of a lifestyle only AQUA Waterfront Village can provide. One parking stall, secured storage, and bicycle storage included. (id:6769)
Property Details

Subarea
Lower Mission

Lot
0

Year Built
2026

Sewer
Municipal sewage system

Flooring
Hardwood,Tile

Parking Type
1
Rooms Dimension
| Room | Floor | Dimension |
|---|---|---|
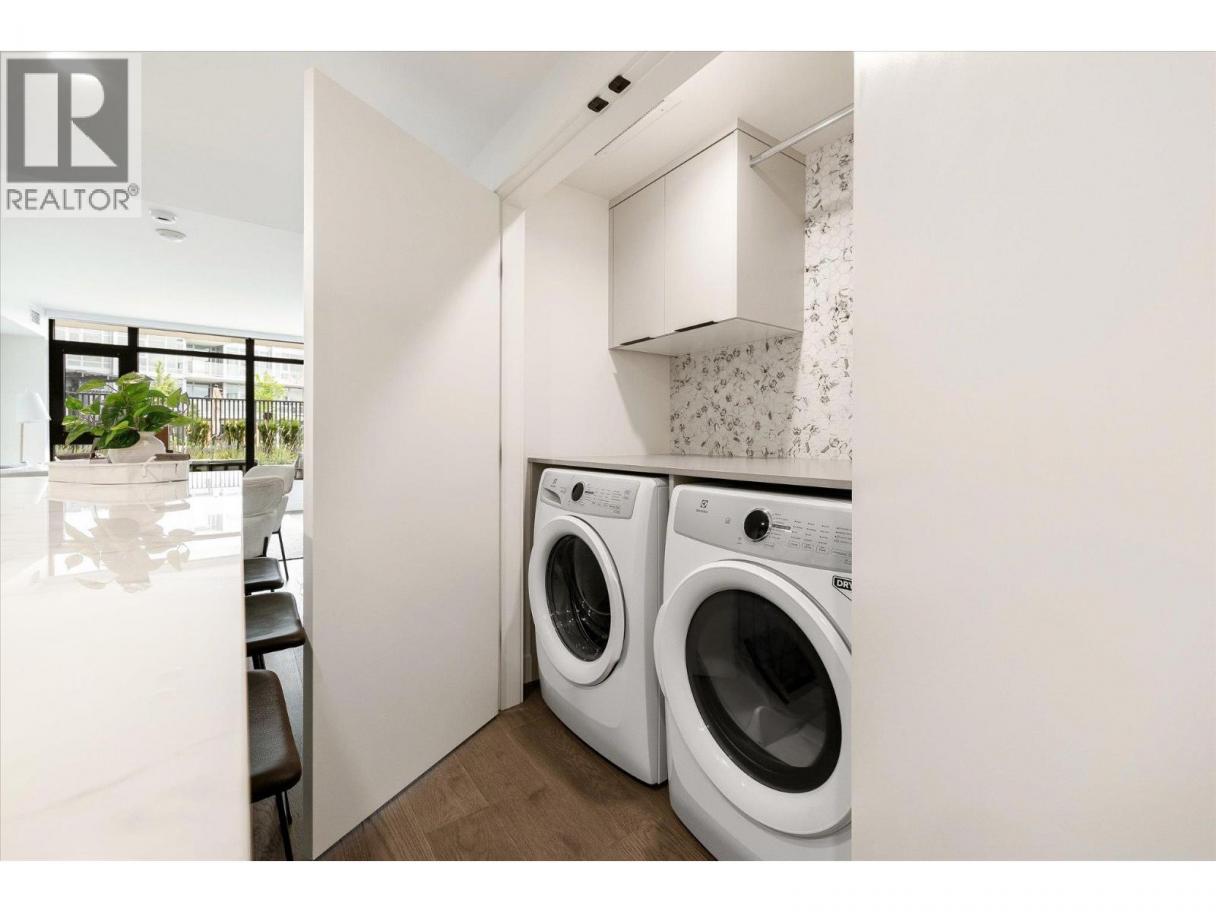
| Laundry room | Main level | '0'' x '0'' |
| Bedroom | Main level | 12'3'' x 9'6'' |
| Bedroom | Main level | 14'11'' x 10'11'' |
| 5pc Ensuite bath | Main level | 10'11'' x 7'6'' |
| Primary Bedroom | Main level | 10'10'' x 10'4'' |
| 4pc Bathroom | Main level | 7'11'' x 4'11'' |
| Living room | Main level | 13'5'' x 11'6'' |
| Dining room | Main level | 6'10'' x 11'6'' |
| Kitchen | Main level | 13'11'' x 12'9'' |
Listing Agent
Geoff Hall
(250) 575-4292
Brokerage
Sotheby's International Realty Canada
(250) 469-9547
Disclaimer:
The property information on this website is derived from the Canadian Real Estate Association''s Data Distribution Facility (DDF®). DDF® references real estate listings held by various brokerage firms and franchisees. The accuracy of information is not guaranteed and should be independently verified. The trademarks REALTOR®, REALTORS® and the REALTOR® logo are controlled by The Canadian Real Estate Association (CREA) and identify real estate professionals who are members of CREA. The trademarks MLS®, Multiple Listing Service® and the associated logos are owned by CREA and identify the quality of services provided by real estate professionals who are members of CREA.
Listing data last updated date: 2026-08-05 04:21:25
