Dallas Markovina Personal Real Estate Corporation - 250-870-6145
BACK


Single Family in West Kelowna
- 51
- 217
 3 Bedrooms
 3 Bathrooms
- 1687 Sq Ft
Property Type
Single Family
Description
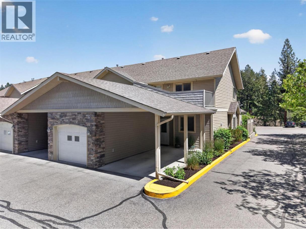
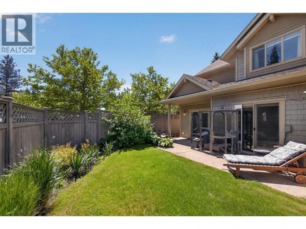
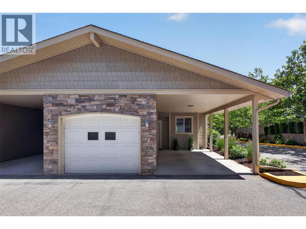
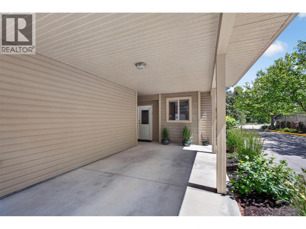
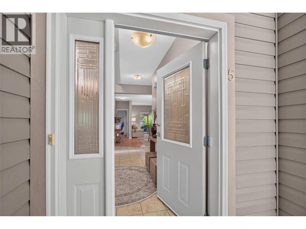
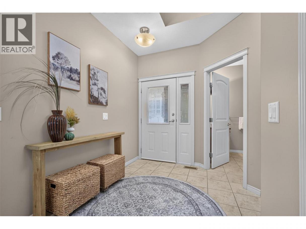
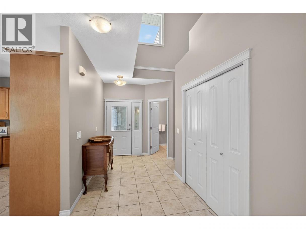
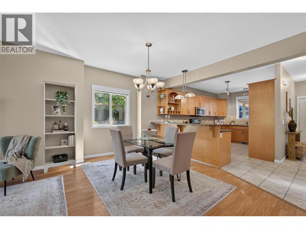
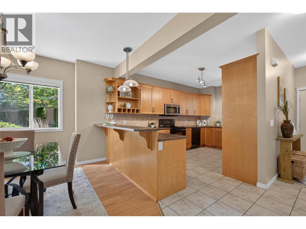
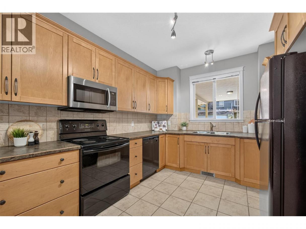
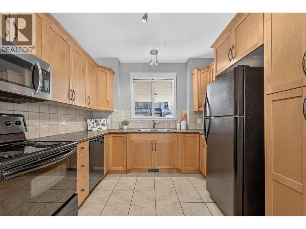
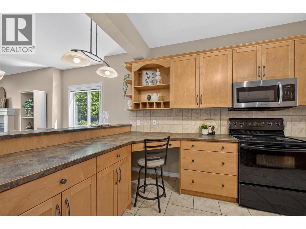
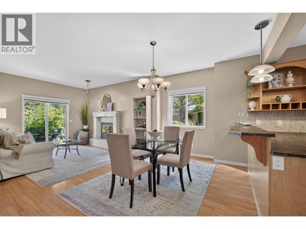
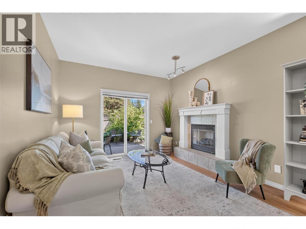
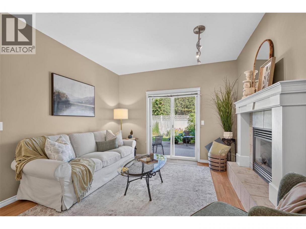
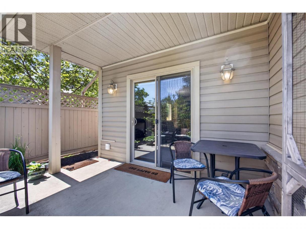
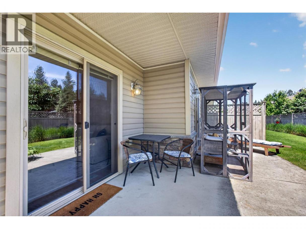
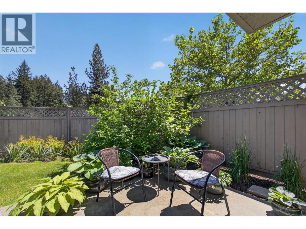
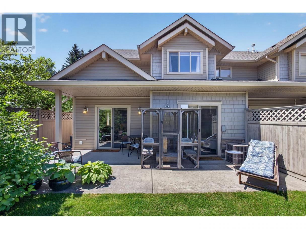
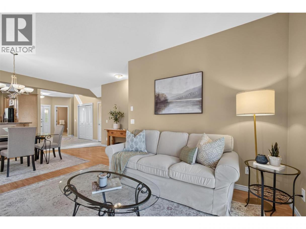
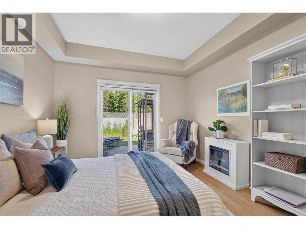
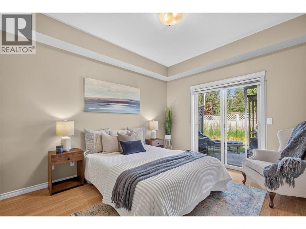
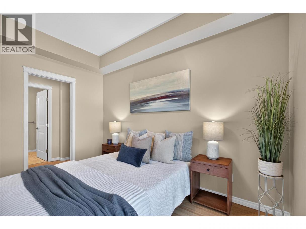
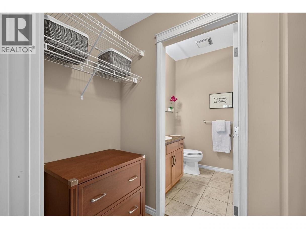
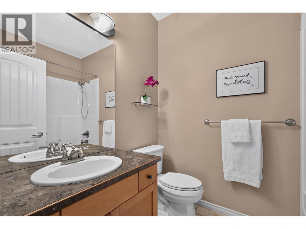
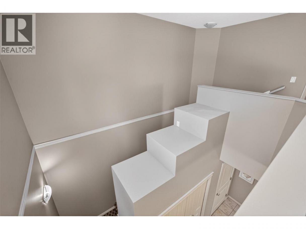
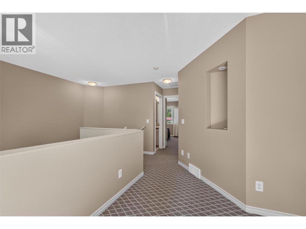
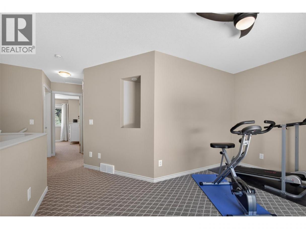
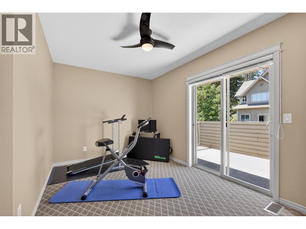
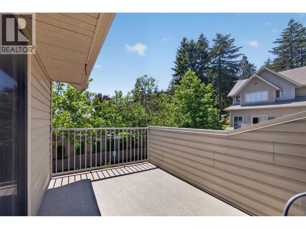
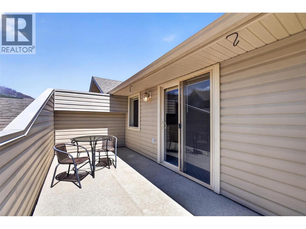
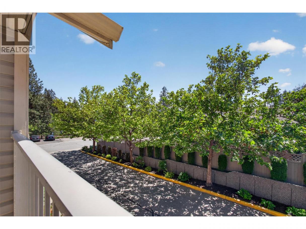
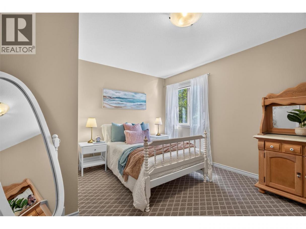
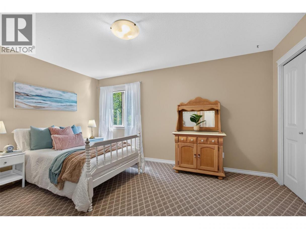
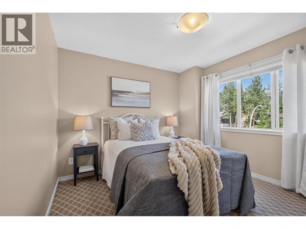
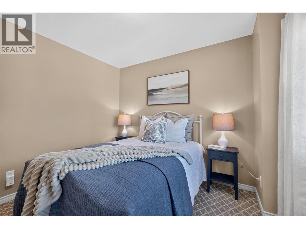
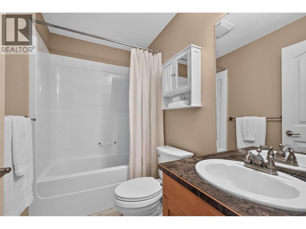
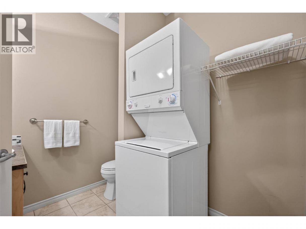
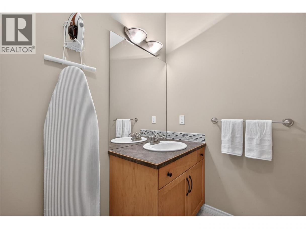
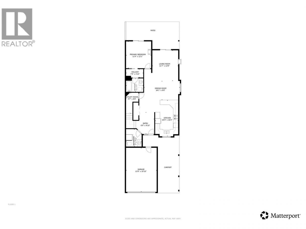
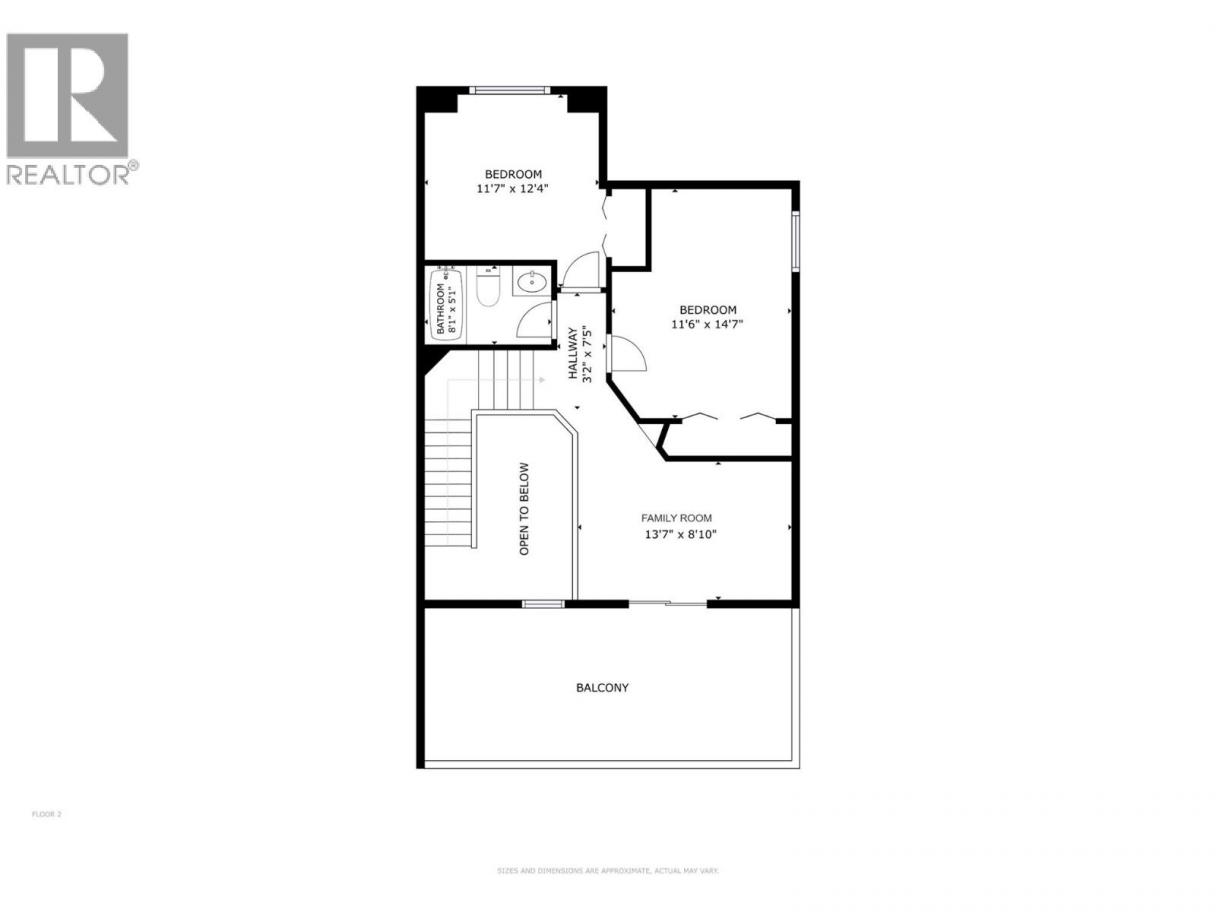
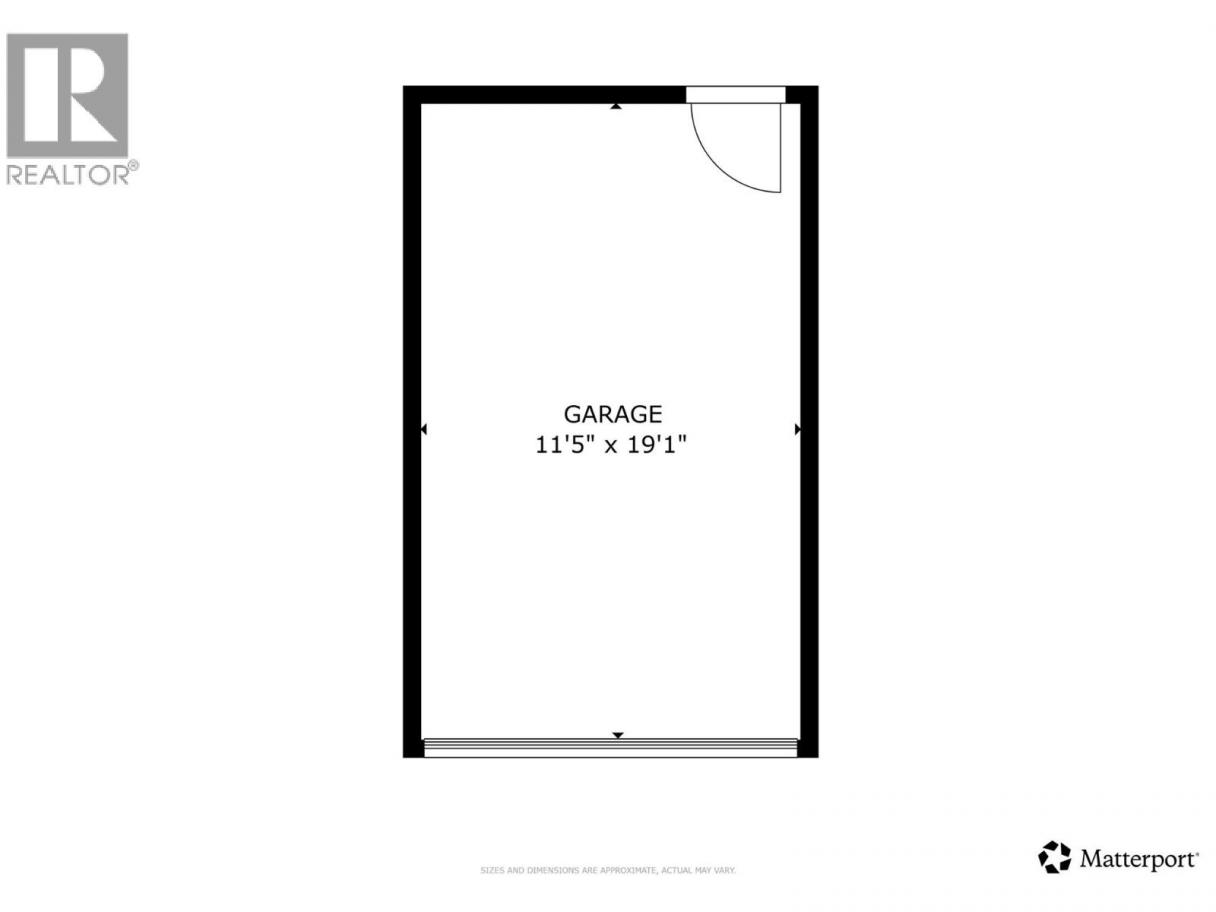
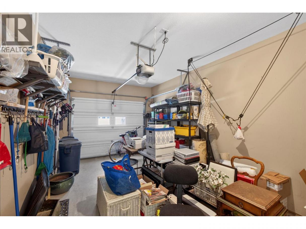
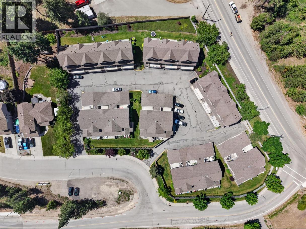
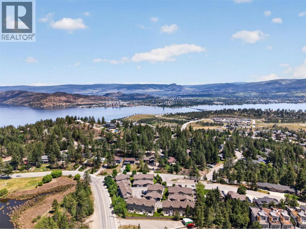
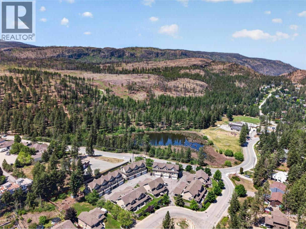
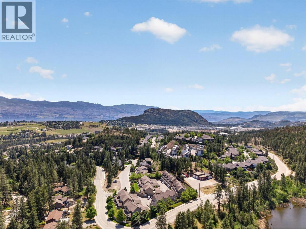
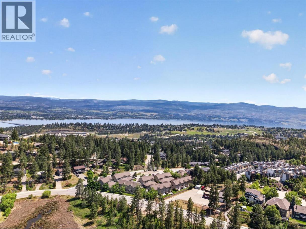
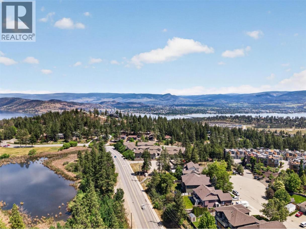
Beautiful and private end unit townhome with 3 spacious bedrooms plus flex space and 2.5 bathrooms. Spanning 1687 sqft over two levels, extra windows ensure all-day natural light, creating an open and airy feel throughout. The thoughtful layout offers convenient main-floor living with a spacious kitchen featuring abundant counter space and storage while seamlessly connecting to the living areas and overlooking the private patio and garden. The main-floor primary bedroom features a walk-through closet and a private ensuite. Upstairs, you'll find two additional bedrooms plus a versatile flex space, ideal for a home office, gym, or Murphy bed, with sliding glass doors leading to a private balcony. Offering two distinct private outdoor spaces: a main-floor patio and an upper deck that captures all-day sun. This rare property includes 3 parking spaces, a single-car garage with extra storage, a carport, and an additional stall, along with a massive electrified crawlspace offering exceptional storage. The pet-friendly community allows up to 2 pets with no size restrictions. Located in desirable Rose Valley, a short walk to the highly rated elementary school means no more bussing or driving. Regional Park trails are right around the corner, and everyday amenities and the lake are only minutes away. Situated on the Kelowna side of West Kelowna, with just one stoplight to the bridge. Opportunities like this rarely become available. Schedule your showing today! (id:6769)
Property Details

Subarea
West Kelowna Estates

Lot
0

Year Built
2005

Sewer
Municipal sewage system

Flooring
Carpeted,Ceramic Tile,Laminate

Parking Type
3
Rooms Dimension
| Room | Floor | Dimension |
|---|---|---|
| Family room | Second level | 13'7'' x 8'10'' |
| Other | Second level | 3'2'' x 7'5'' |
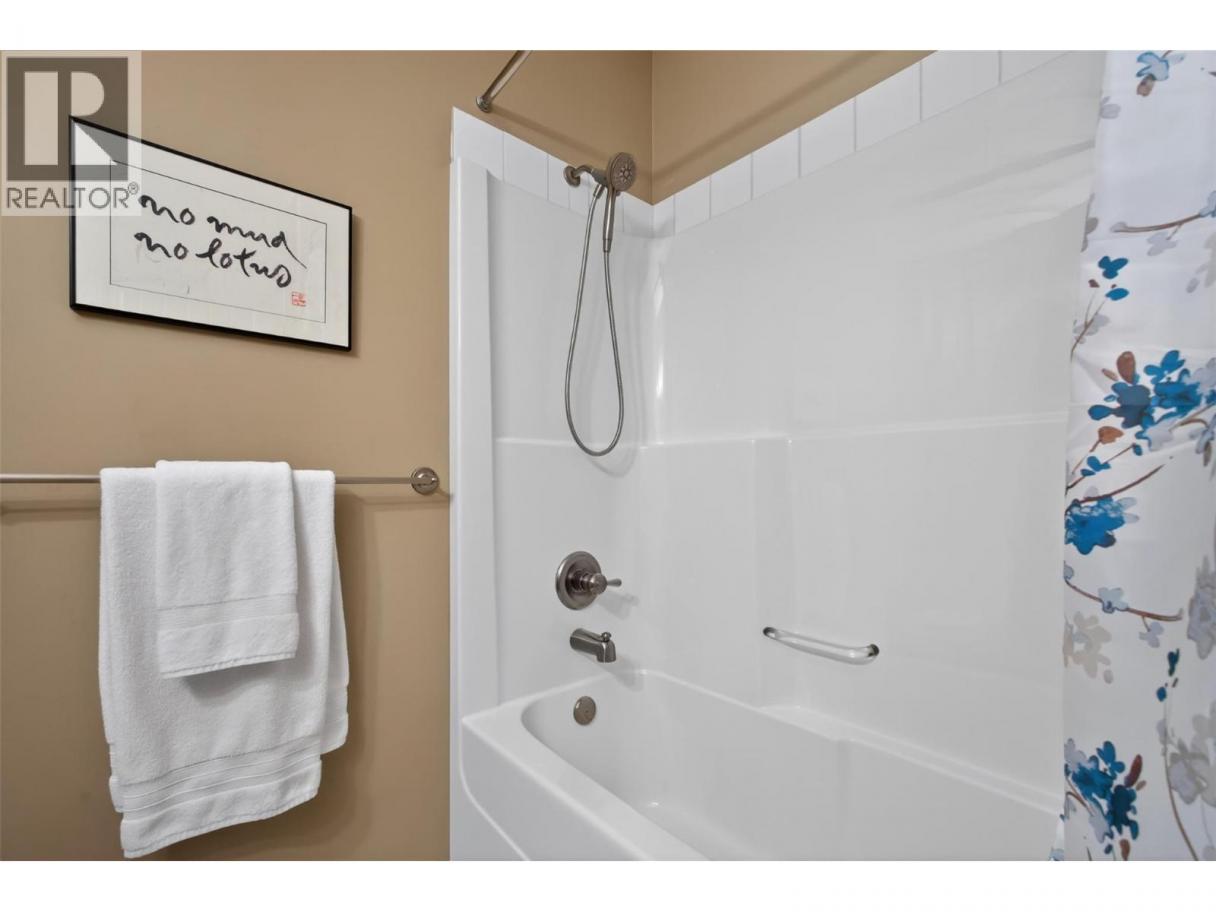
| 3pc Bathroom | Second level | 8'1'' x 5'1'' |
| Bedroom | Second level | 11'6'' x 14'7'' |
| Bedroom | Second level | 11'7'' x 12'4'' |
| 3pc Ensuite bath | Main level | 7'9'' x 6'1'' |
| Other | Main level | 7'9'' x 3'10'' |
| Primary Bedroom | Main level | 11'4'' x 12'1'' |
| Living room | Main level | 11'7'' x 13'9'' |
| Utility room | Main level | 5'7'' x 8'6'' |
| Dining room | Main level | 16'1'' x 8'6'' |
| Kitchen | Main level | 10'4'' x 16'4'' |
| 2pc Bathroom | Main level | 7'0'' x 7'11'' |
| Foyer | Main level | 6'9'' x 9'10'' |
Listing Agent
Nick Hazzi
(250) 878-6416
Brokerage
Vantage West Realty Inc.
(250) 717-3133
Disclaimer:
The property information on this website is derived from the Canadian Real Estate Association''s Data Distribution Facility (DDF®). DDF® references real estate listings held by various brokerage firms and franchisees. The accuracy of information is not guaranteed and should be independently verified. The trademarks REALTOR®, REALTORS® and the REALTOR® logo are controlled by The Canadian Real Estate Association (CREA) and identify real estate professionals who are members of CREA. The trademarks MLS®, Multiple Listing Service® and the associated logos are owned by CREA and identify the quality of services provided by real estate professionals who are members of CREA.
Listing data last updated date: 2026-07-15 04:17:56
