Dallas Markovina Personal Real Estate Corporation - 250-870-6145
BACK


Single Family in Kelowna
- 228
- 145
 3 Bedrooms
 3 Bathrooms
- 1575 Sq Ft
Property Type
Single Family
Description
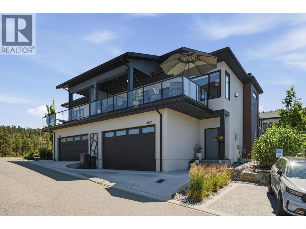
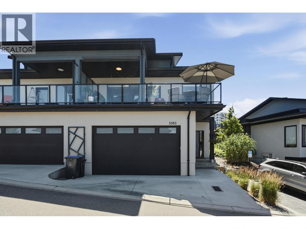
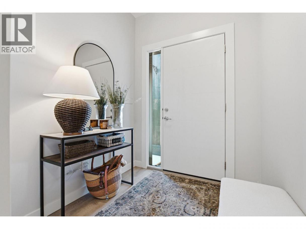
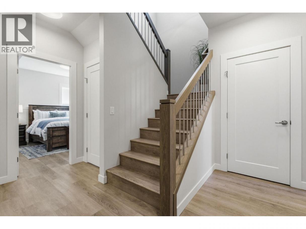
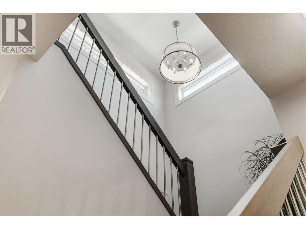
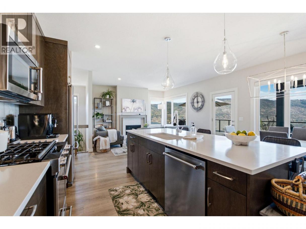
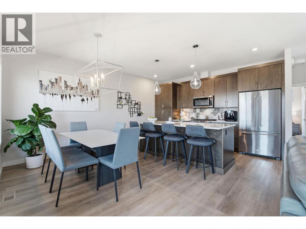
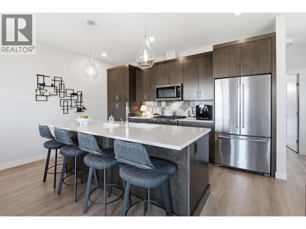
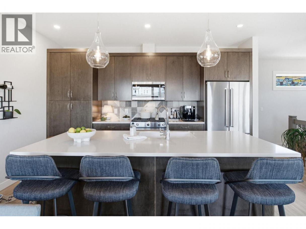
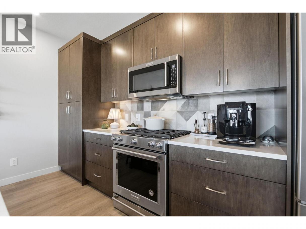
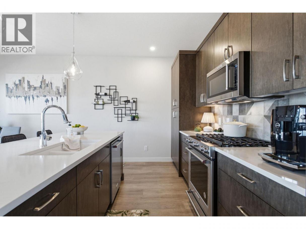
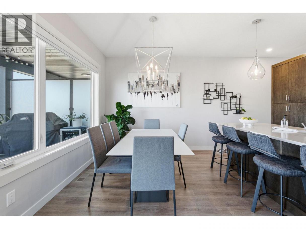
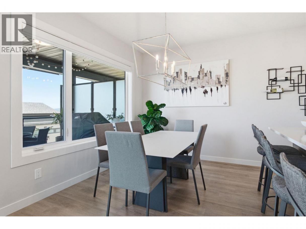
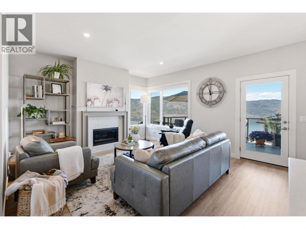
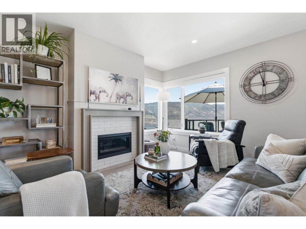
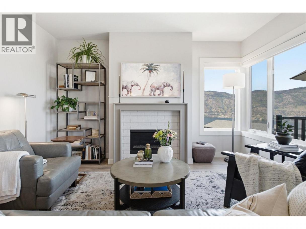
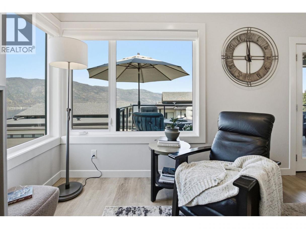
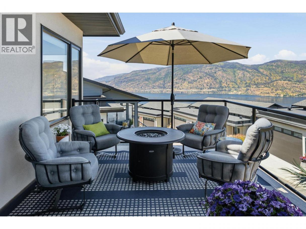
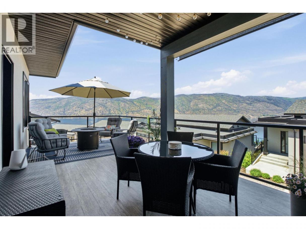
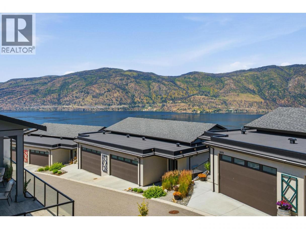
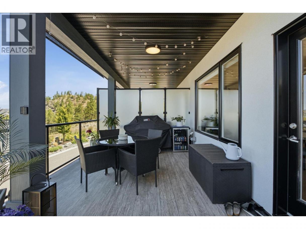
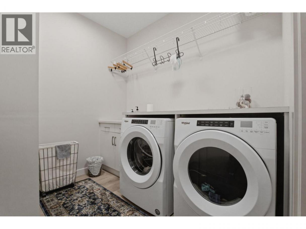
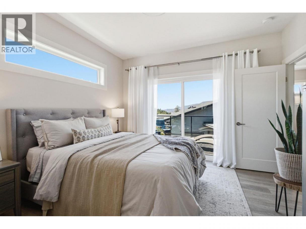
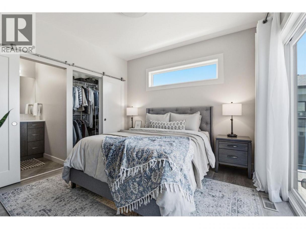
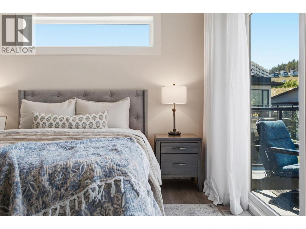
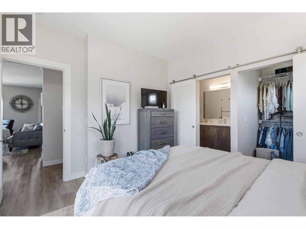
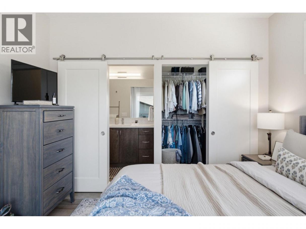
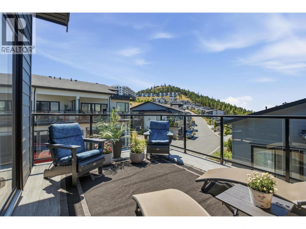
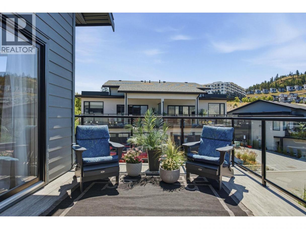
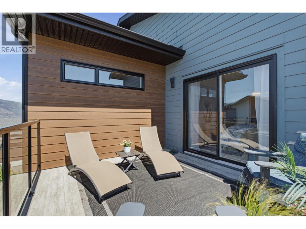
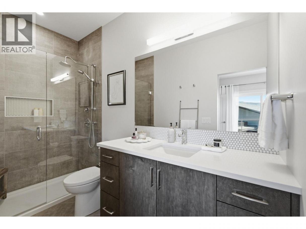
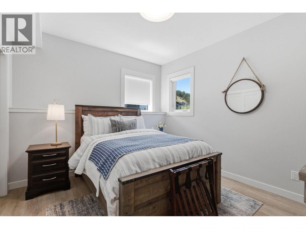
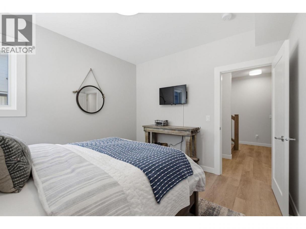
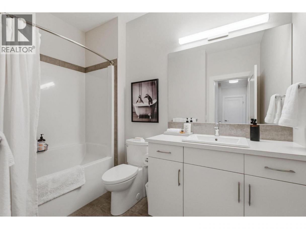
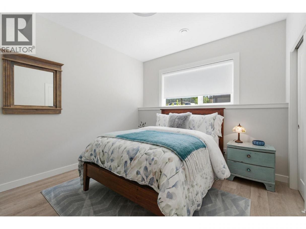
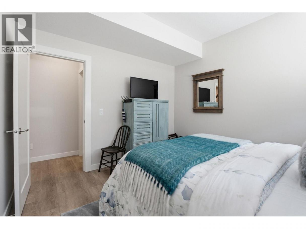
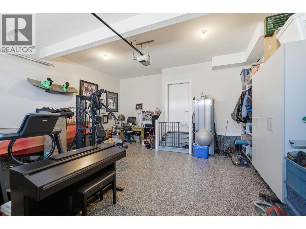
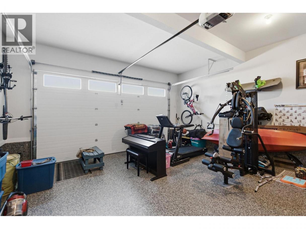
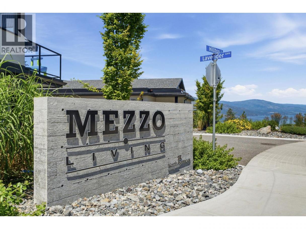
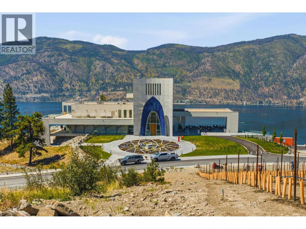
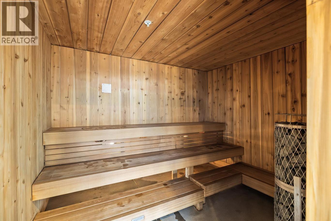
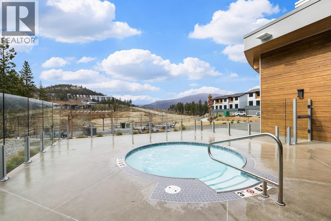
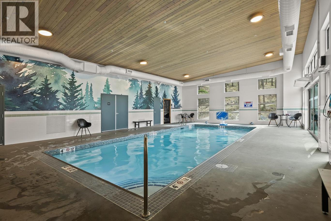
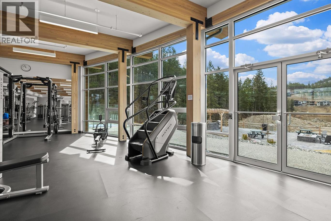
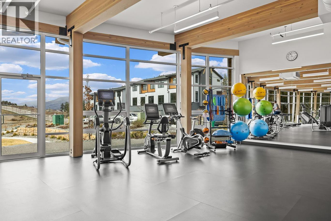
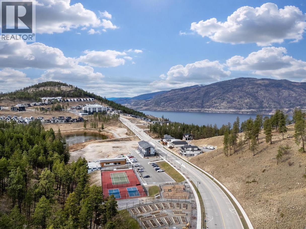
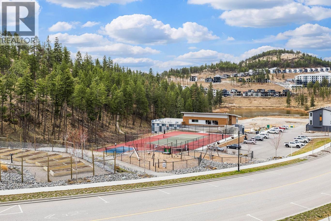
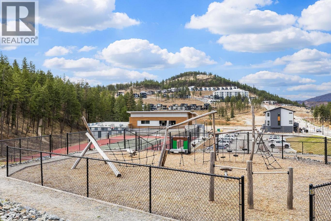
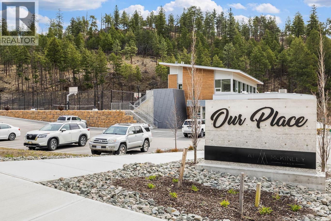
Welcome to Mezzo at McKinley Beach! This contemporary 3-bedroom, 2.5-bathroom townhome offers stunning Okanagan Lake views and an exceptional lifestyle in one of Kelowna's most sought-after waterfront communities. Thoughtfully designed with two private outdoor spaces, including a patio off the primary bedroom and a spacious lakeview deck, this home is perfect for enjoying the Okanagan sunshine. Inside, you'll find quality finishes throughout, including luxury vinyl plank flooring, a KitchenAid appliance package with gas range, gas fireplace, gas BBQ hookup, and a double garage featuring epoxy flooring and custom Stor-X cabinetry. The functional floorplan provides comfortable living for full-time residents, vacation homeowners, or investors alike. McKinley Beach residents enjoy access to a private marina, over 1 km of shared beachfront, extensive walking trails, parks, tennis and pickleball courts, and a community garden. Exciting future amenities currently under construction include a winery, restaurant, and a resort-style amenity centre with an indoor pool, fitness centre, sauna, and yoga studio. Rare short-term rental zoning allowing 7-day rentals creates excellent flexibility and income potential. An outstanding opportunity to enjoy the ultimate Okanagan lifestyle. (id:6769)
Property Details

Subarea
McKinley Landing

Lot
0

Year Built
2021

Sewer
Municipal sewage system

Flooring
Ceramic Tile,Vinyl

Parking Type
3
Rooms Dimension
| Room | Floor | Dimension |
|---|---|---|
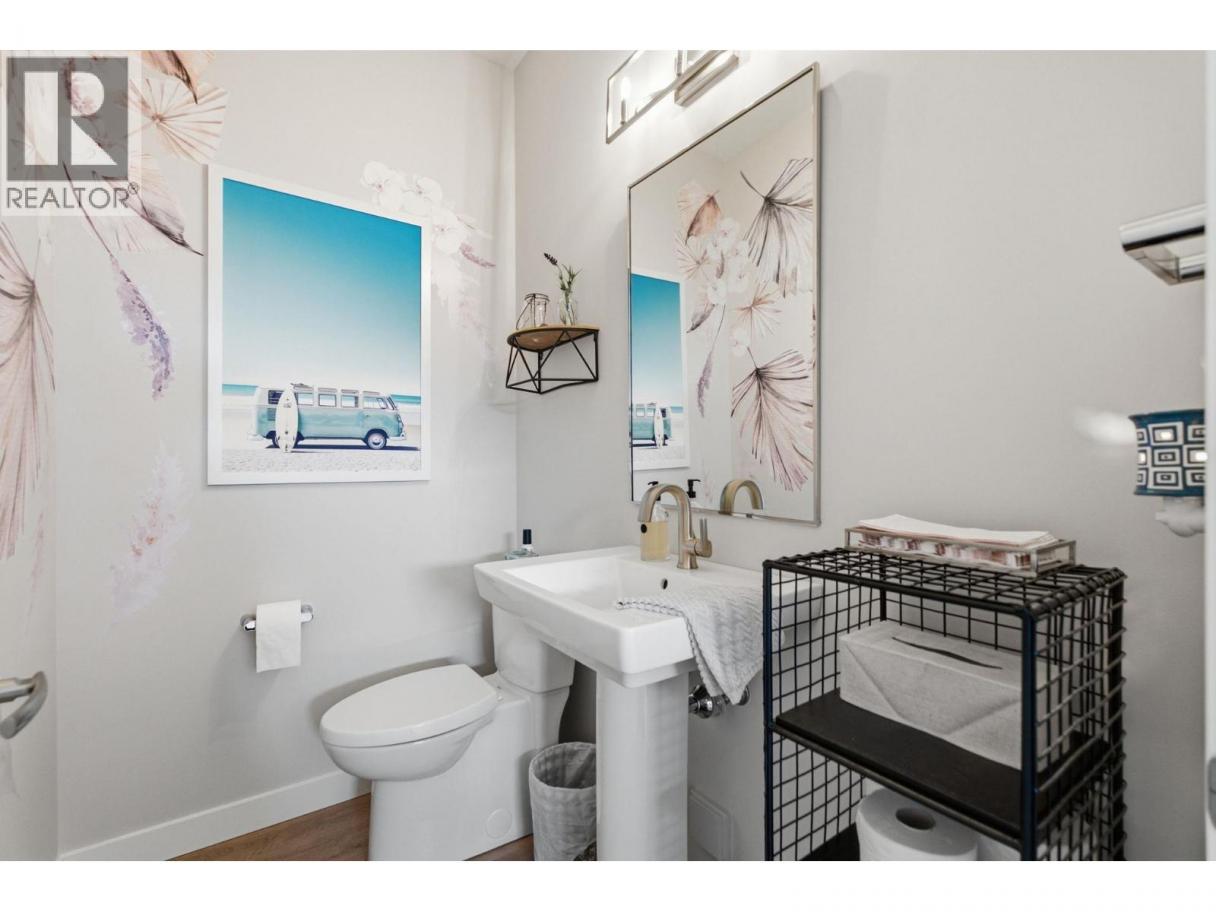
| 2pc Bathroom | Second level | 5'11'' x 4'4'' |
| Other | Second level | 5'0'' x 5'3'' |
| 3pc Ensuite bath | Second level | 5'0'' x 10'0'' |
| Primary Bedroom | Second level | 10'11'' x 11'7'' |
| Living room | Second level | 12'10'' x 14'9'' |
| Kitchen | Second level | 15'2'' x 9'9'' |
| Dining room | Basement | 15'2'' x 9'2'' |
| Foyer | Main level | 12'6'' x 3'6'' |
| Laundry room | Main level | 8'3'' x 7'6'' |
| 4pc Bathroom | Main level | 6'10'' x 9'7'' |
| Bedroom | Main level | 10'5'' x 12'4'' |
| Bedroom | Main level | 10'10'' x 12'4'' |
| Foyer | Main level | 9'2'' x 7'10'' |
| Foyer | Main level | 6'3'' x 7'9'' |
Listing Agent
Derek Leippi
(250) 317-7881
Brokerage
2 Percent Realty Interior Inc.
(778) 760-9073
Disclaimer:
The property information on this website is derived from the Canadian Real Estate Association''s Data Distribution Facility (DDF®). DDF® references real estate listings held by various brokerage firms and franchisees. The accuracy of information is not guaranteed and should be independently verified. The trademarks REALTOR®, REALTORS® and the REALTOR® logo are controlled by The Canadian Real Estate Association (CREA) and identify real estate professionals who are members of CREA. The trademarks MLS®, Multiple Listing Service® and the associated logos are owned by CREA and identify the quality of services provided by real estate professionals who are members of CREA.
Listing data last updated date: 2026-06-29 02:38:13
