Dallas Markovina Personal Real Estate Corporation - 250-870-6145
BACK


Single Family in Kelowna
- 224
- 66
 4 Bedrooms
 2 Bathrooms
- 2476 Sq Ft
Property Type
Single Family
Description
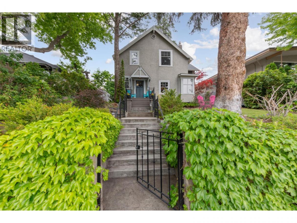
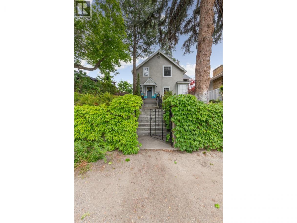
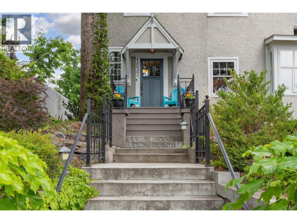
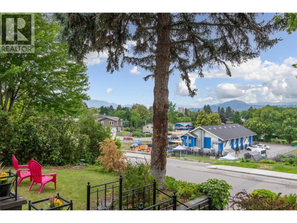
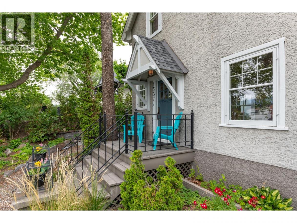
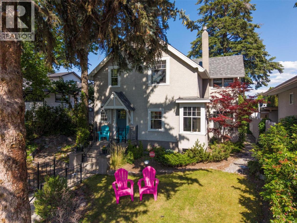
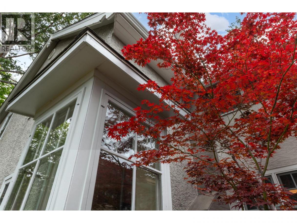
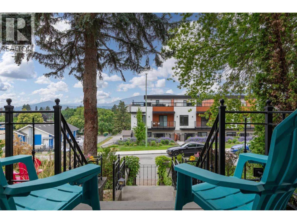
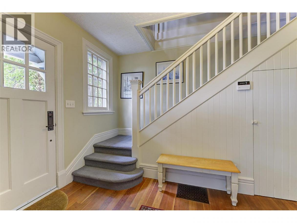
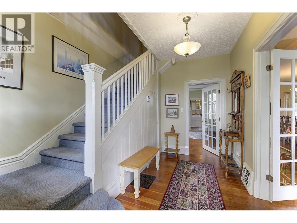
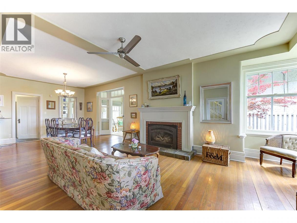
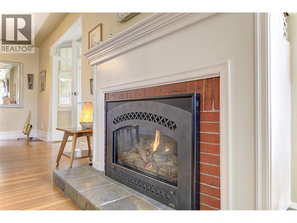
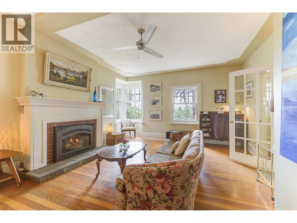
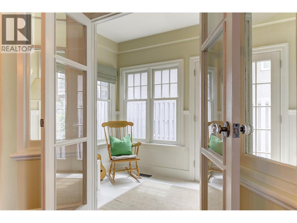
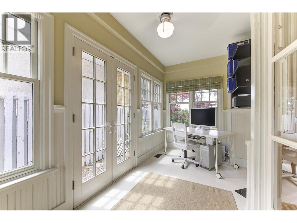
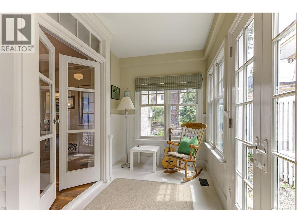
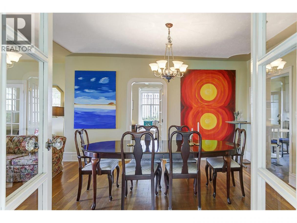
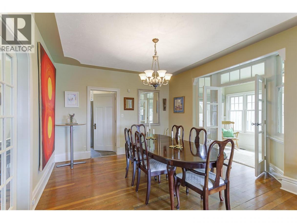
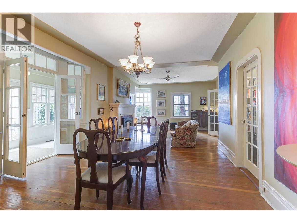
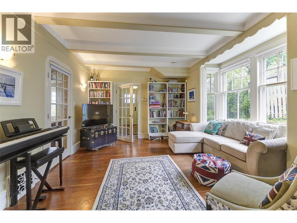
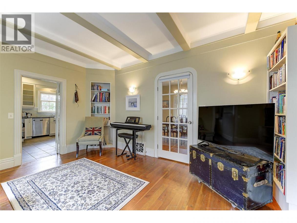
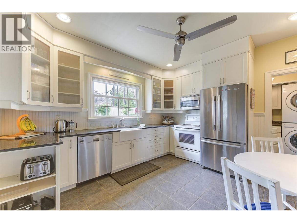
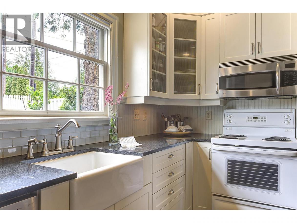
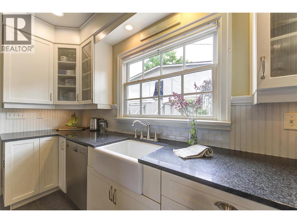
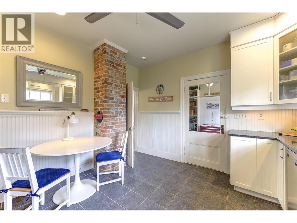
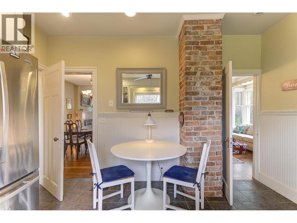
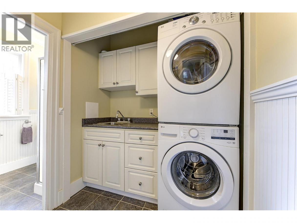
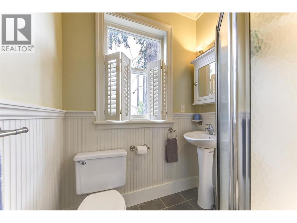
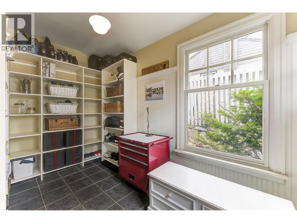
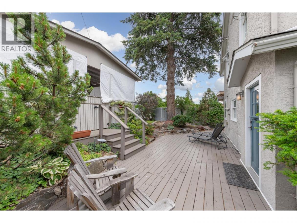
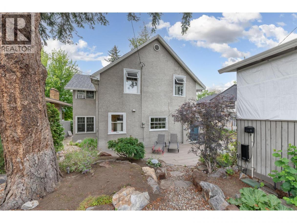
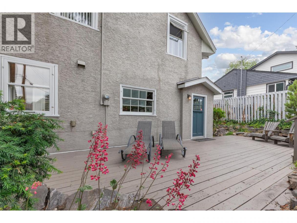
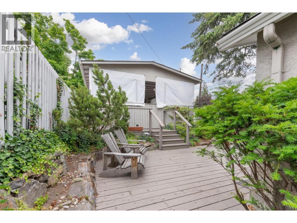
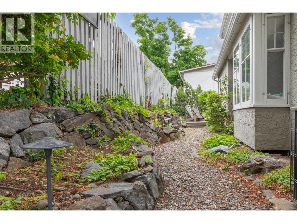
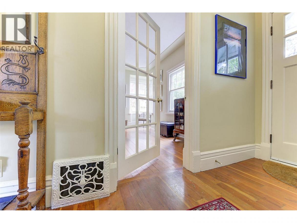
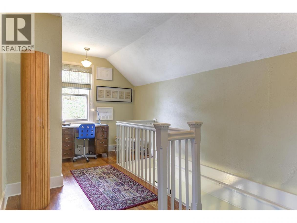
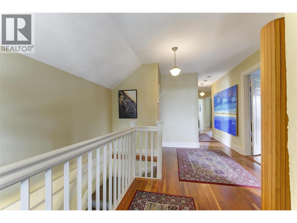
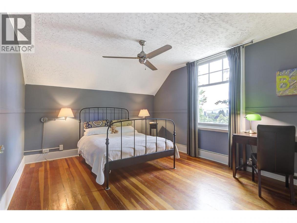
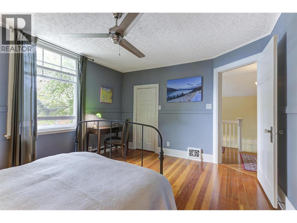
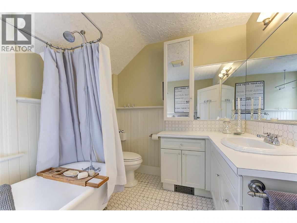
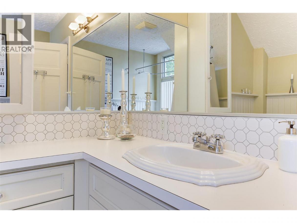
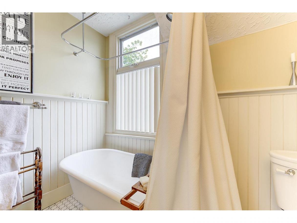
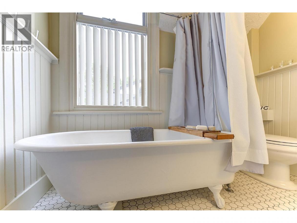
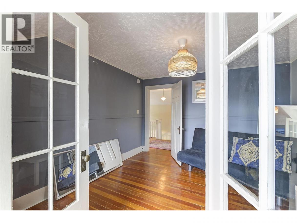
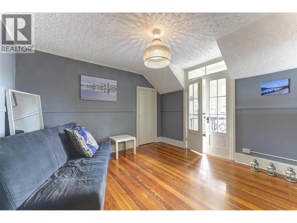
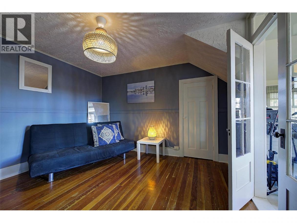
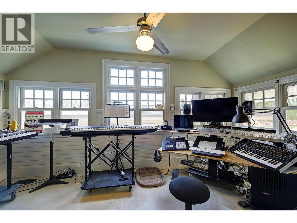
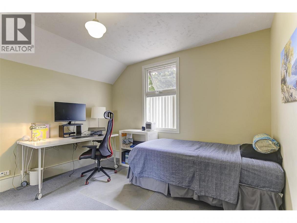
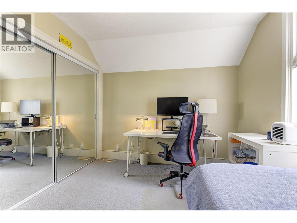
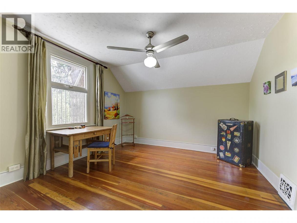
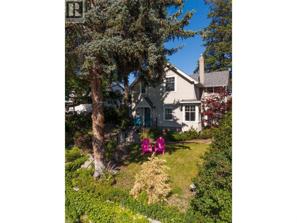
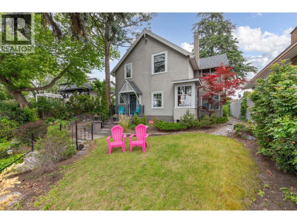
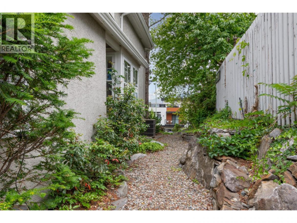
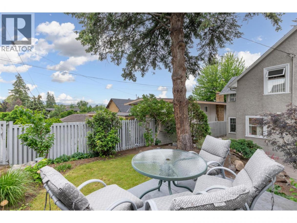
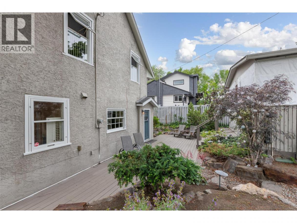
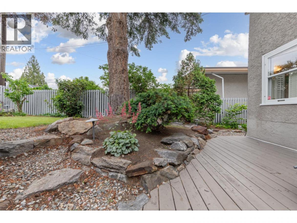
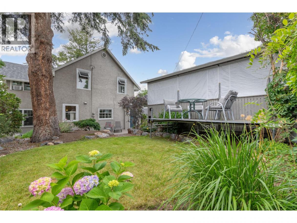
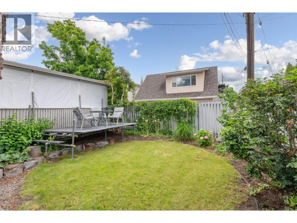
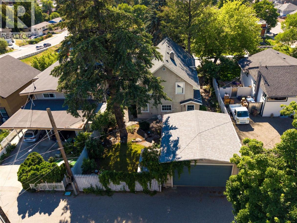
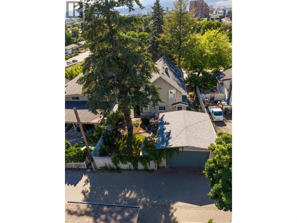
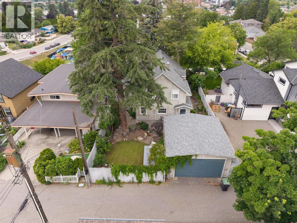
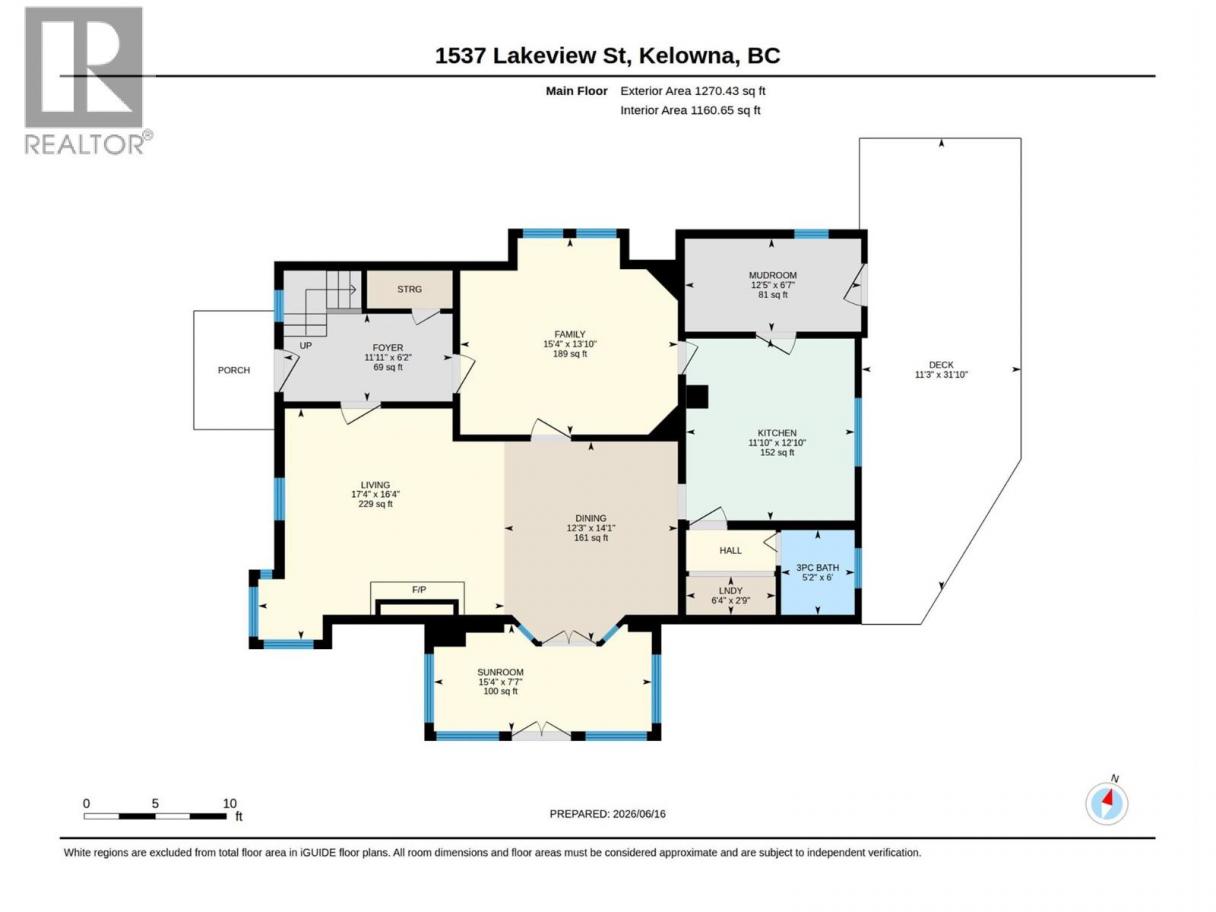
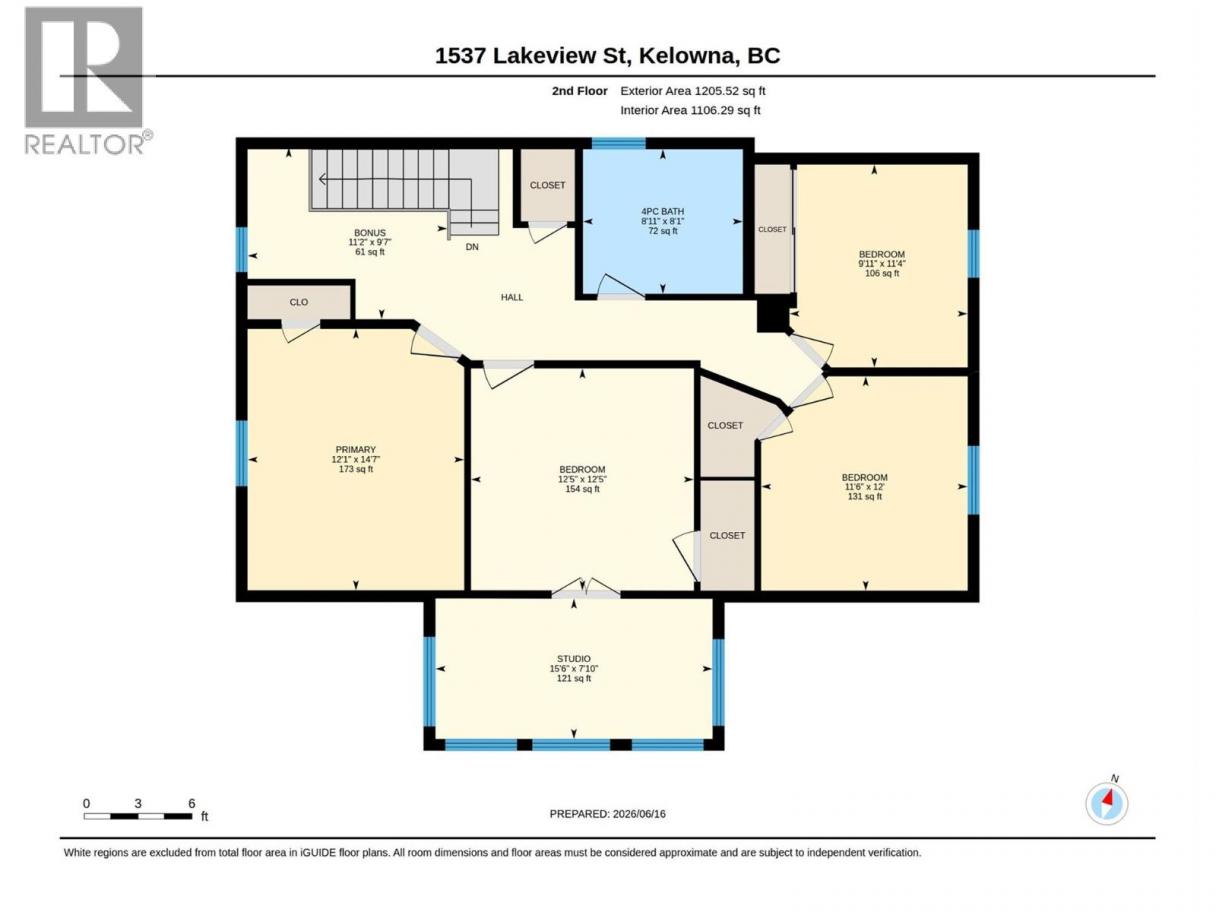
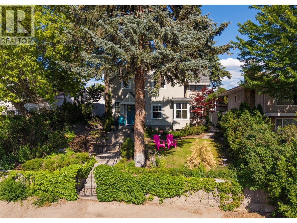
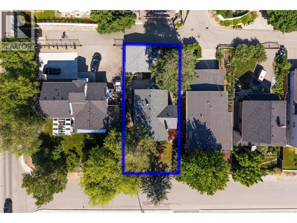
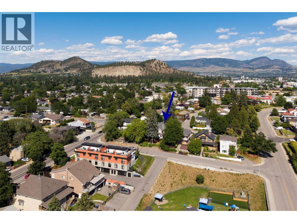
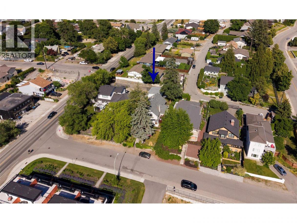
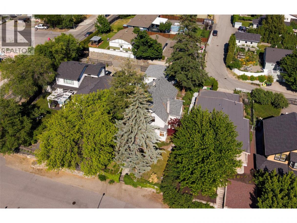
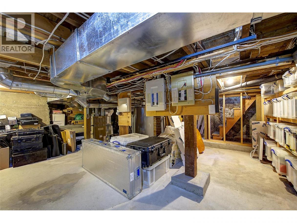
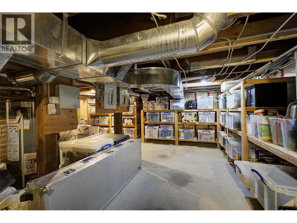
GORGEOUS RENOVATED HERITAGE HOME! 1910 Edwardian Styled Heritage extensively renovated from foundation up, offering both modernized convenience & timeless yesteryear design & character! Terrific Street appeal perched on a landscaped lot with stone wall and wrought iron gate, offering lovely vistas of the city. Beautiful fir floors, wide original wood trims, bead board walls, original windows & storms, a great floorpan for the urban professional or family! An abundance of windows bring tons of natural light in. Ingenious floor plan offers beautiful character filled rooms. 4 big bedrooms up, glassed in sitting and office areas with tranquil serene tree views offer a great place for study, work or reading! Spacious Living-dining room feature gorgeous restored fir floors, a lovely gas fireplace, and corner and transom windows that bring all the natural light in. Enclosed sun room on main offers a tremendous light filled peaceful place to sit. Large den on main with built ins. Modernized kitchen, granite counters, farmhouse apron sink, S/S appliances & exposed brick. Main flr Laundry with 3 piece bathroom. 5ft+ crawl space with tons of shelved storage. Landscaped backyard is a private ""Oasis in the City"" with towering trees. Walk to schools, golf, beach, coming new Rec centre, parks, groceries, beach & top restaurants. Zoned TS1, home is on the Heritage register but not Heritage designated, so pot for future multifamily development. (id:6769)
Property Details

Subarea
Glenmore

Lot
0.14

Year Built
1910

Sewer
Municipal sewage system

Flooring
Carpeted,Hardwood,Tile

Parking Type
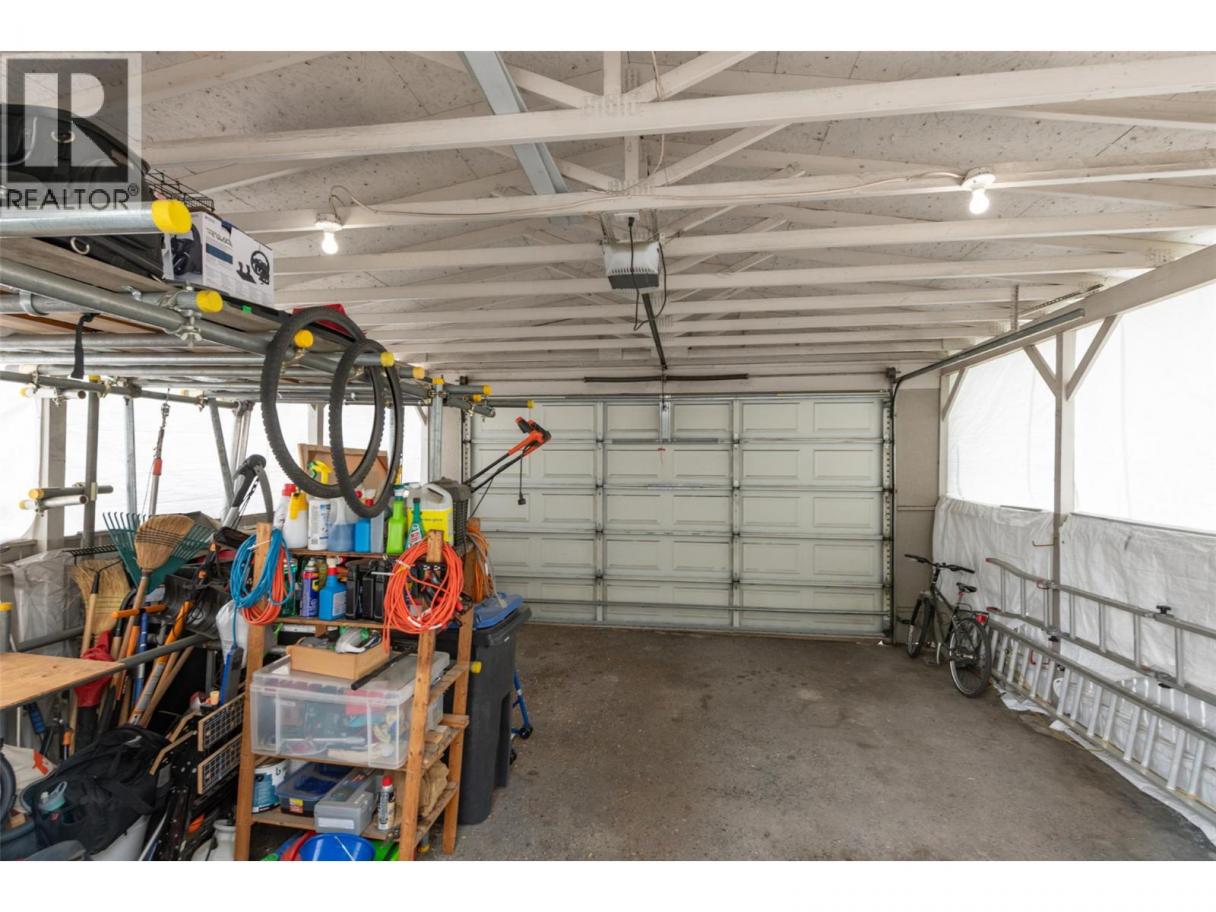
2
Rooms Dimension
| Room | Floor | Dimension |
|---|---|---|
| Bedroom | Second level | 12'5'' x 12'5'' |
| Other | Second level | 9'7'' x 11'2'' |
| Other | Second level | 7'10'' x 15'6'' |
| 4pc Bathroom | Second level | 8'1'' x 8'11'' |
| Primary Bedroom | Second level | 14'7'' x 12'1'' |
| Bedroom | Second level | 12' x 11'6'' |
| Bedroom | Second level | 11'4'' x 9'11'' |
| Foyer | Main level | 6'2'' x 11'11'' |
| Sunroom | Main level | 7'7'' x 15'4'' |
| Family room | Main level | 13'10'' x 15'4'' |
| 3pc Bathroom | Main level | 6' x 5'2'' |
| Mud room | Main level | 6'7'' x 12'5'' |
| Dining room | Main level | 14'1'' x 12'3'' |
| Living room | Main level | 16'4'' x 17'4'' |
| Kitchen | Main level | 12'10'' x 11'10'' |
Listing Agent
Shawn Worsfold
(250) 870-7771
Brokerage
Royal LePage Kelowna
(250) 860-1100
Disclaimer:
The property information on this website is derived from the Canadian Real Estate Association''s Data Distribution Facility (DDF®). DDF® references real estate listings held by various brokerage firms and franchisees. The accuracy of information is not guaranteed and should be independently verified. The trademarks REALTOR®, REALTORS® and the REALTOR® logo are controlled by The Canadian Real Estate Association (CREA) and identify real estate professionals who are members of CREA. The trademarks MLS®, Multiple Listing Service® and the associated logos are owned by CREA and identify the quality of services provided by real estate professionals who are members of CREA.
Listing data last updated date: 2026-07-11 03:52:12
