Dallas Markovina Personal Real Estate Corporation - 250-870-6145
BACK


Single Family in Kelowna
- 73
- 219
 7 Bedrooms
 7 Bathrooms
- 6065 Sq Ft
Property Type
Single Family
Description
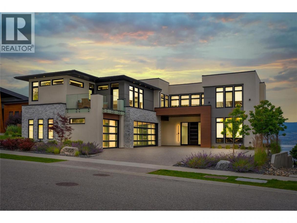
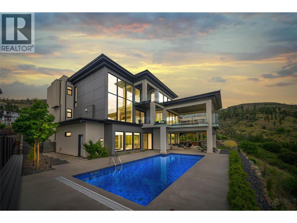
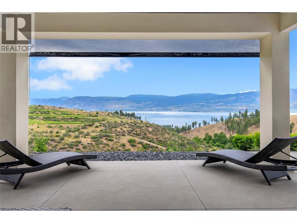
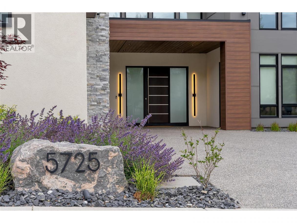
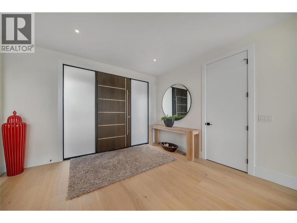
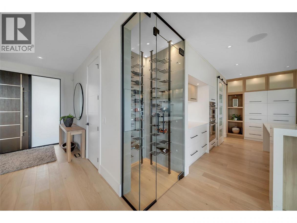
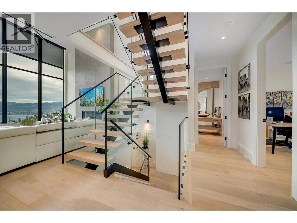
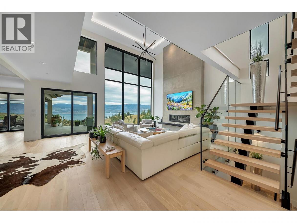
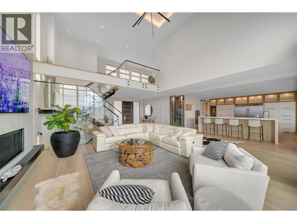
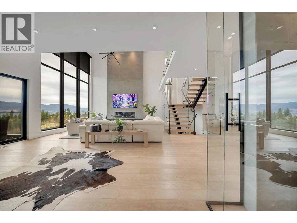
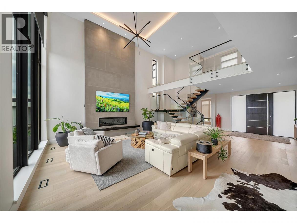
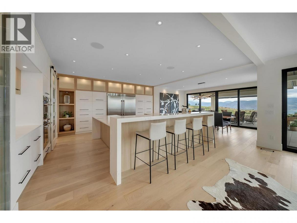
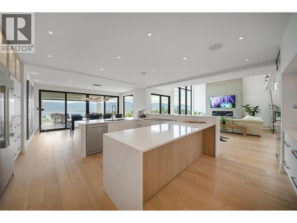
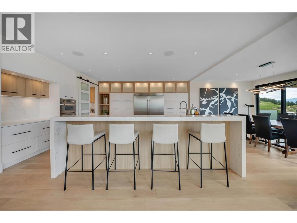
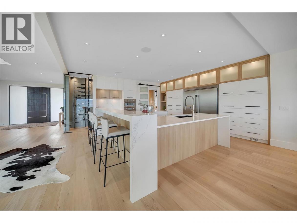
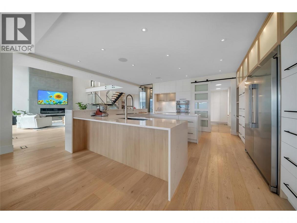
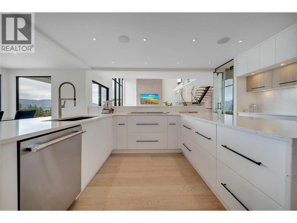
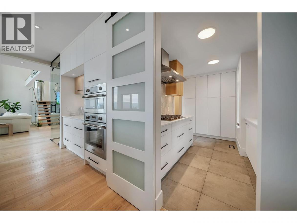
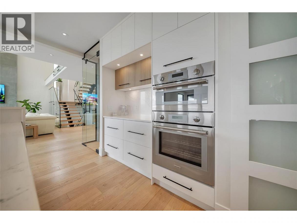
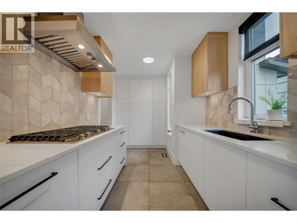
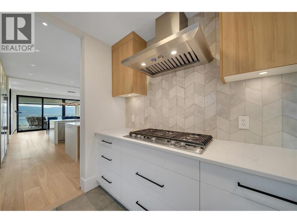
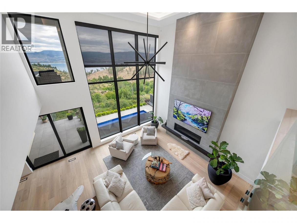
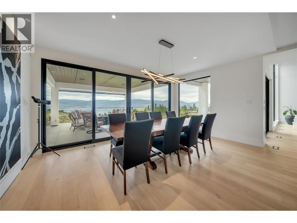
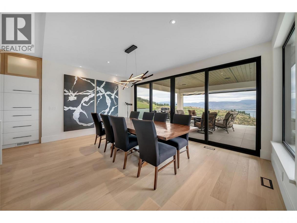
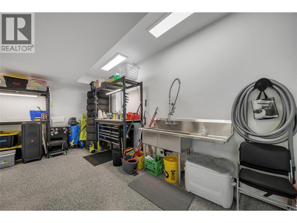
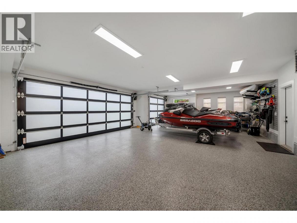
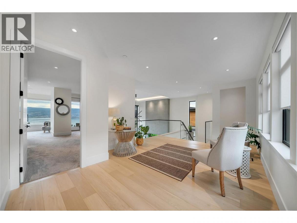
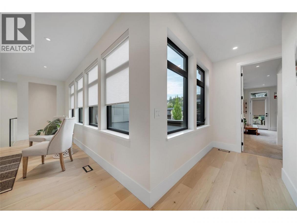
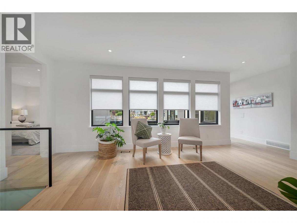
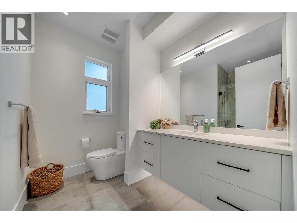
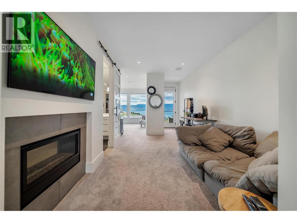
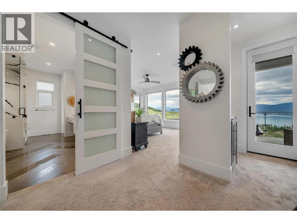
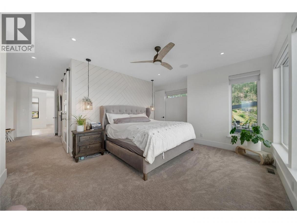
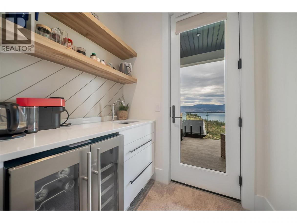
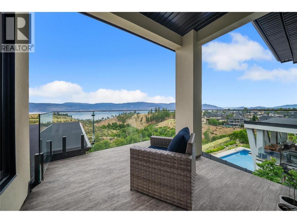
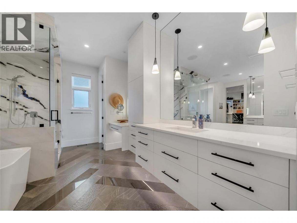
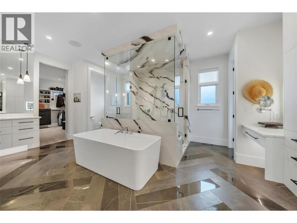
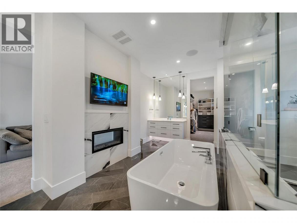
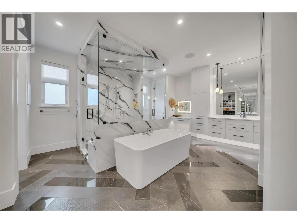
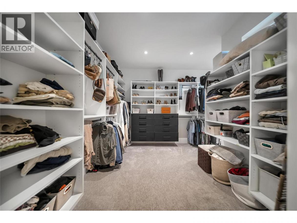
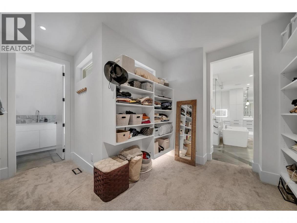
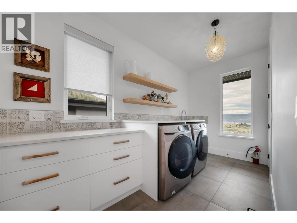
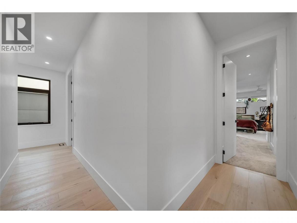
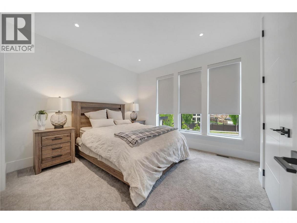
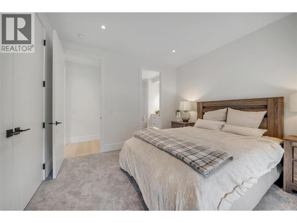
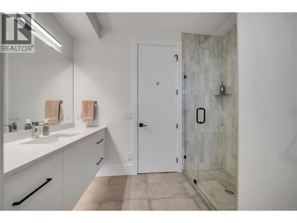
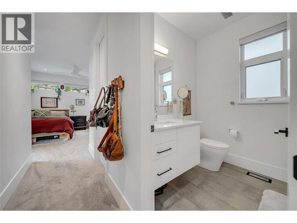
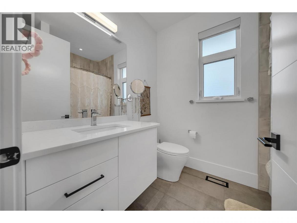
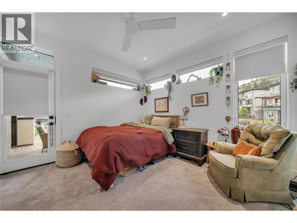
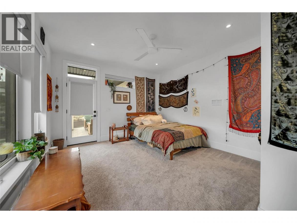
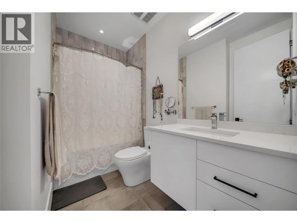
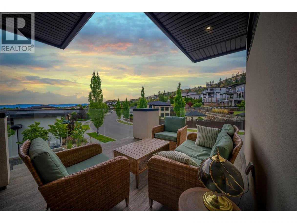
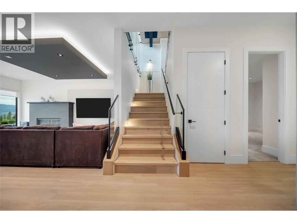
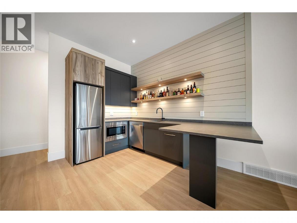
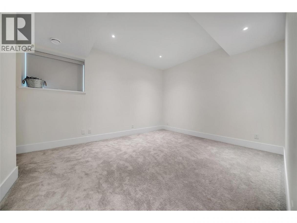
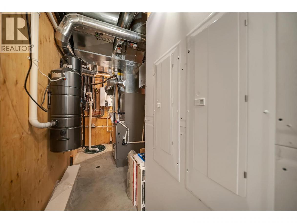
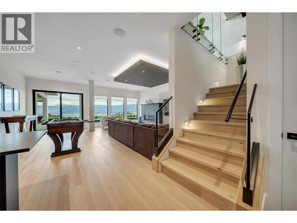
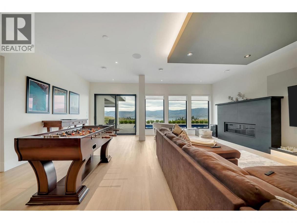
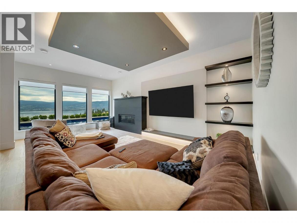
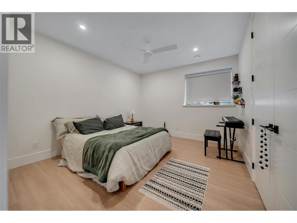
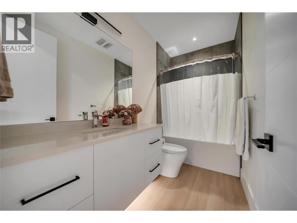
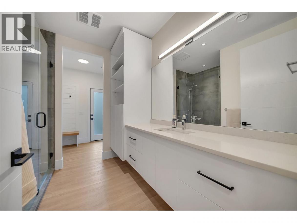
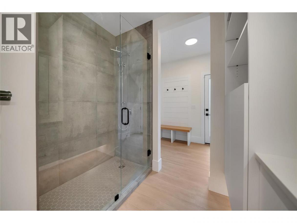
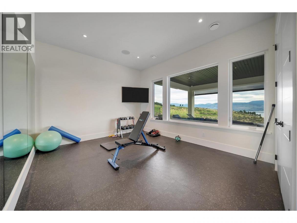
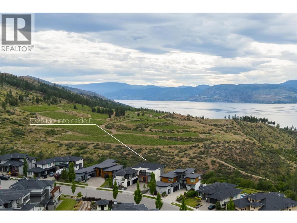
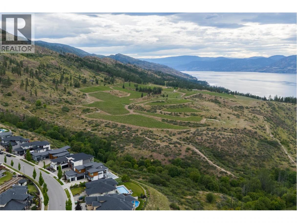
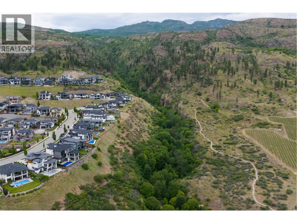
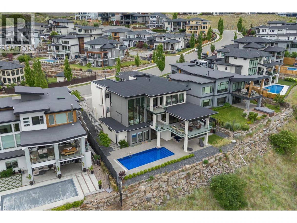
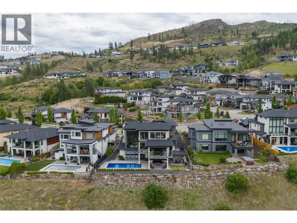
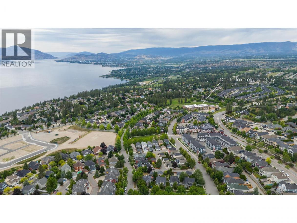
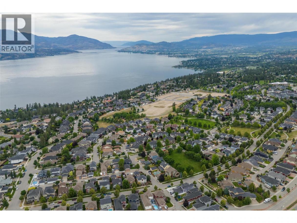
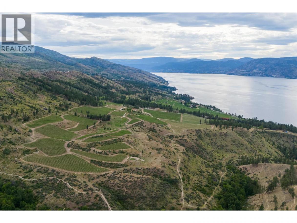
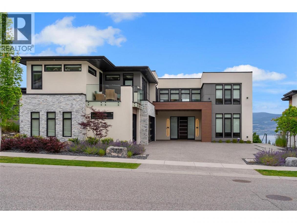
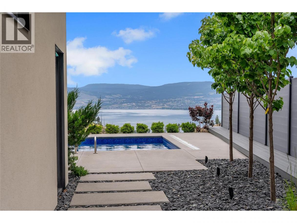
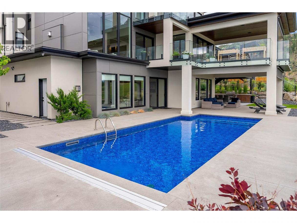
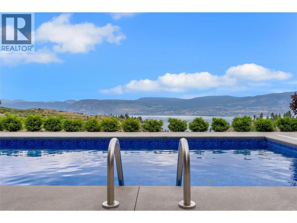
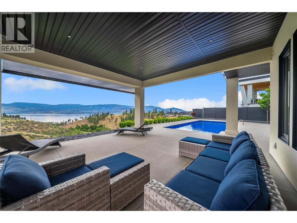
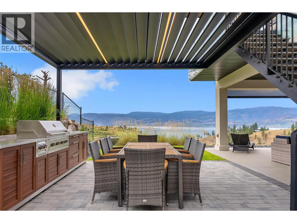
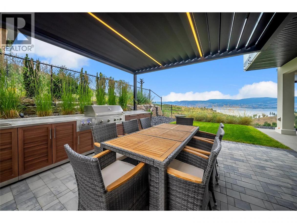
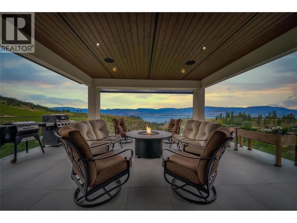
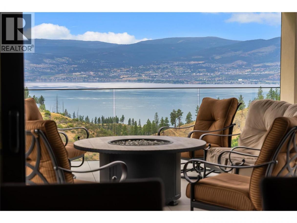
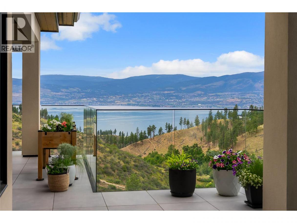
Perched on the hillside in Kettle Valley, this exceptional lakeview custom home captures breathtaking views of Okanagan Lake, Vineyards, and Okanagan Mountain Park. From the moment you walk in, floor-to-ceiling windows frame the stunning backdrop, creating an unforgettable first impression. The chef's kitchen features a custom U-shaped quartz island, induction cooktop, double wall ovens, microwave, oversized refrigerator, and spice kitchen with gas cooktop, sink, prep space, and additional storage. Upstairs, the primary retreat offers lake views, a fireplace sitting area, private deck, custom walk-in closet, private servery with wine fridge and sink, and a spa-inspired ensuite with heated floors, soaker tub, TV, fireplace, glass shower, and illuminated makeup station. 3 addtl bedrooms with ensuites and a family room, and laundry complete this level. The walk-out lower level is built for gathering with a spacious rec room, wet bar, gym, and rough-in for a second laundry area. Outside, you’ll find a covered deck with glass railings off the main level, a heated pool and lower patio with natural gas firepit, custom gazebo with a louvered roof and outdoor kitchen. Additional highlights include a triple garage with epoxy floors, Sonos sound system, security cameras, custom floating steel-and-oak staircase, three fireplaces, heated tile floors, and luxury finishes throughout. An exceptional Kettle Valley home offering privacy, views, and an elevated Okanagan lifestyle. (id:6769)
Property Details

Subarea
Kettle Valley

Lot
0.37

Year Built
2023

Sewer
Municipal sewage system

Flooring
Hardwood,Tile,Vinyl

Parking Type
3
Rooms Dimension
| Room | Floor | Dimension |
|---|---|---|
| Full ensuite bathroom | Second level | 6'6'' x 8' |
| Bedroom | Second level | 11'11'' x 12'1'' |
| Full ensuite bathroom | Second level | 9'1'' x 5'10'' |
| Bedroom | Second level | 12'7'' x 19'10'' |
| Full ensuite bathroom | Second level | 7'1'' x 8'3'' |
| Bedroom | Second level | 13'11'' x 11'3'' |
| Family room | Second level | 20'9'' x 14'1'' |
| Full ensuite bathroom | Second level | 13'11'' x 19'3'' |
| Primary Bedroom | Second level | 19'3'' x 15'3'' |
| Recreation room | Lower level | 23'6'' x 22'1'' |
| Bedroom | Lower level | 14'7'' x 17'1'' |
| Full ensuite bathroom | Lower level | 5' x 10'1'' |
| Bedroom | Lower level | 18'7'' x 11'10'' |
| Full bathroom | Lower level | 15'4'' x 11'5'' |
| Bedroom | Lower level | 17' x 12'2'' |
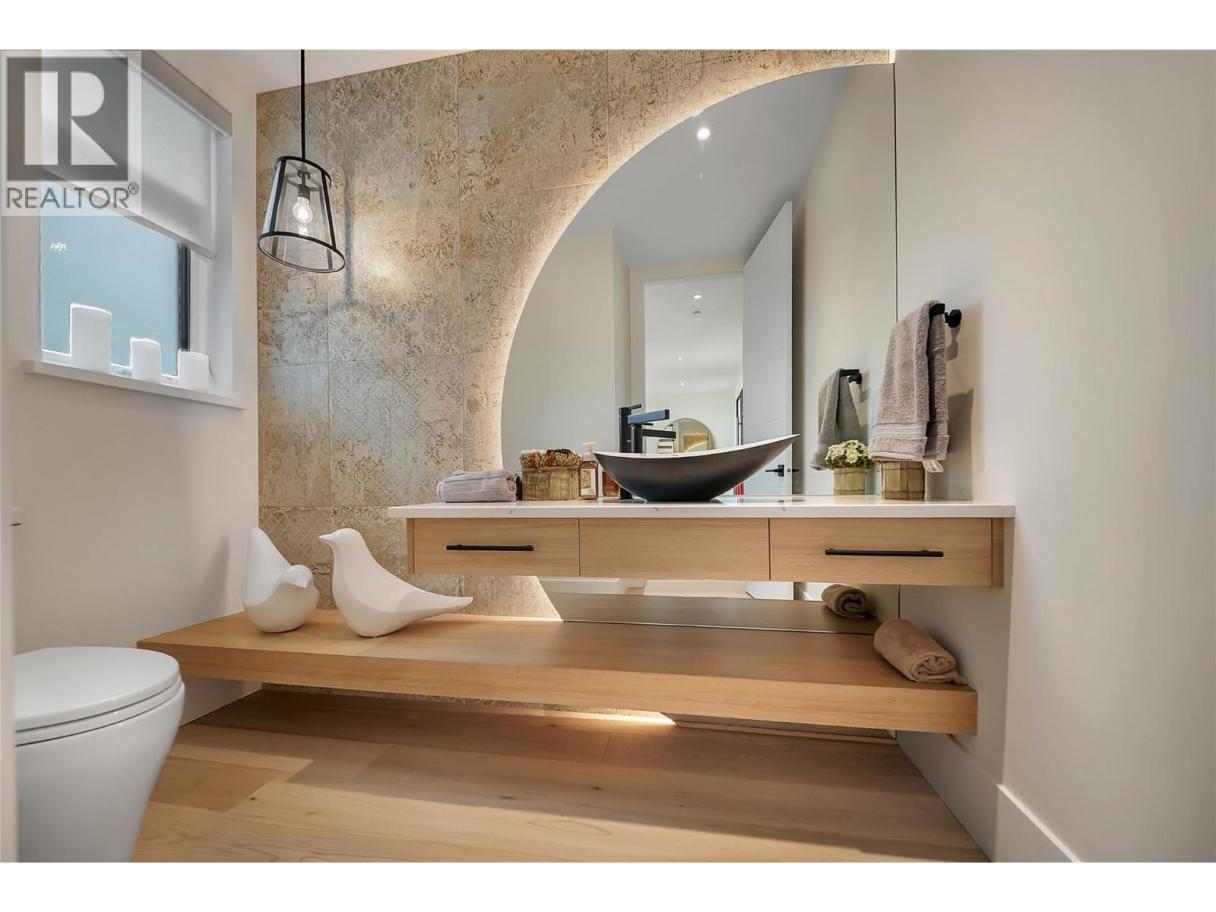
| Partial bathroom | Main level | 6'7'' x 8'1'' |
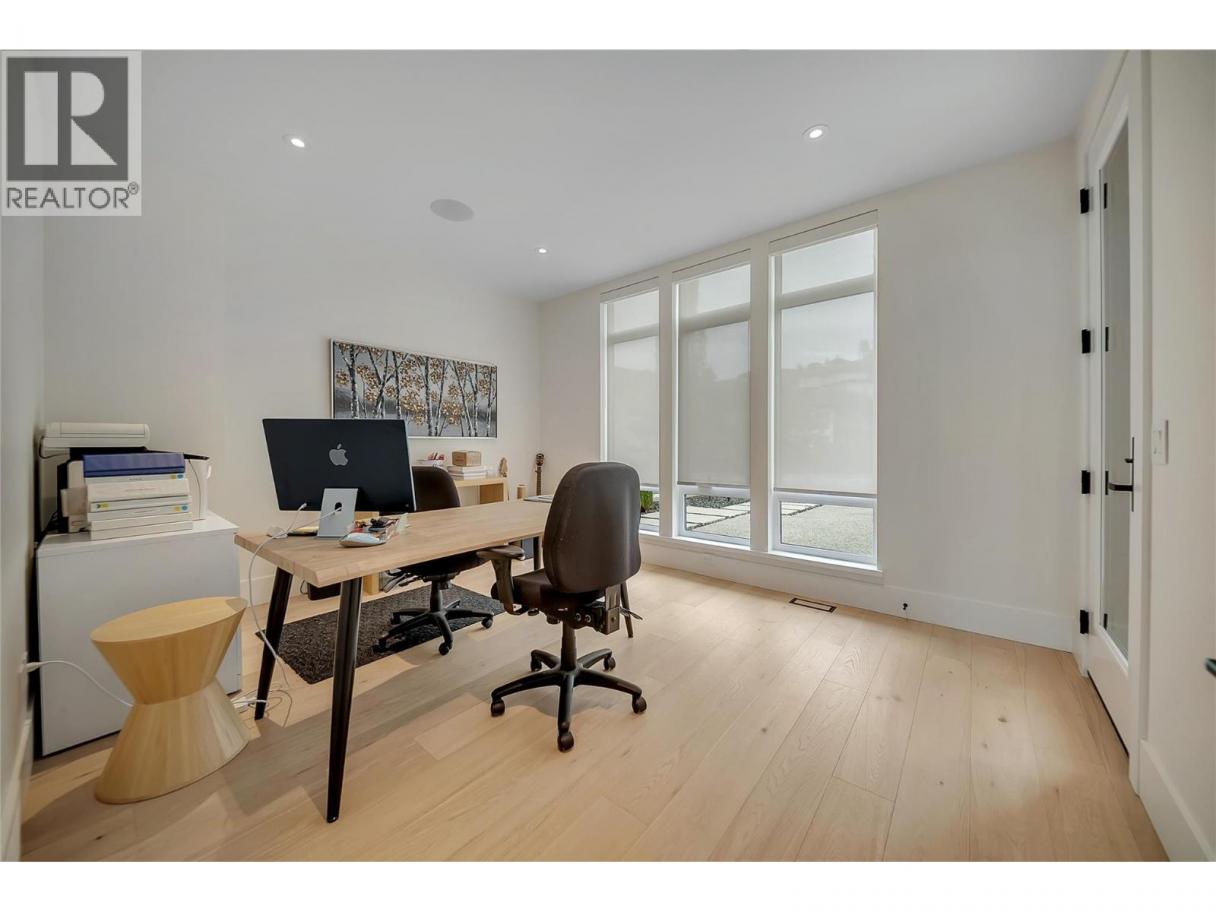
| Office | Main level | 13'11'' x 11'5'' |
| Pantry | Main level | 7'10'' x 13'5'' |
| Living room | Main level | 23'5'' x 18'3'' |
Listing Agent
Darcy Nyrose
(250) 575-1946
Brokerage
REMAX Kelowna
(250) 717-5000
Disclaimer:
The property information on this website is derived from the Canadian Real Estate Association''s Data Distribution Facility (DDF®). DDF® references real estate listings held by various brokerage firms and franchisees. The accuracy of information is not guaranteed and should be independently verified. The trademarks REALTOR®, REALTORS® and the REALTOR® logo are controlled by The Canadian Real Estate Association (CREA) and identify real estate professionals who are members of CREA. The trademarks MLS®, Multiple Listing Service® and the associated logos are owned by CREA and identify the quality of services provided by real estate professionals who are members of CREA.
Listing data last updated date: 2026-07-06 03:28:04
