Dallas Markovina Personal Real Estate Corporation - 250-870-6145
BACK


Single Family in Kelowna
- 149
- 135
 2 Bedrooms
 2 Bathrooms
- 929 Sq Ft
Property Type
Single Family
Description
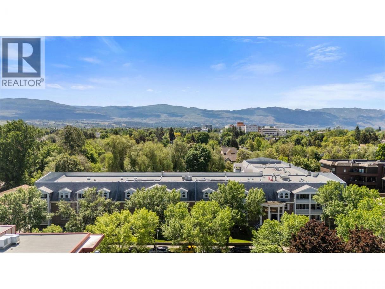
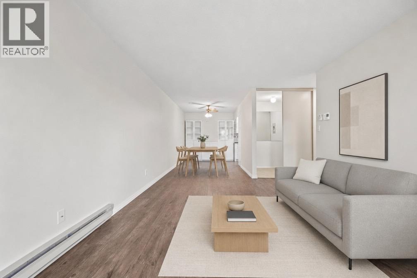
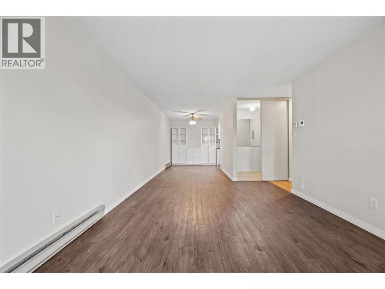
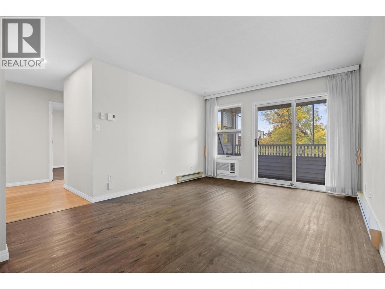
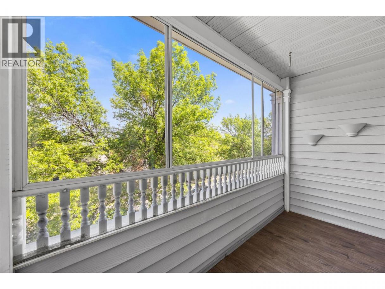
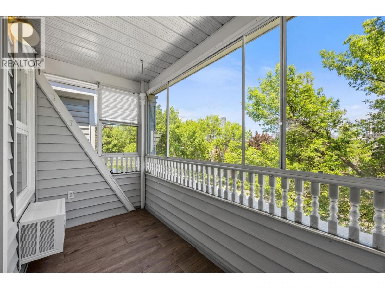
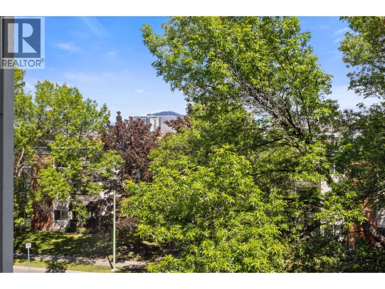
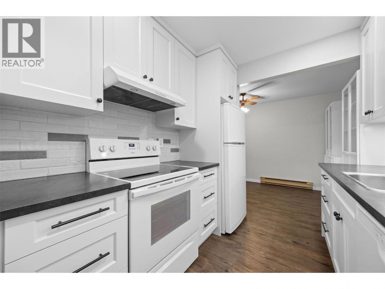
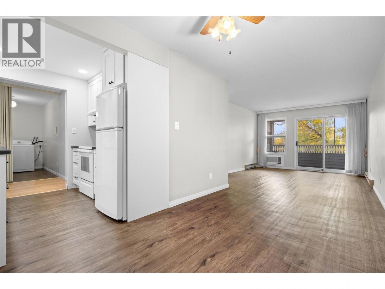
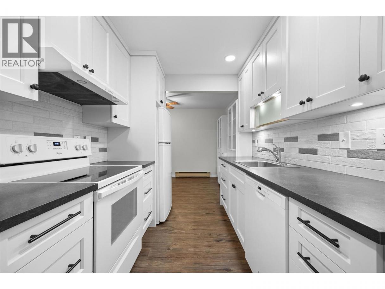
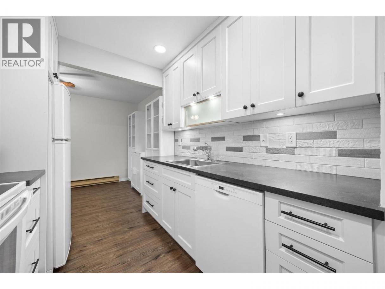
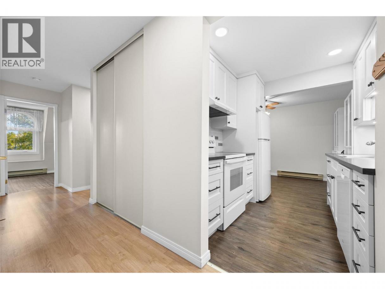
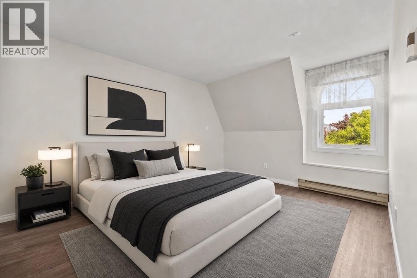
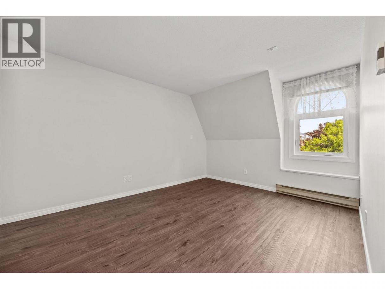
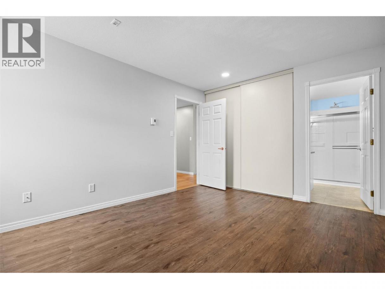
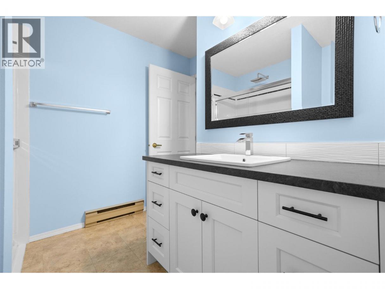
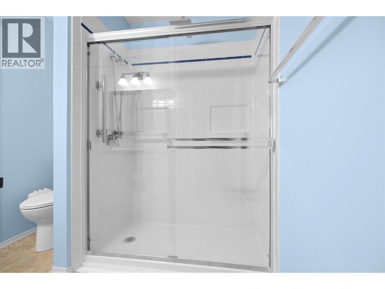
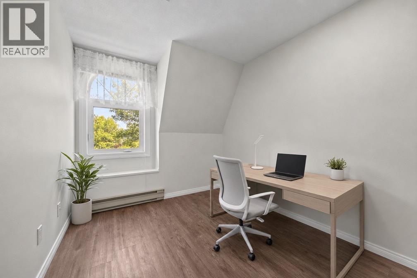
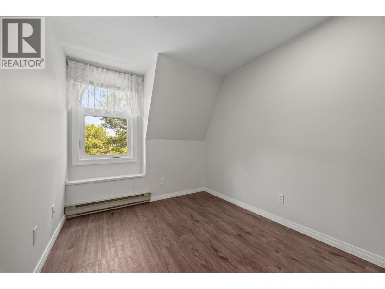
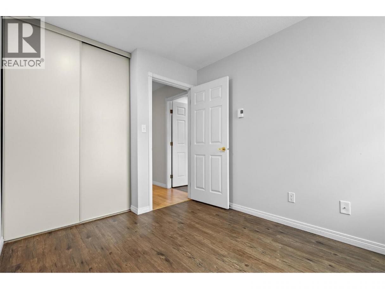
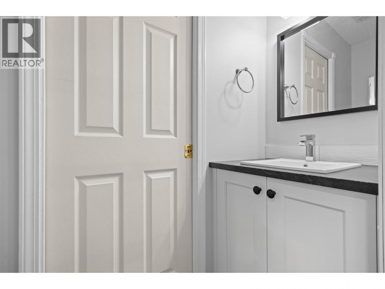
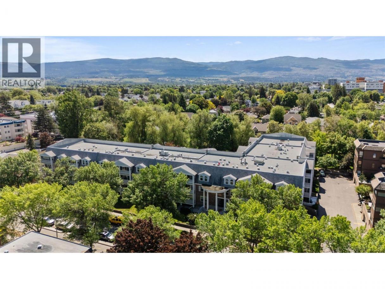
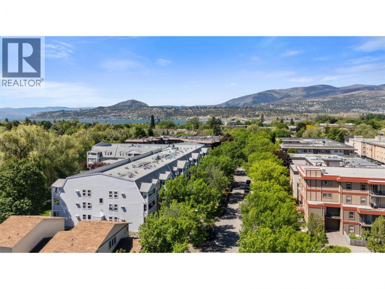
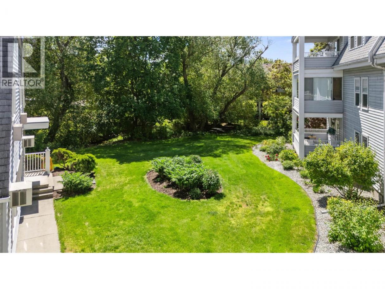
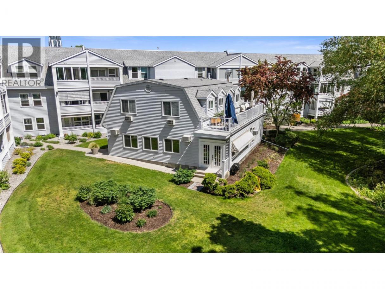
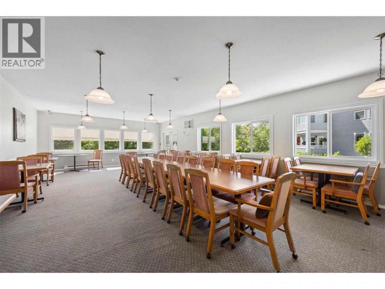
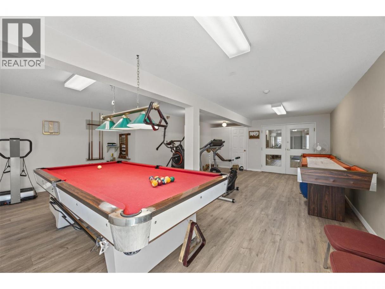
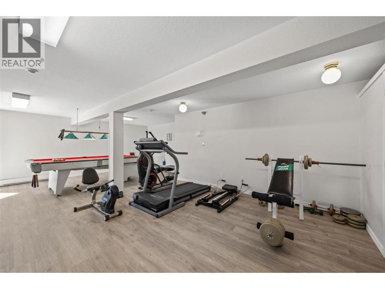
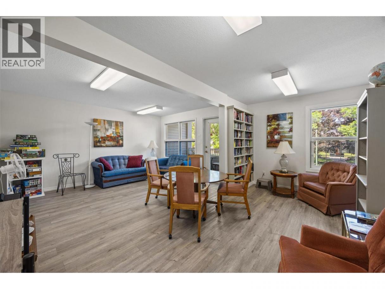
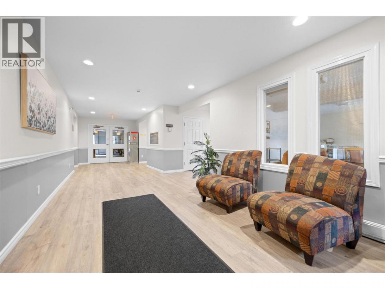
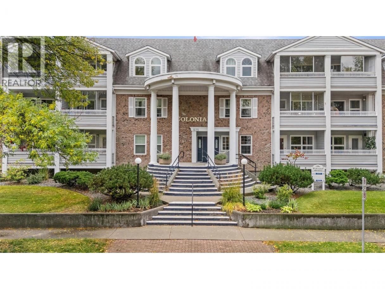
Looking for a well-established 55+ community, centrally located near the hospital, transit, and everyday amenities? Welcome to the Colonial- a beautifully maintained complex offering comfort, convenience, and a true sense of community. Enjoy an active and social lifestyle with amenities like a workshop, library/games room, gym w. billiards, & a social room w. kitchen. In warmer months, residents gather for coffee in the lush, landscaped gardens backing onto Mill Creek—an ideal spot to relax and connect with neighbours. This top-floor 2 bedroom unit overlooks a quiet, tree-lined, traffic-calmed stretch of Sutherland Ave. Inside, you'll find numerous updates, including LED pot lighting throughout, Whirlpool kitchen appliances, updated cabinetry, countertops & fresh white paint! The 2 piece powder room connects to the primary 3 piece ensuite, which includes a spacious glass enclosed shower that offers easy conversion to accommodate handicap access. Both bedrooms have newer windows, and a WiFi thermostat makes controlling the temperature a breeze even when you're away! Parking is allocated by strata on a first come-come, first-served basis, for a fee. Parking is located in a secure u/g parking garage, complete w. a car washing station & large storage lockers. Don't miss this opportunity to own a top-floor unit in an affordable, updated, and community focused building! (id:6769)
Property Details

Subarea
Kelowna South

Lot
0

Year Built
1986

Sewer
Municipal sewage system

Flooring
Mixed Flooring
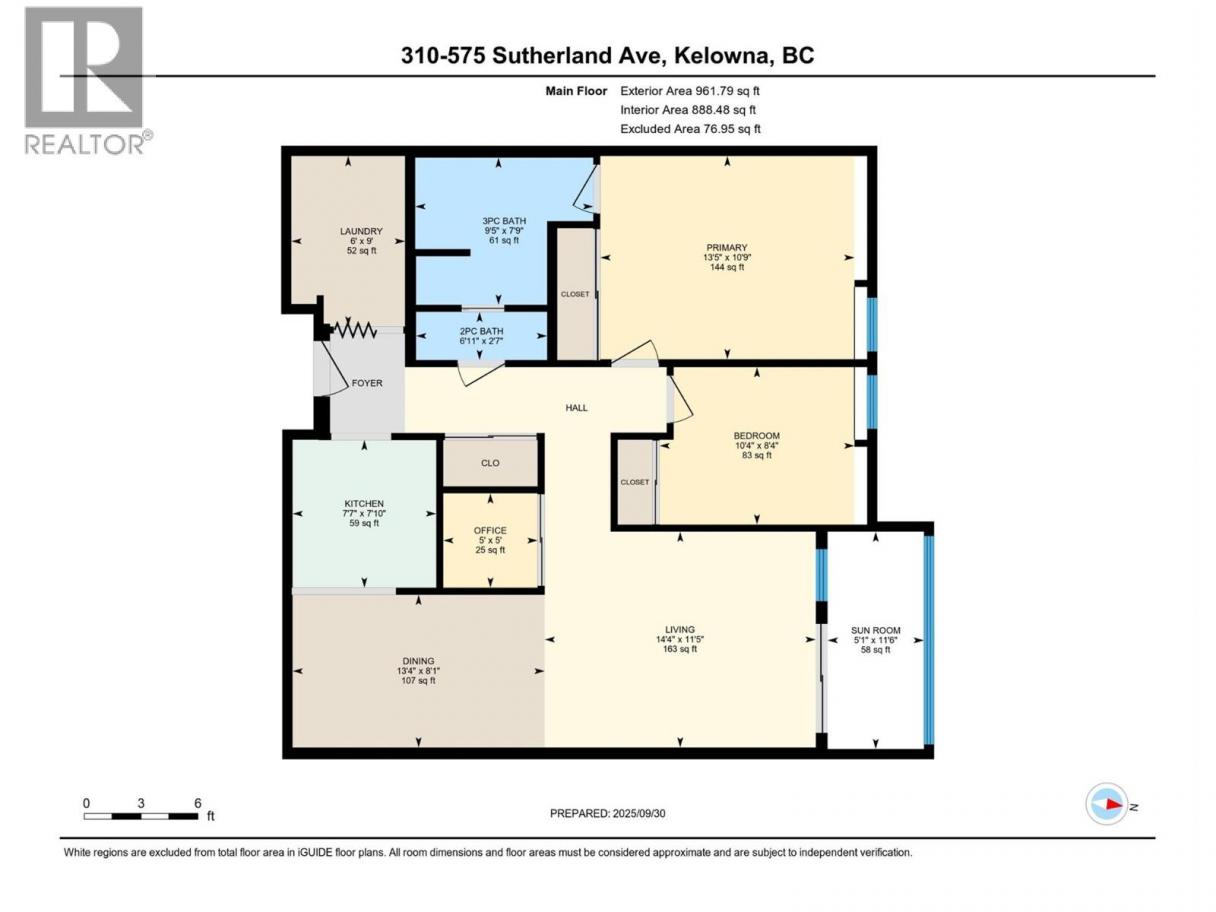
Rooms Dimension
| Room | Floor | Dimension |
|---|---|---|
| Sunroom | Main level | 11'6'' x 5'1'' |
| Bedroom | Main level | 8'4'' x 10'4'' |
| Primary Bedroom | Main level | 10'9'' x 13'5'' |
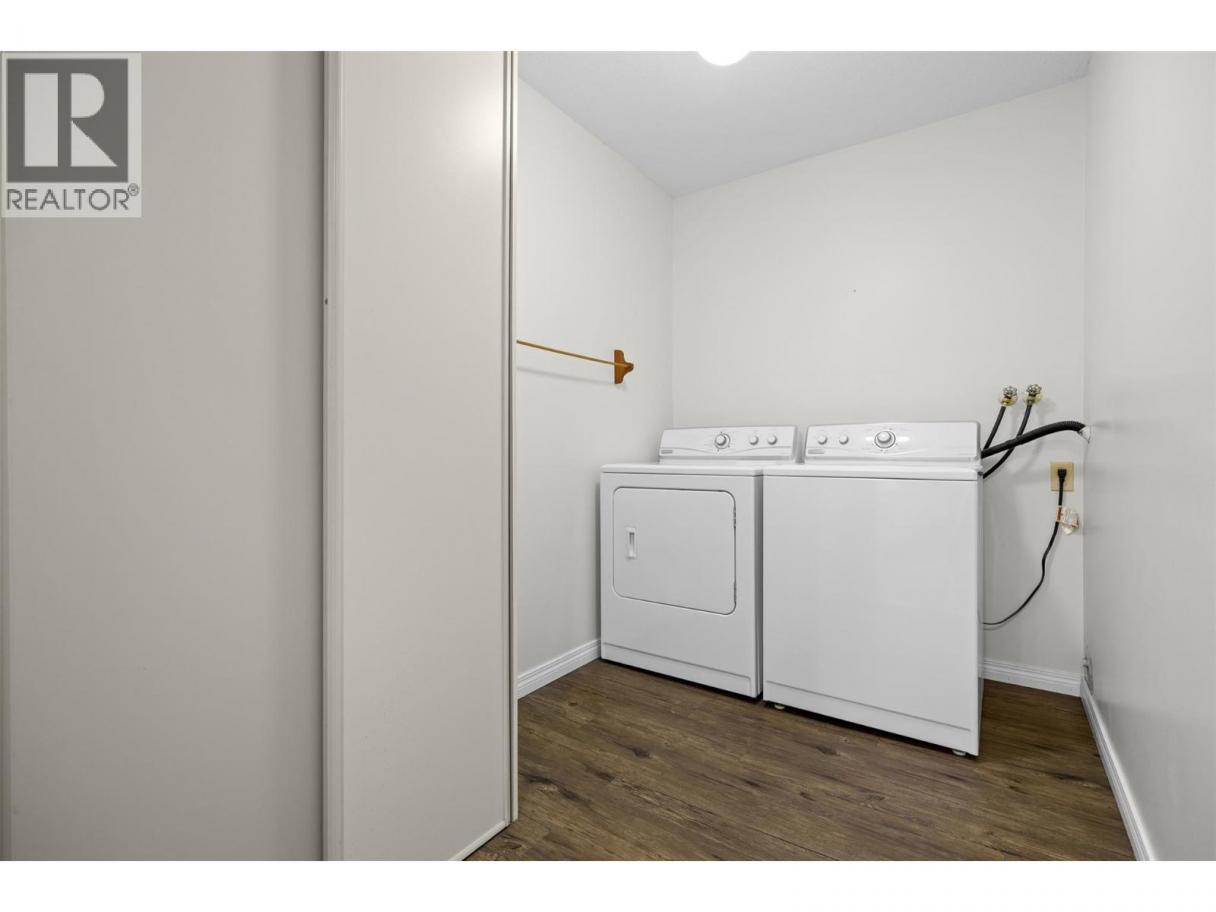
| Laundry room | Main level | 9' x 6' |
| 3pc Ensuite bath | Main level | 7'9'' x 9'5'' |
| 2pc Bathroom | Main level | 2'7'' x 6'11'' |
| Den | Main level | 5' x 5' |
| Dining room | Main level | 8'1'' x 13'4'' |
| Living room | Main level | 11'5'' x 14'4'' |
| Kitchen | Main level | 7'10'' x 7'7'' |
Listing Agent
Jenna Skoglund
(250) 870-3800
Brokerage
Engel & Volkers Okanagan
(778) 478-9300
Disclaimer:
The property information on this website is derived from the Canadian Real Estate Association''s Data Distribution Facility (DDF®). DDF® references real estate listings held by various brokerage firms and franchisees. The accuracy of information is not guaranteed and should be independently verified. The trademarks REALTOR®, REALTORS® and the REALTOR® logo are controlled by The Canadian Real Estate Association (CREA) and identify real estate professionals who are members of CREA. The trademarks MLS®, Multiple Listing Service® and the associated logos are owned by CREA and identify the quality of services provided by real estate professionals who are members of CREA.
Listing data last updated date: 2026-10-09 03:51:57
