Dallas Markovina Personal Real Estate Corporation - 250-870-6145
BACK


Single Family in Peachland
- 241
- 105
 3 Bedrooms
 3 Bathrooms
- 2450 Sq Ft
Property Type
Single Family
Description
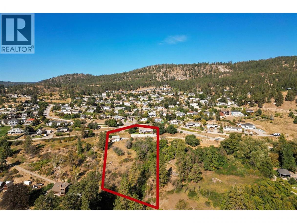
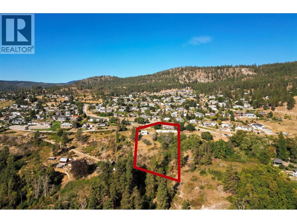
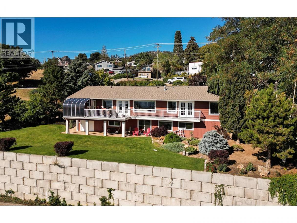
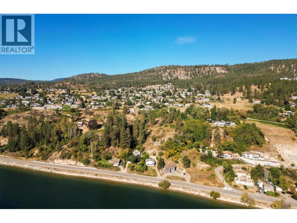
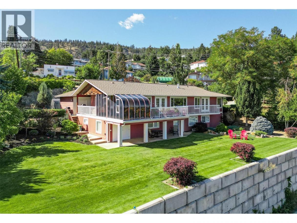
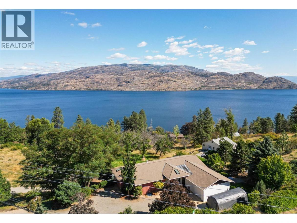
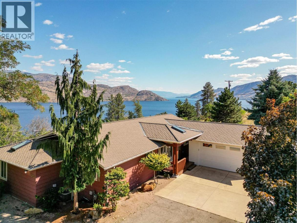
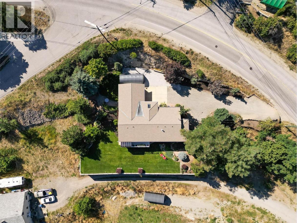
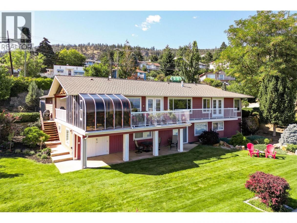
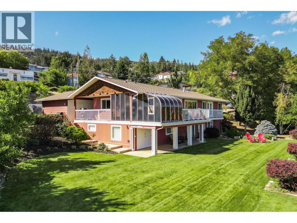
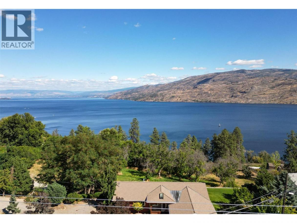
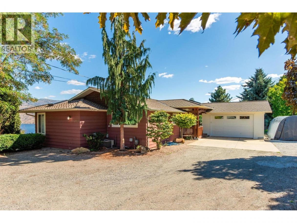
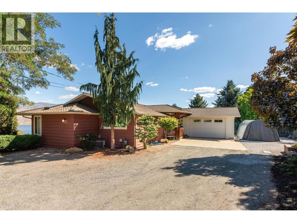
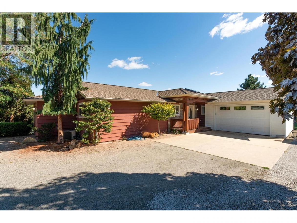
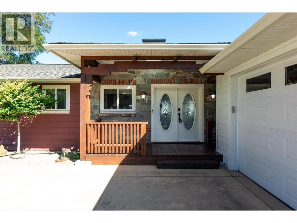
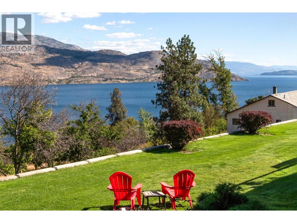
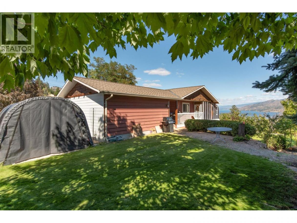
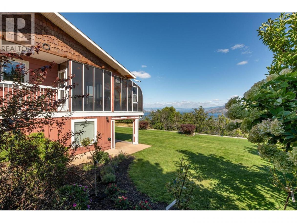
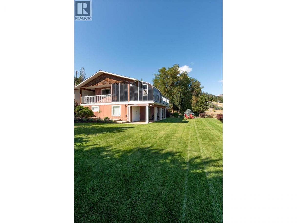
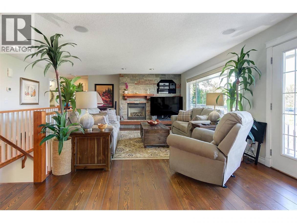
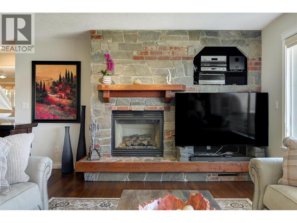
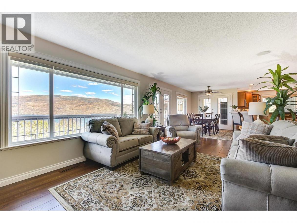
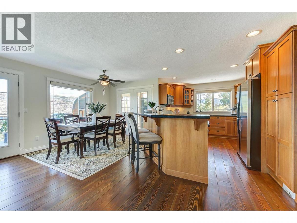
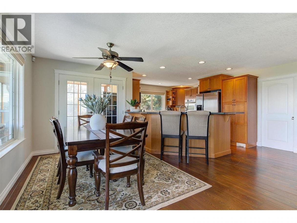
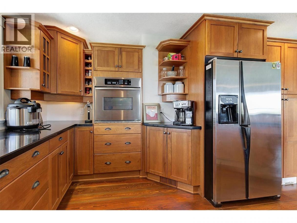
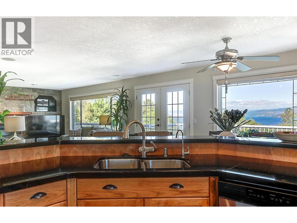
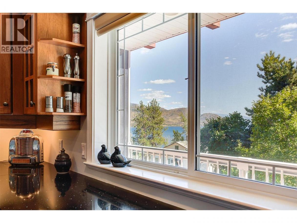
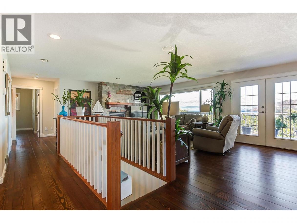
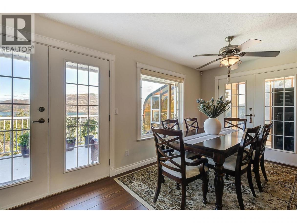
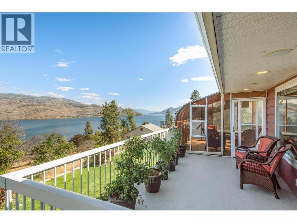
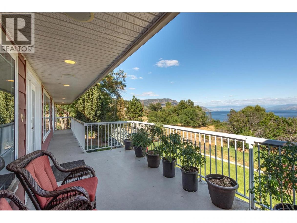
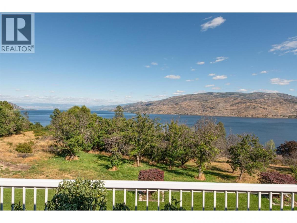
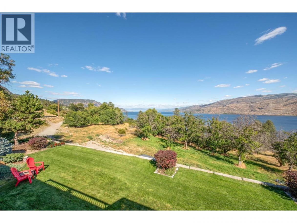
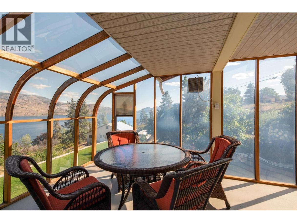
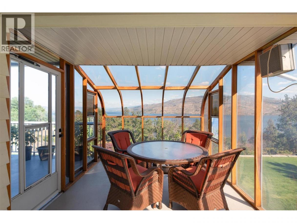
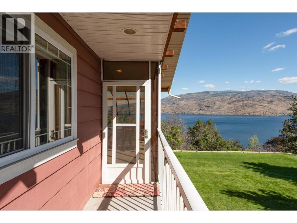
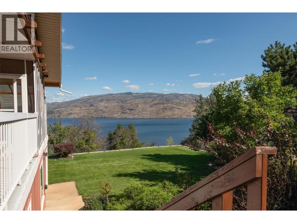
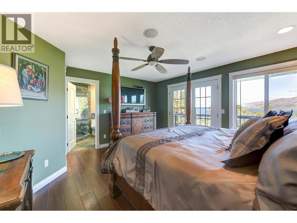
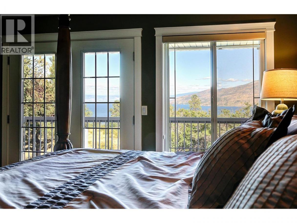
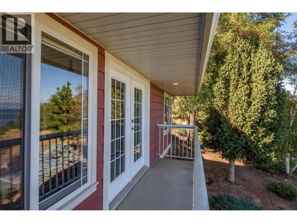
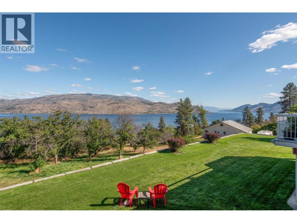
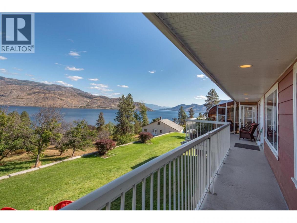
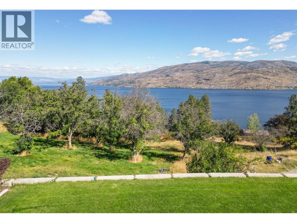
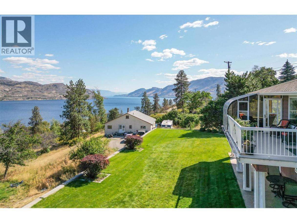
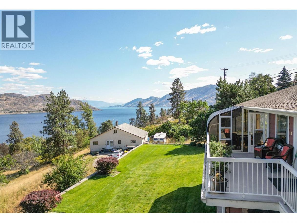
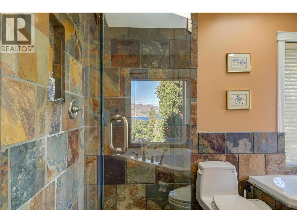
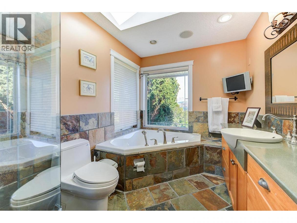
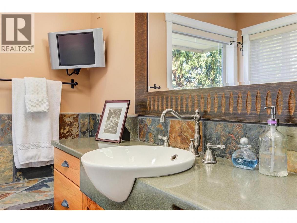
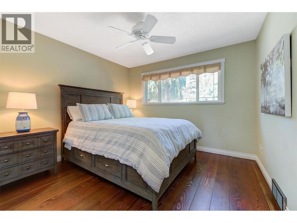
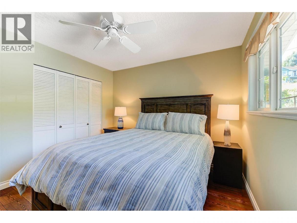
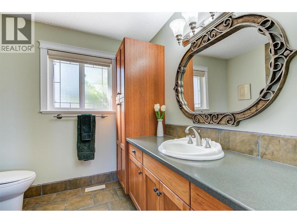
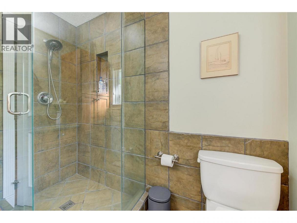
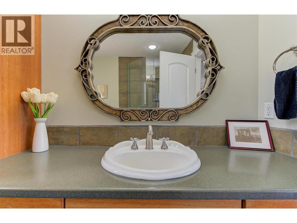
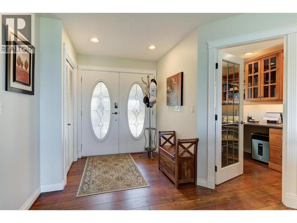
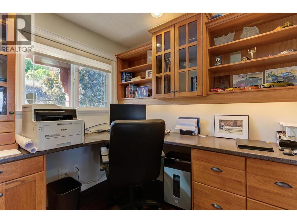
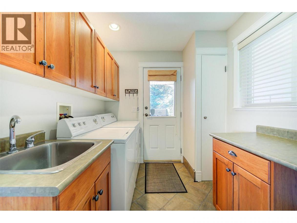
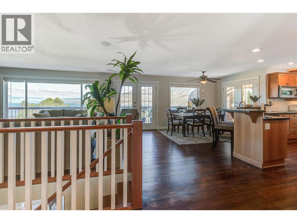
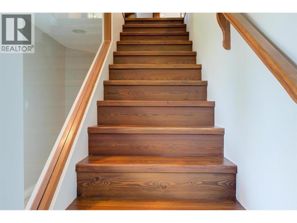
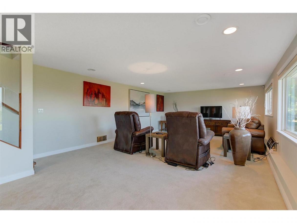
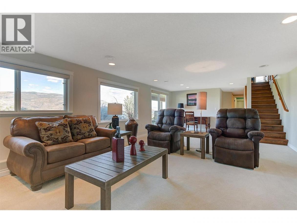
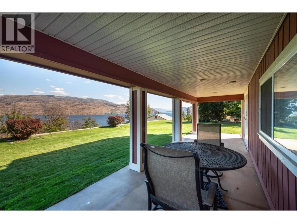
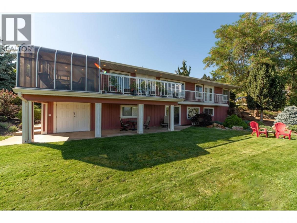
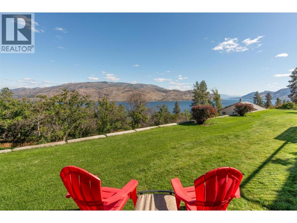
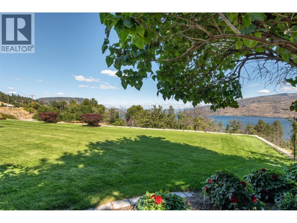
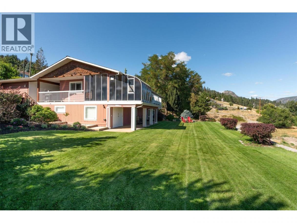
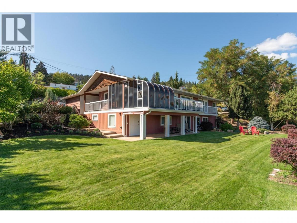
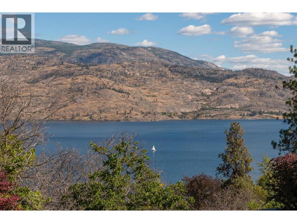
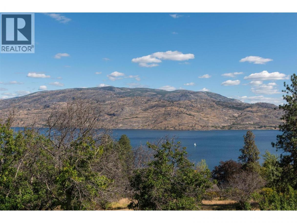
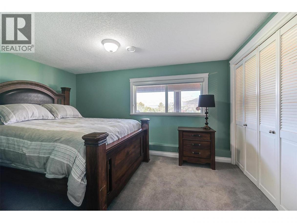
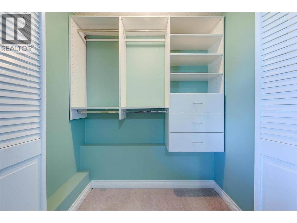
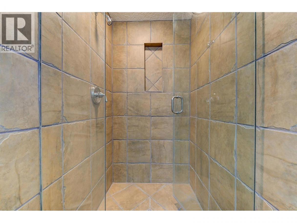
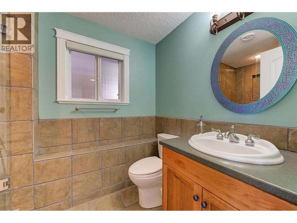
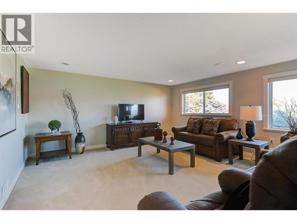
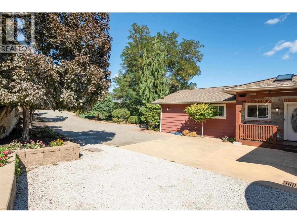
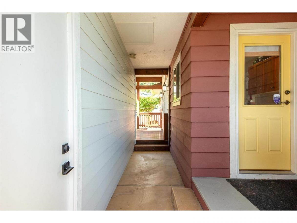
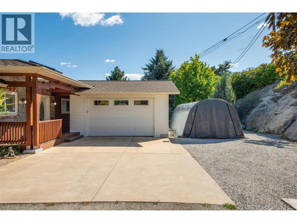
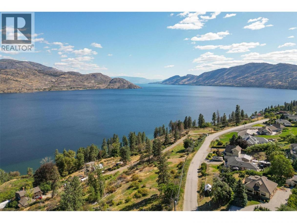
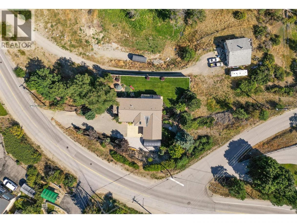
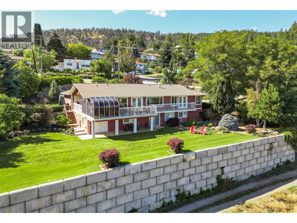
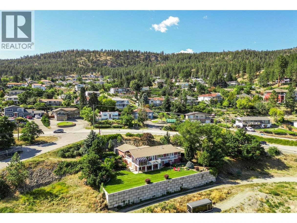
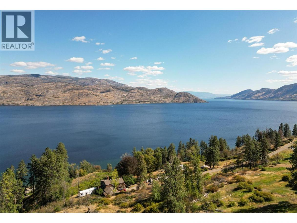
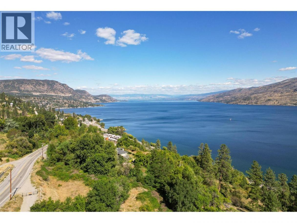
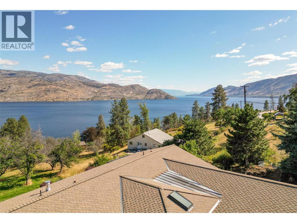
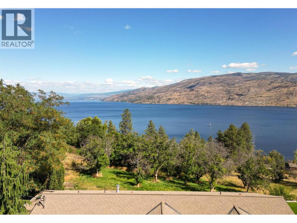
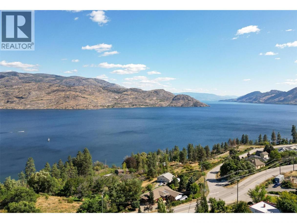
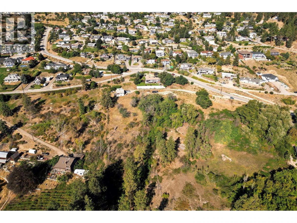
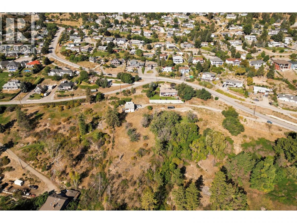
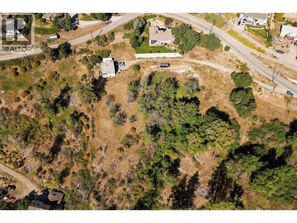
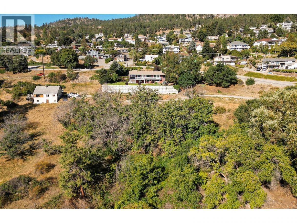
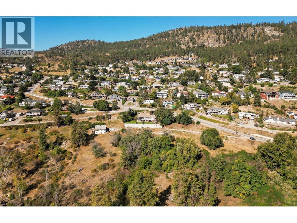
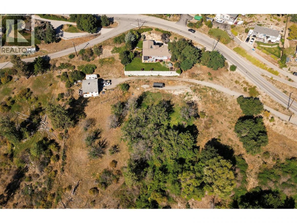
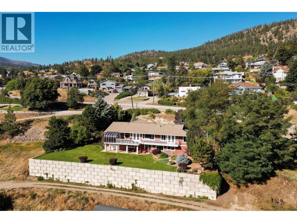
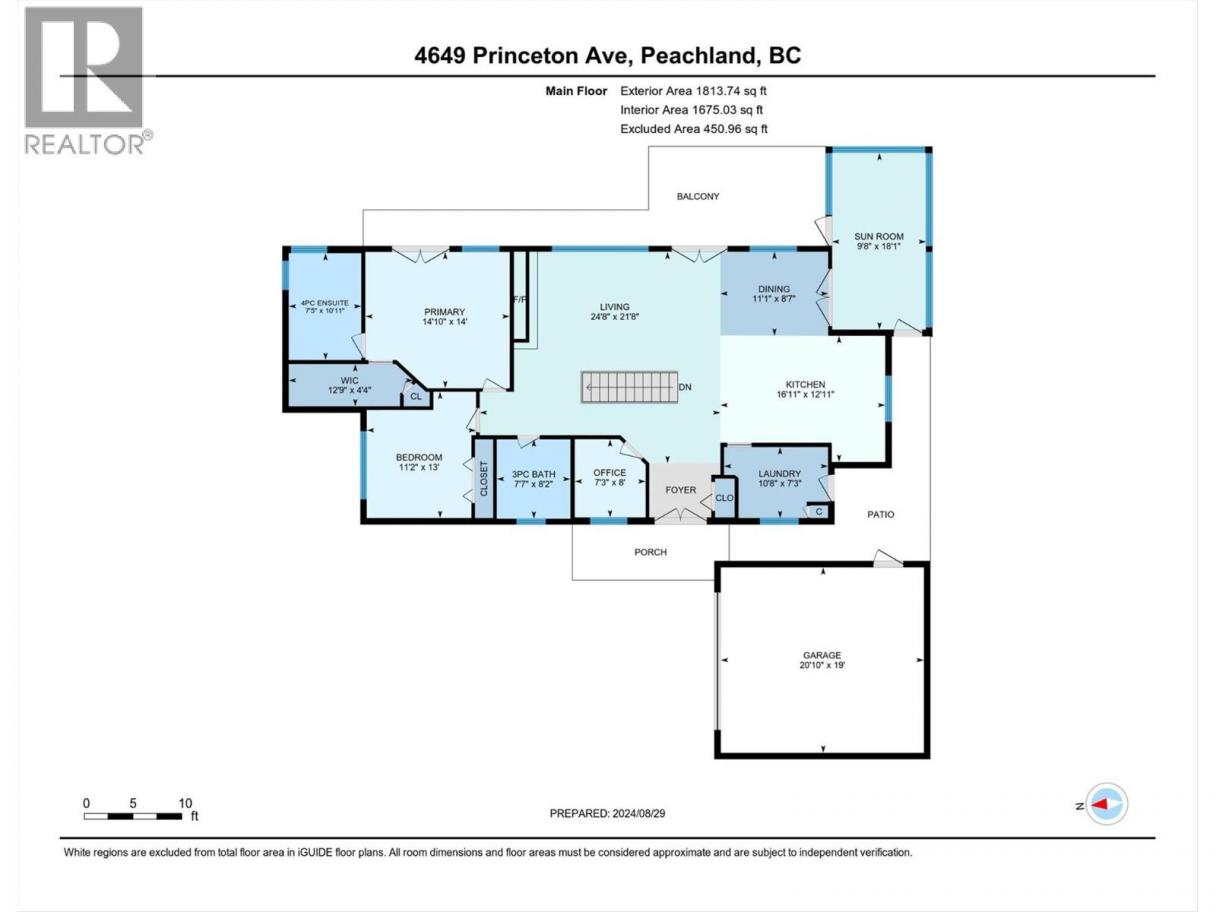
Incredible Investment Opportunity – Over $475,000 Below Assessed Value! This stunning 2.85-acre property offers unmatched panoramic views of Okanagan Lake and is priced to sell. Located in the desirable community of Peachland, the land is designated as “Medium Density Residential (RM4)” in the future Official Community Plan (OCP), opening the door for exciting development potential. At the heart of the property is a beautifully maintained 2,450 sq ft main home, featuring 3 bedrooms and 3 bathrooms, complemented by a charming carriage house—ideal for guests, rental income, or extended family (currently rented for $800 per month). Situated along Princeton Ave, a key active transportation corridor, this location offers the perfect balance of tranquility and accessibility. Whether you're looking for a prime holding property or your dream lakeview residence, this one checks all the boxes. Key Highlights: Priced $475,000+ below assessed value, 2.85 acres with development potential (RM4 future designation), Spectacular lake views, Spacious 3 bed / 3 bath main home + carriage house, Future growth corridor along Princeton Ave. Don’t miss this rare opportunity—properties like this rarely come to market at such exceptional value. (id:6769)
Property Details

Subarea
Peachland

Lot
2.84

Year Built
1975

Sewer
Municipal sewage system

Parking Type
2
Rooms Dimension
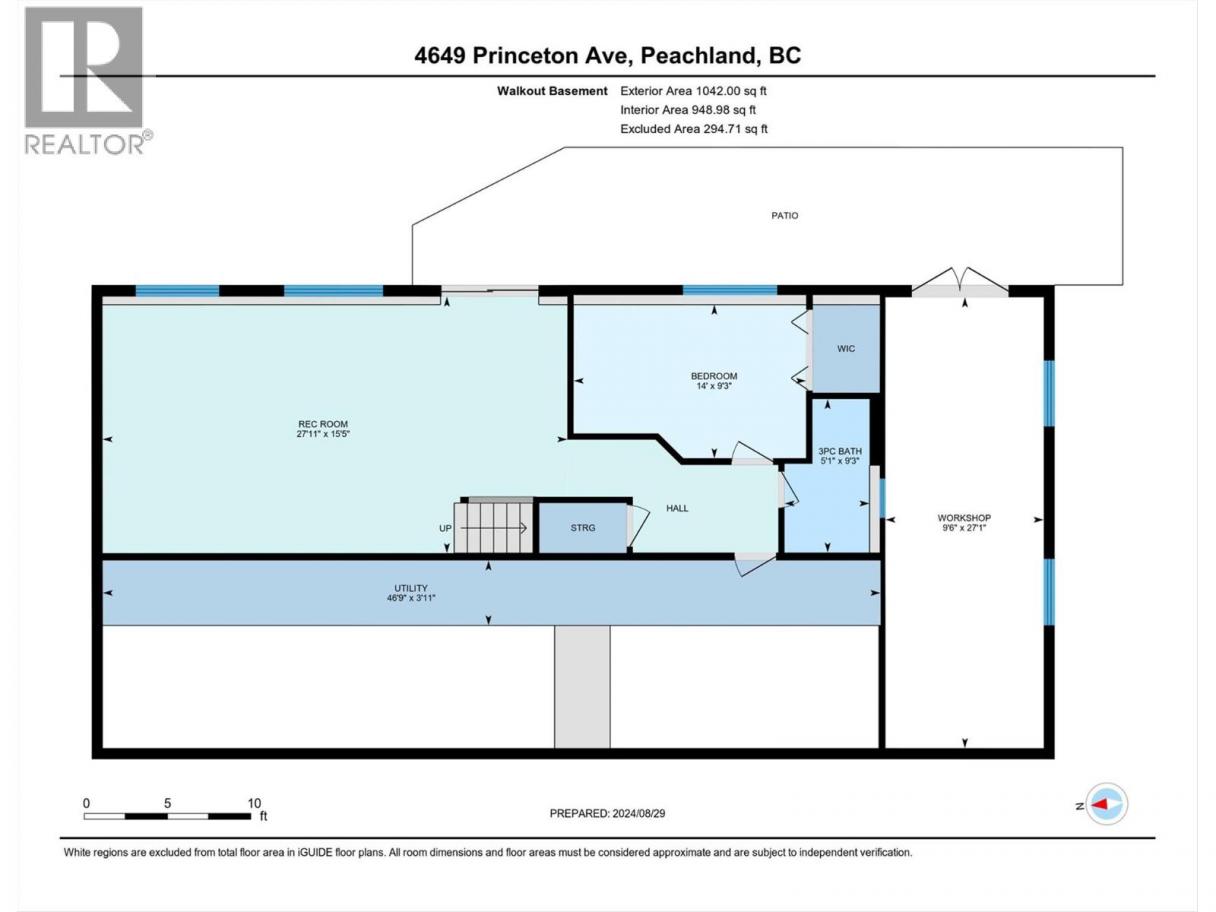
| Room | Floor | Dimension |
|---|---|---|
| 3pc Bathroom | Basement | 5'8'' x 9'3'' |
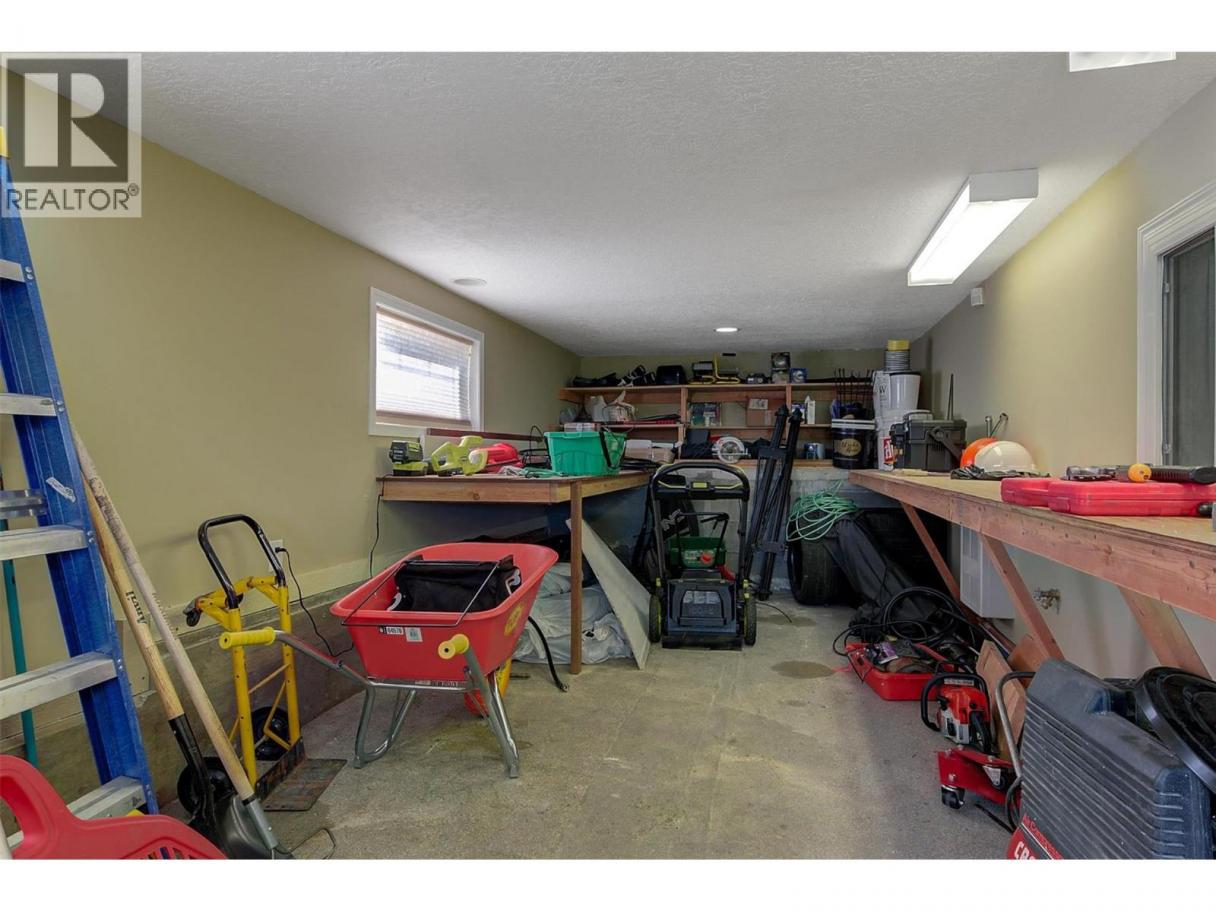
| Storage | Basement | 10'10'' x 49'9'' |
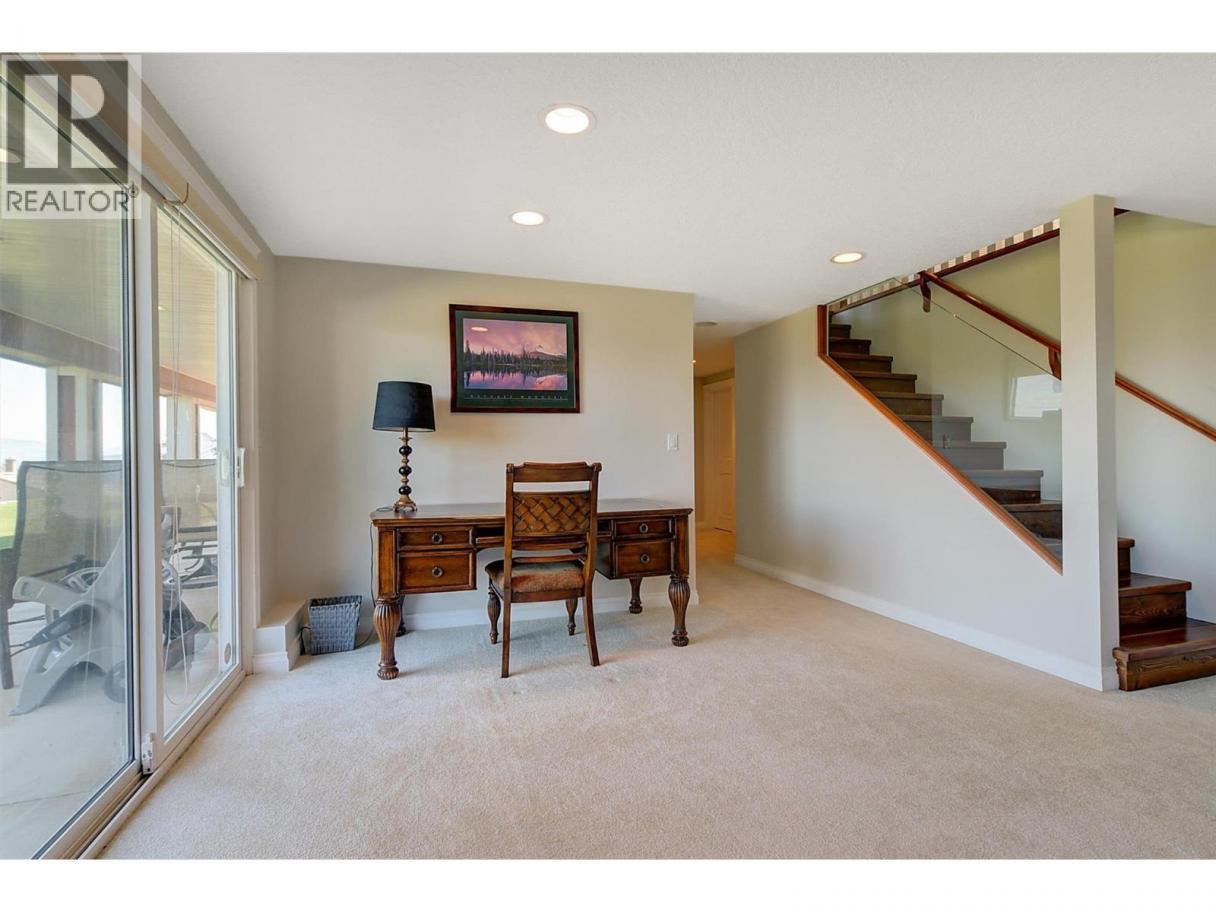
| Family room | Basement | 15'4'' x 27'11'' |
| Bedroom | Basement | 9'9'' x 13'11'' |
| Laundry room | Main level | 7'3'' x 10'7'' |
| Sunroom | Main level | 9'7'' x 17'4'' |
| 4pc Bathroom | Main level | Measurements not available |
| Kitchen | Main level | 11'9'' x 14'5'' |
| Living room | Main level | 12'2'' x 16'8'' |
| Den | Main level | 6'8'' x 8' |
| 3pc Bathroom | Main level | Measurements not available |
| Bedroom | Main level | 10'8'' x 11'0'' |
| Dining room | Main level | 7'9'' x 10' |
| Primary Bedroom | Main level | 13'11'' x 14'10'' |
Listing Agent
Alexandra Axsen
(250) 870-2792
Brokerage
The Agency Kelowna
(250) 870-2792
Disclaimer:
The property information on this website is derived from the Canadian Real Estate Association''s Data Distribution Facility (DDF®). DDF® references real estate listings held by various brokerage firms and franchisees. The accuracy of information is not guaranteed and should be independently verified. The trademarks REALTOR®, REALTORS® and the REALTOR® logo are controlled by The Canadian Real Estate Association (CREA) and identify real estate professionals who are members of CREA. The trademarks MLS®, Multiple Listing Service® and the associated logos are owned by CREA and identify the quality of services provided by real estate professionals who are members of CREA.
Listing data last updated date: 2026-05-31 02:16:28
