Dallas Markovina Personal Real Estate Corporation - 250-870-6145
BACK


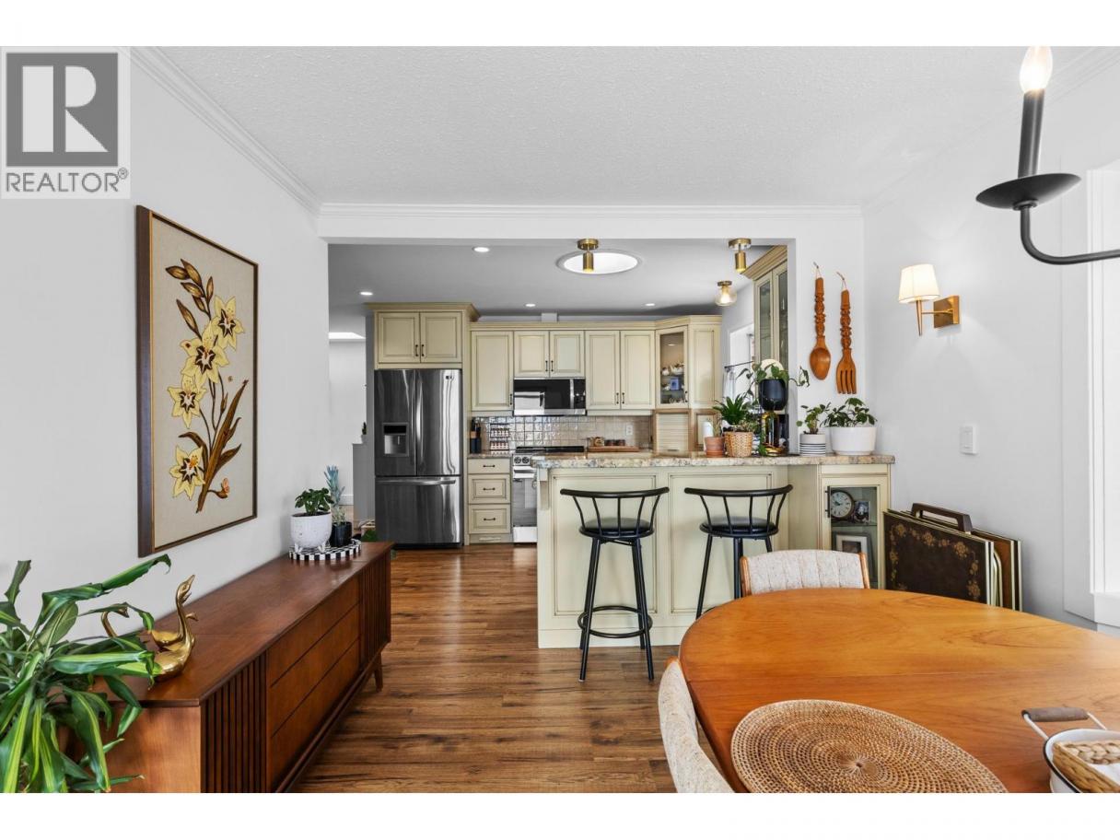
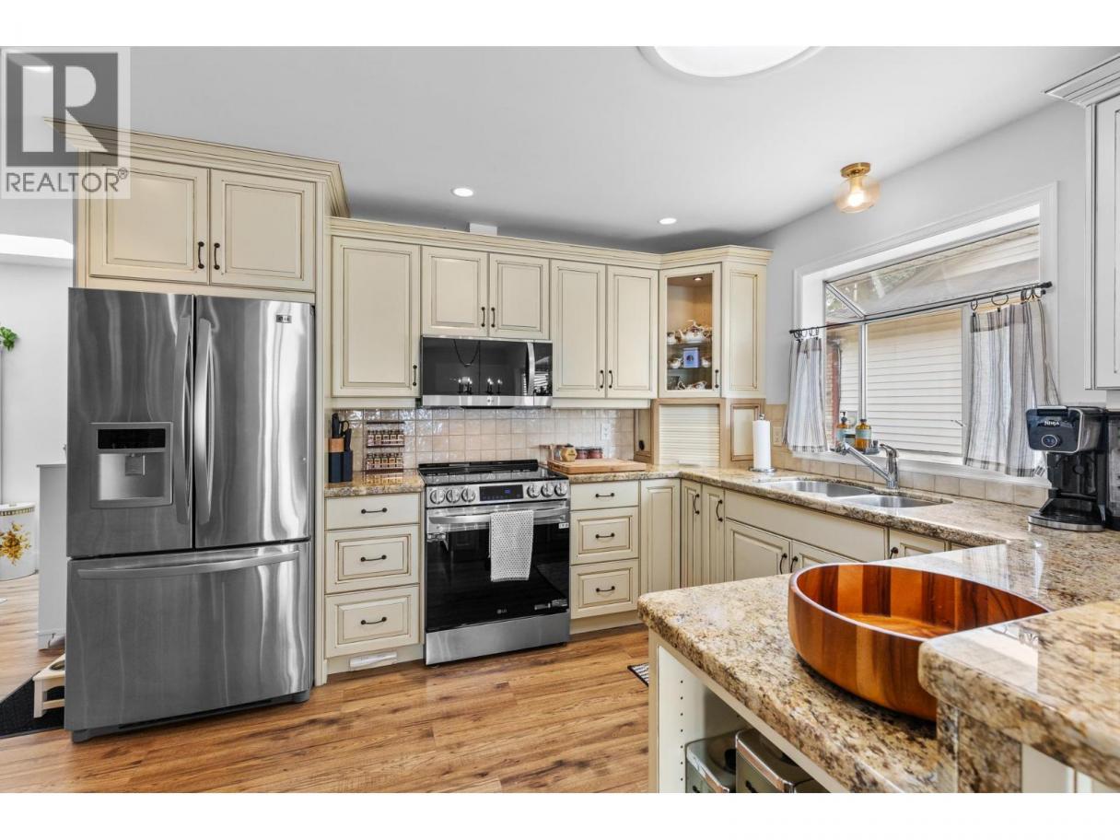
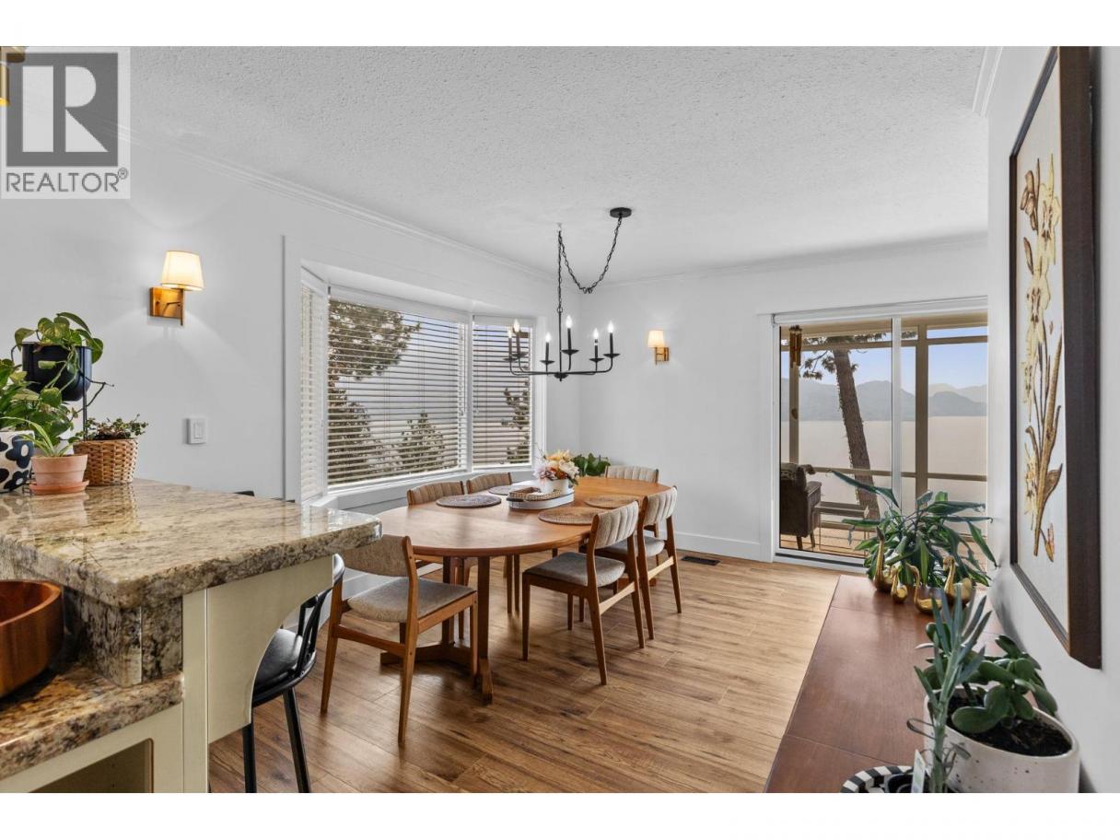
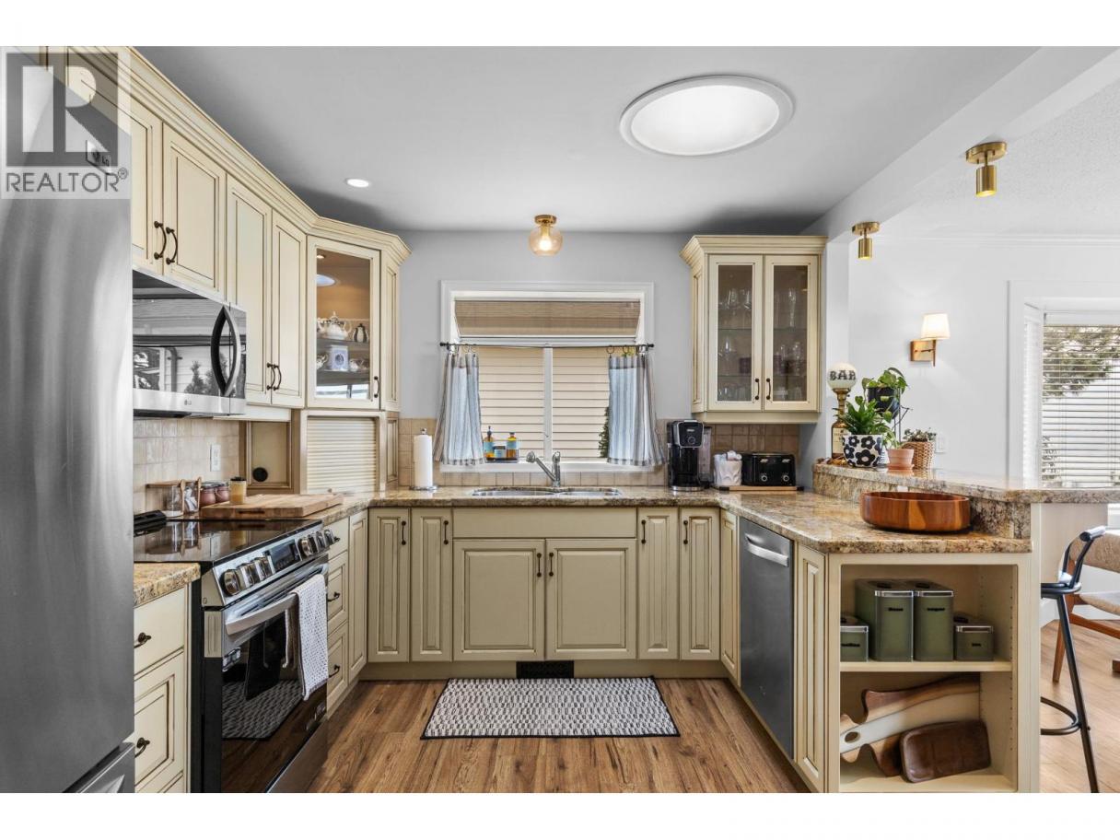
Single Family in Peachland
- 172
- 175
 4 Bedrooms
 3 Bathrooms
- 3038 Sq Ft
Property Type
Single Family
Description
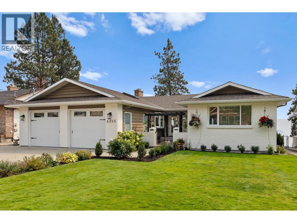
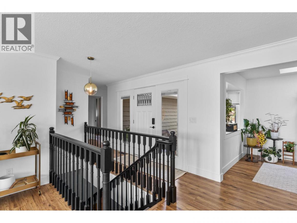
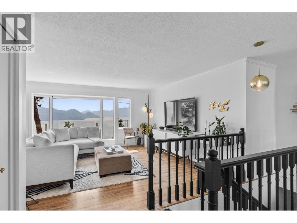
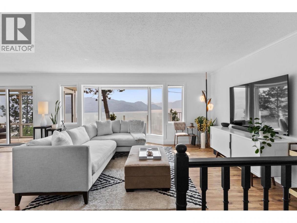
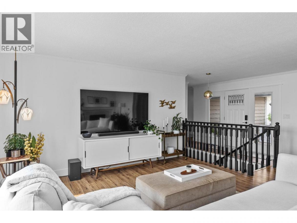
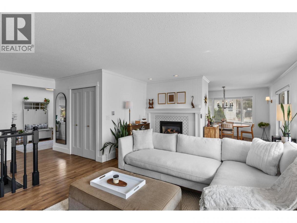
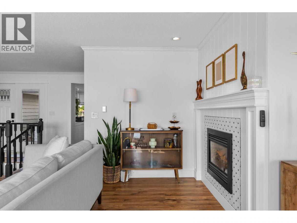
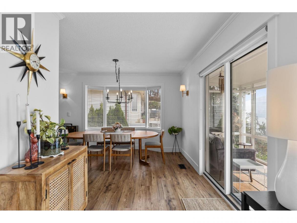
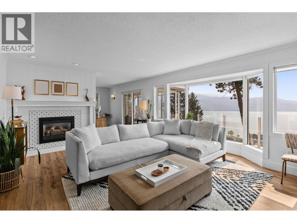
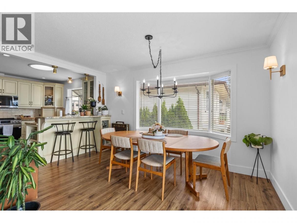
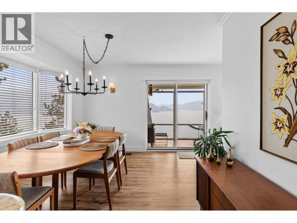
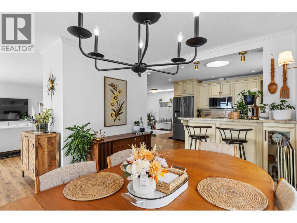
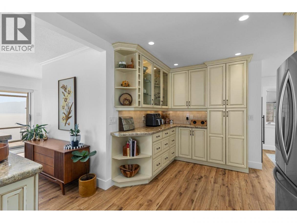
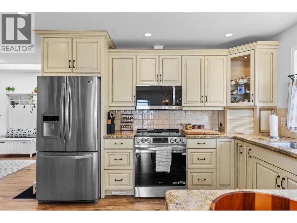
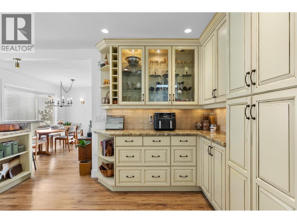
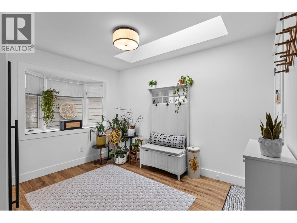
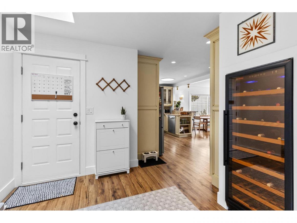
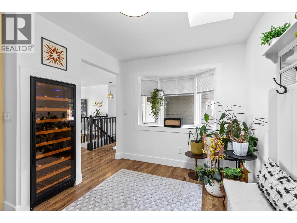
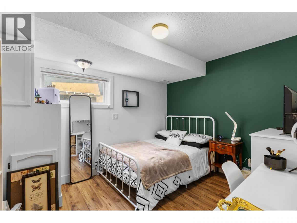
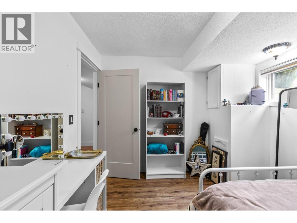
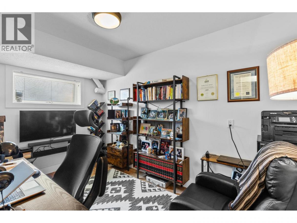
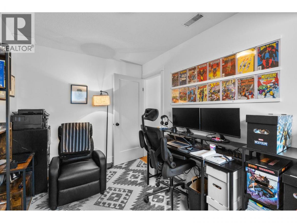
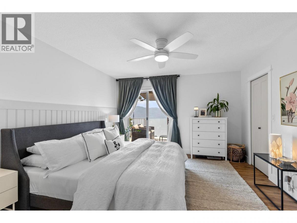
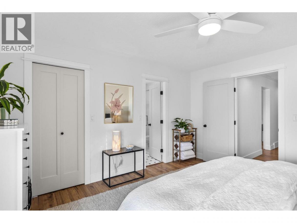
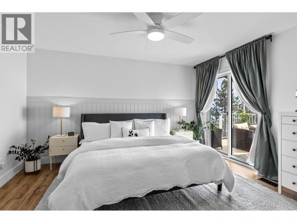
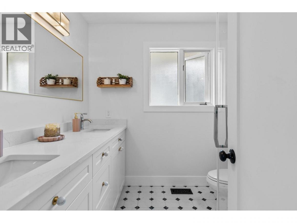
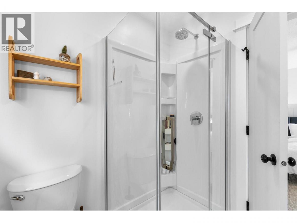
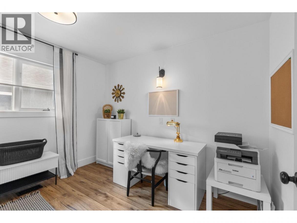
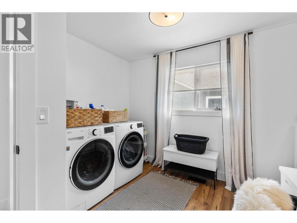
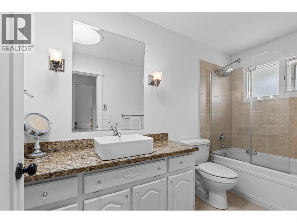
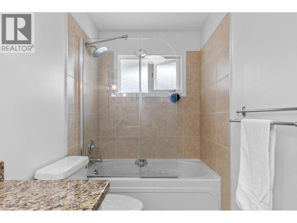
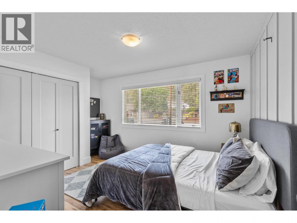
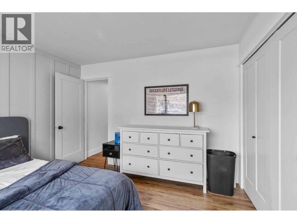
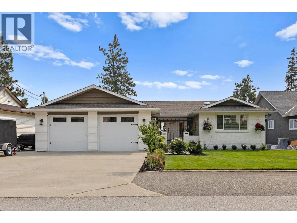
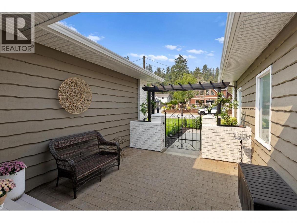
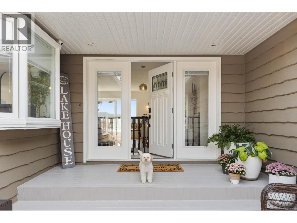
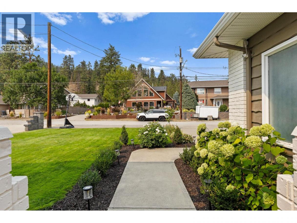
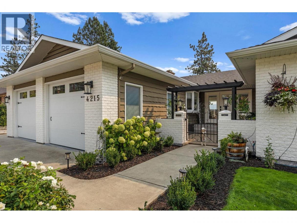
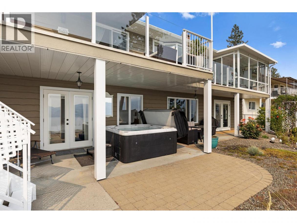
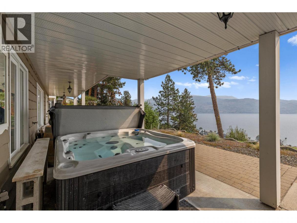
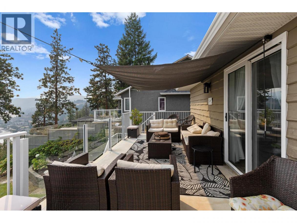
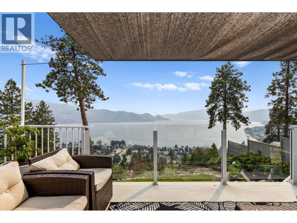
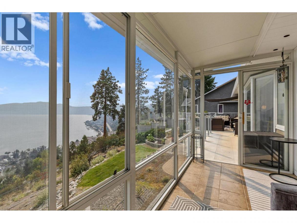
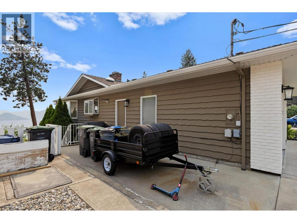
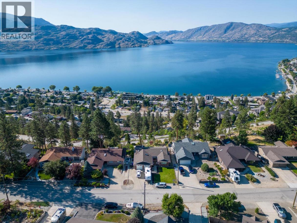
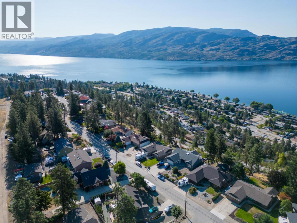
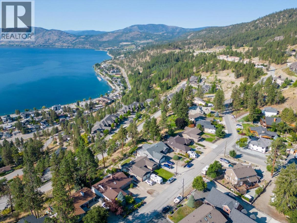
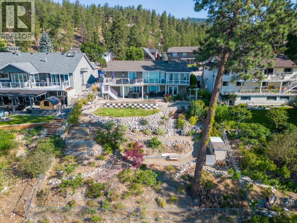
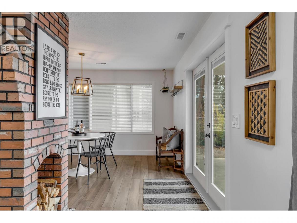
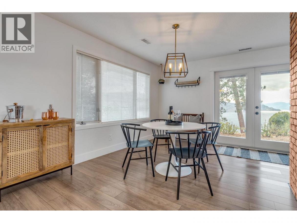
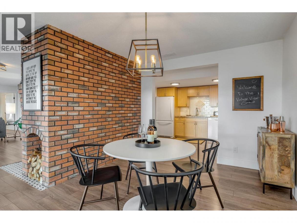
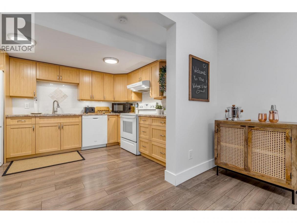
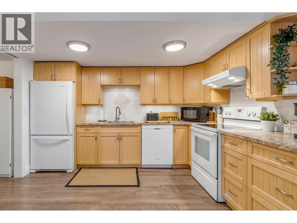
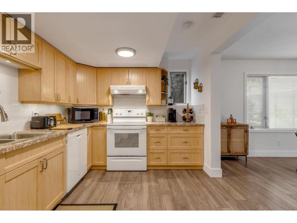
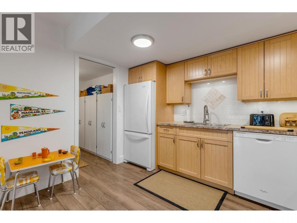
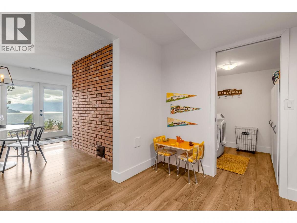
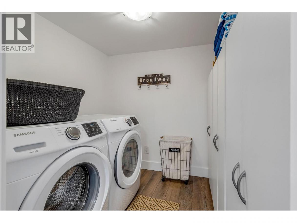
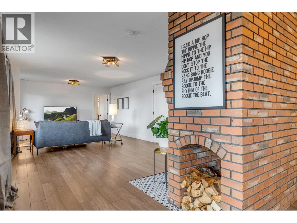
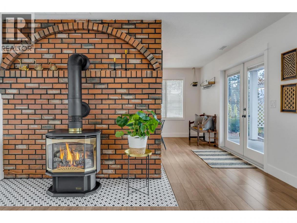
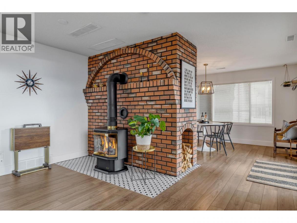
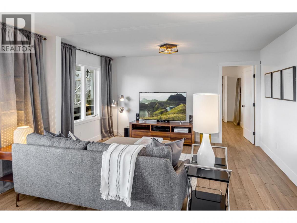
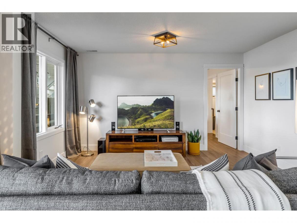
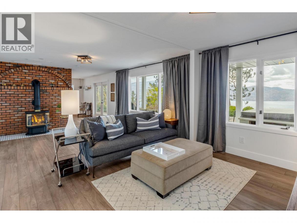
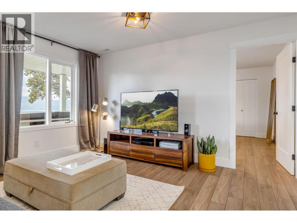
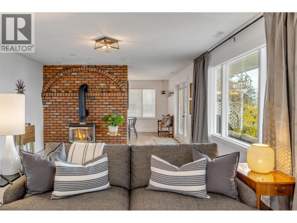
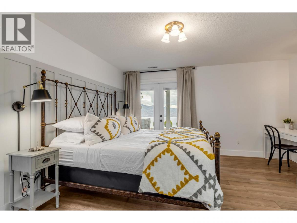
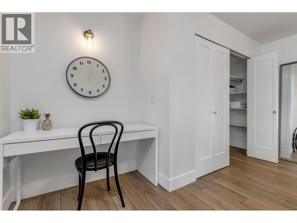
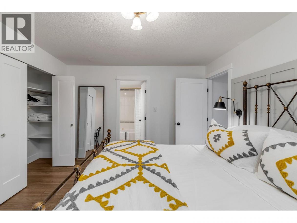
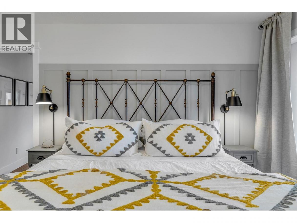
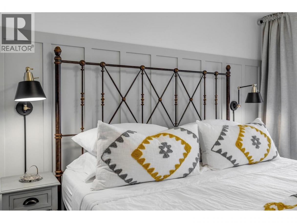
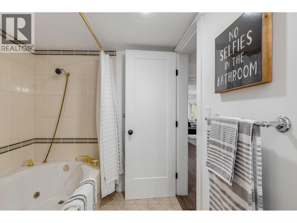
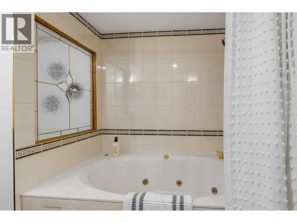
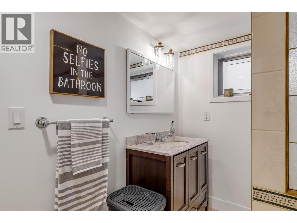
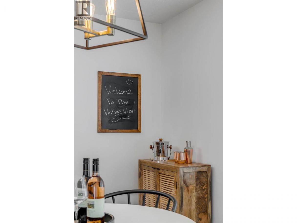
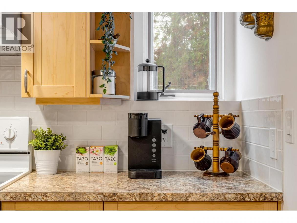
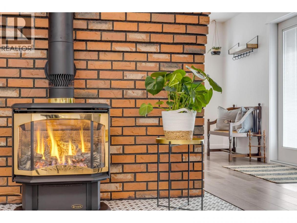
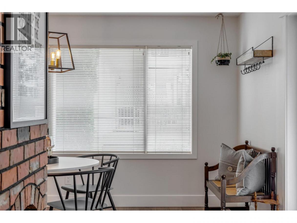
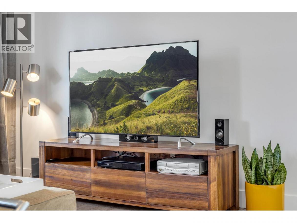
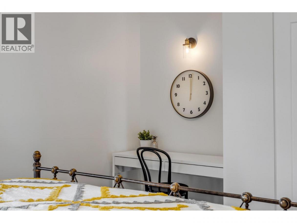
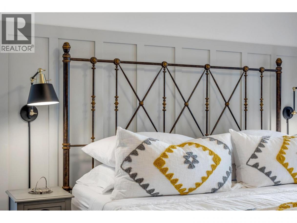
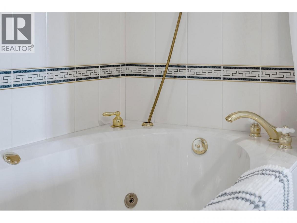
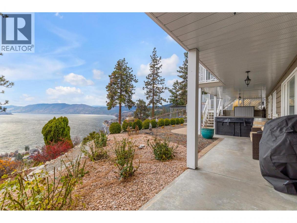
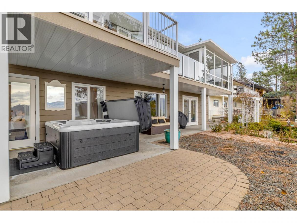
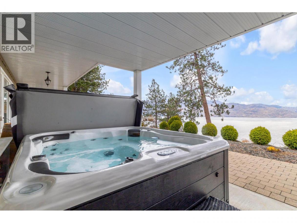
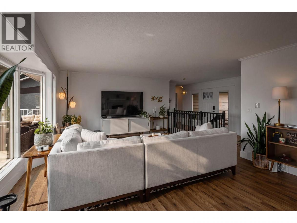
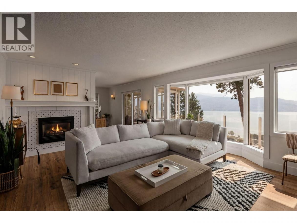
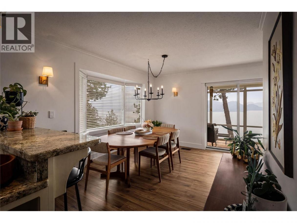
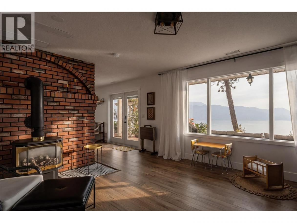
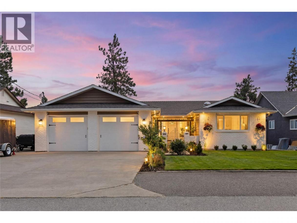
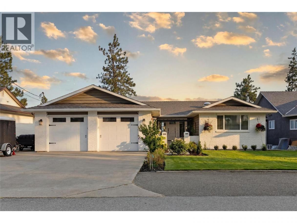
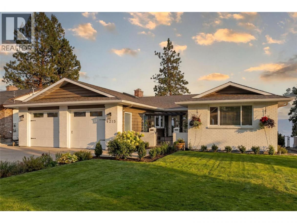
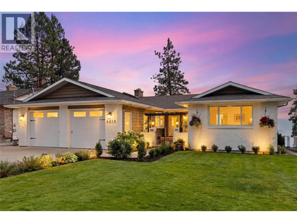
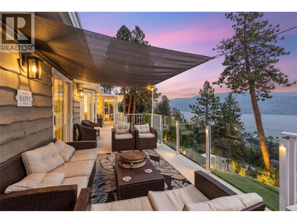
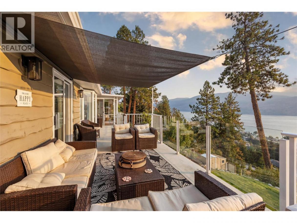
Looking for a charming character home with pride of ownership? The moment you step inside, the lake views immediately stand out and the home feels calm and welcoming. Offering 4 bedrooms plus a den, 3 full bathrooms, and a bright, functional layout, this home is ideal for everyday living and entertaining. The solarium is a cozy place to enjoy the winter sun, while the feature fireplace adds warmth to the main living space. Recent updates include new flooring, doors, trim, lighting, and a fully renovated primary ensuite. Thoughtful details include a wine fridge, built-in closet organizers, feature walls, and modern keyless entry. The lower level adds flexibility with a private bedroom and its own ensuite, along with new French doors. Outside, enjoy a fully fenced yard with fruit trees, new landscaping, app-controlled irrigation, and a hot tub under the arbor. Steps to Trepanier Creek trails, a short drive to Pincushion Mountain, and future golf planned nearby. Ample parking, no rooftops in sight, and a street known for community and charm. (id:6769)
Property Details

Subarea
Peachland

Lot
0.34

Year Built
1982

Sewer
Septic tank

Flooring
Carpeted,Ceramic Tile,Hardwood,Laminate,Linoleum

Parking Type
2
Rooms Dimension
| Room | Floor | Dimension |
|---|---|---|
| Living room | Basement | 36'6'' x 13'9'' |
| Den | Basement | 12'11'' x 8'0'' |
| Bedroom | Basement | 9'6'' x 11'4'' |
| Laundry room | Basement | 6'6'' x 6'9'' |
| Kitchen | Basement | 11'8'' x 9'0'' |
| Bedroom | Basement | 14'0'' x 13'9'' |
| 4pc Bathroom | Basement | 9'4'' x 6'9'' |
| Sunroom | Main level | 12'0'' x 6'0'' |
| Primary Bedroom | Main level | 12'4'' x 13'8'' |
| Living room | Main level | 18'2'' x 15'6'' |
| Laundry room | Main level | 10'7'' x 10'8'' |
| Kitchen | Main level | 17'4'' x 9'9'' |
| Dining room | Main level | 14'9'' x 13'8'' |
| Dining nook | Main level | 11'5'' x 8'7'' |
| Bedroom | Main level | 14'0'' x 10'10'' |
| 4pc Bathroom | Main level | 10'7'' x 4'10'' |
| 3pc Ensuite bath | Main level | 6'10'' x 7'8'' |
Listing Agent
Kirby Sinnott
(250) 801-1669
Brokerage
Stonehaus Realty (Kelowna)
(604) 492-5000
Disclaimer:
The property information on this website is derived from the Canadian Real Estate Association''s Data Distribution Facility (DDF®). DDF® references real estate listings held by various brokerage firms and franchisees. The accuracy of information is not guaranteed and should be independently verified. The trademarks REALTOR®, REALTORS® and the REALTOR® logo are controlled by The Canadian Real Estate Association (CREA) and identify real estate professionals who are members of CREA. The trademarks MLS®, Multiple Listing Service® and the associated logos are owned by CREA and identify the quality of services provided by real estate professionals who are members of CREA.
Listing data last updated date: 2026-05-31 02:16:20
