Dallas Markovina Personal Real Estate Corporation - 250-870-6145
BACK


Single Family in Vernon
- 207
- 50
 2 Bedrooms
 3 Bathrooms
- 1995 Sq Ft
Property Type
Single Family
Description
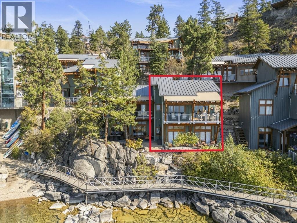
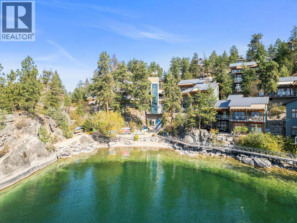
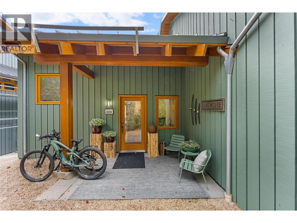
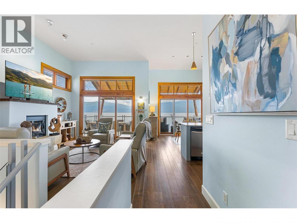
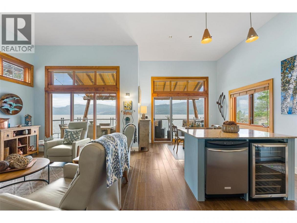
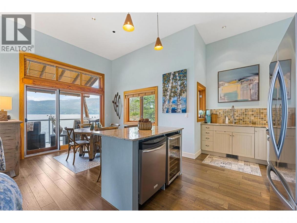
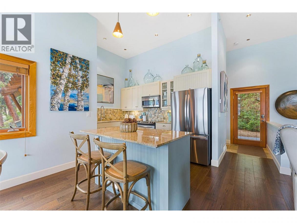
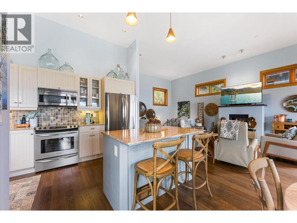
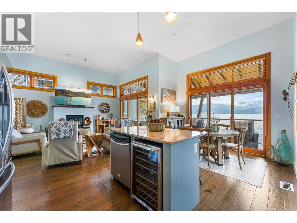
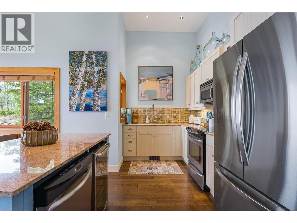
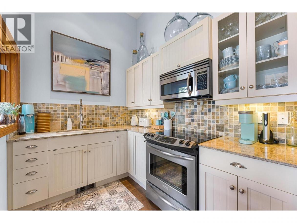
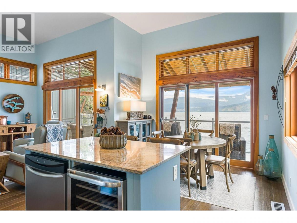
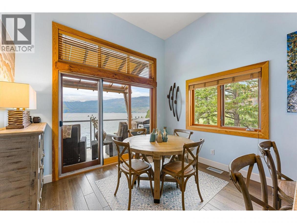
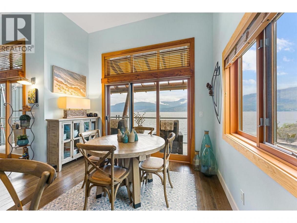
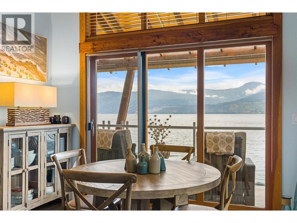
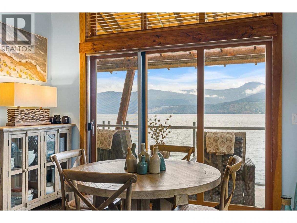
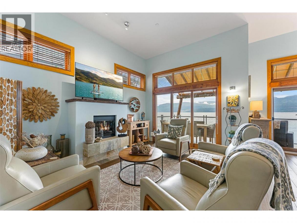
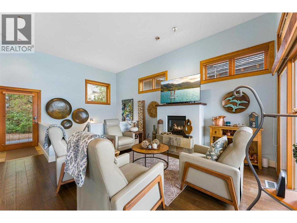
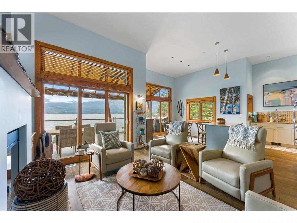
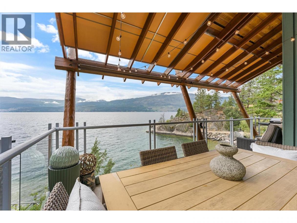
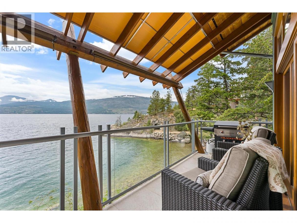
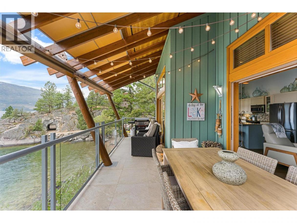
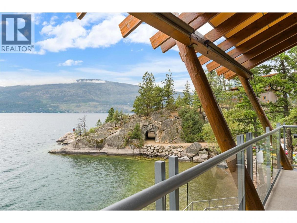
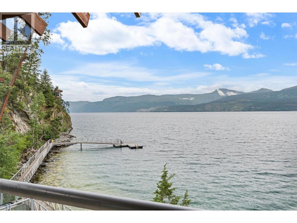
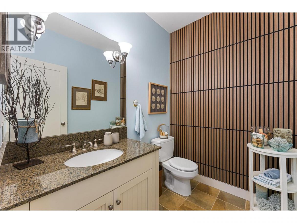
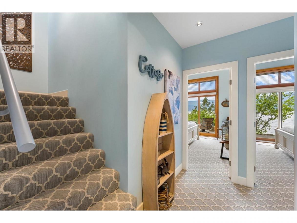
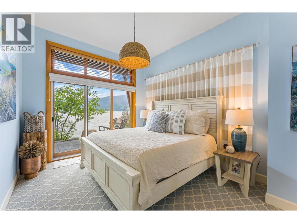
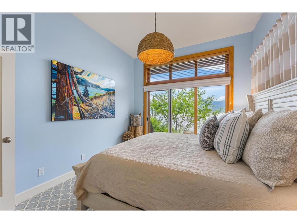
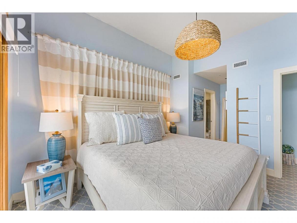
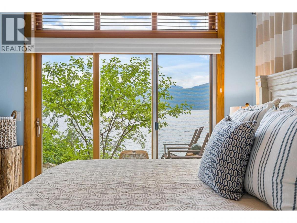
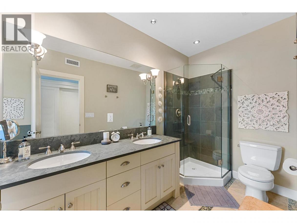
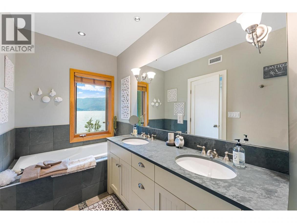
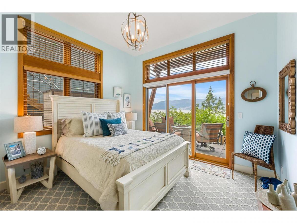
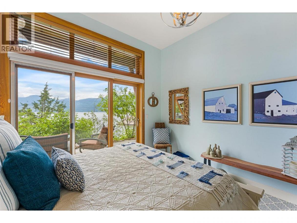
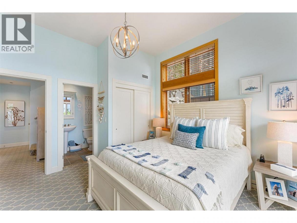
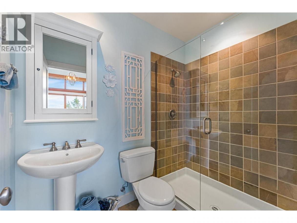
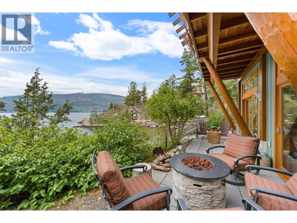
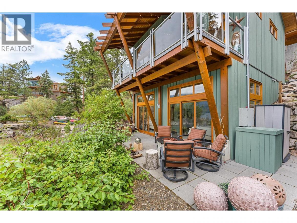
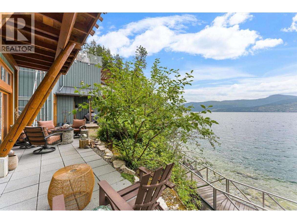
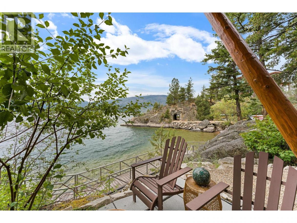
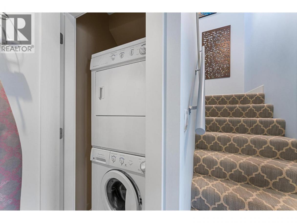
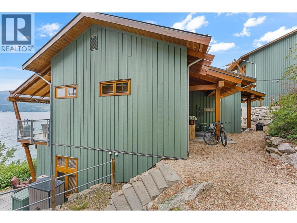
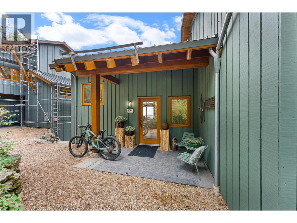
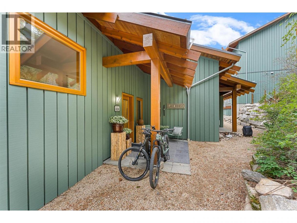
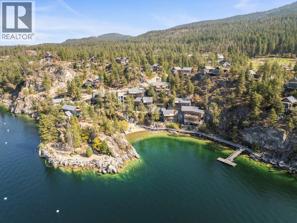
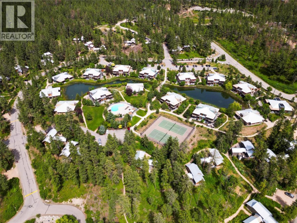
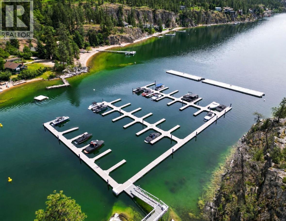
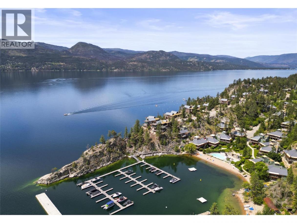
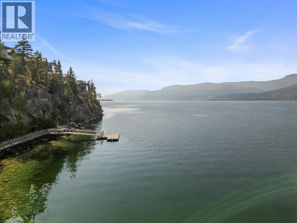
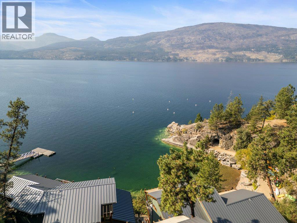
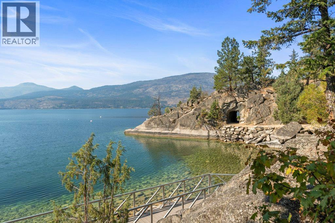
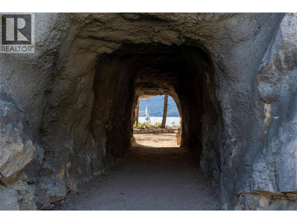
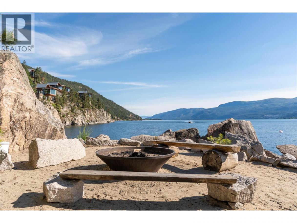
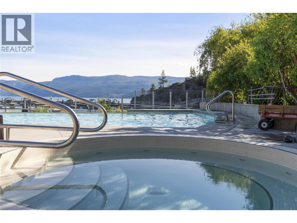
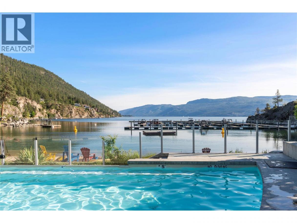
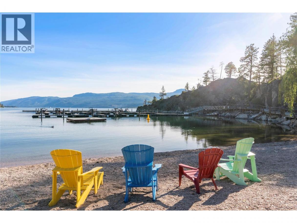
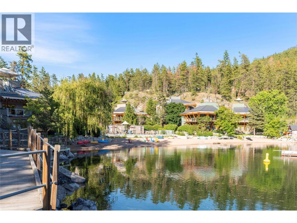
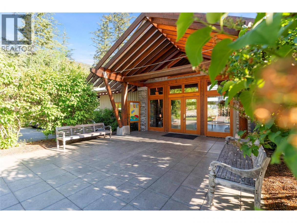
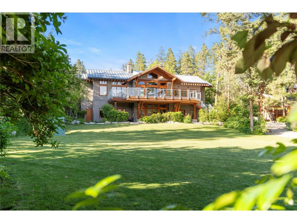
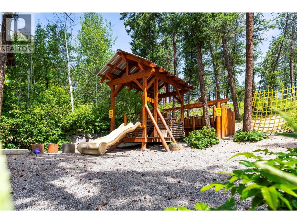
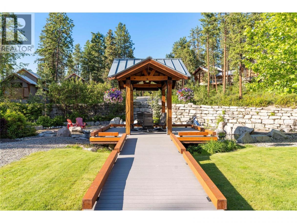
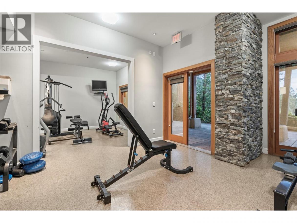
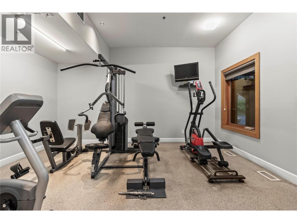
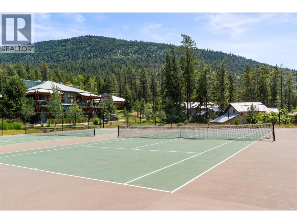
Welcome to what is arguably the finest 2-bedroom townhome in The Outback Resort. Perfectly positioned in the highly sought-after Quarry Bay, this exceptional lakefront villa is just steps from the water and offers an unmatched resort lifestyle. Featuring 2 bedrooms, 3 bathrooms, and dual primary-style suites with private ensuites and patios, this home is designed for comfort, privacy, and entertaining. The open-concept main floor boasts soaring ceilings, a cozy fireplace, luxury finishes, and a stunning wall of windows and sliding doors that frame breathtaking lake views and fill the home with natural light. This dream property is ready for immediate enjoyment, full-time living, or revenue generation through the professionally managed rental program. Owners enjoy access to world-class amenities including boat moorage, private beaches, pools, hot tubs, fitness centre, tennis courts, owners lodge, and more. Surrounded by 60 acres of natural beauty and over 4,000 feet of waterfront, The Outback is one of the Okanagan's premier lakefront communities. Whether you're searching for a luxury vacation retreat, investment property, or year-round residence, this is a rare opportunity to own one of the best locations and floorplans in the entire development. (id:6769)
Property Details

Subarea
Okanagan Landing

Lot
0

Year Built
2006

Sewer
Municipal sewage system

Flooring
Carpeted,Hardwood,Tile

Parking Type
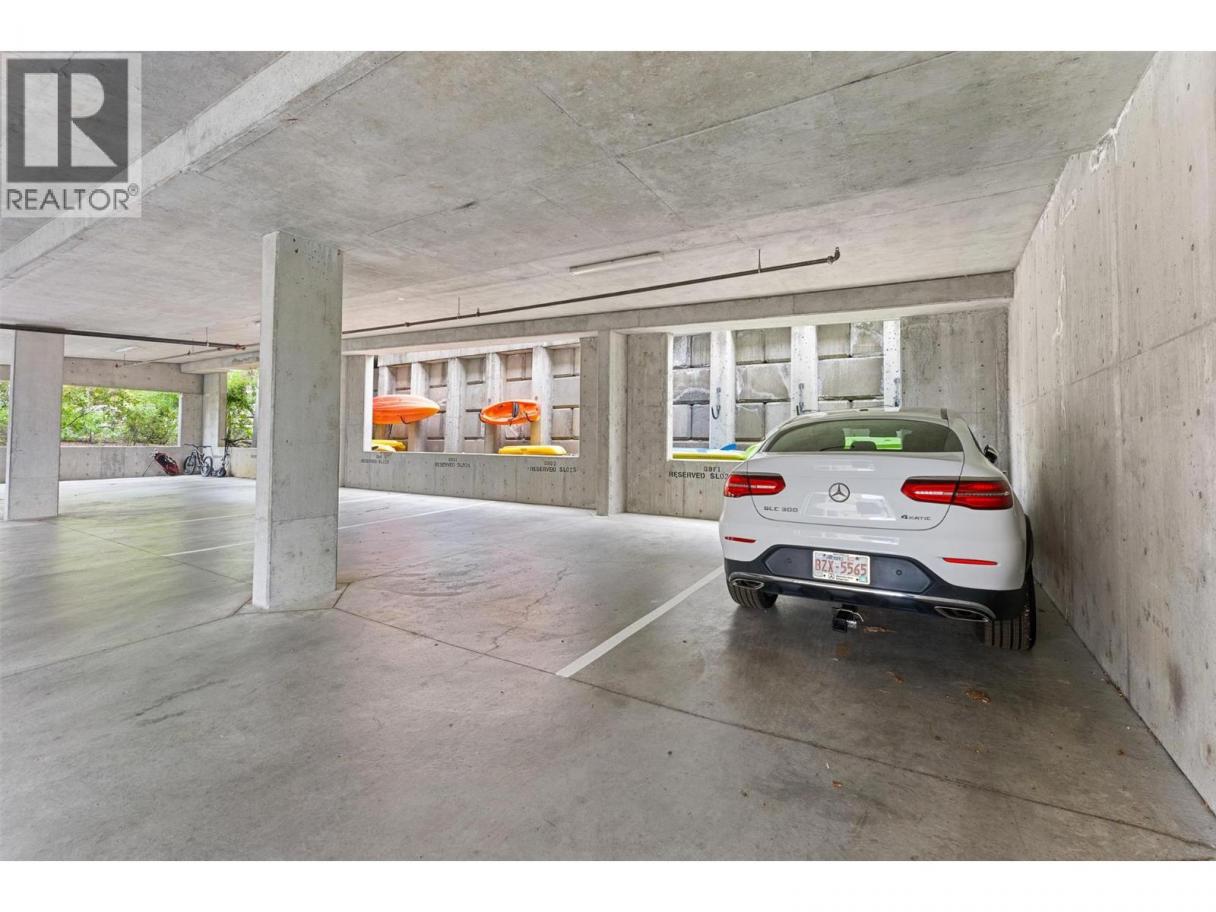
1
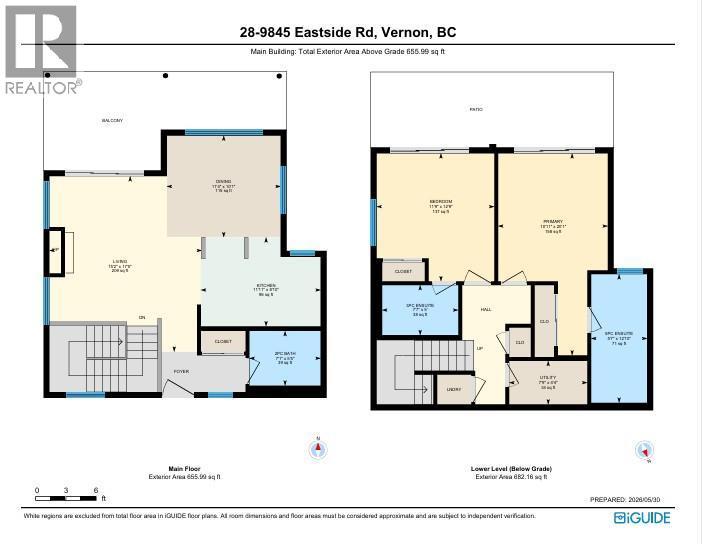
Rooms Dimension
| Room | Floor | Dimension |
|---|---|---|
| 3pc Ensuite bath | Second level | 5'0'' x 7'7'' |
| Bedroom | Second level | 12'9'' x 11'9'' |
| 5pc Ensuite bath | Second level | 5'7'' x 12'10'' |
| Primary Bedroom | Second level | 20'1'' x 10'11'' |
| 2pc Bathroom | Main level | 5'5'' x 7'1'' |
| Living room | Main level | 17'5'' x 15'2'' |
| Dining room | Main level | 11'4'' x 10'1'' |
| Kitchen | Main level | 11'11'' x 8'10'' |
Listing Agent
Aaron Parker
(236) 333-3751
Brokerage
CIR Realty
(250) 863-8662
Disclaimer:
The property information on this website is derived from the Canadian Real Estate Association''s Data Distribution Facility (DDF®). DDF® references real estate listings held by various brokerage firms and franchisees. The accuracy of information is not guaranteed and should be independently verified. The trademarks REALTOR®, REALTORS® and the REALTOR® logo are controlled by The Canadian Real Estate Association (CREA) and identify real estate professionals who are members of CREA. The trademarks MLS®, Multiple Listing Service® and the associated logos are owned by CREA and identify the quality of services provided by real estate professionals who are members of CREA.
Listing data last updated date: 2026-05-31 02:16:13
