Dallas Markovina Personal Real Estate Corporation - 250-870-6145
BACK


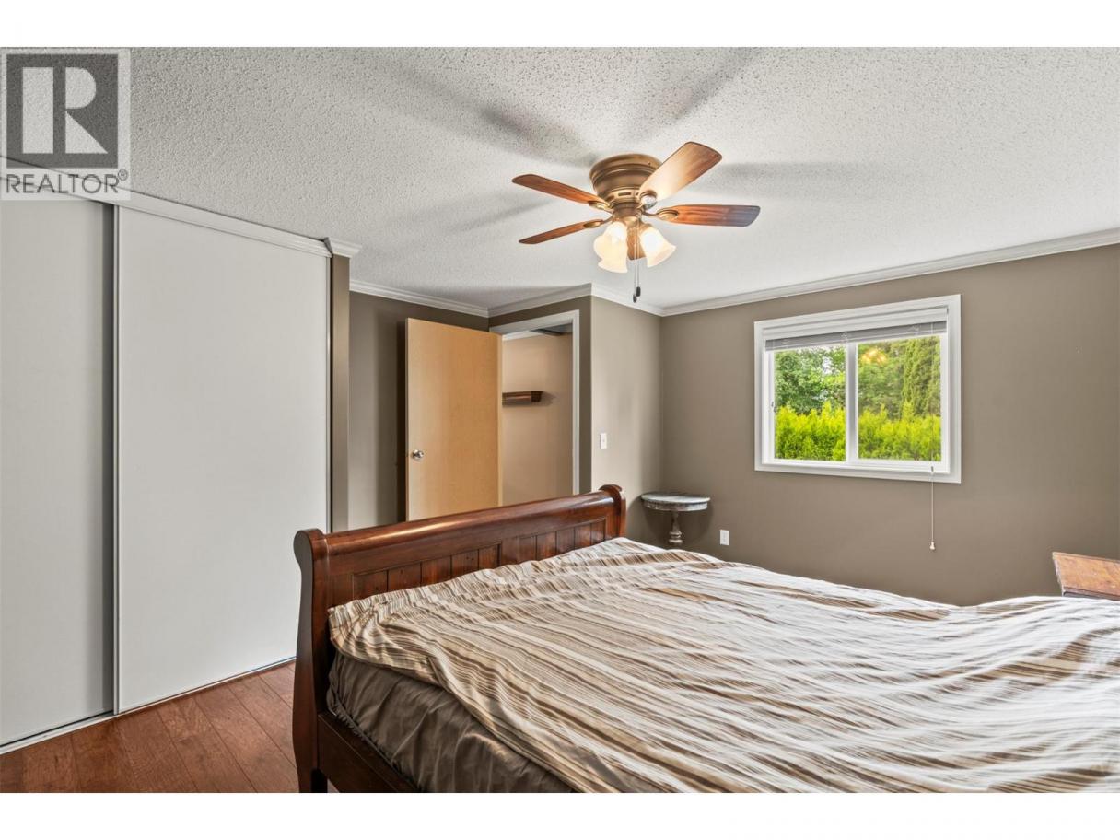
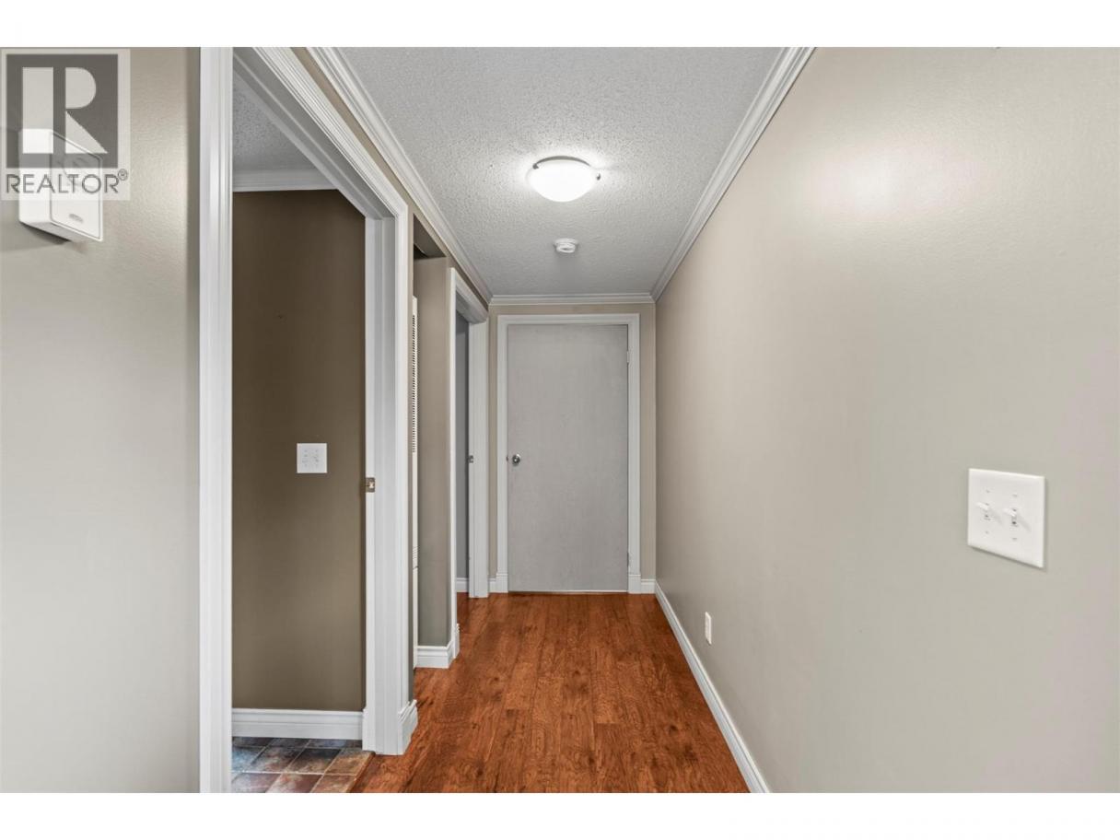
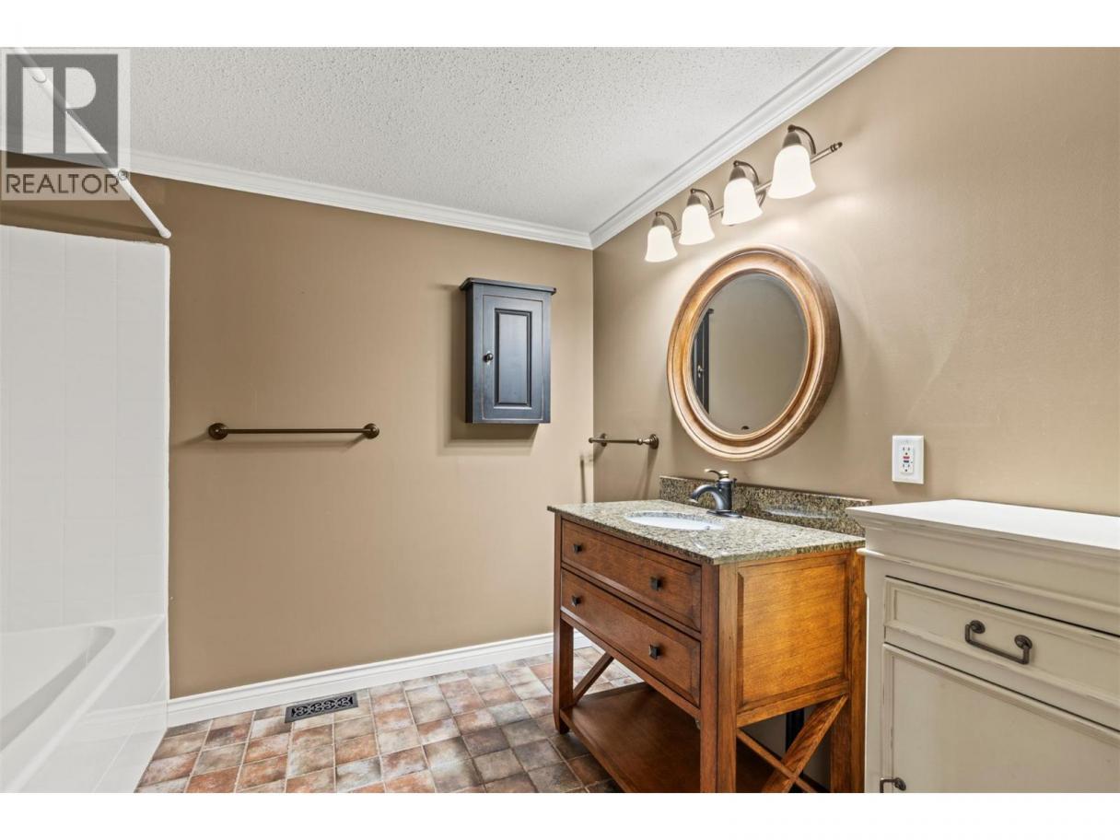
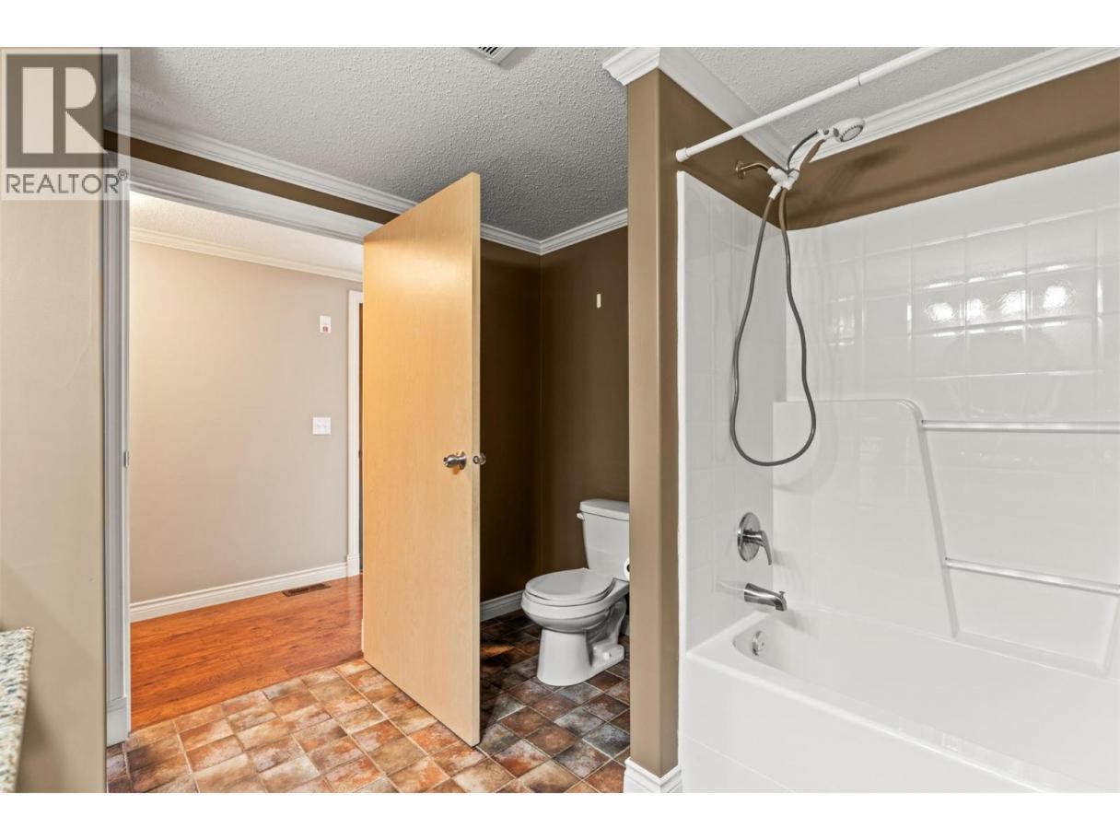
Single Family in Vernon
- 132
- 161
 2 Bedrooms
 1 Bathrooms
- 1041 Sq Ft
Property Type
Single Family
Description
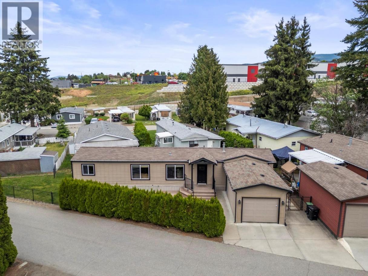
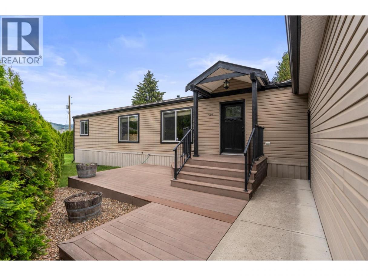
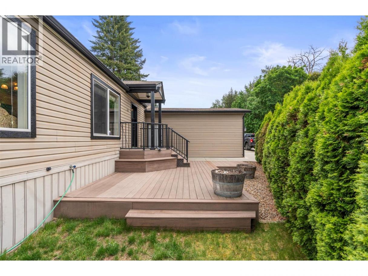
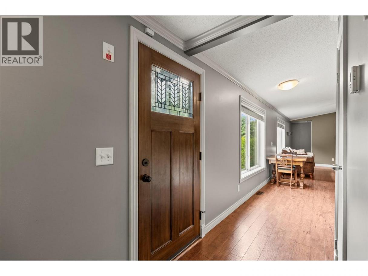
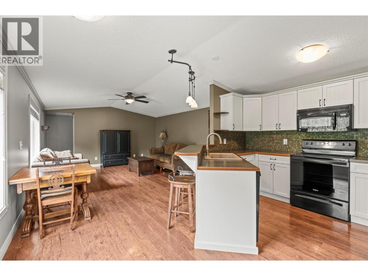
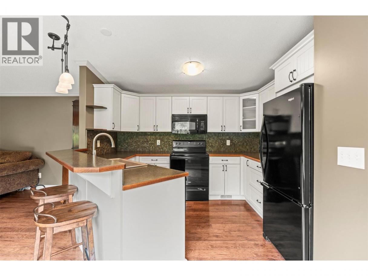
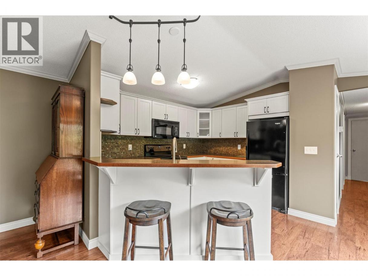
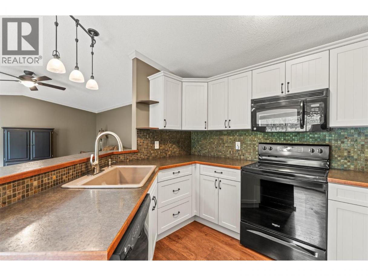
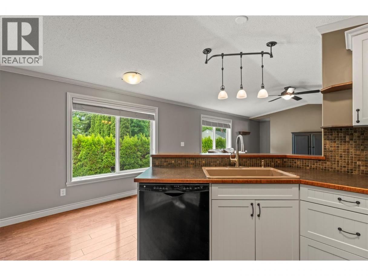
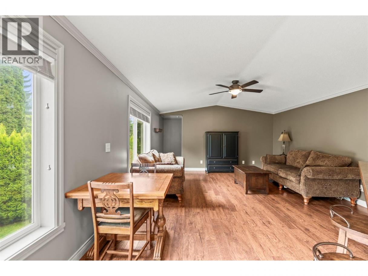
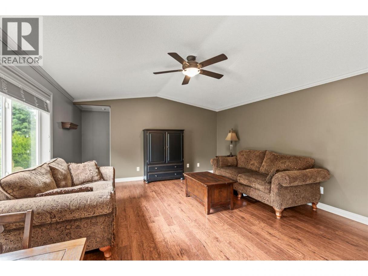
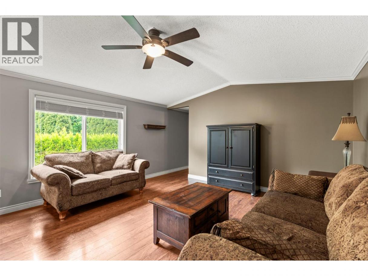
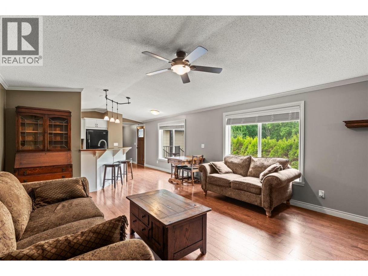
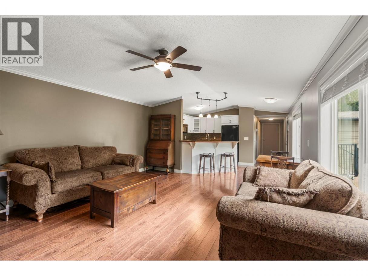
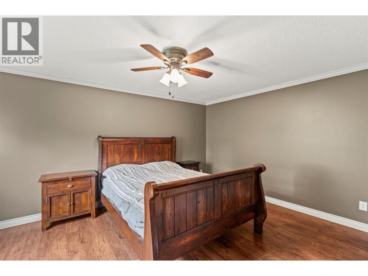
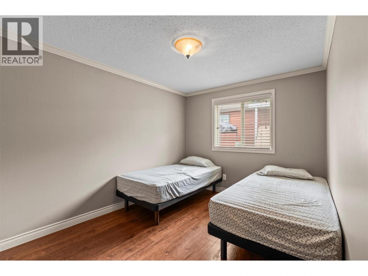
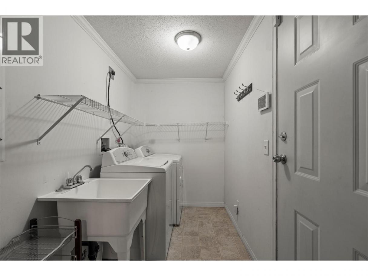
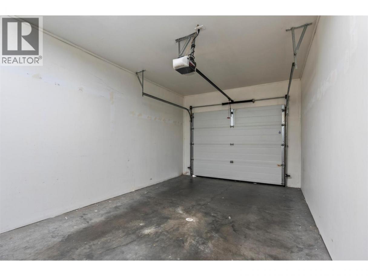
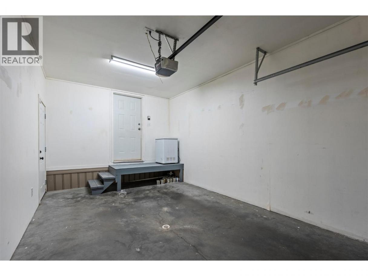
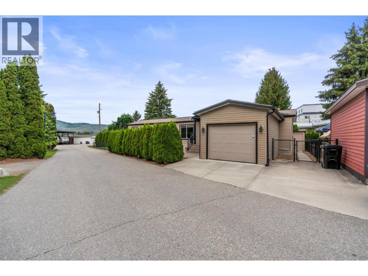
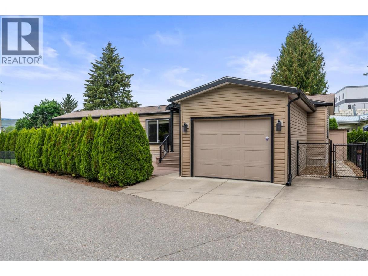
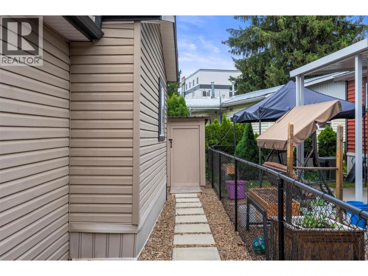
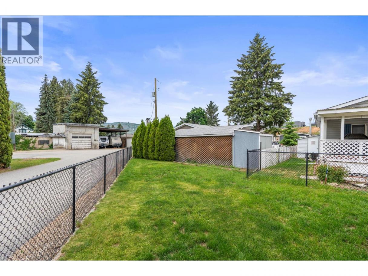
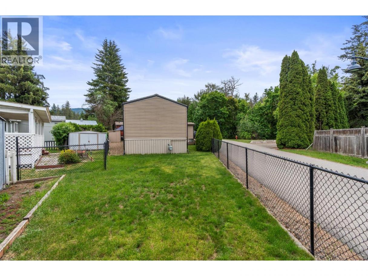
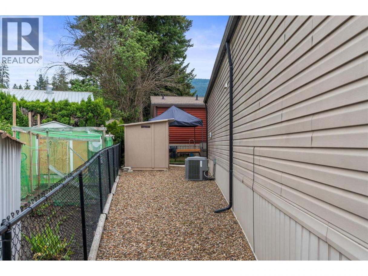
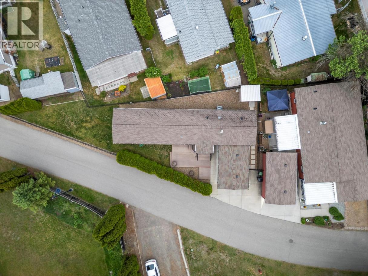
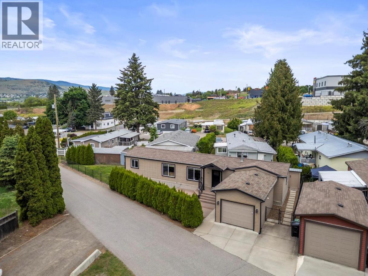
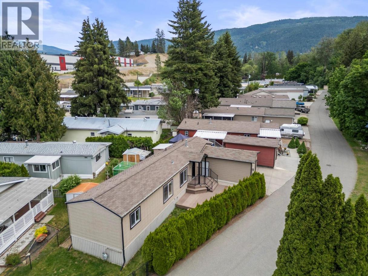
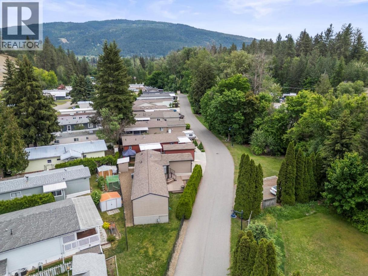
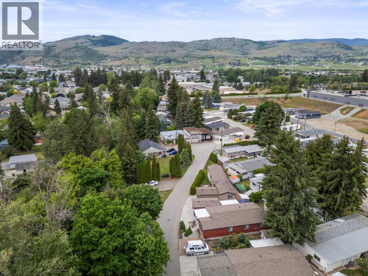
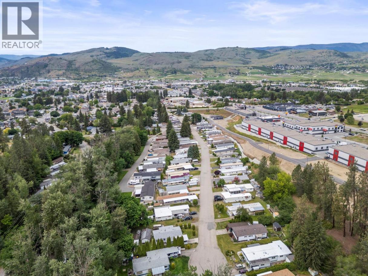
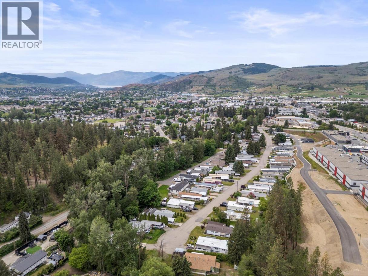
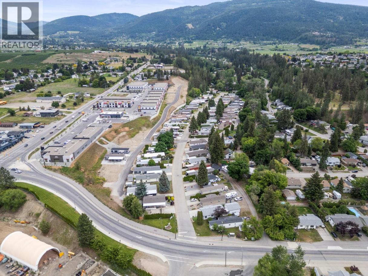
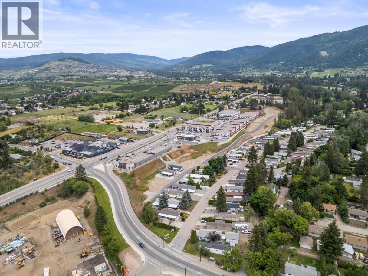
Tucked away on a quiet dead-end road and backing onto peaceful green space, this move-in ready home offers the perfect blend of comfort, convenience, and low-maintenance living in the sought-after Pleasant Valley Manufactured Home Community. Situated on a desirable corner lot, the property enjoys added privacy, a spacious yard, and an inviting outdoor setting that is ideal for gardening, relaxing, or entertaining. Built in 2008 and exceptionally well cared for, this bright and welcoming home features an open-concept layout designed for easy everyday living. The functional kitchen includes island seating and flows seamlessly into the main living area, creating a comfortable space to gather with family and friends. With two bedrooms and one bathroom, the home is perfectly suited for downsizers, retirees, or those seeking an affordable lifestyle without sacrificing quality. Modern comforts include central air conditioning, gas forced-air heating, municipal water and sewer services, and a 200-amp electrical service that offers flexibility for today's needs, including the potential for an electric vehicle charger. An attached carport provides covered parking and additional convenience, while in-unit laundry and included appliances make moving in effortless. Located in a well-established 55+ community, residents enjoy a peaceful atmosphere while remaining close to shopping, amenities, and everything Vernon has to offer. Pets are welcome with approval, and possession is available anytime, making this an exceptional opportunity for buyers looking to settle into a well-maintained home with nothing left to do but unpack and enjoy. (id:6769)
Property Details

Subarea
Harwood

Lot
0

Year Built
2008

Sewer
Municipal sewage system

Flooring
Mixed Flooring

Parking Type
2
Rooms Dimension
| Room | Floor | Dimension |
|---|---|---|
| Laundry room | Main level | 9'3'' x 5'3'' |
| 4pc Bathroom | Main level | 9'0'' x 10'1'' |
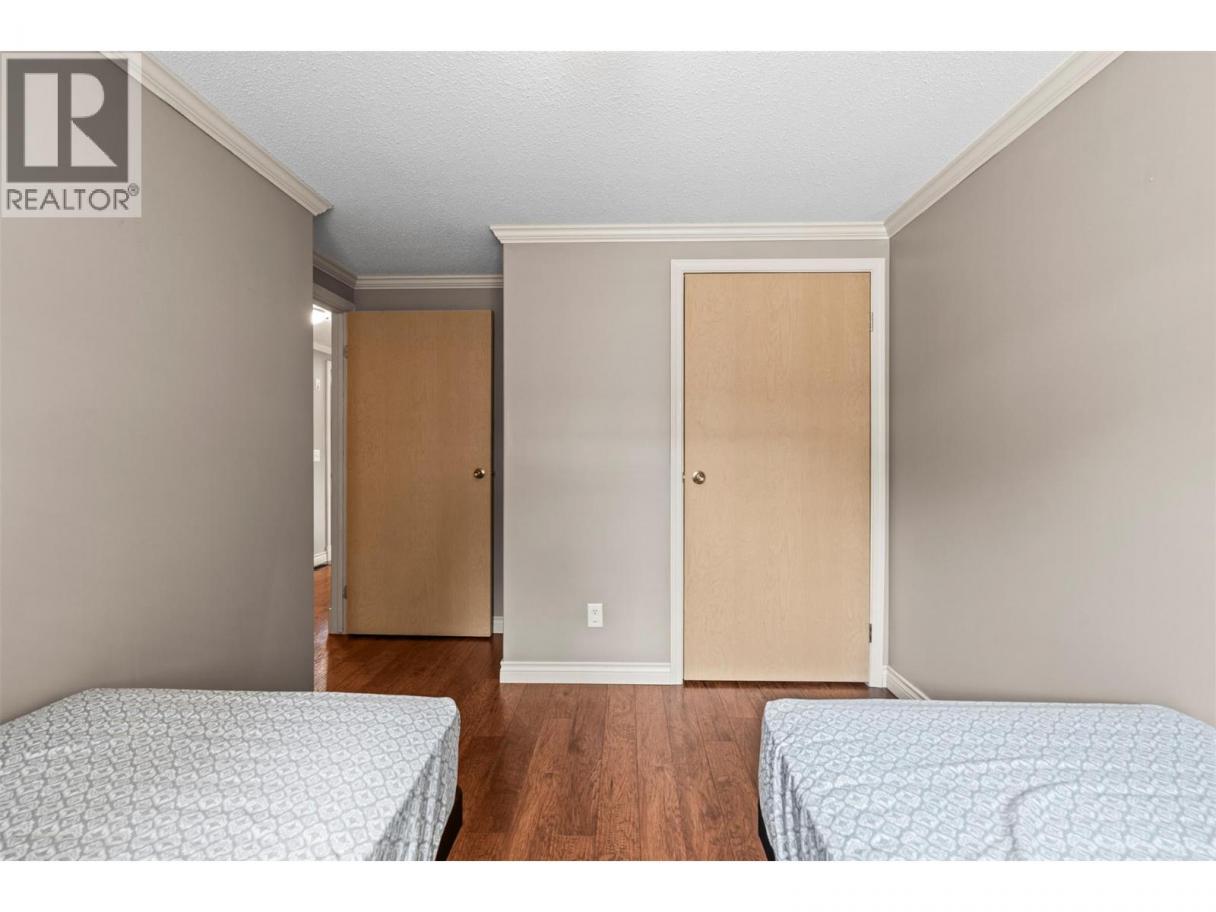
| Bedroom | Main level | 13'5'' x 10'1'' |
| Primary Bedroom | Main level | 13'6'' x 14'8'' |
| Kitchen | Main level | 11'6'' x 14'8'' |
| Living room | Main level | 20'7'' x 14'8'' |
Listing Agent
Lisa Salt
(250) 549-7258
Brokerage
RE/MAX Vernon Salt Fowler
(250) 549-7258
Disclaimer:
The property information on this website is derived from the Canadian Real Estate Association''s Data Distribution Facility (DDF®). DDF® references real estate listings held by various brokerage firms and franchisees. The accuracy of information is not guaranteed and should be independently verified. The trademarks REALTOR®, REALTORS® and the REALTOR® logo are controlled by The Canadian Real Estate Association (CREA) and identify real estate professionals who are members of CREA. The trademarks MLS®, Multiple Listing Service® and the associated logos are owned by CREA and identify the quality of services provided by real estate professionals who are members of CREA.
Listing data last updated date: 2026-05-31 02:16:06
