Dallas Markovina Personal Real Estate Corporation - 250-870-6145
BACK


Single Family in Lake Country
- 90
- 192
 3 Bedrooms
 3 Bathrooms
- 2597 Sq Ft
Property Type
Single Family
Description
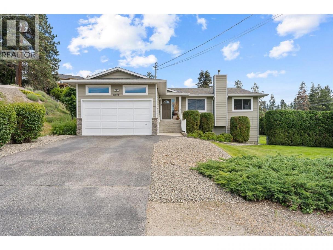
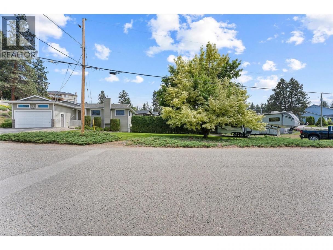
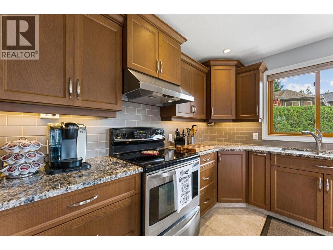
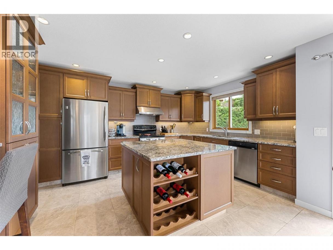
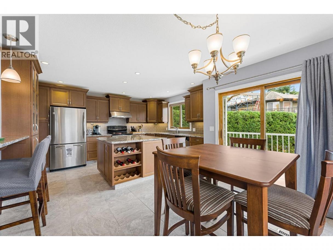
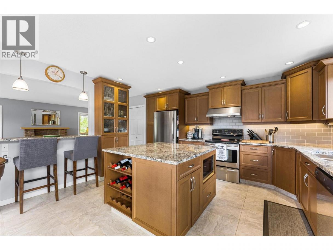
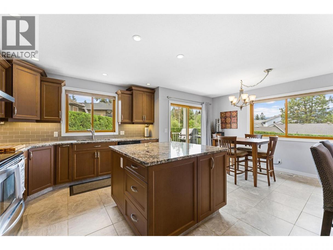
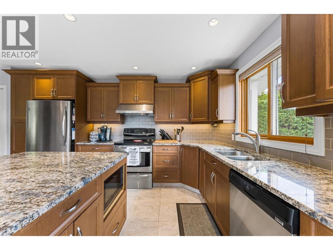
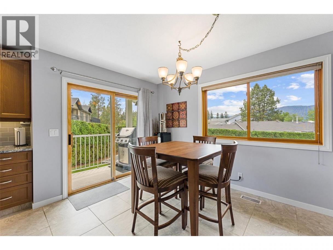
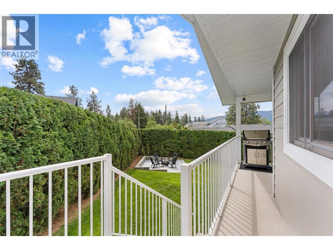
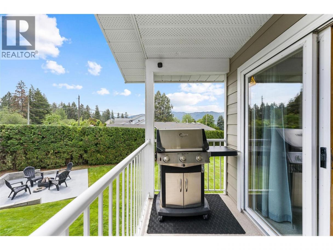
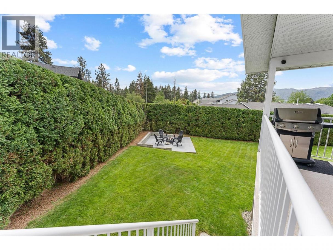
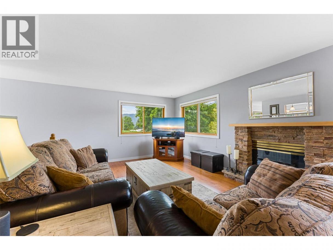
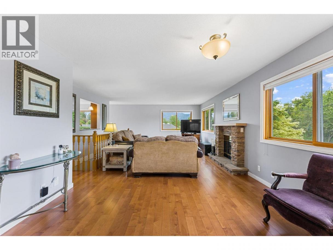
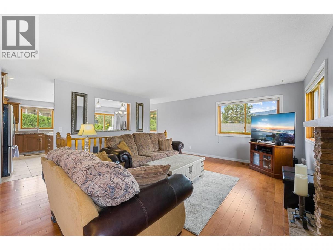
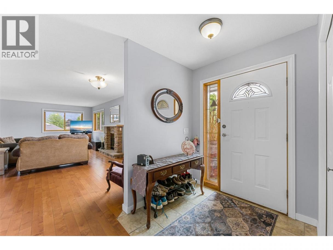
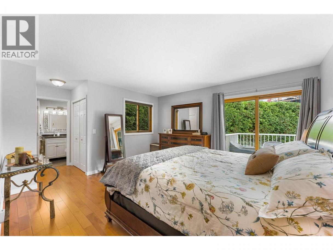
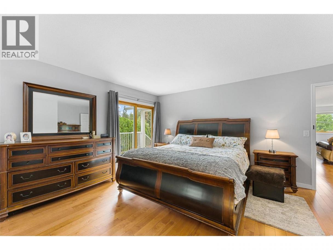
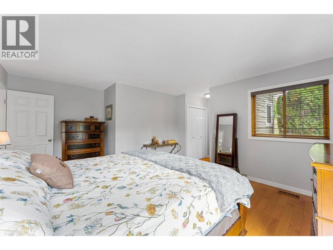
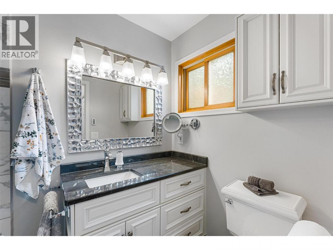
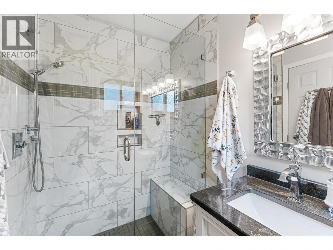
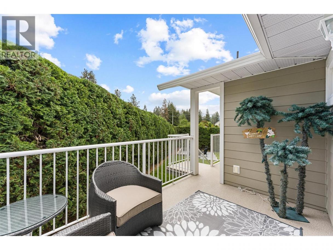
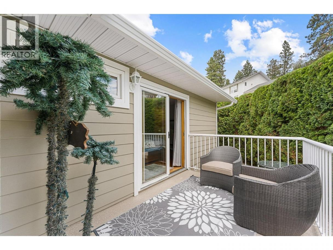
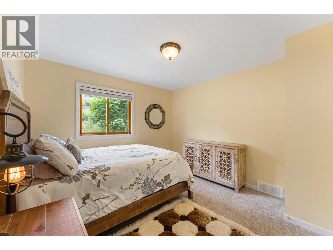
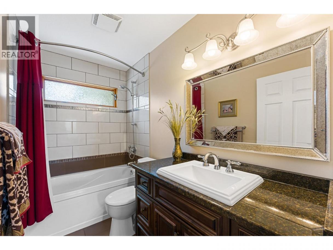
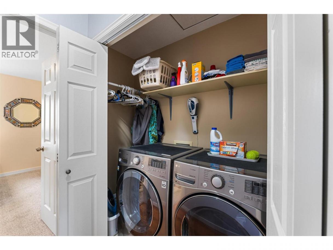
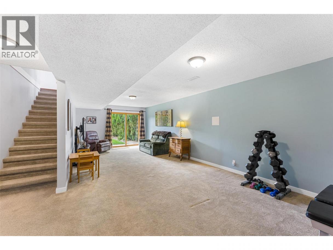
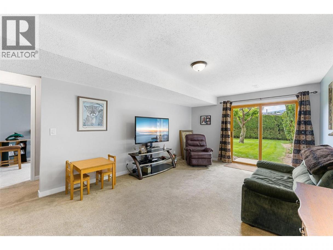
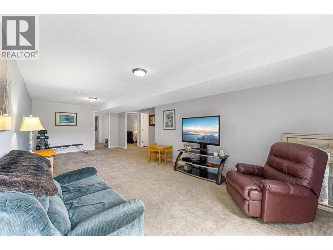
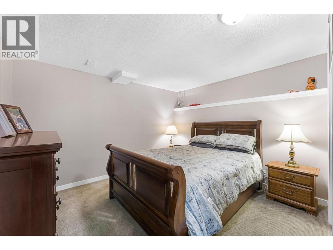
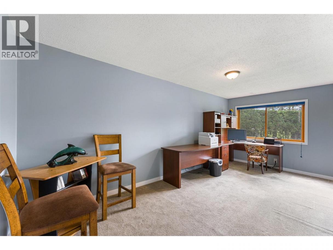
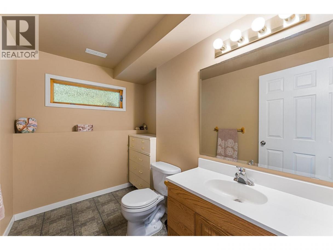
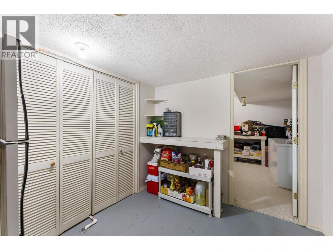
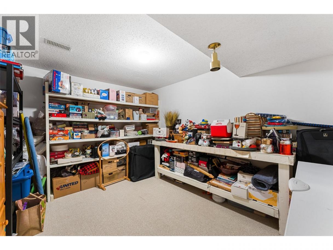
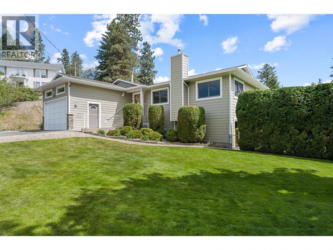
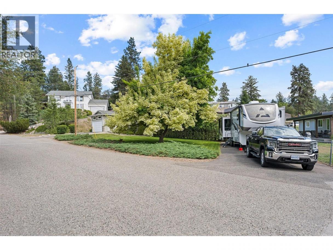
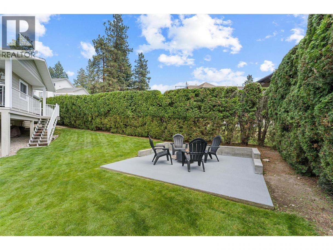
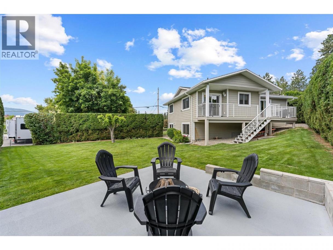
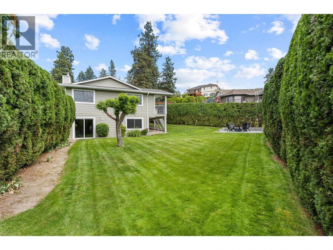
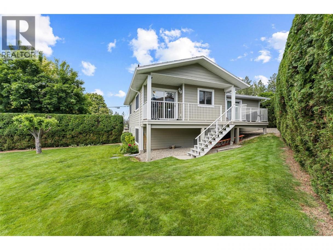
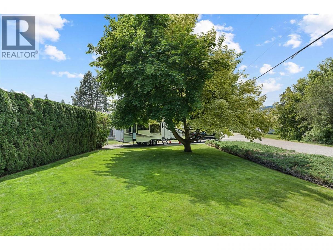
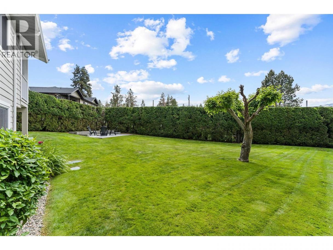
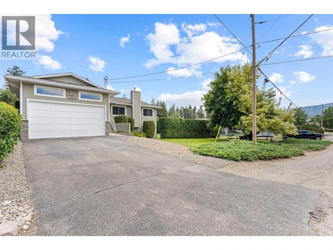
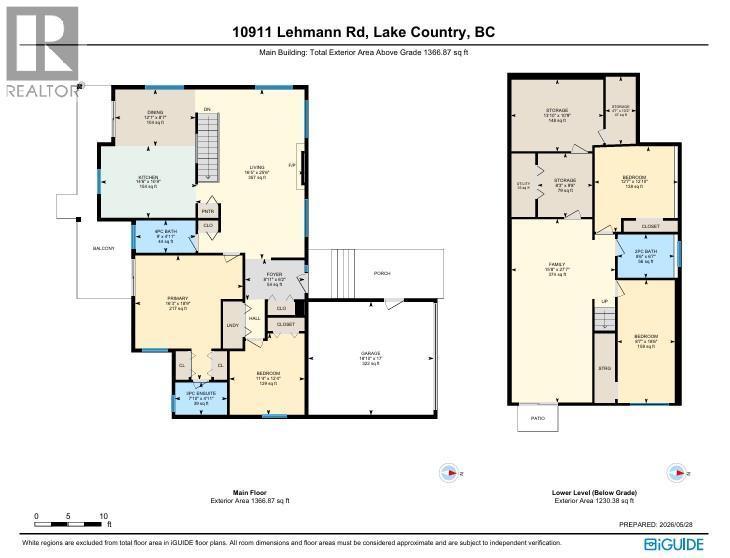
Welcome to 10911 Lehmann Road, a meticulously maintained walkout rancher in one of Lake Country’s most sought-after family neighborhoods. With over 2,500 sqft of living space, this 3 bed + den, 3-bath home offers the ideal combination of functionality, flexibility, & comfort. The bright main level features a spacious living room with a cozy fireplace, a newly designed & expanded kitchen. The primary bedroom includes a private ensuite & double closets, while a second bedroom, full bathroom, and convenient main-floor laundry complete the main floor. The Lower level provides exceptional versatility with an additional bedroom, den, a large family room perfect for entertaining or relaxing, another bathroom, & plenty of storage including a cold room. Whether you need space for a growing family, guests, hobbies, or a home office, this lower level can easily adapt to your needs. Outside, the huge flat backyard is a standout feature. Offering plenty of room for kids, pets, gardening, & summer gatherings. The mature fur hedge surrounds and provides the privacy and usable outdoor space that is increasingly hard to find. Bonus points, the concrete pad is wired for a hot tub. Convenient RV parking for your boat, trailer, or recreational vehicles. Located in a quiet, established neighborhood, minutes from schools, parks, wineries, hiking trails, shopping, the airport and Okanagan Lake. Enjoy the perfect balance of small-town charm, everyday convenience, and endless outdoor recreation. (id:6769)
Property Details

Subarea
Lake Country South West

Lot
0.26

Year Built
1991

Sewer
Municipal sewage system

Parking Type
2
Rooms Dimension
| Room | Floor | Dimension |
|---|---|---|
| Storage | Lower level | 4'7'' x 10'2'' |
| Storage | Lower level | 13'10'' x 10'9'' |
| Storage | Lower level | 8'3'' x 9'8'' |
| Family room | Lower level | 15'8'' x 27'7'' |
| Office | Lower level | 12'7'' x 12'10'' |
| Bedroom | Lower level | 8'7'' x 18'6'' |
| 2pc Bathroom | Lower level | 8'6'' x 6'7'' |
| Primary Bedroom | Main level | 16'3'' x 18'9'' |
| Living room | Main level | 16'5'' x 25'6'' |
| Kitchen | Main level | 14'6'' x 10'9'' |
| Foyer | Main level | 8'11'' x 6'2'' |
| Dining room | Main level | 12'1'' x 8'7'' |
| Bedroom | Main level | 11'4'' x 12'4'' |
| 4pc Bathroom | Main level | 9'0'' x 4'11'' |
| 3pc Ensuite bath | Main level | 7'10'' x 4'11'' |
Listing Agent
Aaron Parker
(236) 333-3751
Brokerage
CIR Realty
(250) 863-8662
Disclaimer:
The property information on this website is derived from the Canadian Real Estate Association''s Data Distribution Facility (DDF®). DDF® references real estate listings held by various brokerage firms and franchisees. The accuracy of information is not guaranteed and should be independently verified. The trademarks REALTOR®, REALTORS® and the REALTOR® logo are controlled by The Canadian Real Estate Association (CREA) and identify real estate professionals who are members of CREA. The trademarks MLS®, Multiple Listing Service® and the associated logos are owned by CREA and identify the quality of services provided by real estate professionals who are members of CREA.
Listing data last updated date: 2026-05-30 02:49:50
