Dallas Markovina Personal Real Estate Corporation - 250-870-6145
BACK


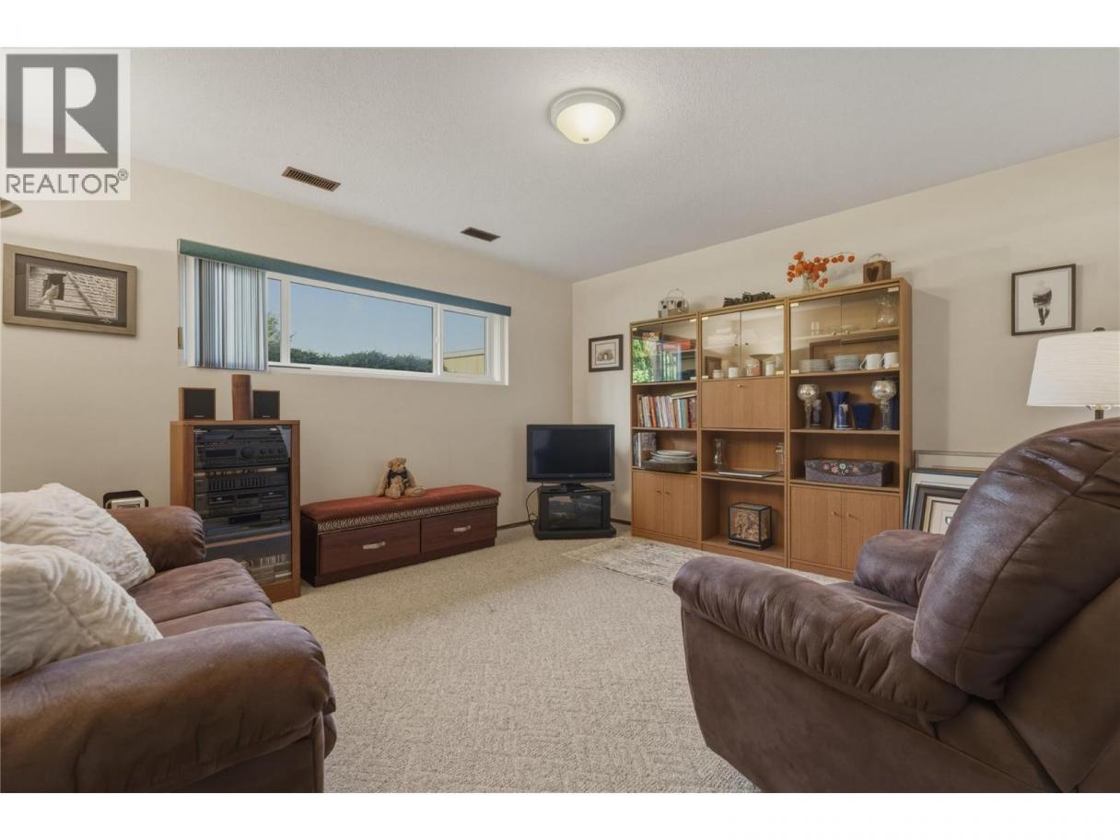
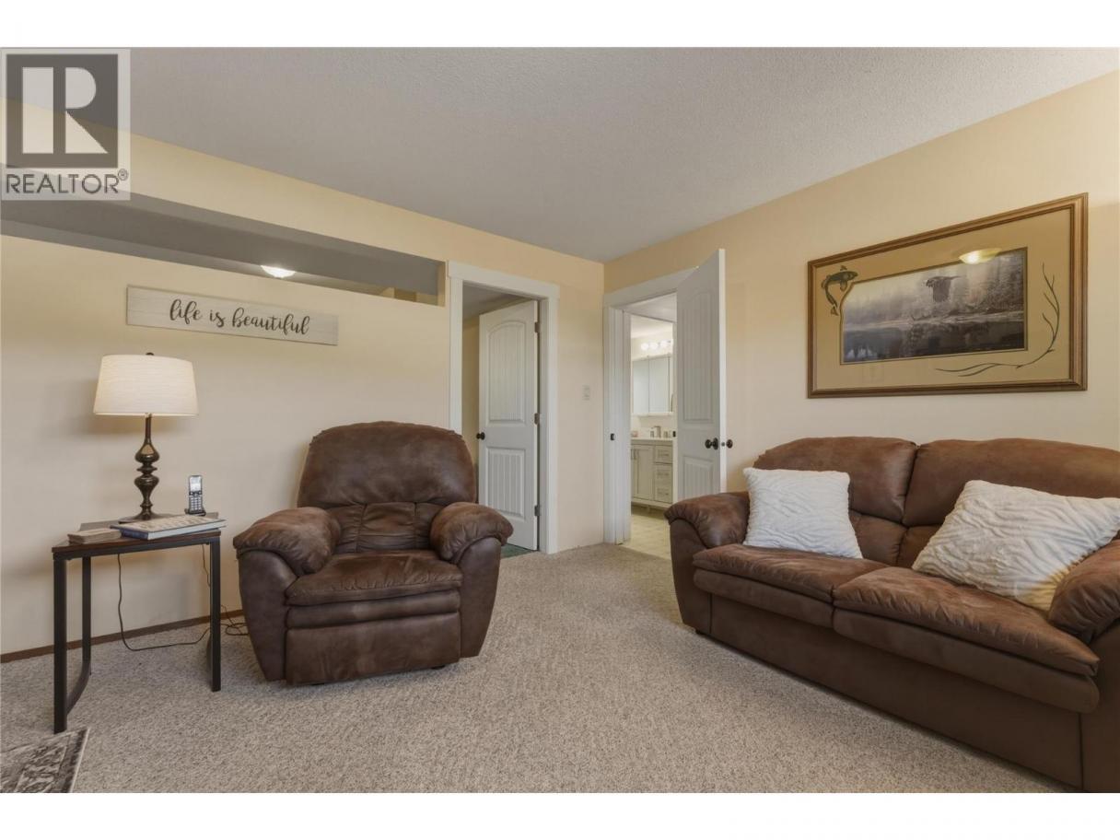
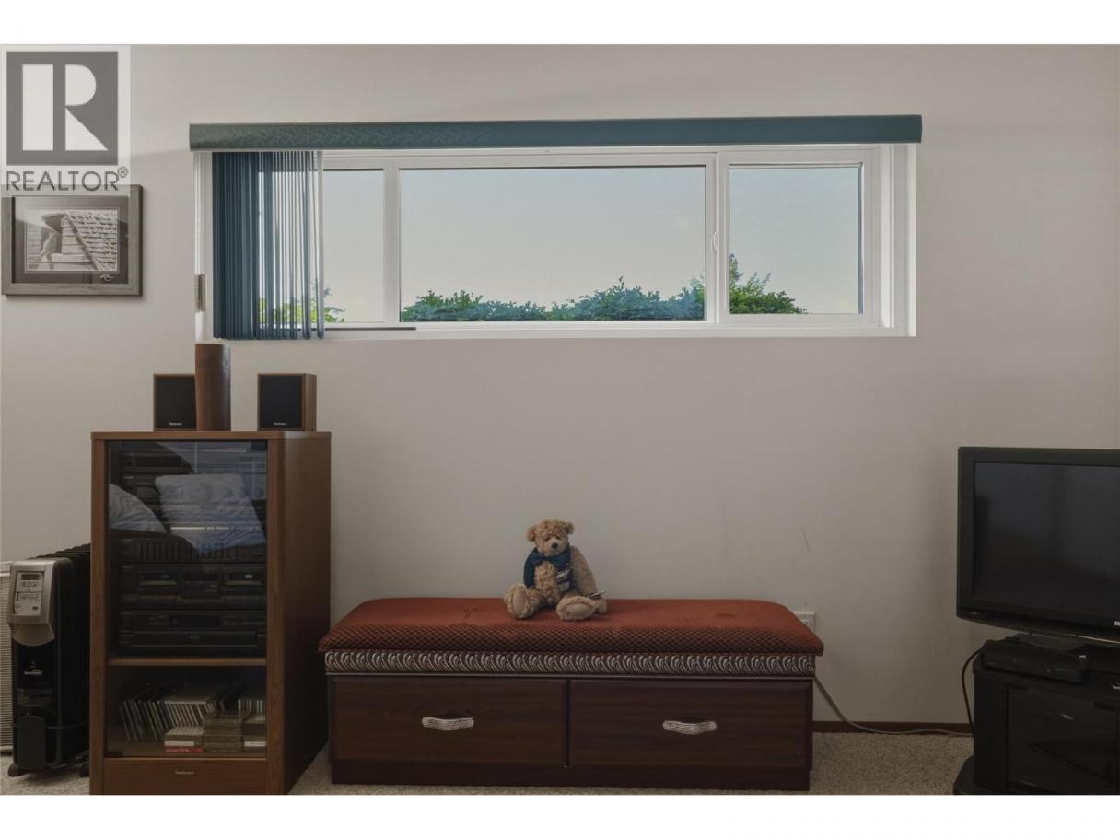
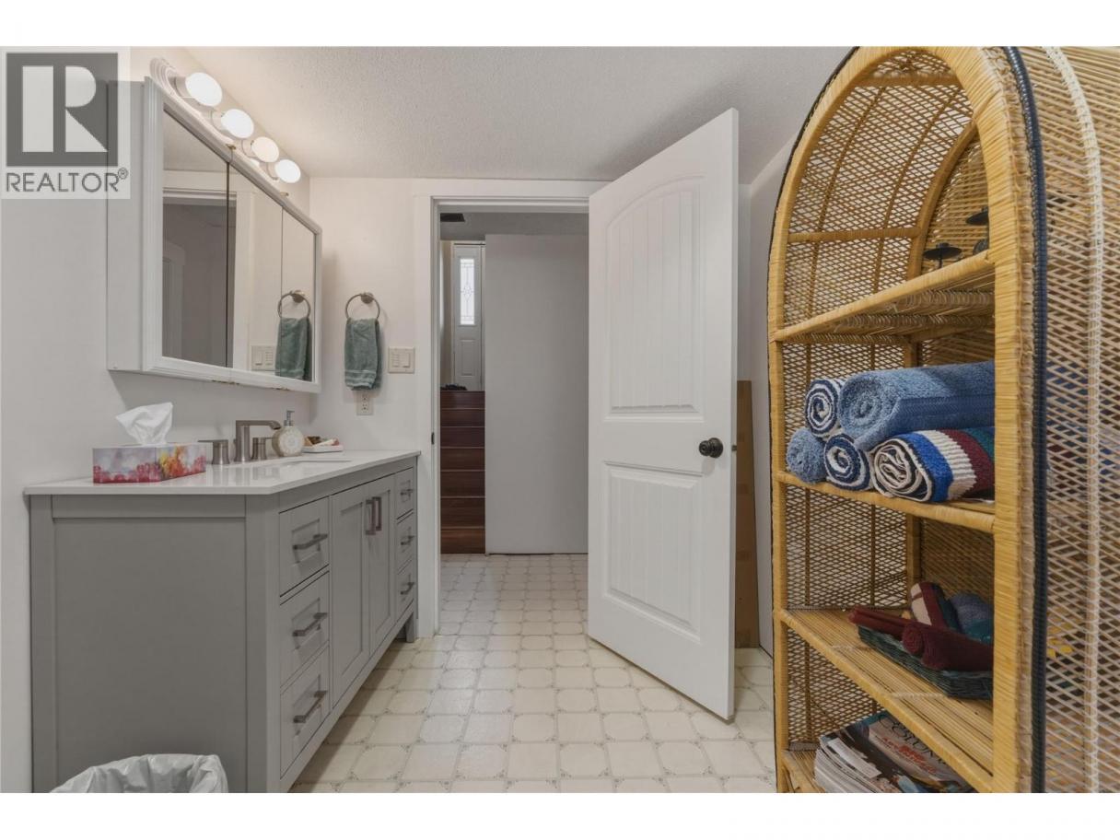
Single Family in Vernon
- 134
- 132
 4 Bedrooms
 3 Bathrooms
- 1834 Sq Ft
Property Type
Single Family
Description
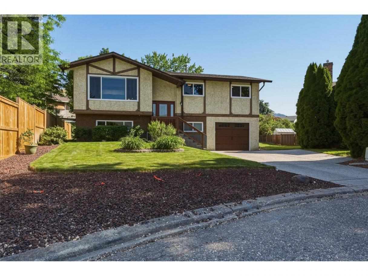
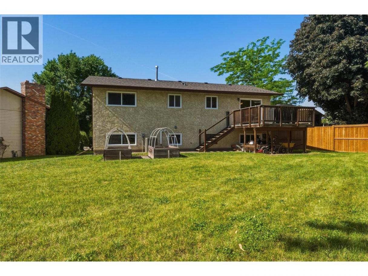
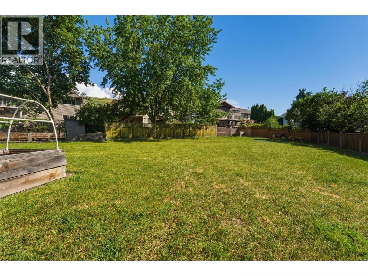
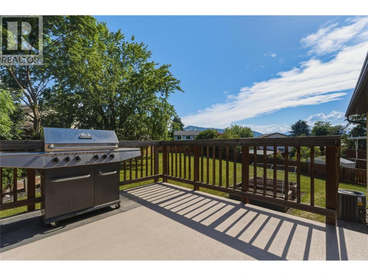
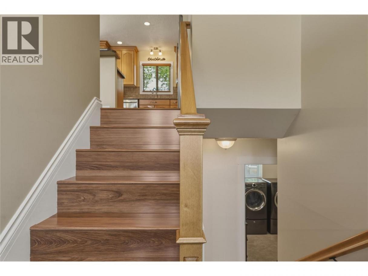
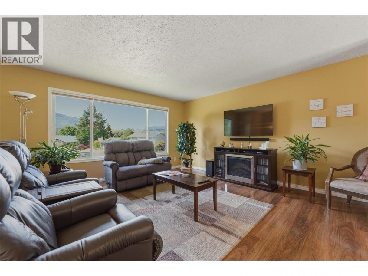
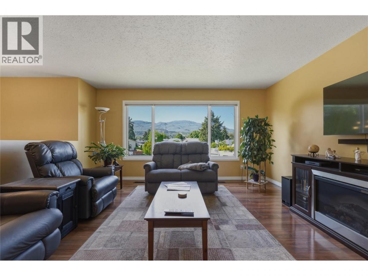
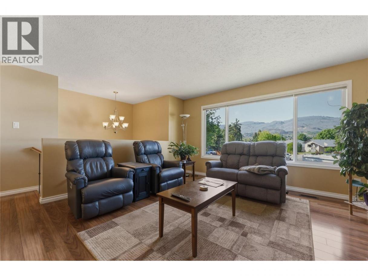
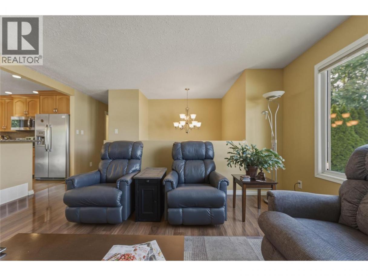
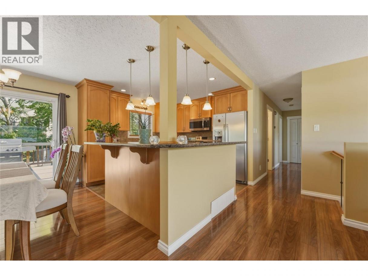
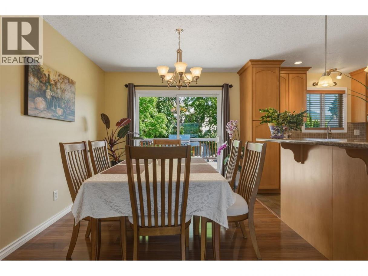
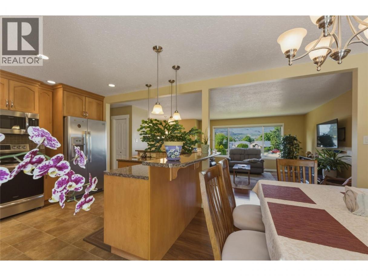
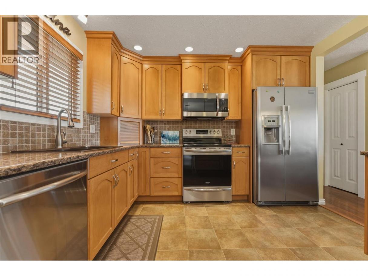
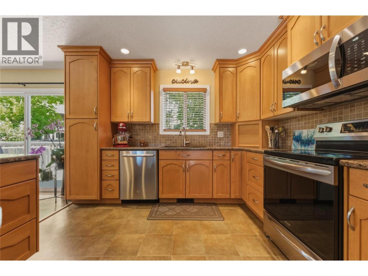
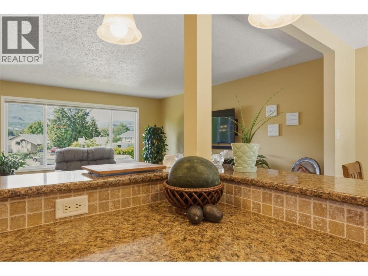
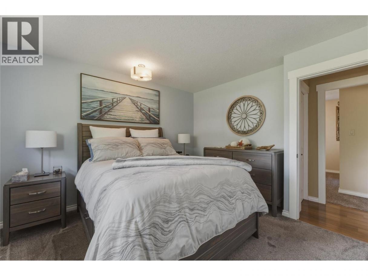
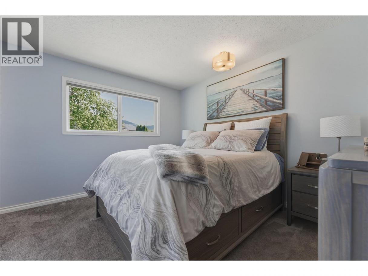
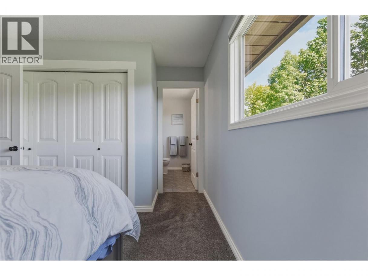
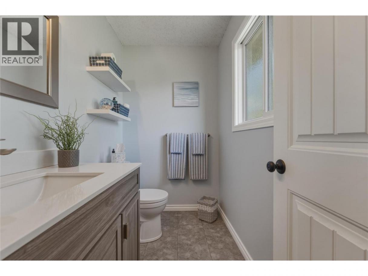
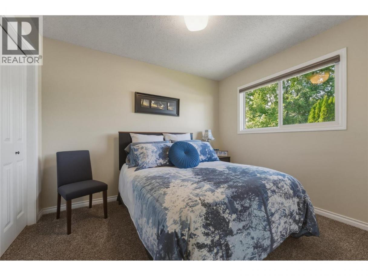
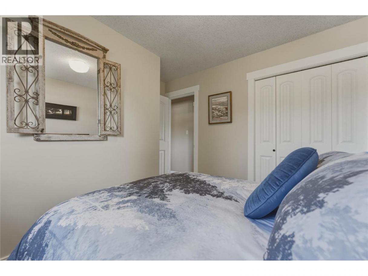
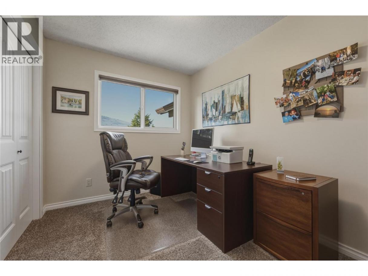
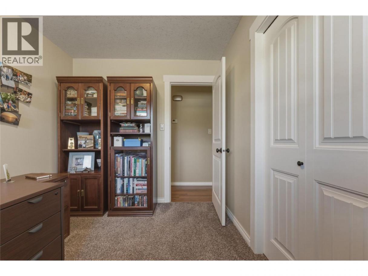
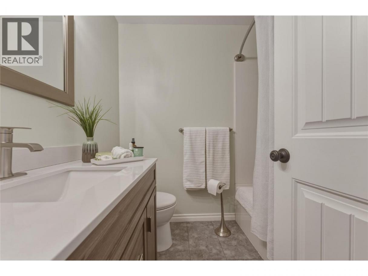
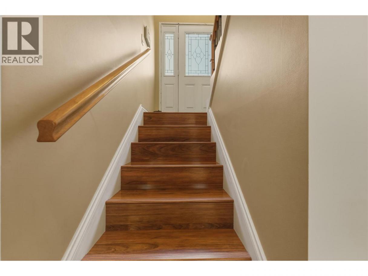
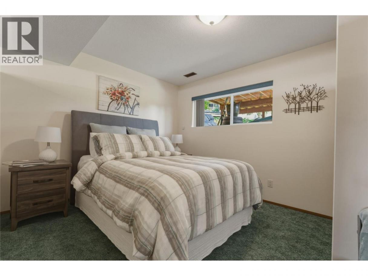
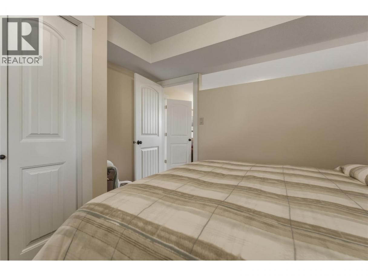
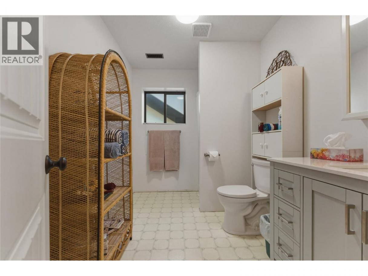
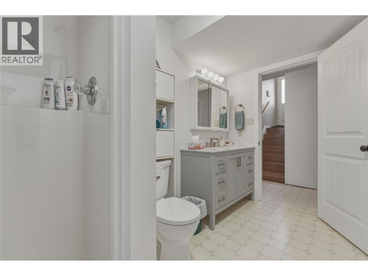
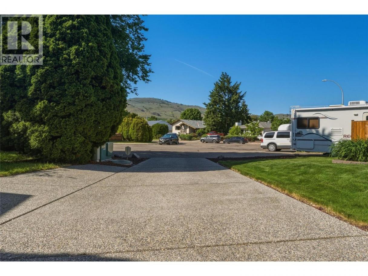
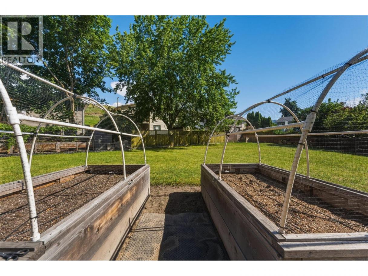
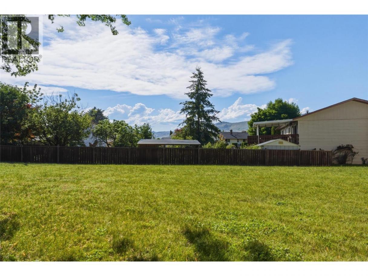
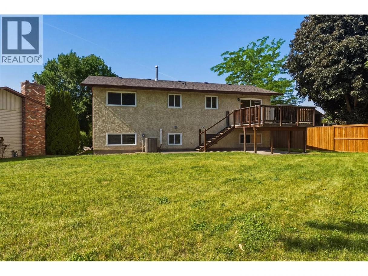
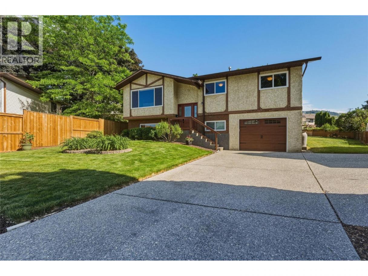
Never before offered for sale, this lovingly maintained original owner home is immaculate and shows complete pride of ownership. Tucked away at the back of a quiet cul-de-sac and set on a huge pie-shaped lot, this warm and welcoming home offers an ideal location, within easy walking distance to all levels of schools, parks, and everyday amenities. It features numerous updates including PVC windows, warm paint colors, an 8-year-old roof, brand new air conditioning (2026), high-efficiency furnace. The beautifully updated kitchen is truly the heart of the home, complete with stainless steel appliances, recessed pot lighting, a large island with an eating bar, a stone backsplash, and a built-in wine rack. Offering 4 spacious bedrooms and 2.5 updated bathrooms, there’s plenty of room for a growing family. Enjoy summer evenings on the brand new deck (currently being completed) while the kids play in the HUGE backyard. The attached garage adds everyday convenience, and its move-in ready condition means all the work has already been done for you. Located just minutes from Kin Beach, Marshall Fields, schools, and recreation, this cozy and inviting family home offers the perfect blend of comfort, space, and lifestyle. Simply move in and enjoy the summer. (id:6769)
Property Details

Subarea
South Vernon

Lot
0.21

Year Built
1985

Sewer
Municipal sewage system

Parking Type
1
Rooms Dimension
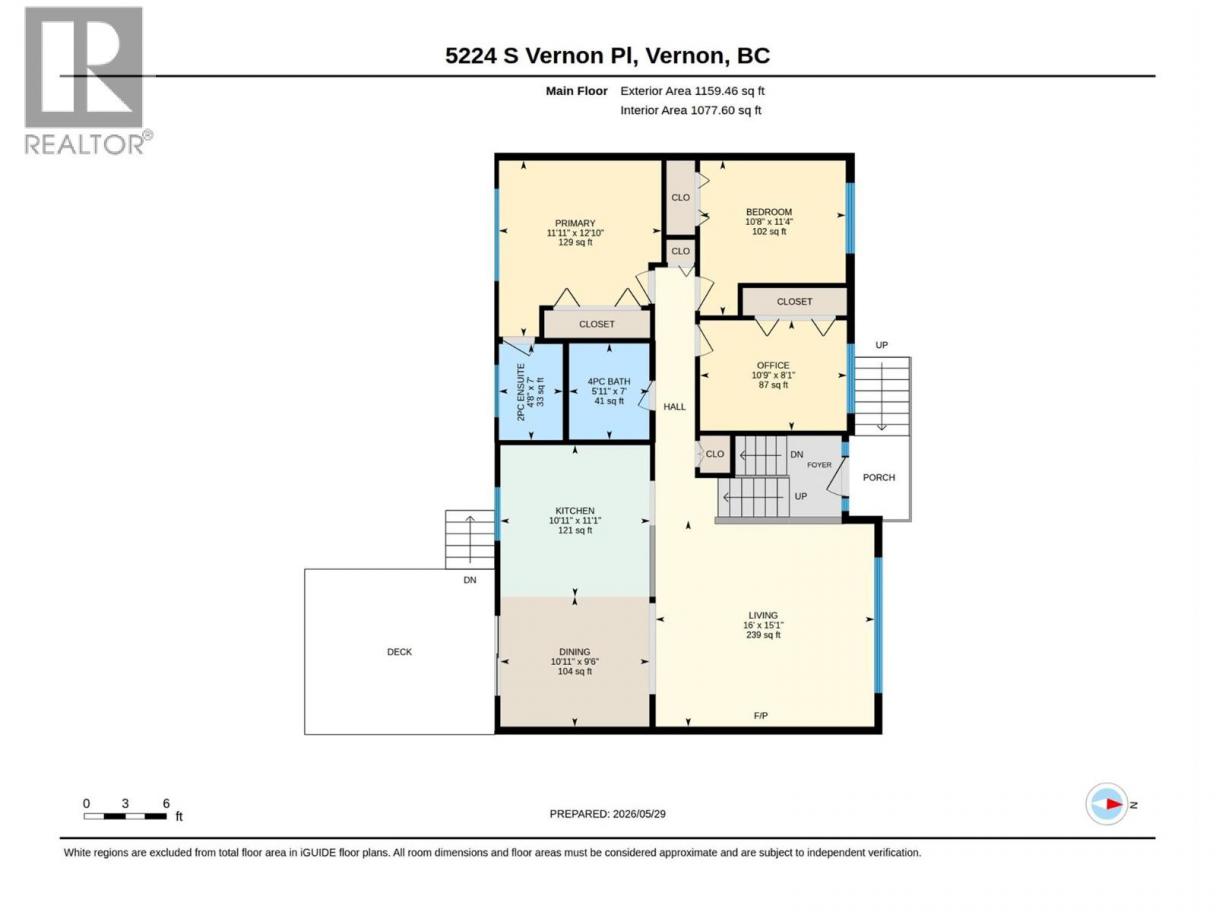
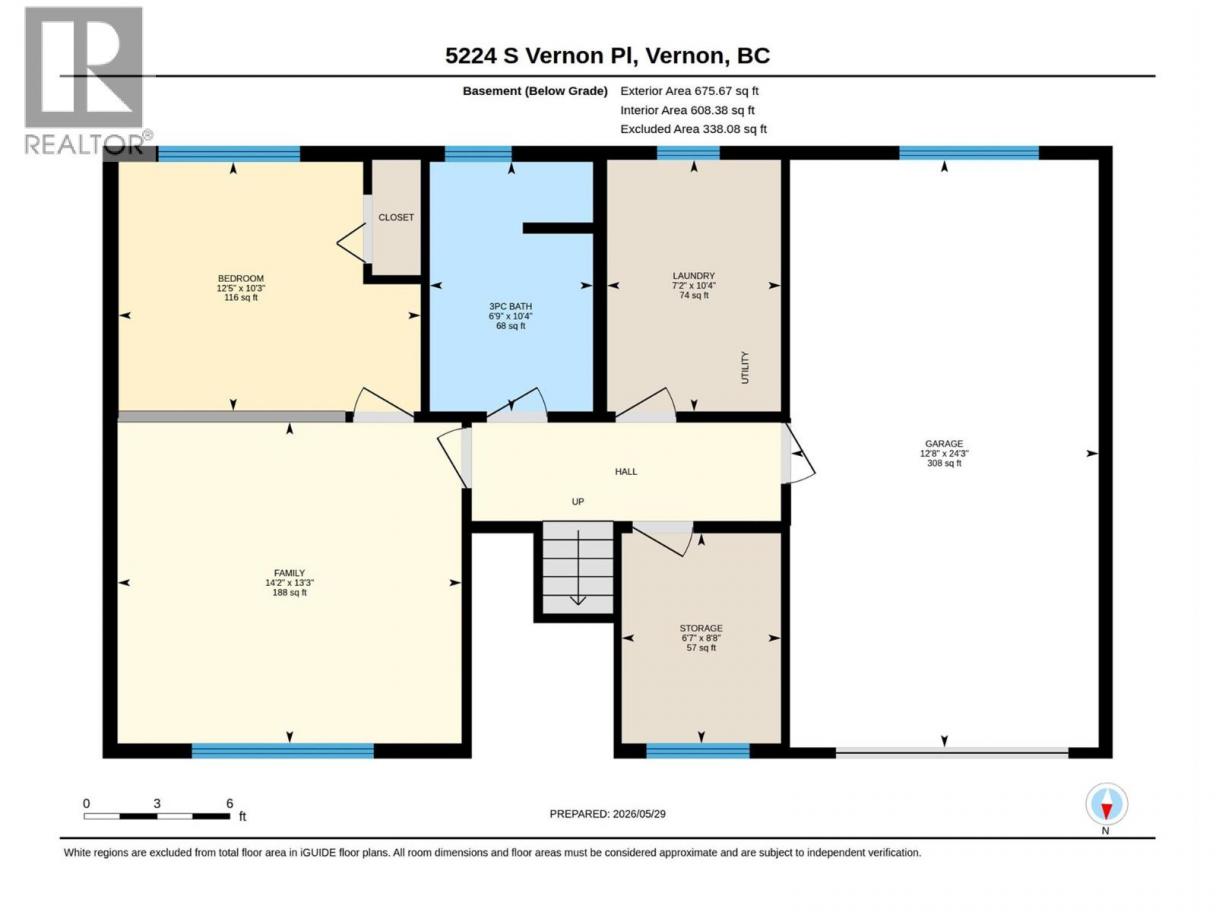
| Room | Floor | Dimension |
|---|---|---|
| Other | Lower level | 24'3'' x 12'8'' |
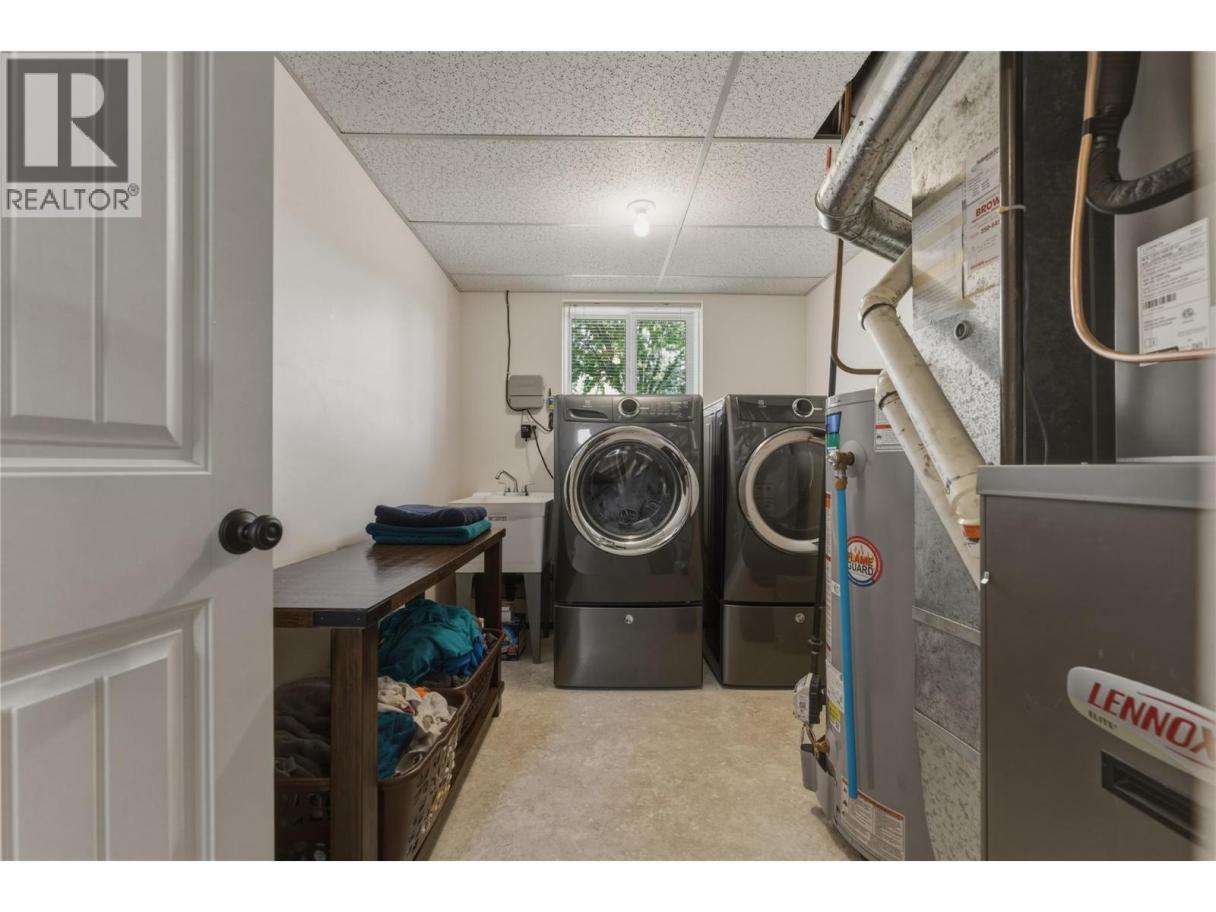
| Laundry room | Lower level | 10'4'' x 7'2'' |
| 3pc Bathroom | Lower level | 10'4'' x 6'9'' |
| Bedroom | Lower level | 10'3'' x 12'5'' |
| Family room | Lower level | 13'3'' x 14'2'' |
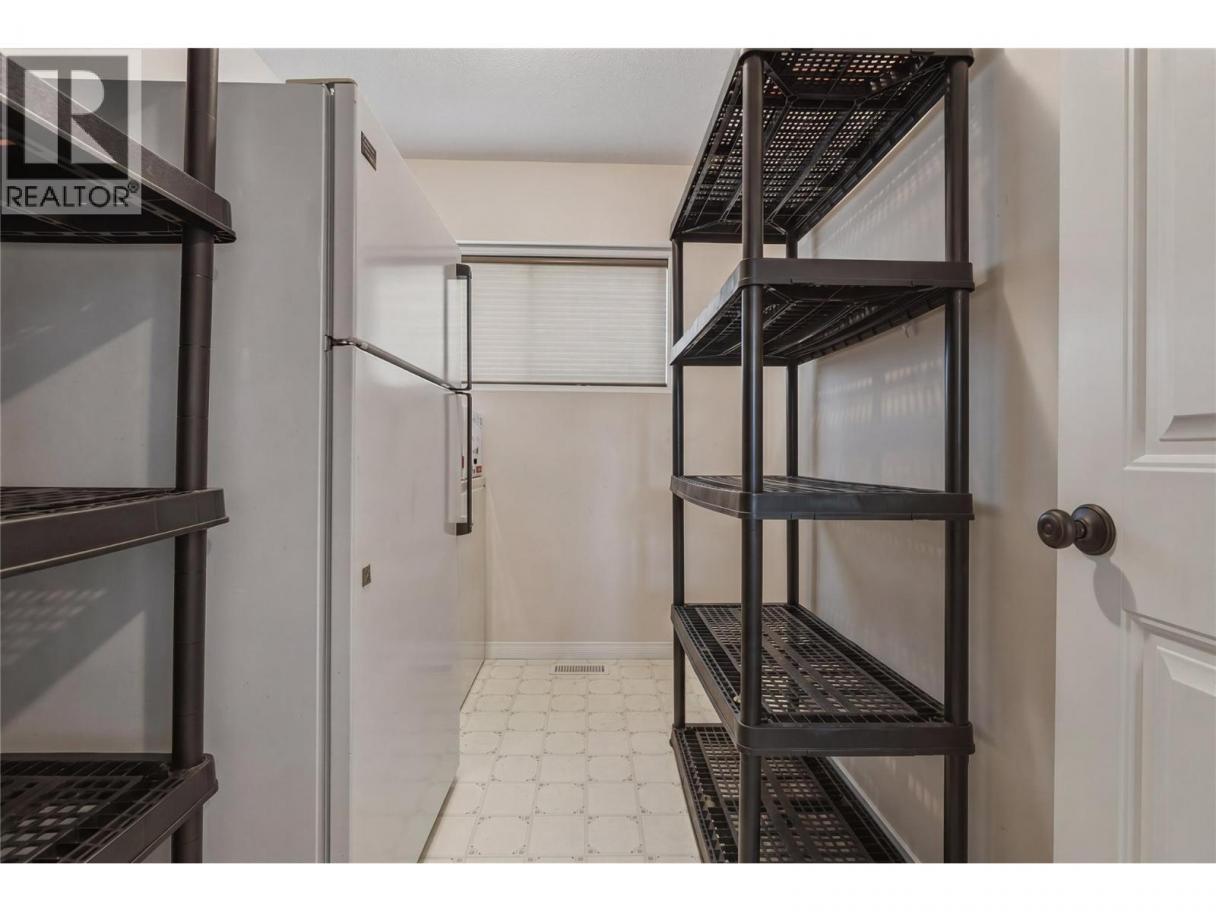
| Storage | Lower level | 8'8'' x 6'7'' |
| Full bathroom | Main level | 5'11'' x 7'0'' |
| 2pc Ensuite bath | Main level | 4'8'' x 7'0'' |
| Primary Bedroom | Main level | 11'11'' x 12'10'' |
| Bedroom | Main level | 10'8'' x 11'4'' |
| Bedroom | Main level | 10'9'' x 8'1'' |
| Kitchen | Main level | 10'11'' x 11'1'' |
| Dining room | Main level | 10'11'' x 9'6'' |
| Living room | Main level | 16'0'' x 15'1'' |
Listing Agent
Steven Wikkerink
(250) 540-4839
Brokerage
Real Broker B.C. Ltd
(888) 828-8447
Disclaimer:
The property information on this website is derived from the Canadian Real Estate Association''s Data Distribution Facility (DDF®). DDF® references real estate listings held by various brokerage firms and franchisees. The accuracy of information is not guaranteed and should be independently verified. The trademarks REALTOR®, REALTORS® and the REALTOR® logo are controlled by The Canadian Real Estate Association (CREA) and identify real estate professionals who are members of CREA. The trademarks MLS®, Multiple Listing Service® and the associated logos are owned by CREA and identify the quality of services provided by real estate professionals who are members of CREA.
Listing data last updated date: 2026-05-30 02:49:48
