Dallas Markovina Personal Real Estate Corporation - 250-870-6145
BACK


Single Family in Oliver
- 72
- 106
 6 Bedrooms
 4 Bathrooms
- 2343 Sq Ft
Property Type
Single Family
Description
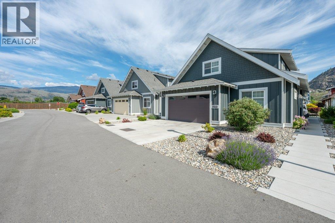
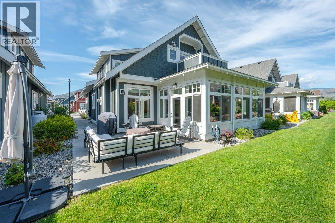
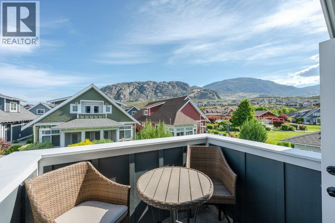
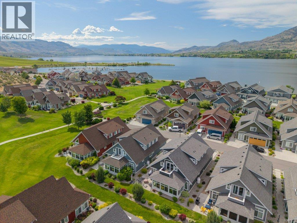
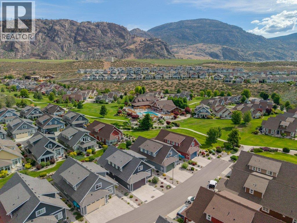
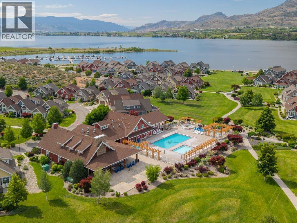
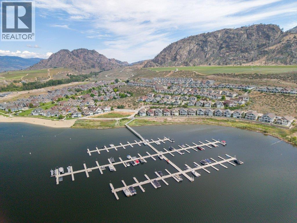
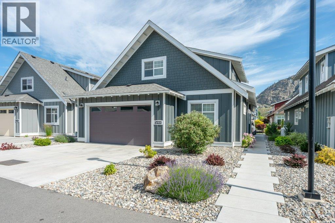
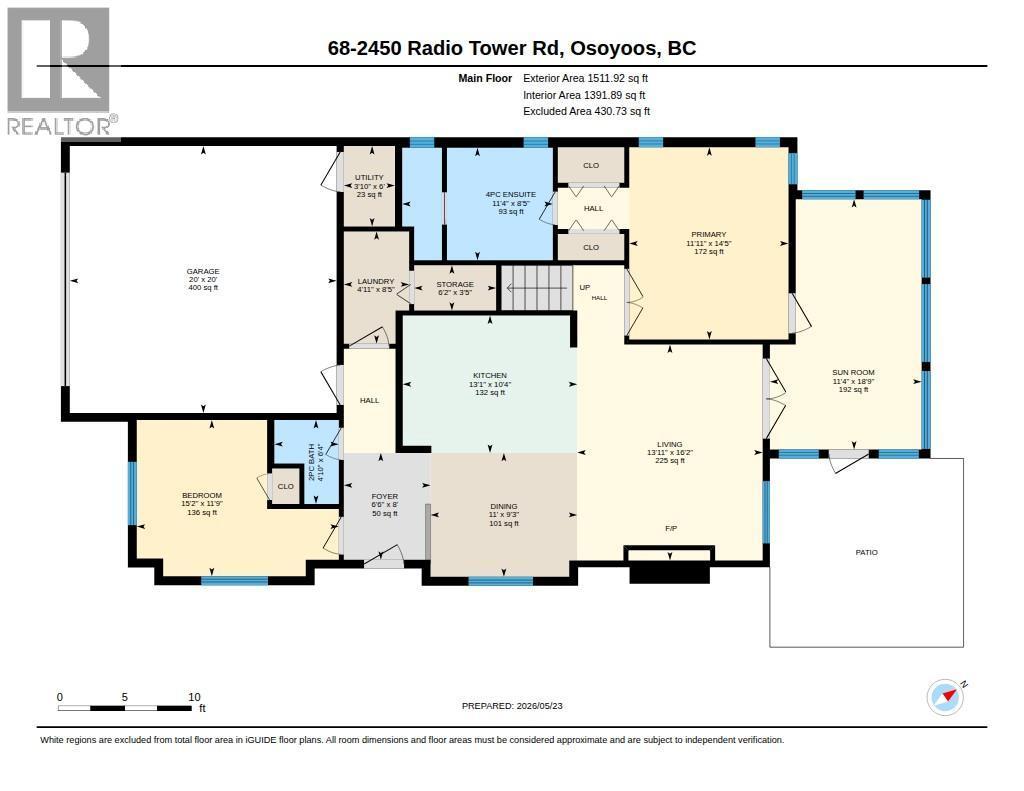
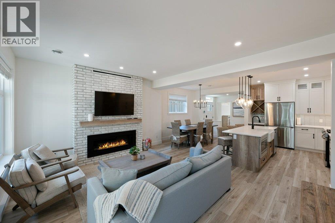
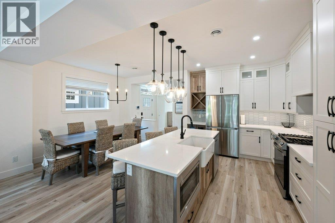
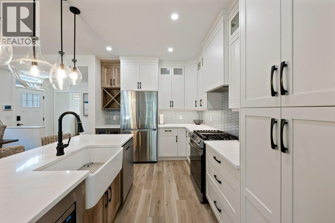
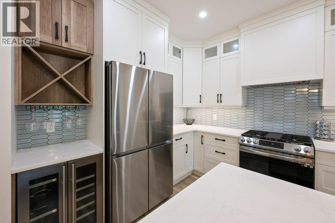
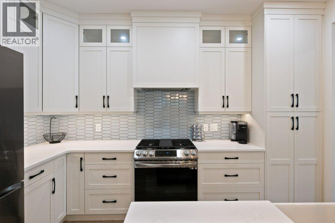
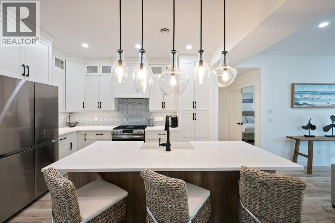
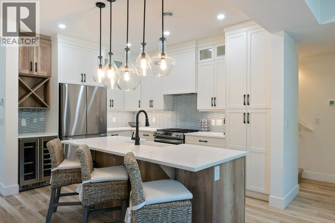
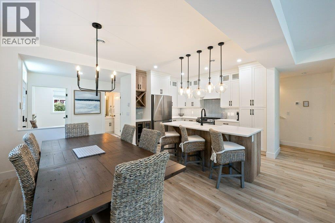
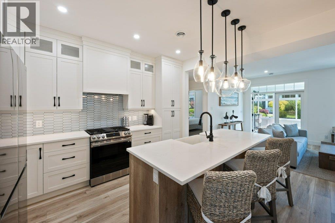
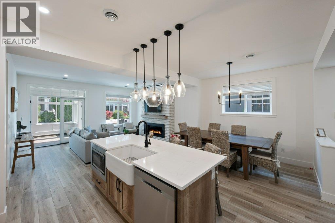
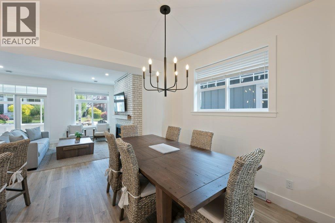
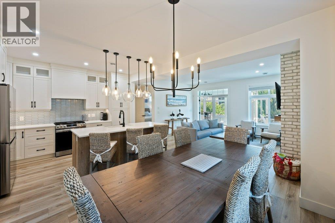
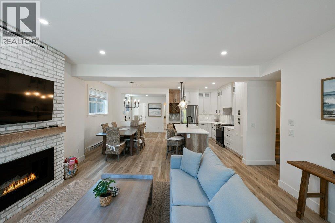
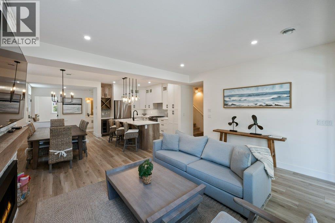
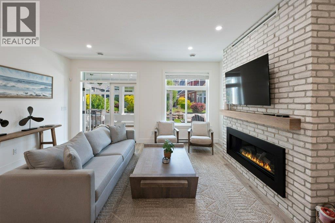
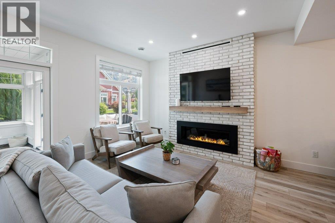
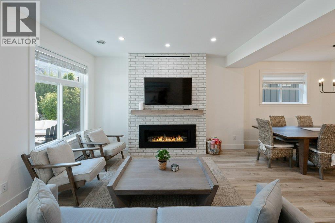
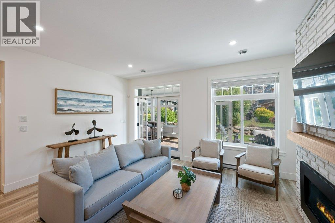
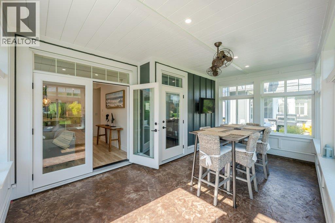
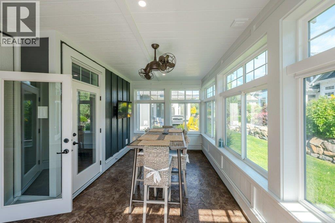
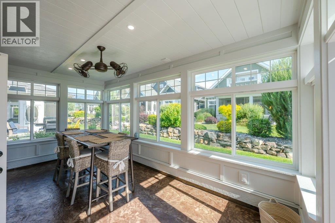
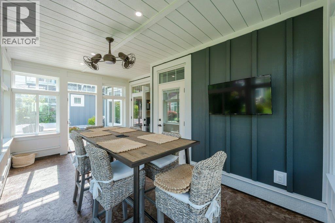
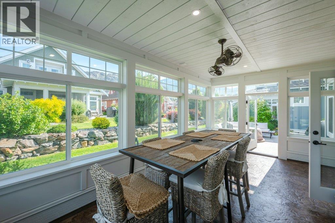
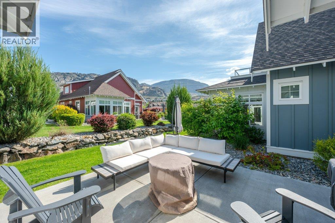
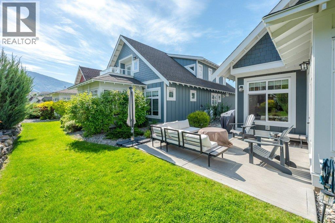
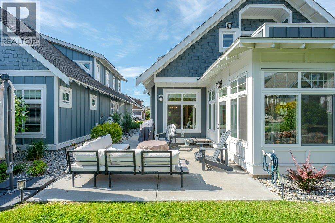
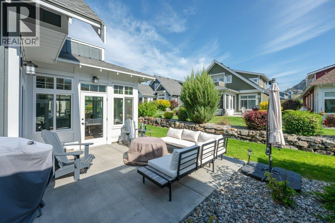
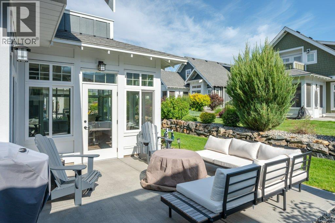
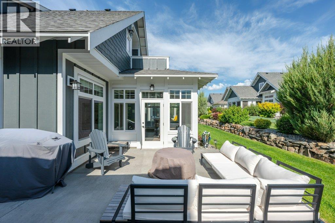
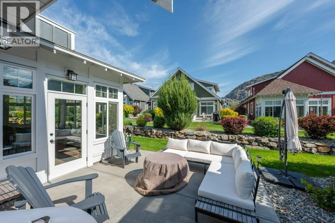
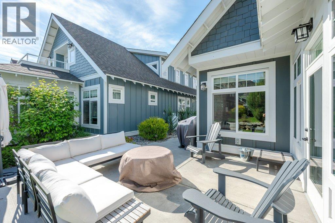
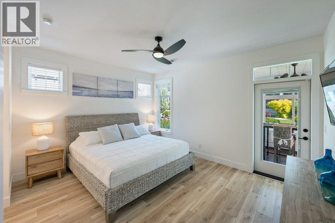
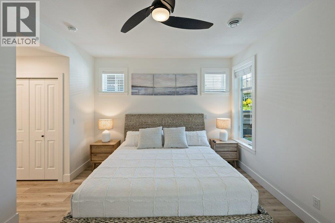
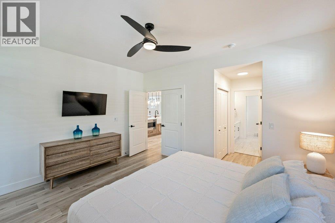
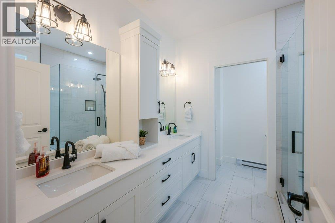
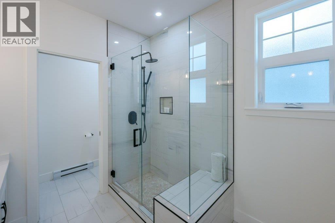
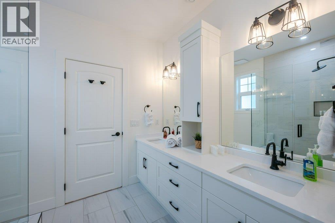
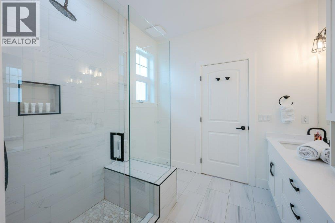
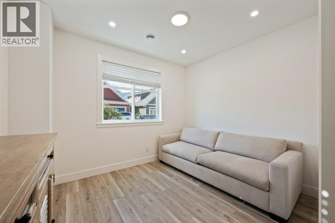
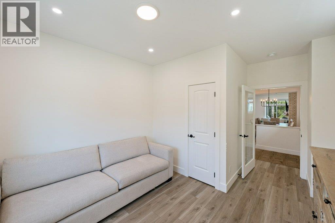
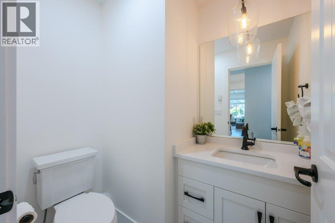
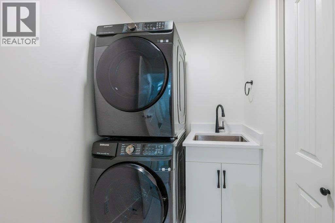
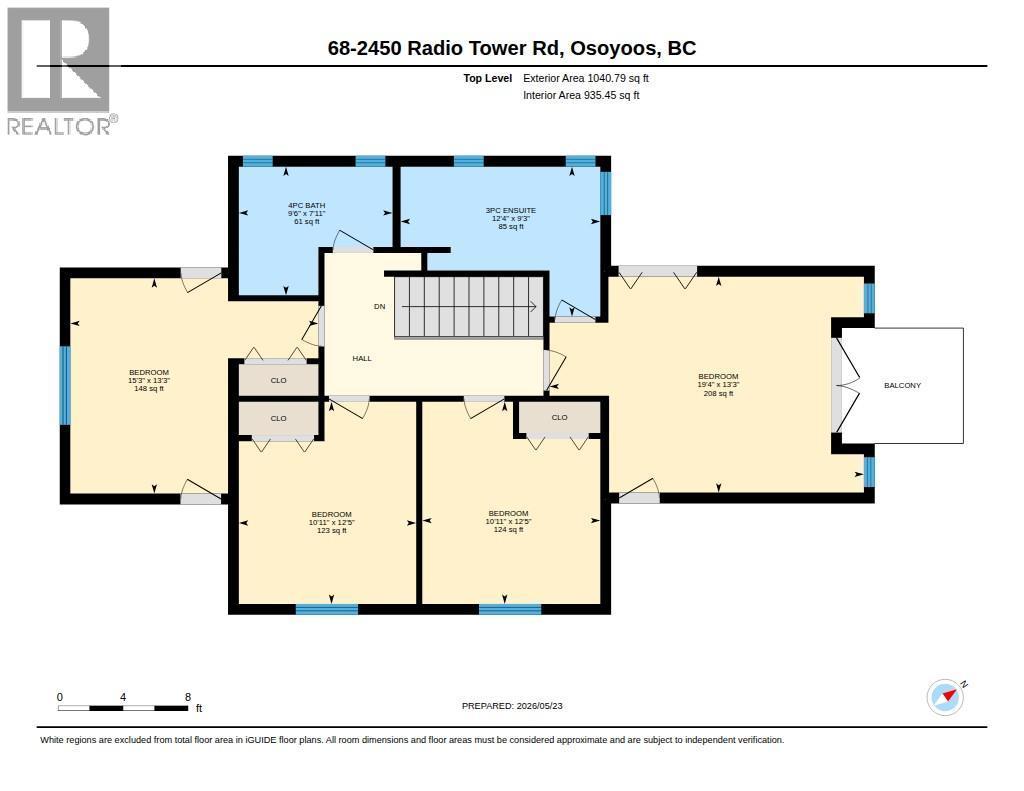
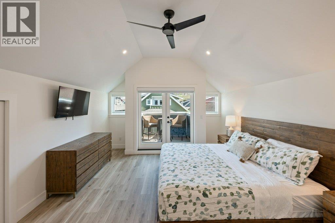
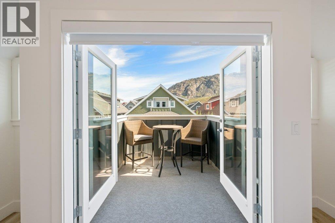
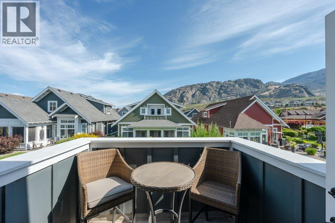
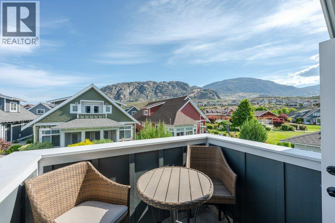
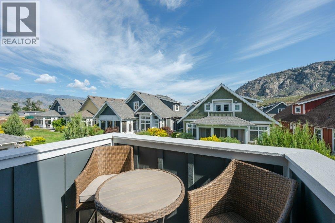
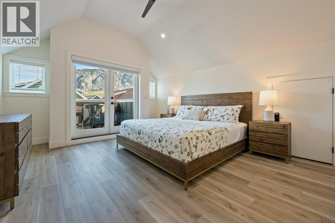
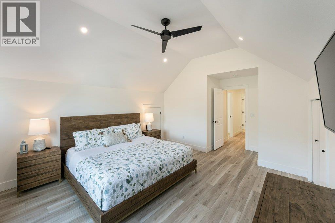
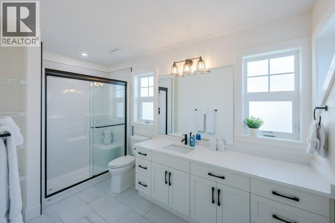
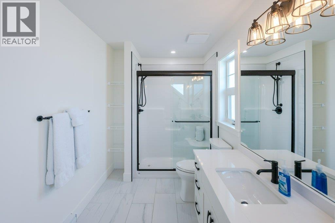
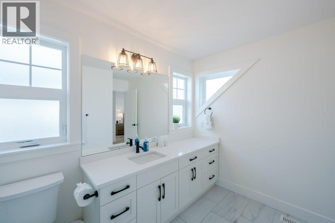
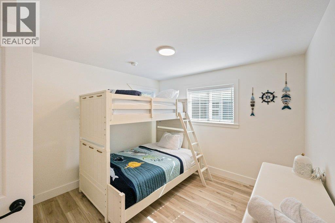
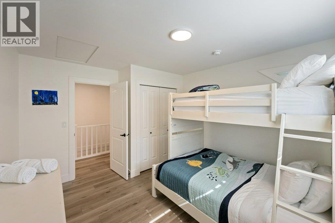
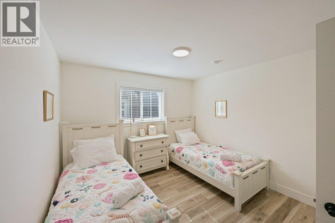
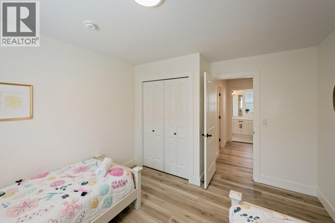
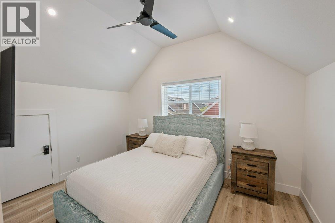
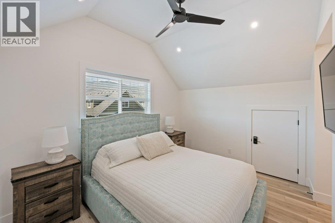
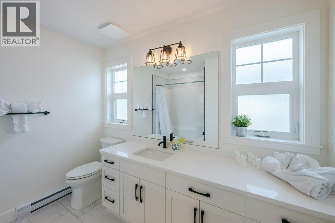
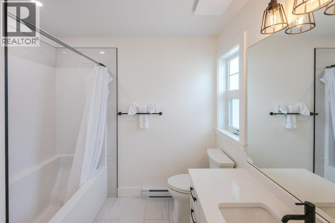
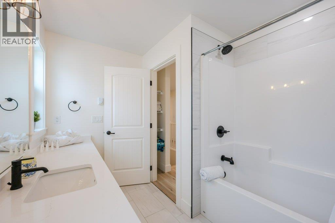
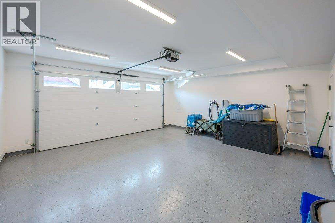
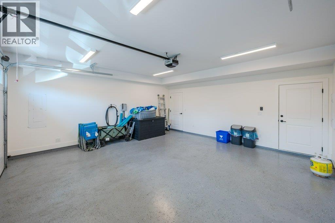
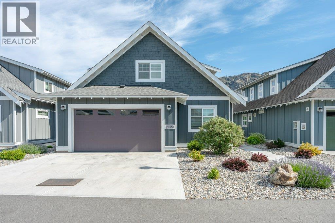
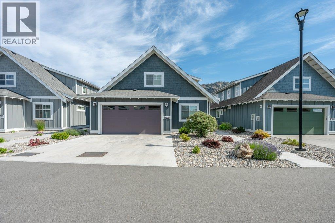
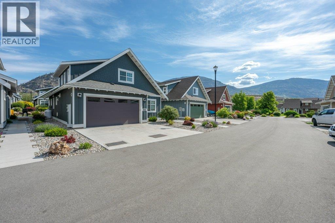
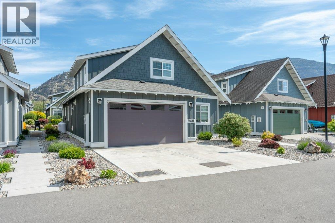
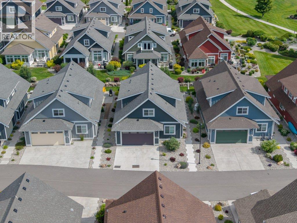
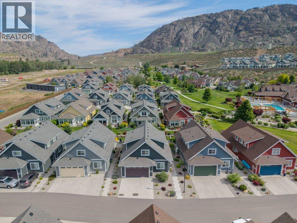
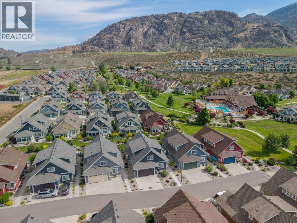
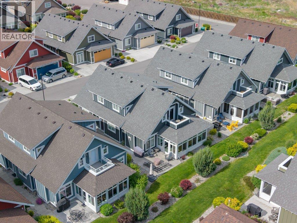
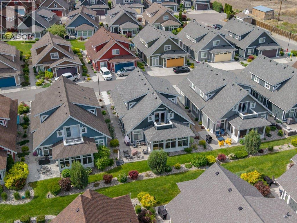
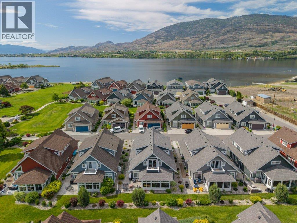
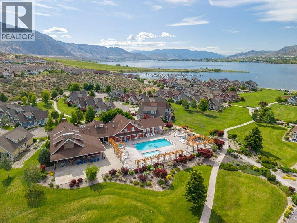
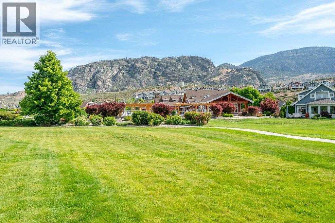
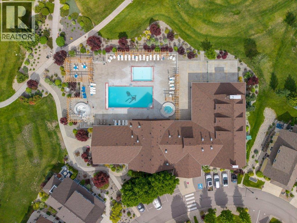
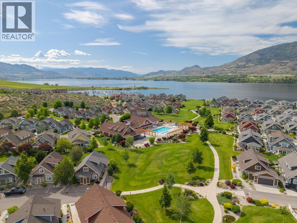
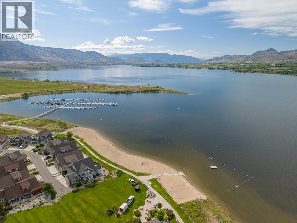
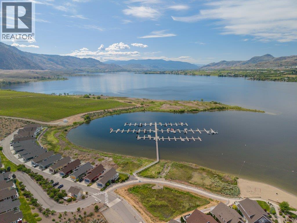
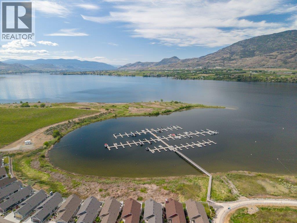
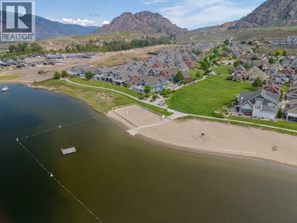
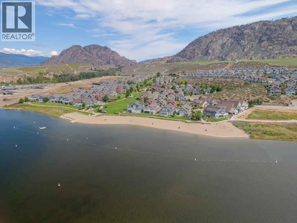
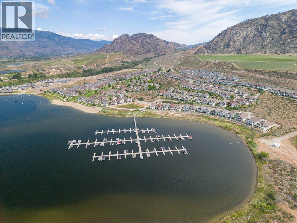
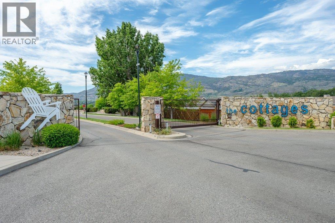
Gorgeous custom-built RARE Sauvignon floor plan in The Meadows with BOAT SLIP, over $60,000 in upgrades & sold FULLY FURNISHED! Ideally situated on “Sandy Cove” just steps to the Clubhouse & private beach in the highly sought-after lakefront community of The Cottages on Osoyoos Lake. This bright, like-new home offers 6 bedrooms, 4 bathrooms (2 ensuites) & exceptional space for family & guests. Designer-inspired furnishings complement the airy interior featuring quartz counters, custom ceiling-height cabinetry, pantry pull-outs, gas range, beverage fridge, upgraded lighting, fireplace & quality vinyl plank flooring. The insulated 3-season sunroom with stamped concrete extends the living space beautifully. Main level primary suite offers ensuite with dual vanities, tiled shower & sunroom access. 2nd bedroom, 2-piece bath & laundry complete this level. Upstairs features vaulted ceilings, extra sound insulation, 4 bedrooms & 2 baths, including a spacious guest suite with private balcony & stunning mountain views. Double garage with EV charger plus parking for 2 more vehicles. Enjoy a professionally landscaped yard, northeast-facing patio, gas BBQ hookup & firepit for unforgettable Okanagan evenings. Residents enjoy 1800 ft of waterfront, 500+ ft of sandy beach, pools, hot tubs, gym, trails, off-leash dog park & more. Ideal full-time residence, vacation getaway, or investment property (Short-term rentals permitted 5+ days). NO GST, NO PTT, NO EMPTY HOMES TAX. Secure prepaid lease. (id:6769)
Property Details

Subarea
Oliver Rural

Lot
0.09

Year Built
2020

Sewer
Septic tank

Parking Type
4
Rooms Dimension
| Room | Floor | Dimension |
|---|---|---|
| 4pc Bathroom | Second level | 9'6'' x 7'11'' |
| Bedroom | Second level | 12'5'' x 10'11'' |
| Bedroom | Second level | 12'5'' x 10'11'' |
| Bedroom | Second level | 15'3'' x 13'3'' |
| 3pc Ensuite bath | Second level | 12'4'' x 9'3'' |
| Bedroom | Second level | 19'4'' x 13'3'' |
| Utility room | Main level | 6' x 3'10'' |
| Storage | Main level | 6'2'' x 3'5'' |
| Laundry room | Main level | 8'5'' x 4'11'' |
| Foyer | Main level | 8' x 6'6'' |
| Sunroom | Main level | 18'9'' x 11'4'' |
| 2pc Bathroom | Main level | 6'4'' x 4'10'' |
| Bedroom | Main level | 15'2'' x 11'9'' |
| 4pc Ensuite bath | Main level | 11'4'' x 8'5'' |
| Primary Bedroom | Main level | 14'5'' x 11'11'' |
| Living room | Main level | 16'2'' x 13'11'' |
| Dining room | Main level | 11' x 9'3'' |
| Kitchen | Main level | 13'1'' x 10'4'' |
Listing Agent
Sonia Mason
(250) 498-7089
Brokerage
RE/MAX Wine Capital Realty
(250) 498-6500
Disclaimer:
The property information on this website is derived from the Canadian Real Estate Association''s Data Distribution Facility (DDF®). DDF® references real estate listings held by various brokerage firms and franchisees. The accuracy of information is not guaranteed and should be independently verified. The trademarks REALTOR®, REALTORS® and the REALTOR® logo are controlled by The Canadian Real Estate Association (CREA) and identify real estate professionals who are members of CREA. The trademarks MLS®, Multiple Listing Service® and the associated logos are owned by CREA and identify the quality of services provided by real estate professionals who are members of CREA.
Listing data last updated date: 2026-05-29 02:54:36
