Dallas Markovina Personal Real Estate Corporation - 250-870-6145
BACK


Single Family in Penticton
- 88
- 223
 4 Bedrooms
 2 Bathrooms
- 1939 Sq Ft
Property Type
Single Family
Description
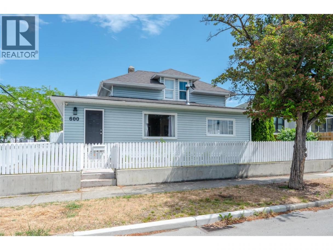
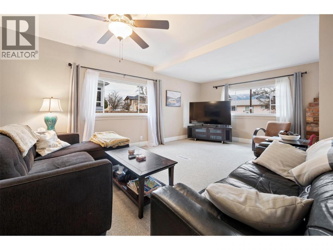
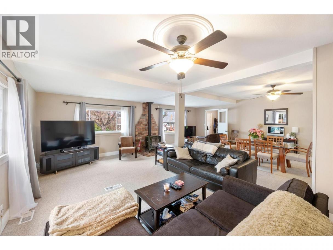
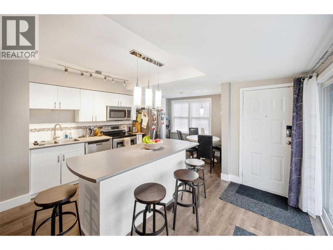
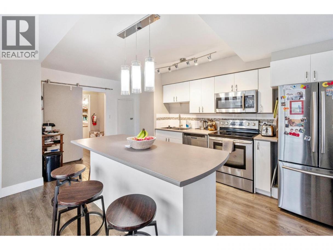
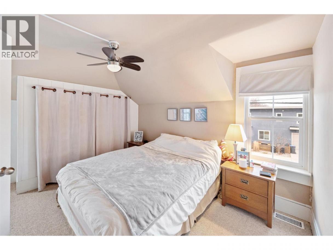
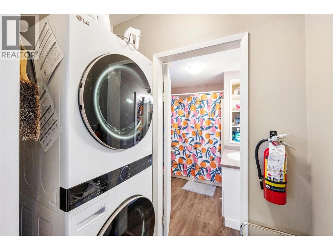
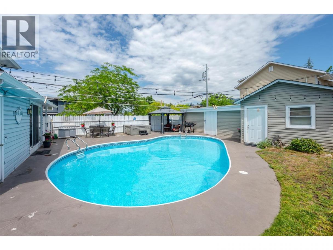
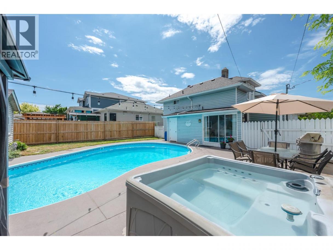
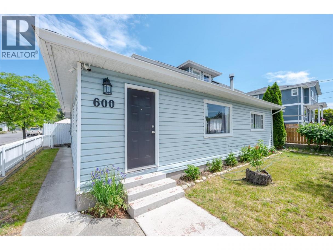
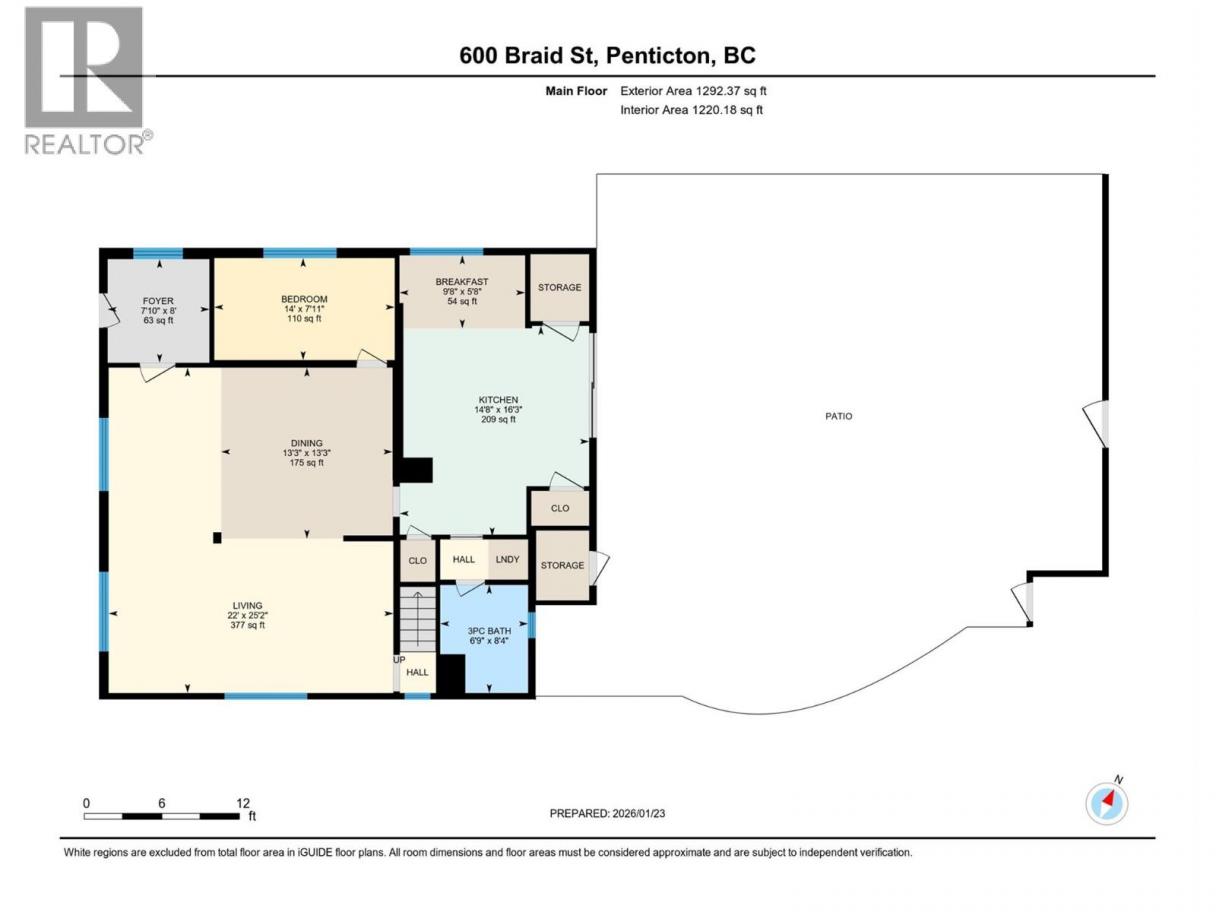
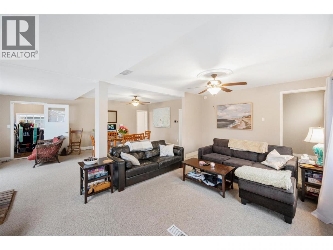
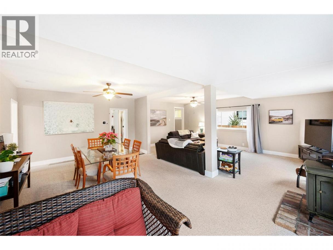
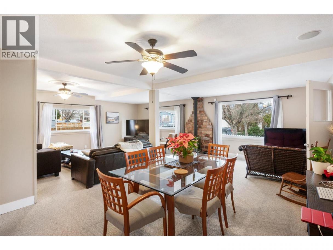
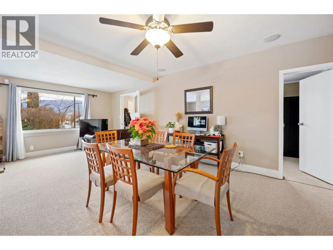
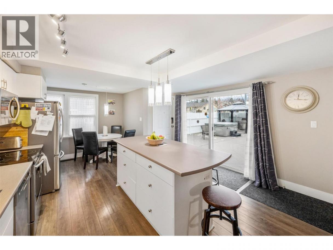
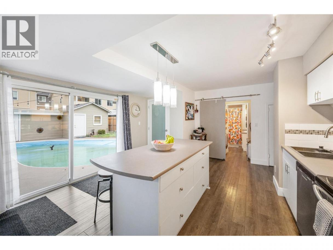
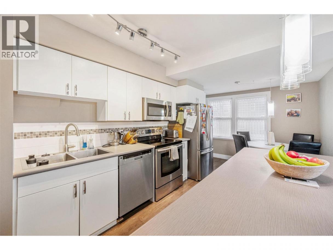
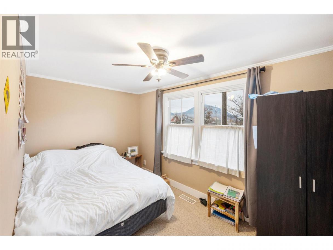
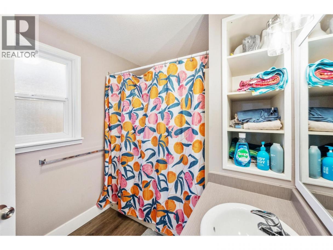
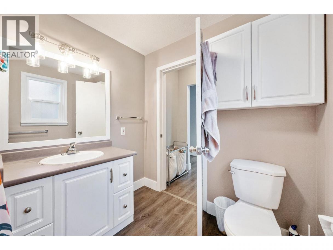
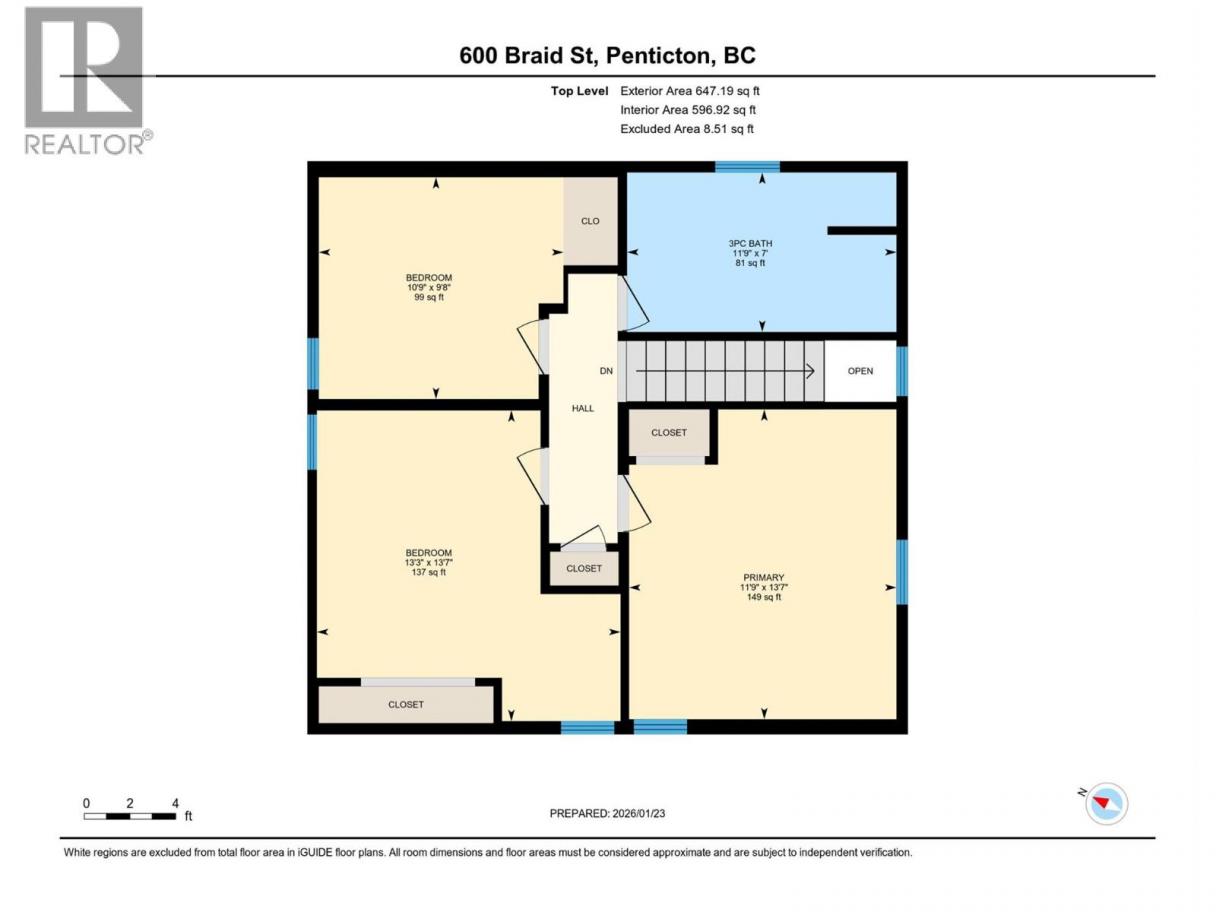
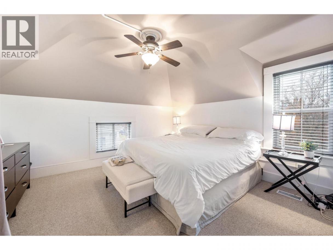
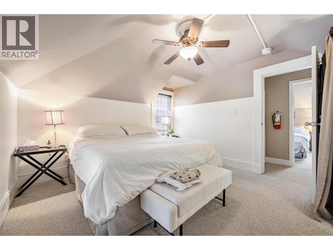
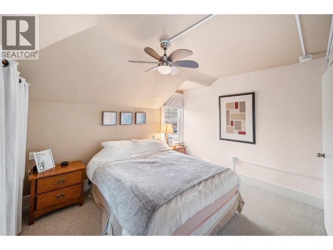
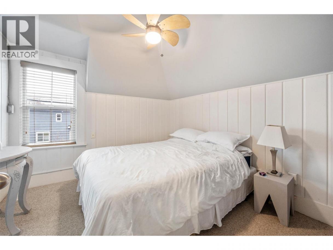
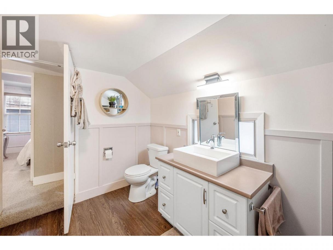
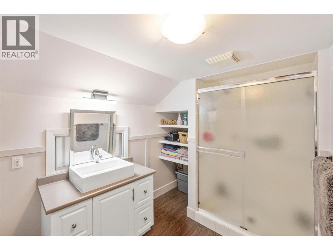
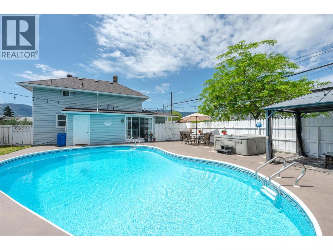
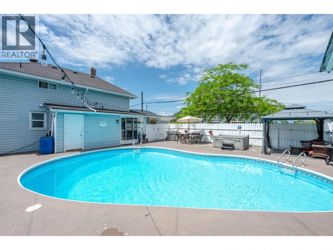
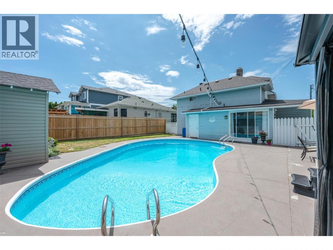
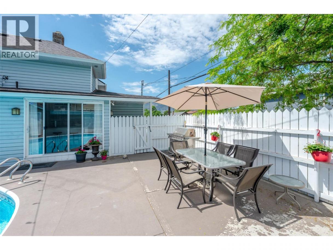
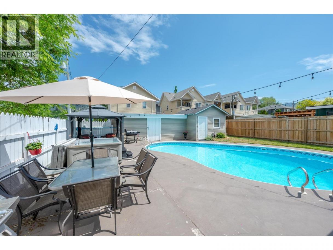
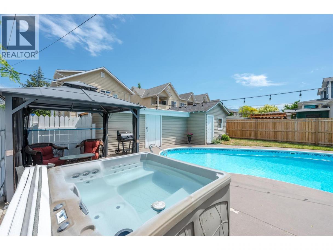
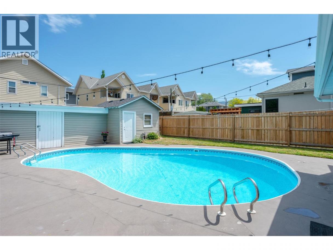
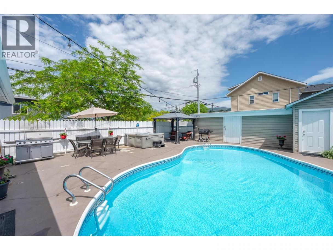
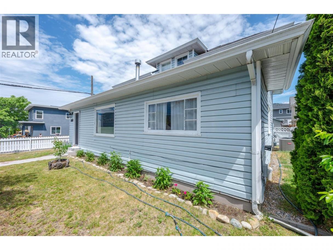
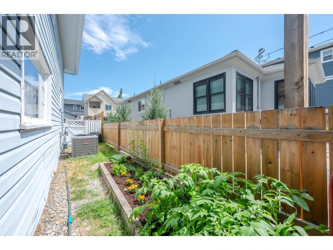
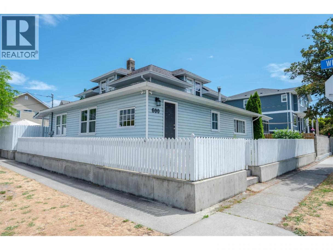
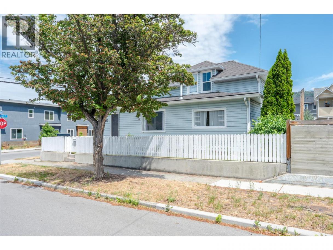
Step inside this tastefully updated, fully furnished, four bedroom family home in the heart of Penticton. On the main floor you will find a bedroom and the laundry and bathroom tucked away conveniently off the spacious kitchen, and the large open concept living/dining room. Upstairs you will find three bedrooms with generously sized closets, and a large bathroom. This home really shines in the summer, with its exceptional outdoor space. A kidney shaped pool, expansive concrete patio space, complete with a hot tub, all secured within the fully fenced yard. No shortage of storage, so keep your toys locked up in the detached garage. All that, and it’s only a 6-minute bike ride to the beach! Currently rented at $5,000/month, it's a proven winner on the rental market! Contact the listing agent to view! (id:6769)
Property Details

Subarea
Main North

Lot
0.1

Year Built
1940

Sewer
Municipal sewage system

Parking Type
1
Rooms Dimension
| Room | Floor | Dimension |
|---|---|---|
| 3pc Bathroom | Second level | 11'9'' x 7' |
| Bedroom | Second level | 10'9'' x 9'8'' |
| Bedroom | Second level | 13'7'' x 13'3'' |
| Primary Bedroom | Second level | 13'7'' x 11'9'' |
| 3pc Bathroom | Main level | 8'4'' x 6'9'' |
| Bedroom | Main level | 14' x 7'11'' |
| Dining nook | Main level | 9'8'' x 5'8'' |
| Kitchen | Main level | 16'3'' x 14'8'' |
| Dining room | Main level | 13'3'' x 13'3'' |
| Living room | Main level | 25'2'' x 22' |
| Foyer | Main level | 8' x 7'10'' |
Listing Agent
Christopher Hanon
(250) 486-3772
Brokerage
Royal LePage Locations West
(250) 493-2244
Disclaimer:
The property information on this website is derived from the Canadian Real Estate Association''s Data Distribution Facility (DDF®). DDF® references real estate listings held by various brokerage firms and franchisees. The accuracy of information is not guaranteed and should be independently verified. The trademarks REALTOR®, REALTORS® and the REALTOR® logo are controlled by The Canadian Real Estate Association (CREA) and identify real estate professionals who are members of CREA. The trademarks MLS®, Multiple Listing Service® and the associated logos are owned by CREA and identify the quality of services provided by real estate professionals who are members of CREA.
Listing data last updated date: 2026-05-29 02:54:31
