Dallas Markovina Personal Real Estate Corporation - 250-870-6145
BACK


Single Family in Kelowna
- 237
- 127
 3 Bedrooms
 3 Bathrooms
- 1955 Sq Ft
Property Type
Single Family
Description
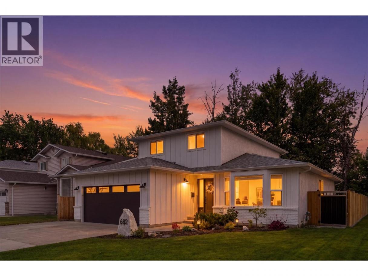
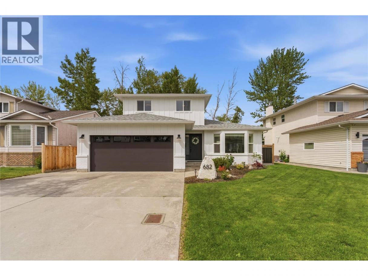
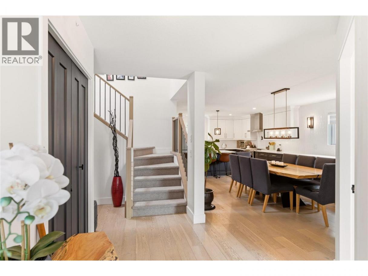
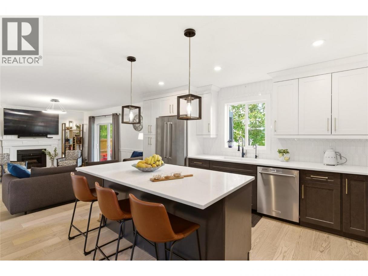
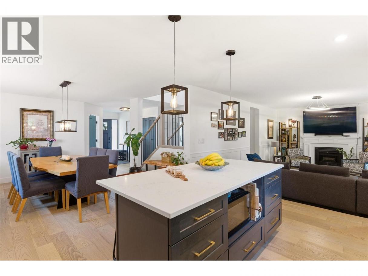
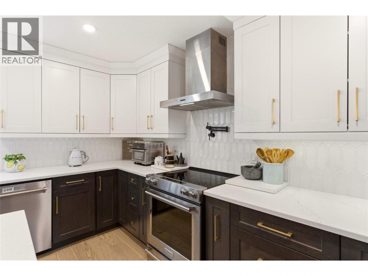
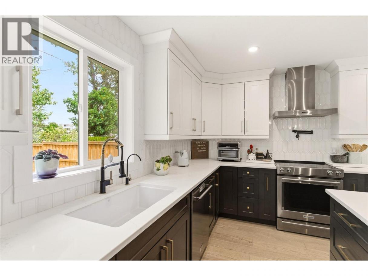
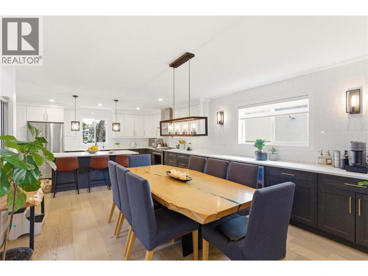
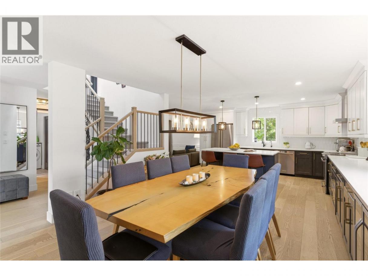
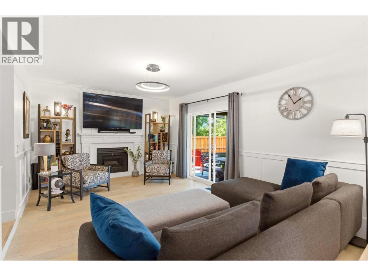
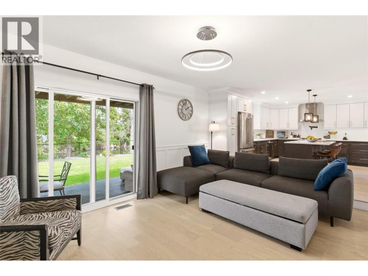
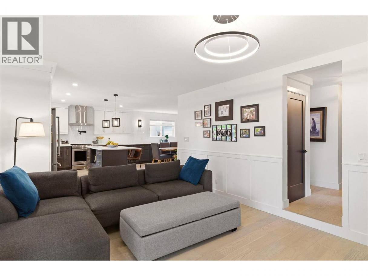
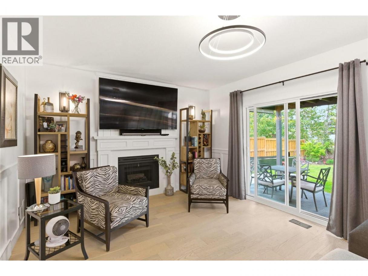
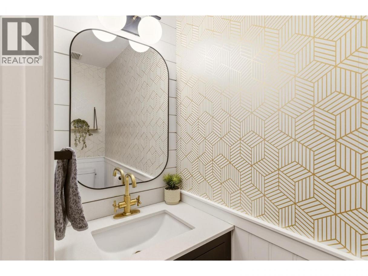
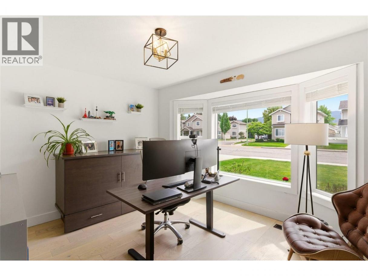
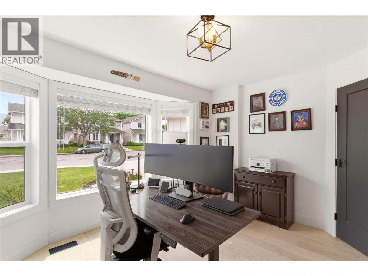
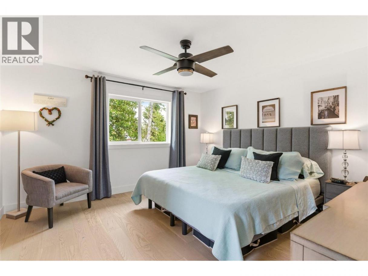
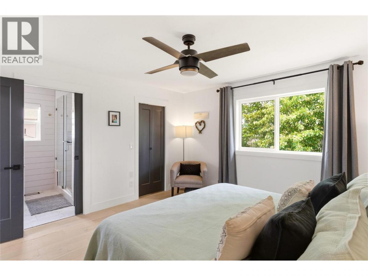
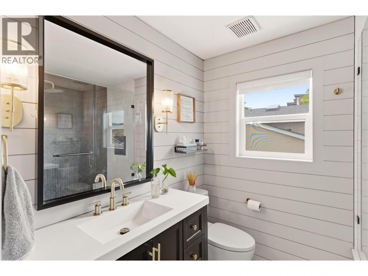
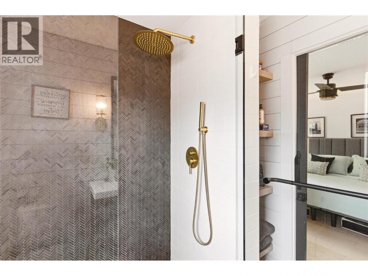
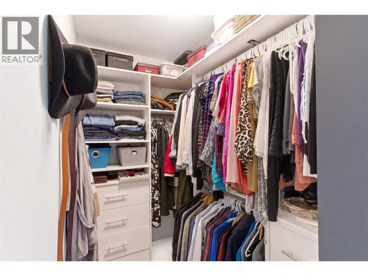
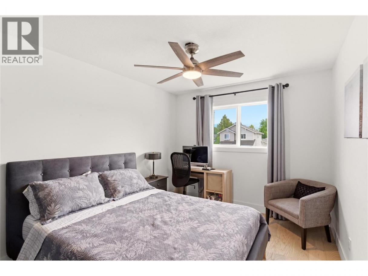
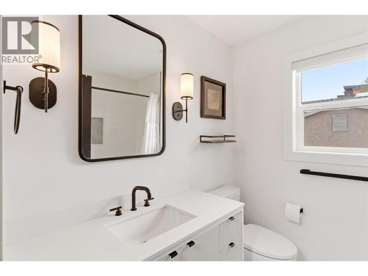
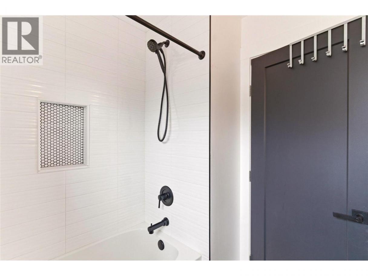
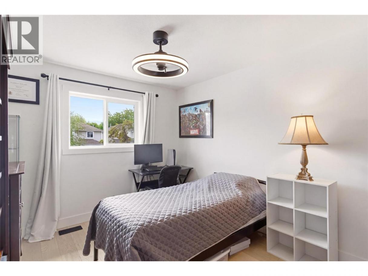
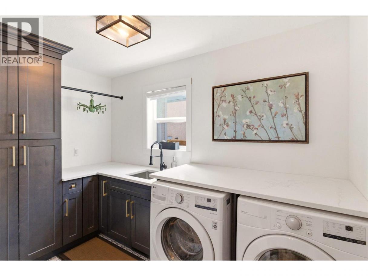
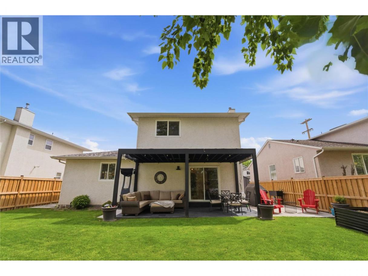
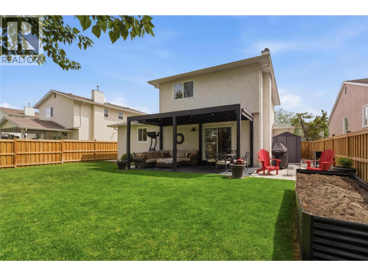
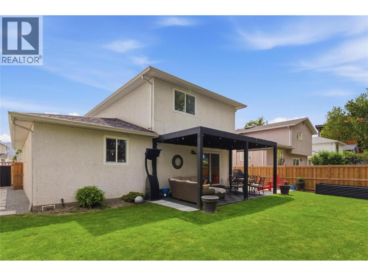
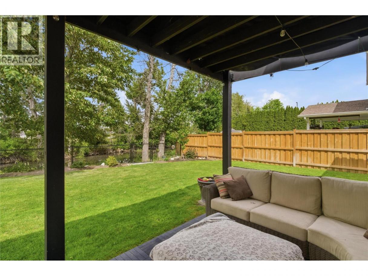
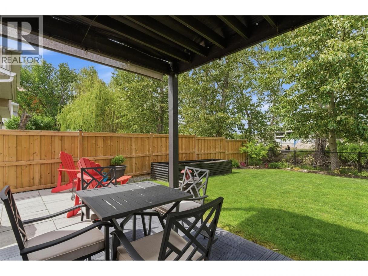
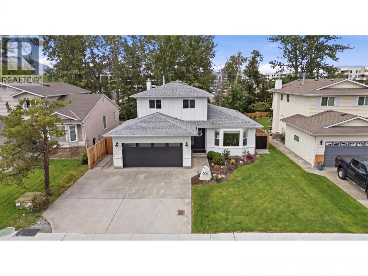
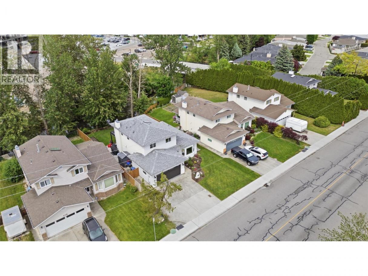
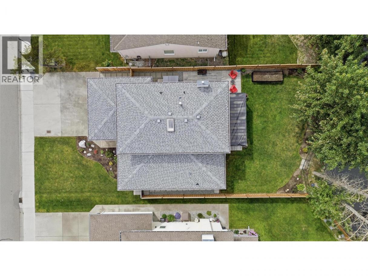
Welcome to refined Lower Mission living, where timeless design meets modern comfort in one of Kelowna’s most desirable neighbourhoods. Perfectly positioned near the tranquil beauty of Wilson Creek, this beautifully reimagined home offers a fresh take on luxury with an inviting open-concept main floor designed for effortless entertaining and everyday living. Bathed in natural light, the seamless flow between the living room, dining area, and stunning chef-inspired kitchen creates an atmosphere that feels both elevated and welcoming. Thoughtful touches throughout include a stylish powder room, office/Den, walk-in laundry space, and a cozy gas fireplace that anchors the heart of the home. Upstairs, you’ll find two generously sized bedrooms and a beautifully updated 4-piece bathroom, while the primary retreat offers breathtaking mountain and city views — the perfect place to unwind at the end of the day. The spa-like ensuite features sleek modern finishes and a glass-enclosed shower, creating a private sanctuary feel. Located just steps from top-rated beaches, highly sought-after schools, recreation facilities, scenic walking trails, and some of Lower Mission’s best restaurants and cafés, this exceptional property offers the ultimate Okanagan lifestyle right at your doorstep. (id:6769)
Property Details

Subarea
Lower Mission

Lot
0.16

Year Built
1990

Sewer
Municipal sewage system

Flooring
Carpeted,Hardwood,Tile

Parking Type
6
Rooms Dimension
| Room | Floor | Dimension |
|---|---|---|
| Primary Bedroom | Second level | 13'1'' x 12'11'' |
| Bedroom | Second level | 9'9'' x 13'3'' |
| Bedroom | Second level | 9'8'' x 13'3'' |
| 4pc Bathroom | Second level | 6'5'' x 7'5'' |
| 3pc Ensuite bath | Second level | 6'5'' x 7'9'' |
| Office | Main level | 13'5'' x 11'1'' |
| Utility room | Main level | 7'1'' x 3'3'' |
| Living room | Main level | 13'9'' x 12'11'' |
| Laundry room | Main level | 6'4'' x 10'10'' |
| Kitchen | Main level | 16'5'' x 12'4'' |
| Other | Main level | 19'4'' x 19'11'' |
| Family room | Main level | 17'7'' x 12'4'' |
| Dining room | Main level | 13'8'' x 12'3'' |
| 2pc Bathroom | Main level | 2'8'' x 7'1'' |
Listing Agent
Chris Veale
(778) 581-4068
Brokerage
Oakwyn Realty Okanagan
(250) 448-8885
Disclaimer:
The property information on this website is derived from the Canadian Real Estate Association''s Data Distribution Facility (DDF®). DDF® references real estate listings held by various brokerage firms and franchisees. The accuracy of information is not guaranteed and should be independently verified. The trademarks REALTOR®, REALTORS® and the REALTOR® logo are controlled by The Canadian Real Estate Association (CREA) and identify real estate professionals who are members of CREA. The trademarks MLS®, Multiple Listing Service® and the associated logos are owned by CREA and identify the quality of services provided by real estate professionals who are members of CREA.
Listing data last updated date: 2026-06-18 05:32:56
