Dallas Markovina Personal Real Estate Corporation - 250-870-6145
BACK


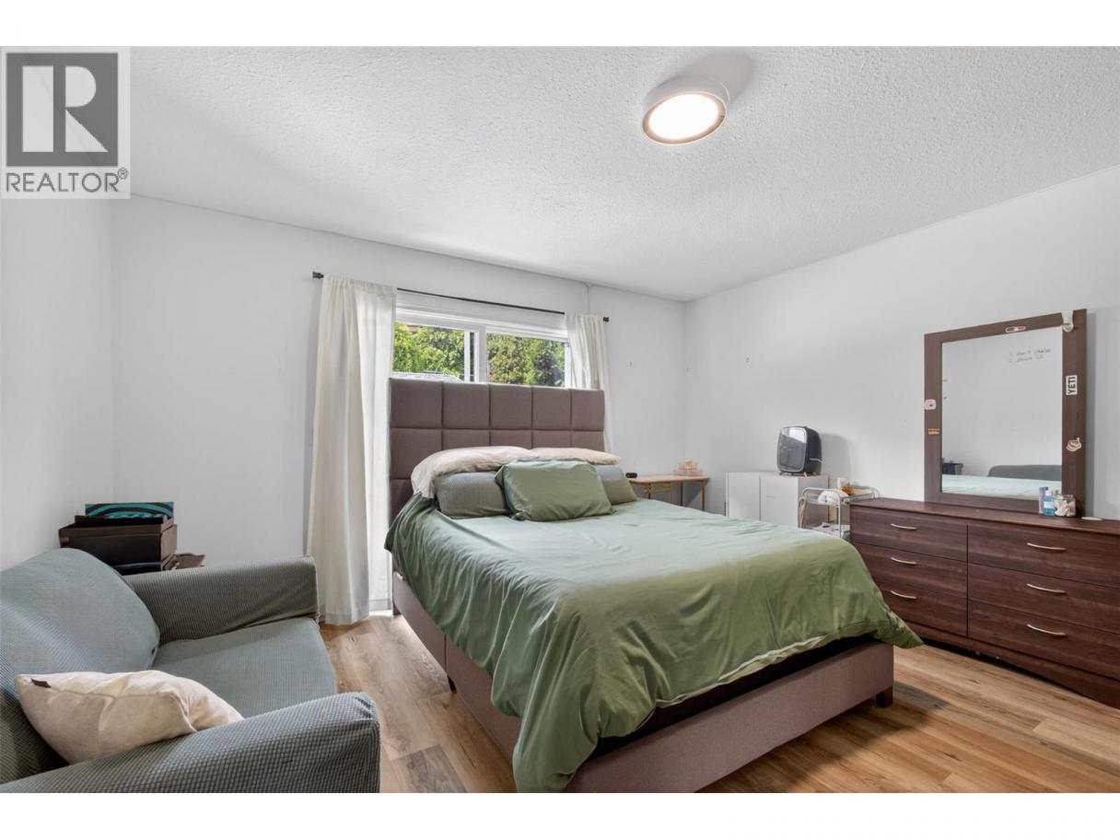
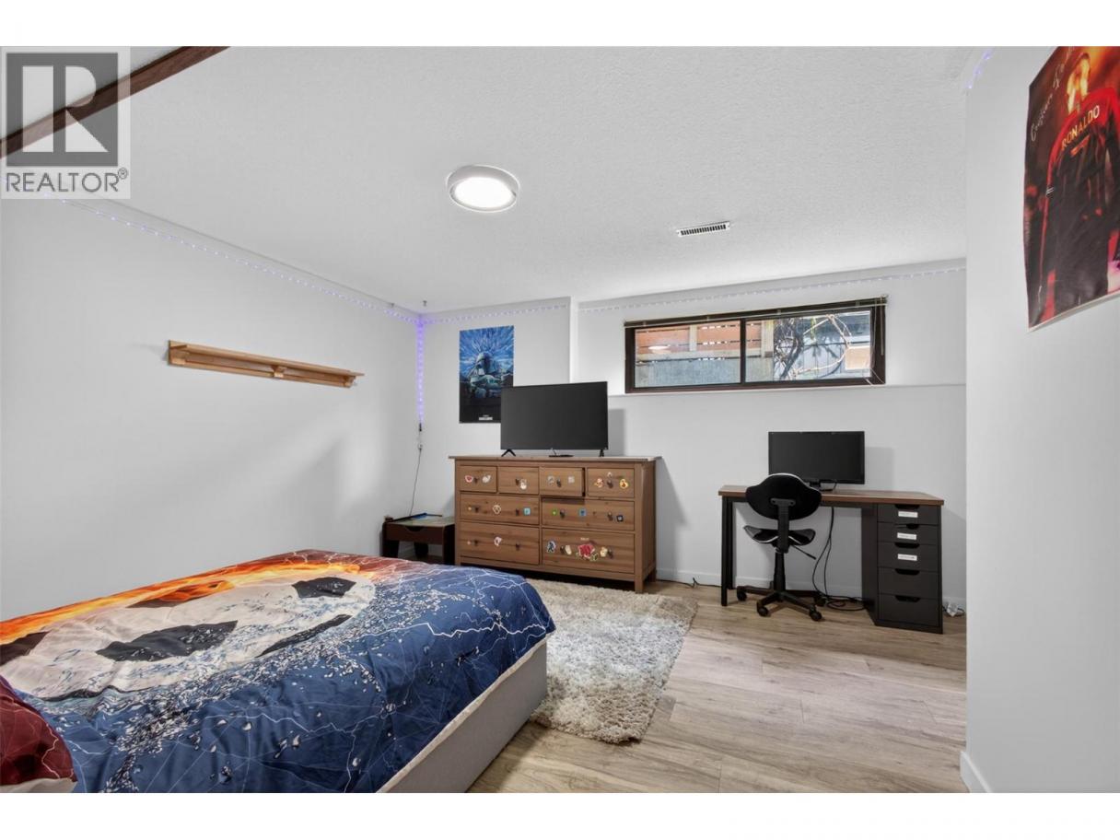
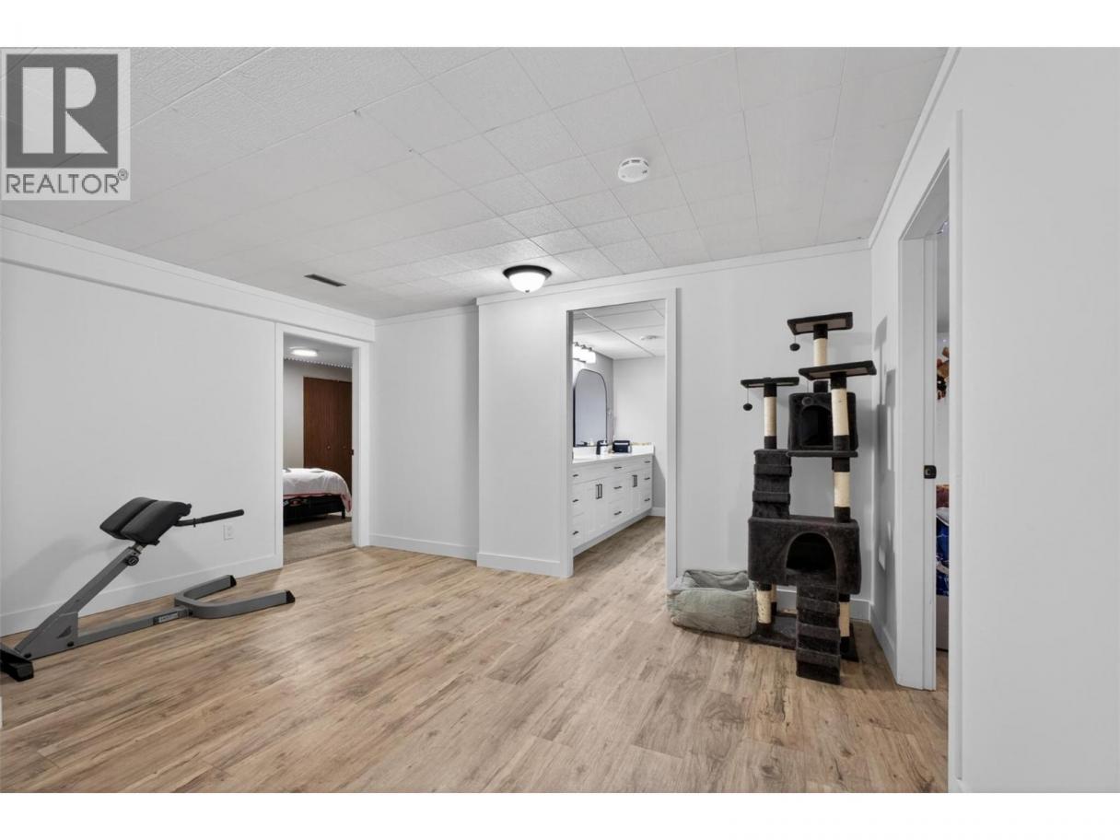
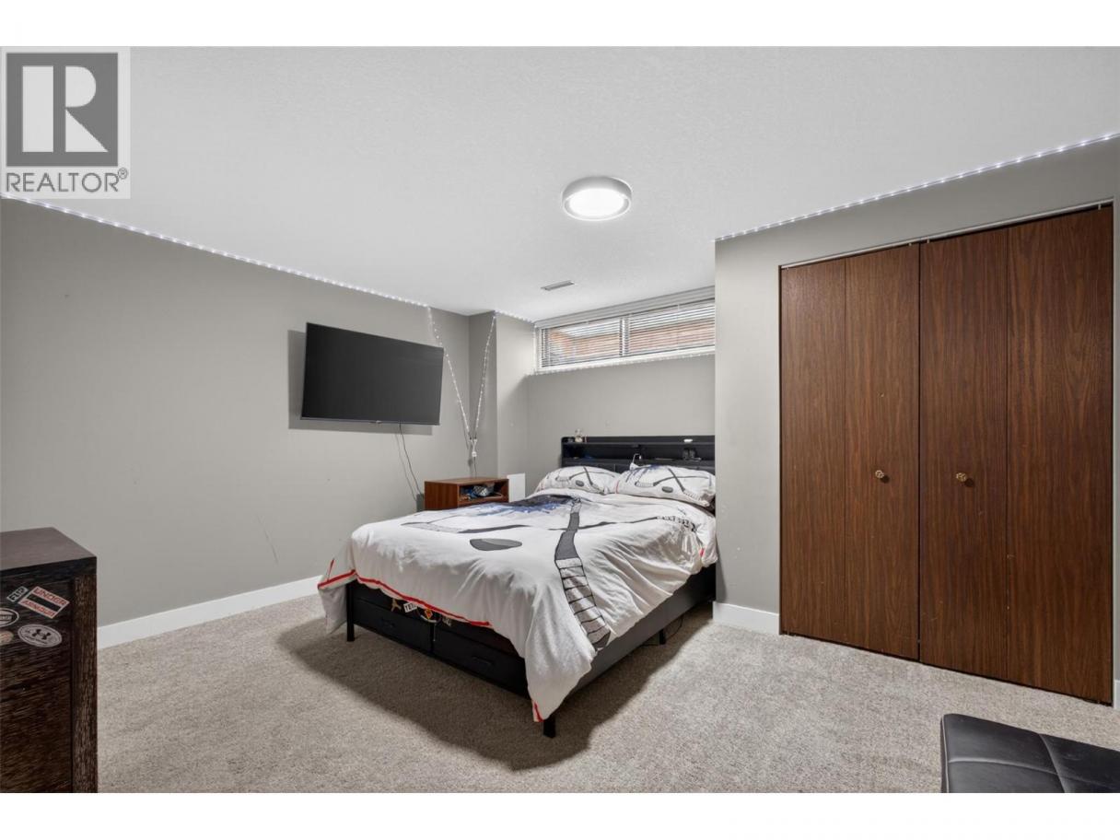
Single Family in Kelowna
- 119
- 72
 4 Bedrooms
 3 Bathrooms
- 3126 Sq Ft
Property Type
Single Family
Description
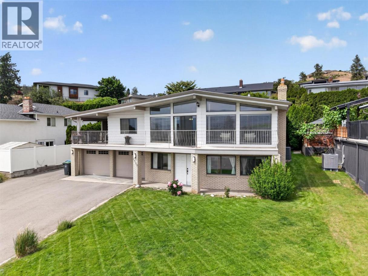
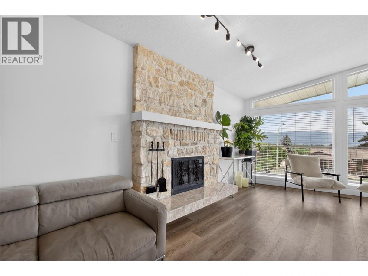
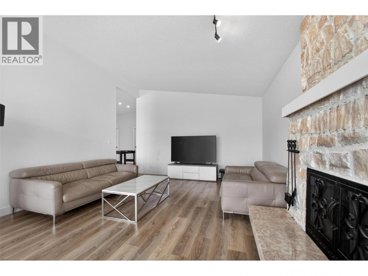
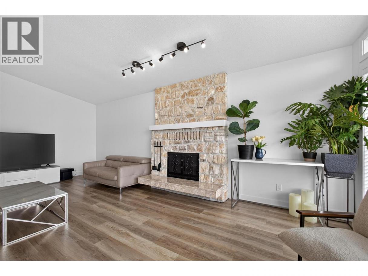
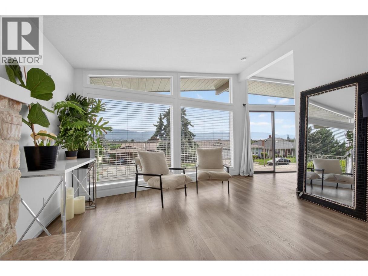
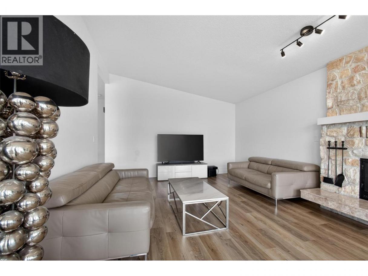
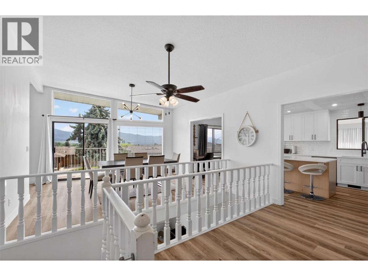
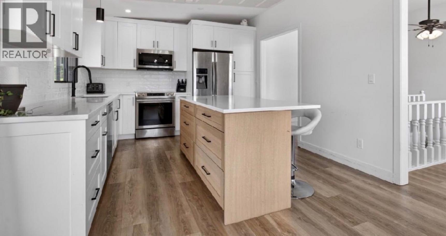
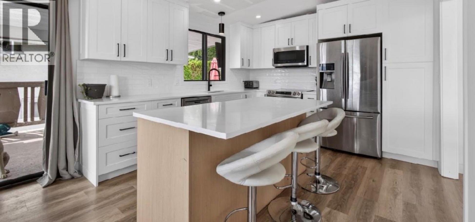
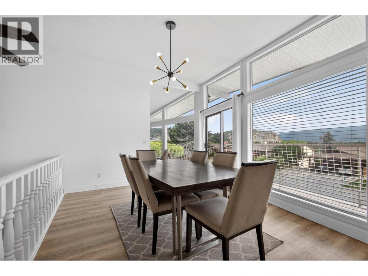
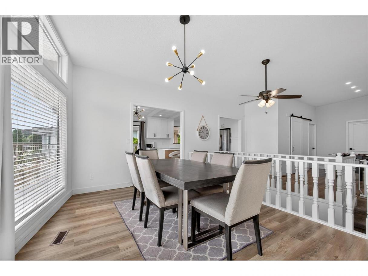
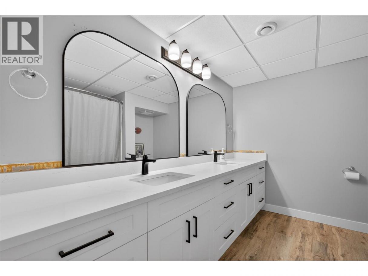
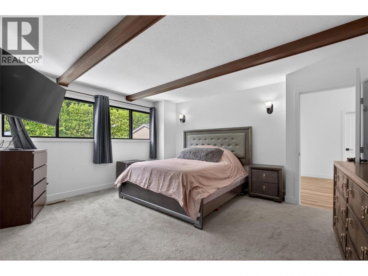
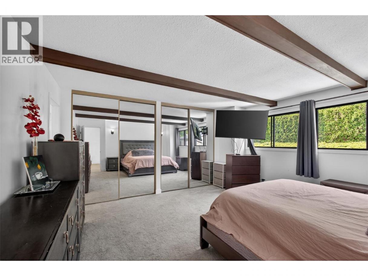
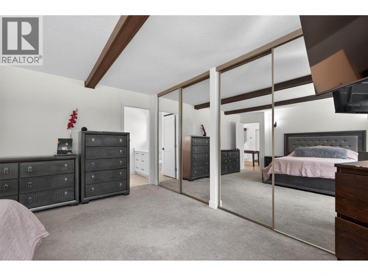
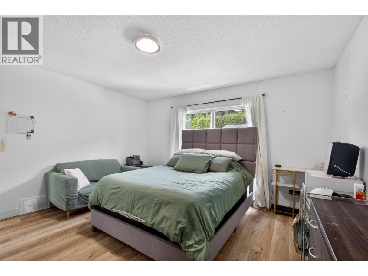
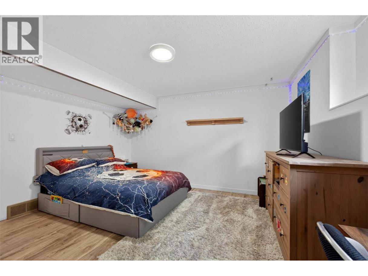
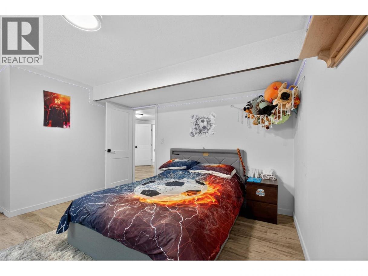
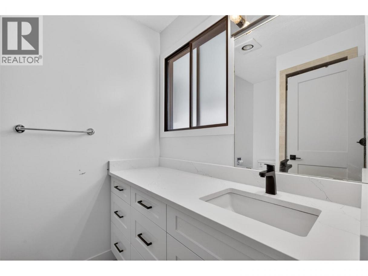
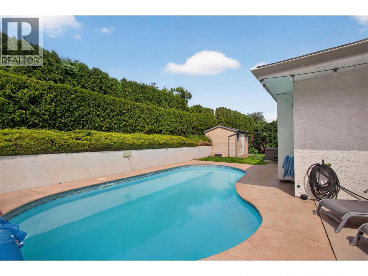
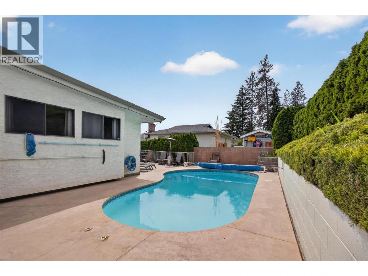
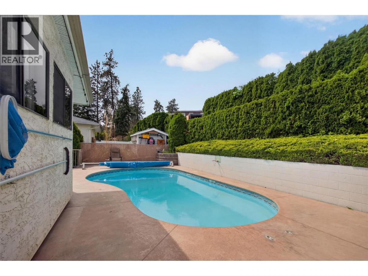
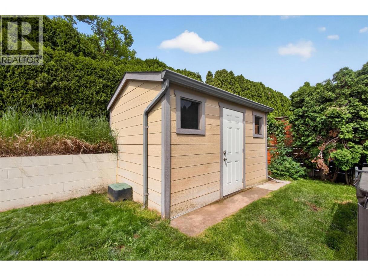
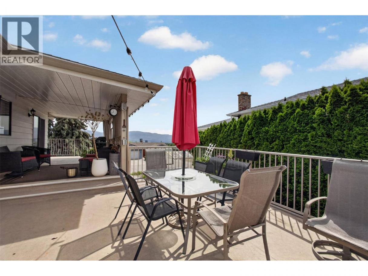
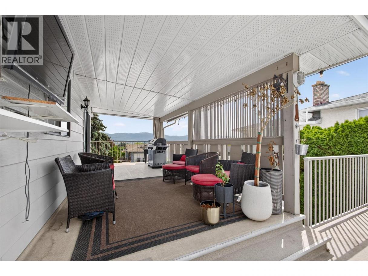
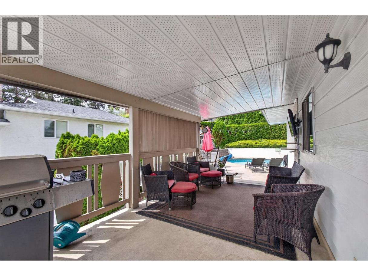
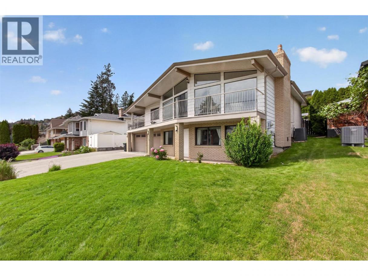
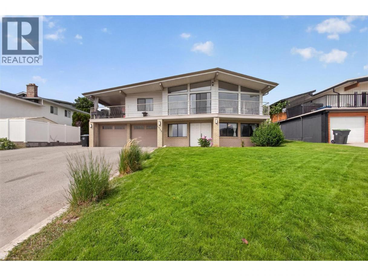
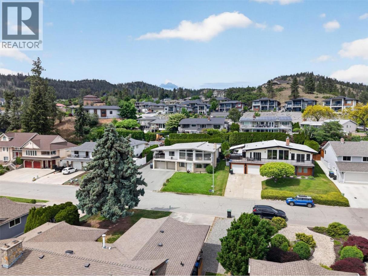
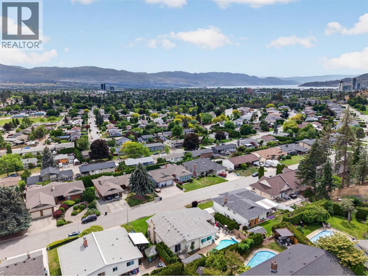
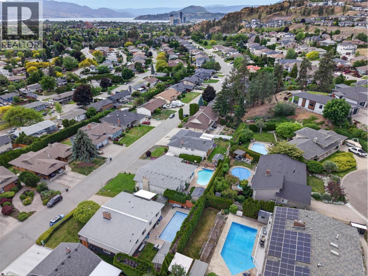
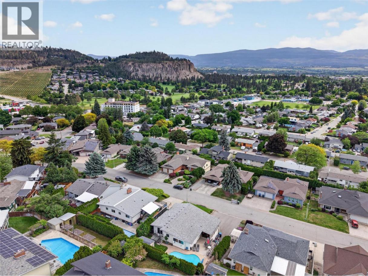
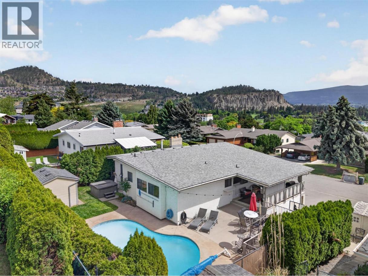
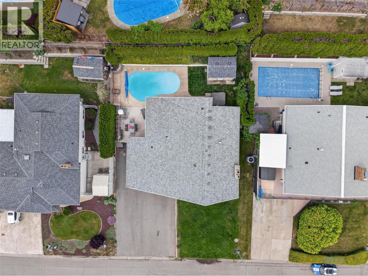
Poolside summers, a quiet Glenmore street, and a location just minutes from downtown—this is the kind of home families wait for. Set in one of Glenmore’s most desirable neighbourhood pockets, this 4-bedroom, 3-bathroom home offers over 3,000 square feet of thoughtfully updated living designed for both everyday comfort and entertaining. Inside, the west coast contemporary style is enhanced by large front windows that fill the home with natural light. The renovated kitchen and bathrooms bring a modern touch, while the functional family layout offers space to gather and room to retreat. New updates include; furnace, hot water tank, and AC unit. Step outside and the Okanagan lifestyle really comes to life. The backyard features a pool, hot tub, and low-maintenance green space, creating the perfect setup for summer entertaining without spending every weekend mowing lawns. A storage shed adds extra practicality for bikes, tools, and seasonal gear. Located close to schools, parks, shopping, and downtown Kelowna, this home offers the rare balance of convenience, privacy, and family-friendly living in one of the city’s most sought-after areas. (id:6769)
Property Details

Subarea
Glenmore

Lot
0.17

Year Built
1981

Sewer
Municipal sewage system

Parking Type
2
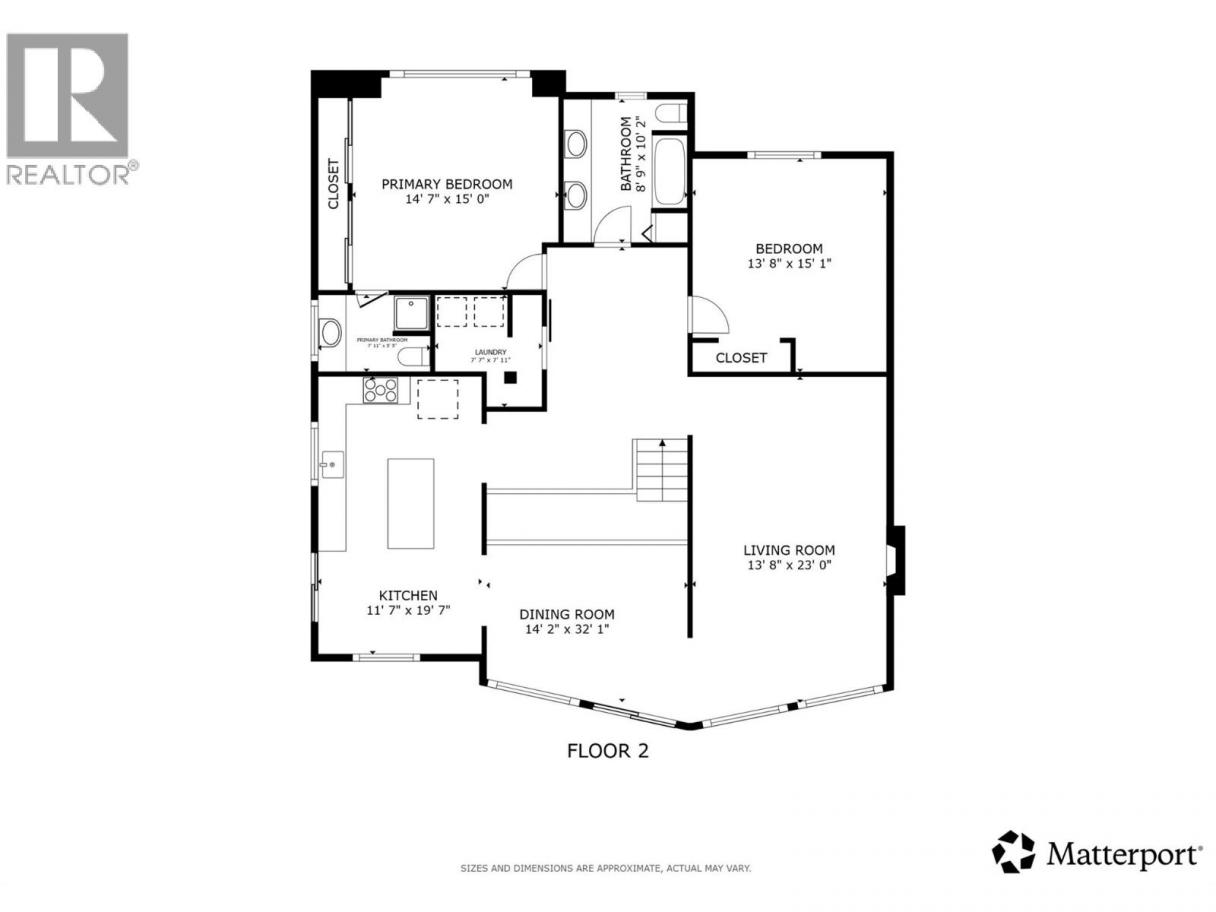
Rooms Dimension
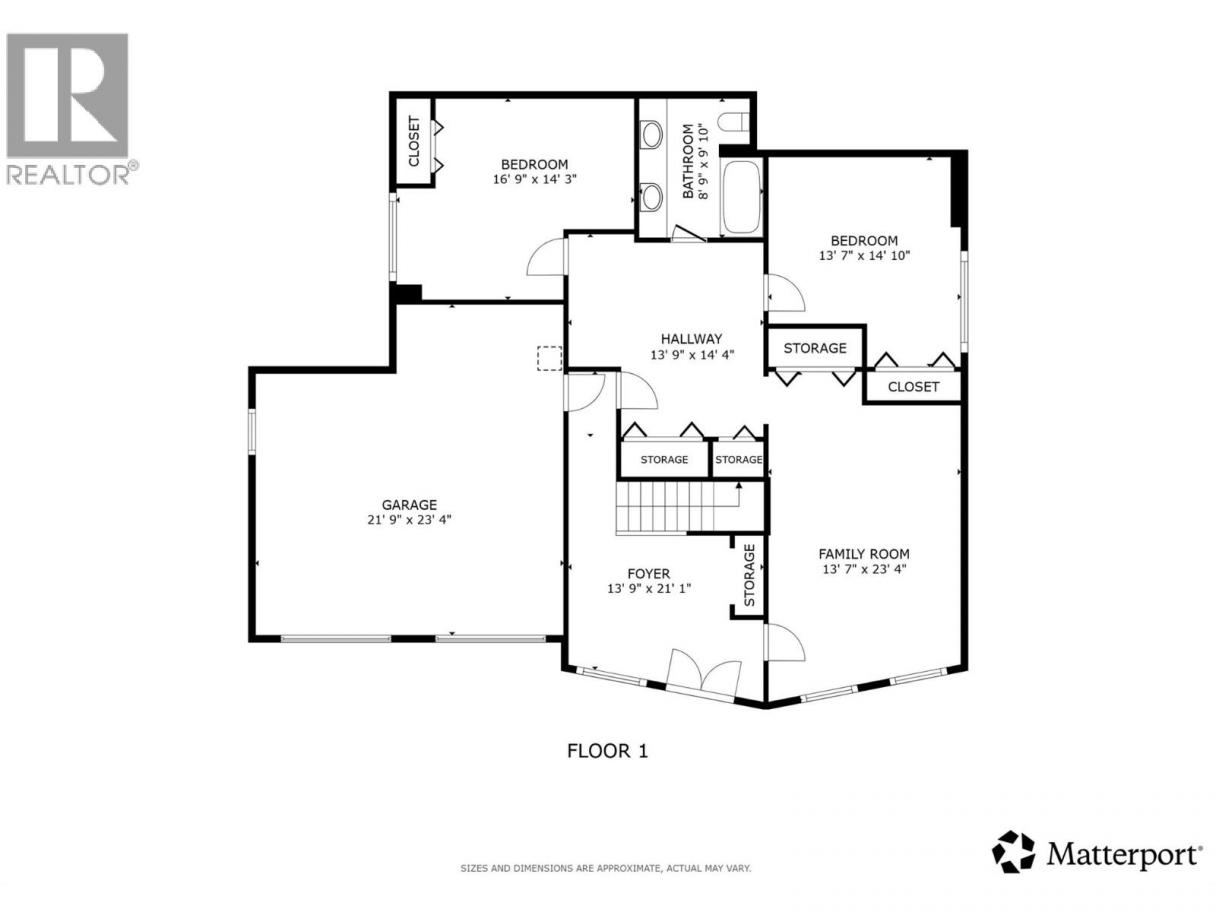
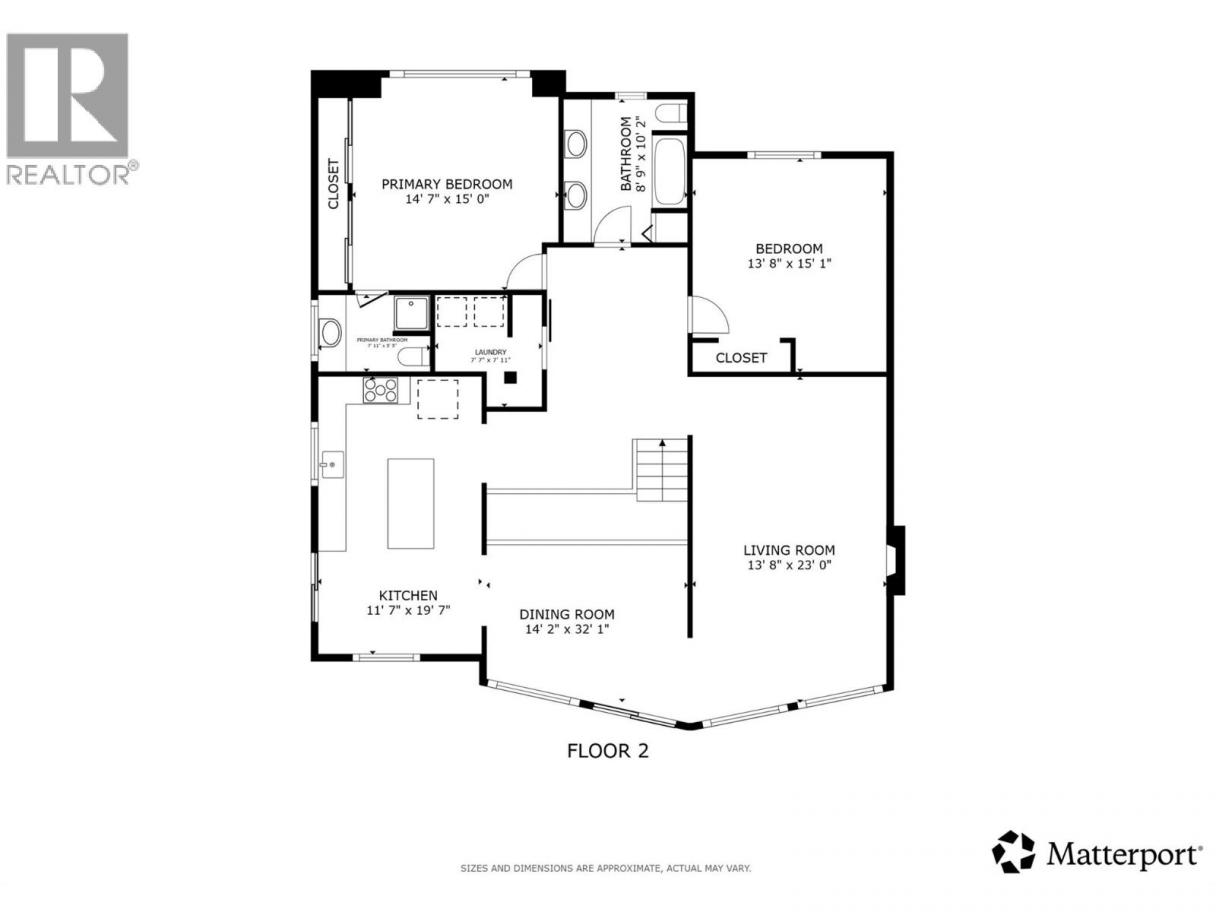
| Room | Floor | Dimension |
|---|---|---|
| Foyer | Lower level | 13'9'' x 21'1'' |
| Family room | Lower level | 13'7'' x 23'4'' |
| Other | Lower level | 13'9'' x 14'4'' |
| Bedroom | Lower level | 13'7'' x 14'10'' |
| 4pc Bathroom | Lower level | 8'9'' x 9'10'' |
| Bedroom | Lower level | 16'9'' x 14'3'' |
| 3pc Ensuite bath | Main level | 7'11'' x 5'5'' |
| Primary Bedroom | Main level | 14'7'' x 15'0'' |
| Kitchen | Main level | 11'7'' x 19'7'' |
| Dining room | Main level | 14'2'' x 32'1'' |
| Living room | Main level | 13'8'' x 23'0'' |
| Laundry room | Main level | 7'7'' x 7'11'' |
| Bedroom | Main level | 13'8'' x 15'1'' |
| 4pc Bathroom | Main level | 8'9'' x 10'2'' |
Listing Agent
Kiri Sandana
(250) 808-1828
Brokerage
Vantage West Realty Inc.
(250) 717-3133
Disclaimer:
The property information on this website is derived from the Canadian Real Estate Association''s Data Distribution Facility (DDF®). DDF® references real estate listings held by various brokerage firms and franchisees. The accuracy of information is not guaranteed and should be independently verified. The trademarks REALTOR®, REALTORS® and the REALTOR® logo are controlled by The Canadian Real Estate Association (CREA) and identify real estate professionals who are members of CREA. The trademarks MLS®, Multiple Listing Service® and the associated logos are owned by CREA and identify the quality of services provided by real estate professionals who are members of CREA.
Listing data last updated date: 2026-09-24 03:43:24
