Dallas Markovina Personal Real Estate Corporation - 250-870-6145
BACK


Single Family in Kelowna
- 162
- 227
 3 Bedrooms
 4 Bathrooms
- 1689 Sq Ft
Property Type
Single Family
Description
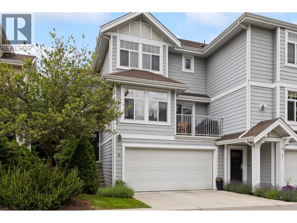
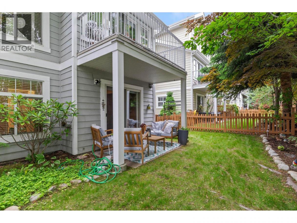
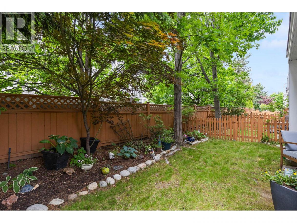
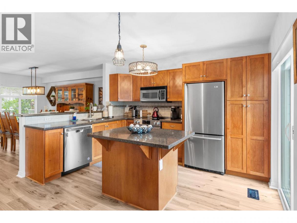
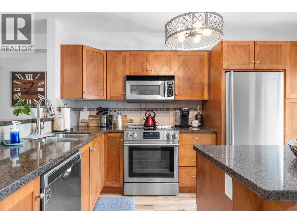
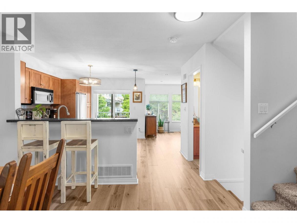
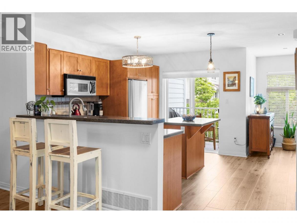
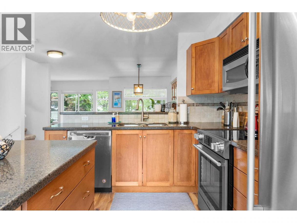
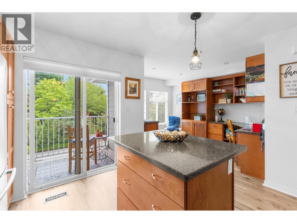
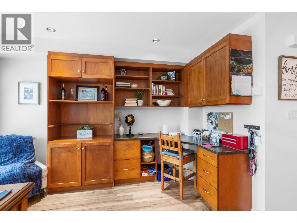
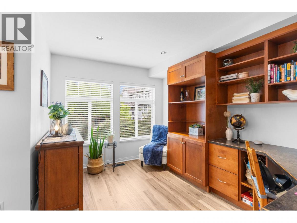
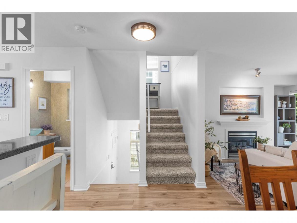
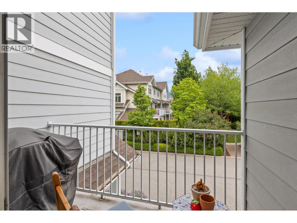
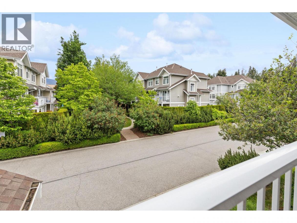
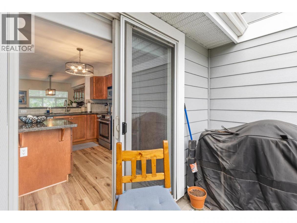
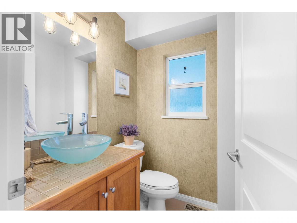
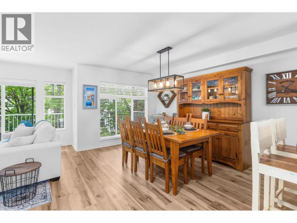
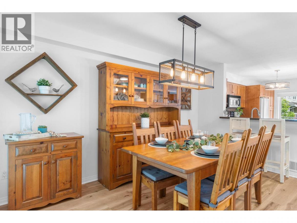
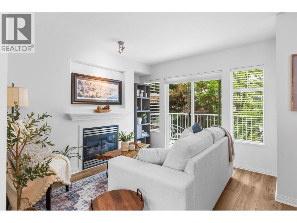
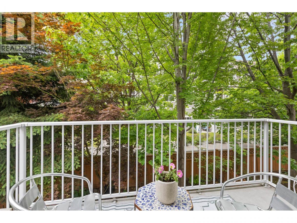
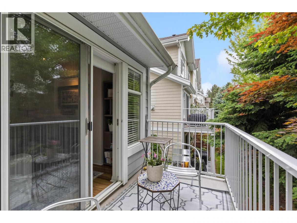
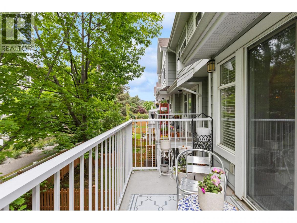
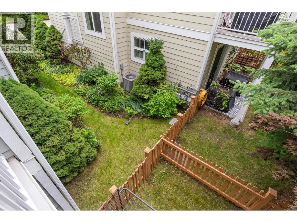
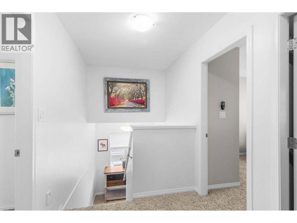
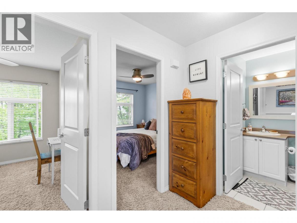
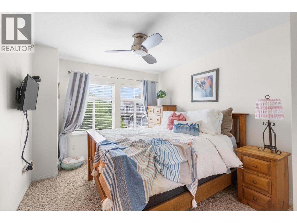
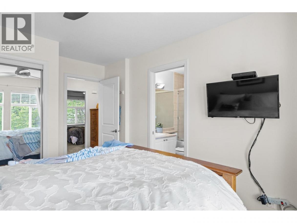
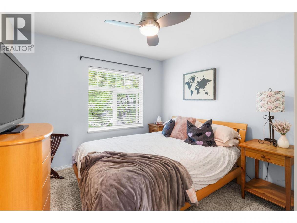
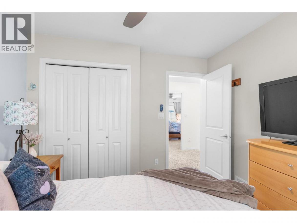
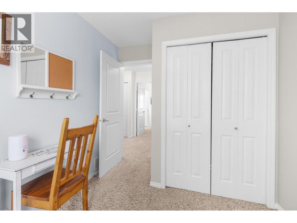
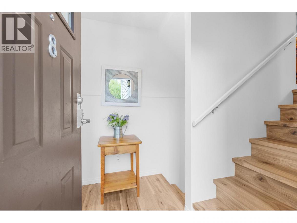
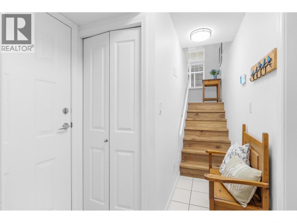
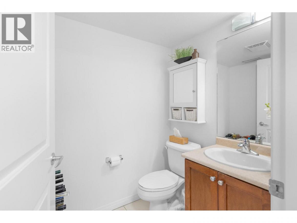
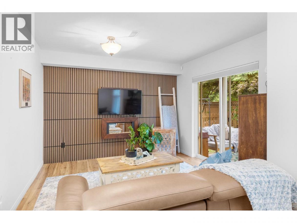
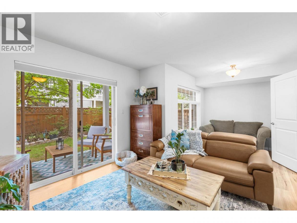
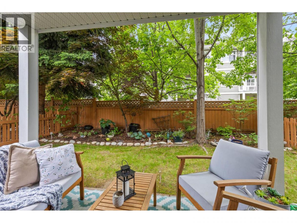
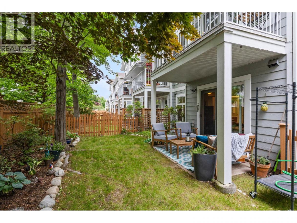
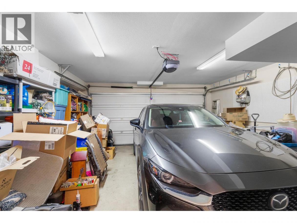
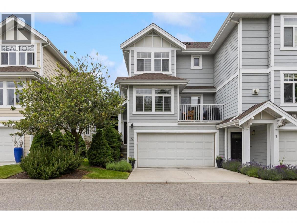
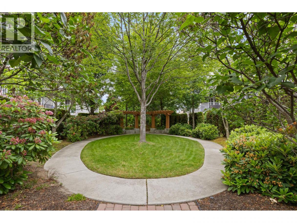
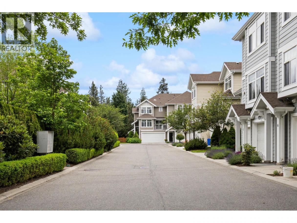
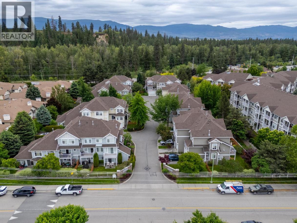
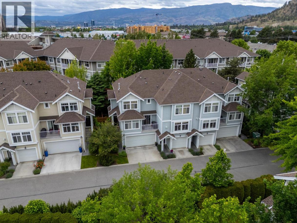
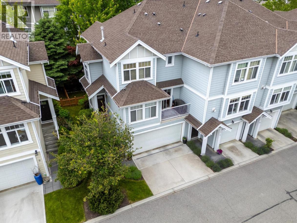
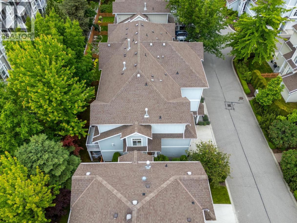
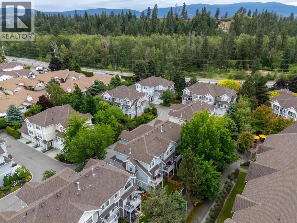
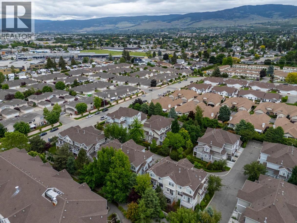
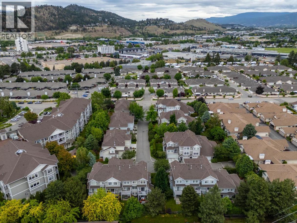
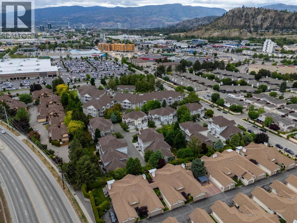
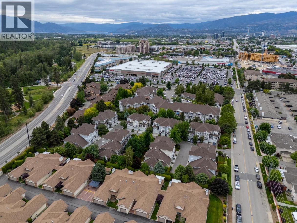
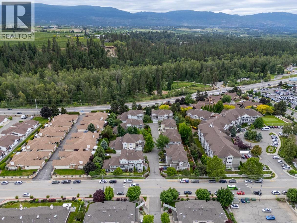
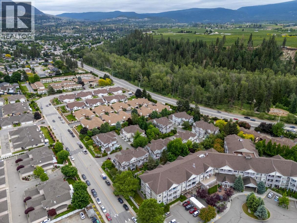
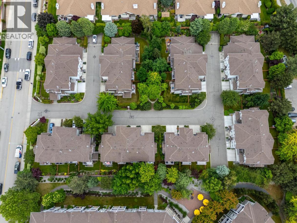
What a location! Super rare, fully fenced private kid/dog yard + downstairs bathroom!! This 3 bedroom 4 bathroom, NON age restricted home is what’s trending, a modern, clean end-unit townhome with yard space, double garage, walkout patio, two decks, central heat + A/C, beautiful new hardwood flooring, a built-in office/work space off the kitchen, granite/stainless kitchen, updated plumbing and 2018 hot water tank, a master bedroom with ensuite + walk-in closet and a family-size rec room is, well, next to impossible to find! It’s ALL here plus more! Park the car and walk everywhere including the Farmers Market, Orchard Park, Safeway, Costco and the Mission Greenway. This home yells “Pick Me” for the true Okanagan lifestyle it offers. No age restrictions. 1 dog or cat allowed, 18” to shoulder & 20 lbs. (id:6769)
Property Details

Subarea
Springfield/Spall

Lot
0

Year Built
2005

Sewer
Municipal sewage system

Flooring
Carpeted,Ceramic Tile,Laminate

Parking Type
2
Rooms Dimension
| Room | Floor | Dimension |
|---|---|---|
| Primary Bedroom | Second level | 10'2'' x 14' |
| Bedroom | Second level | 10'1'' x 10'3'' |
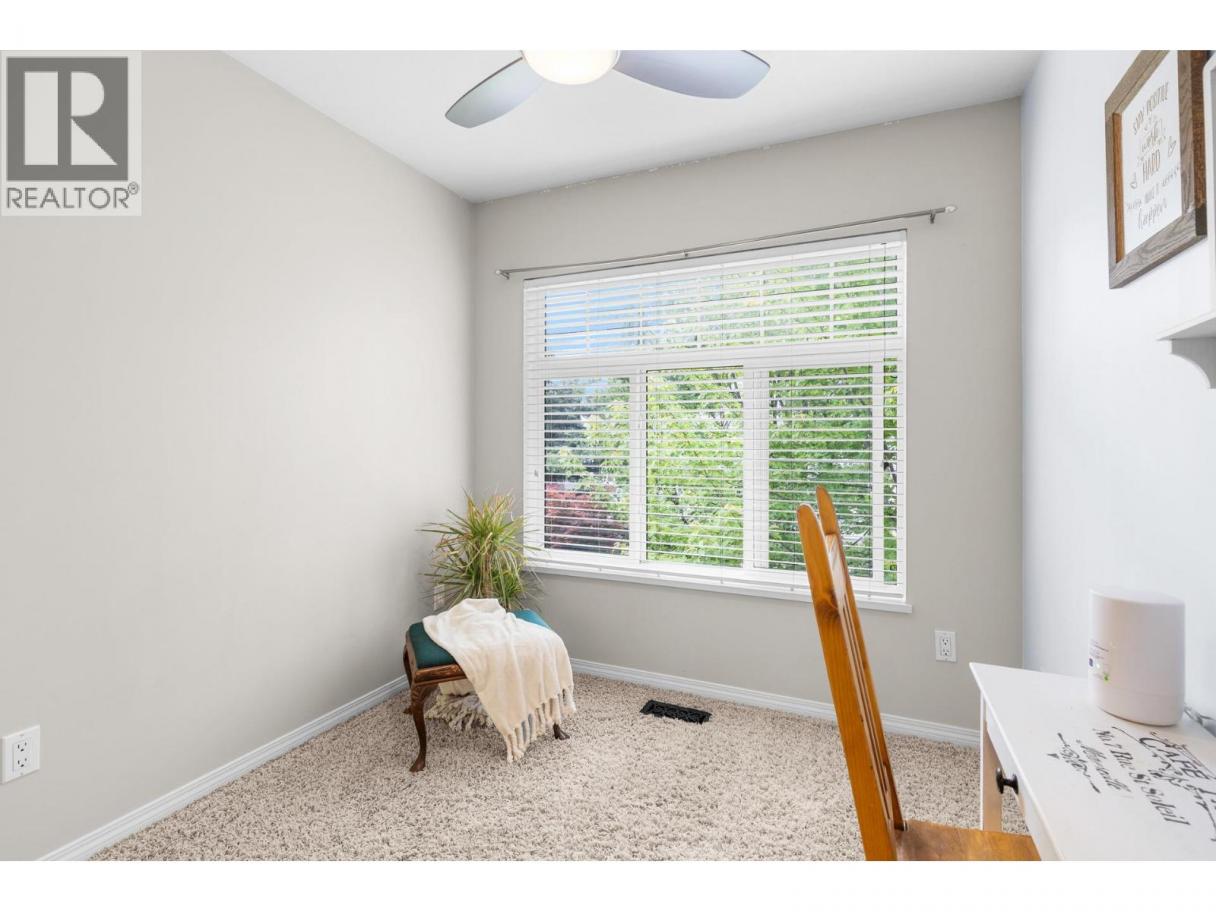
| Bedroom | Second level | 8' x 10'2'' |
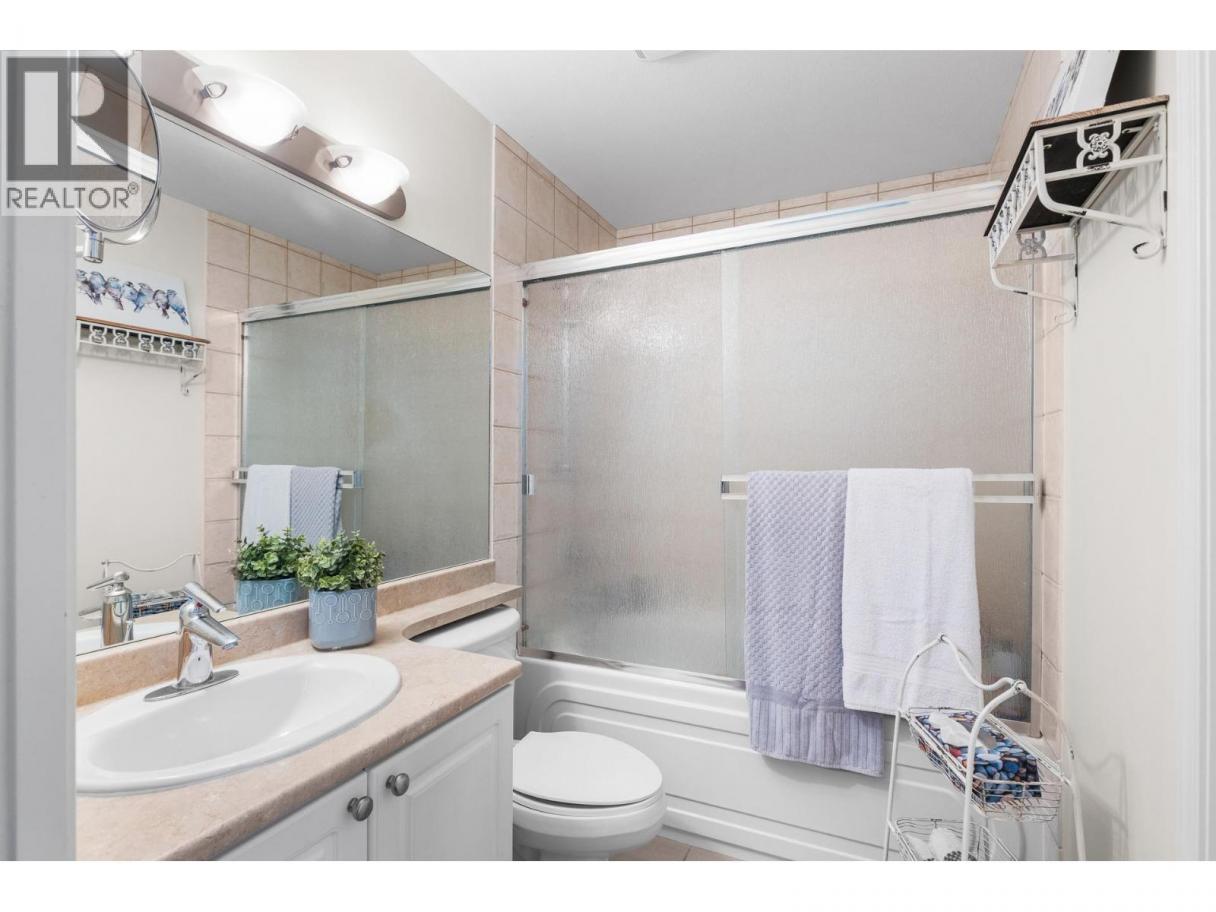
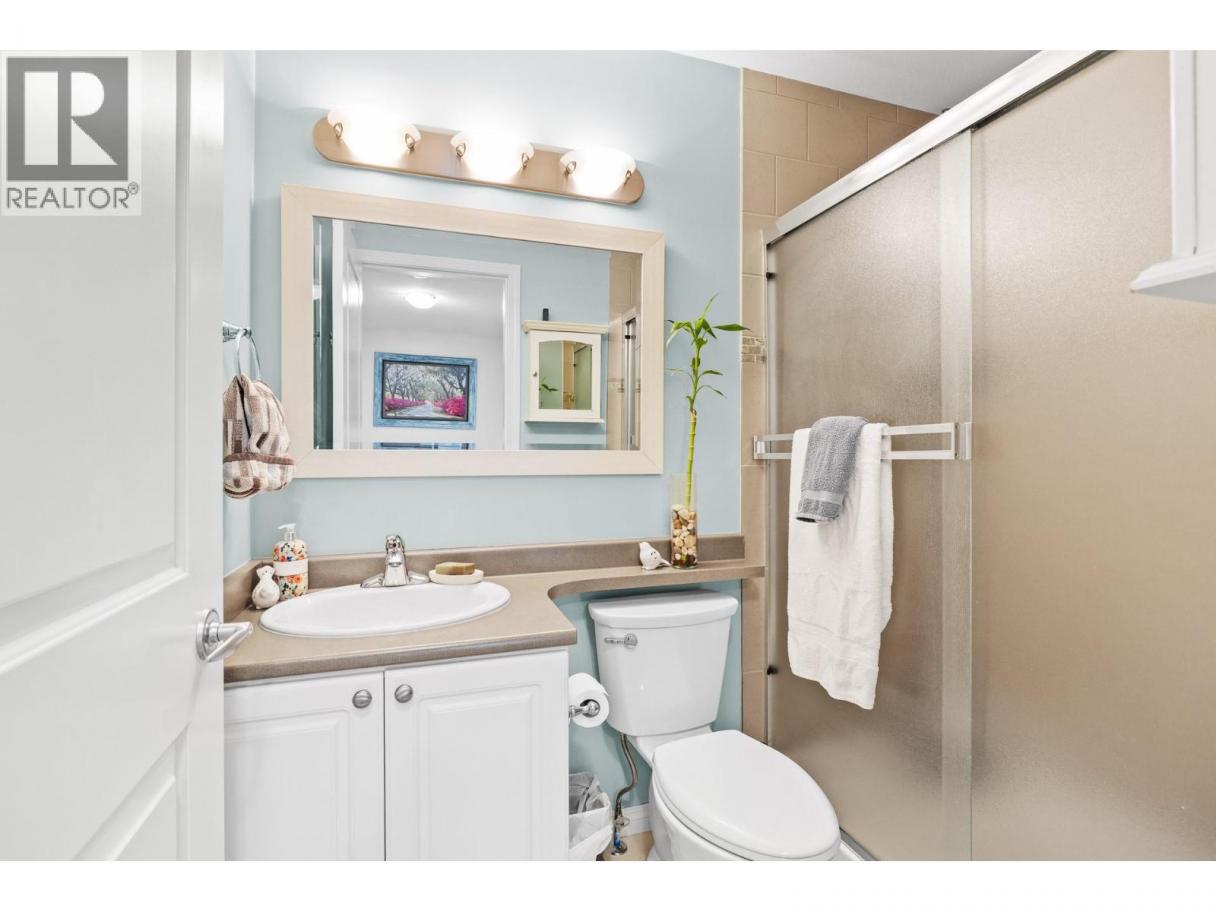
| 4pc Ensuite bath | Second level | Measurements not available |
| 3pc Bathroom | Second level | Measurements not available |
| Family room | Lower level | 11'2'' x 20'1'' |
| 2pc Bathroom | Lower level | Measurements not available |
| 2pc Bathroom | Main level | Measurements not available |
| Dining room | Main level | 9' x 14'8'' |
| Kitchen | Main level | 12'3'' x 12'11'' |
| Living room | Main level | 10'11'' x 11'2'' |
| Office | Main level | 8'10'' x 12'1'' |
Listing Agent
Rick Hamer-Jackson
(250) 862-1622
Brokerage
REMAX Kelowna
(250) 717-5000
Disclaimer:
The property information on this website is derived from the Canadian Real Estate Association''s Data Distribution Facility (DDF®). DDF® references real estate listings held by various brokerage firms and franchisees. The accuracy of information is not guaranteed and should be independently verified. The trademarks REALTOR®, REALTORS® and the REALTOR® logo are controlled by The Canadian Real Estate Association (CREA) and identify real estate professionals who are members of CREA. The trademarks MLS®, Multiple Listing Service® and the associated logos are owned by CREA and identify the quality of services provided by real estate professionals who are members of CREA.
Listing data last updated date: 2026-06-06 07:21:18
