Dallas Markovina Personal Real Estate Corporation - 250-870-6145
BACK


Recreational in Kelowna
- 126
- 141
 2 Bedrooms
 2 Bathrooms
- 860 Sq Ft
Property Type
Recreational
Description
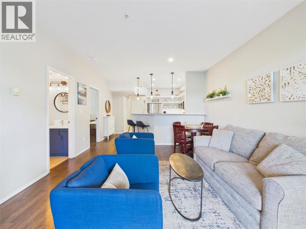
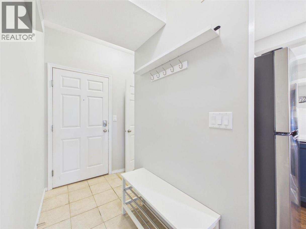
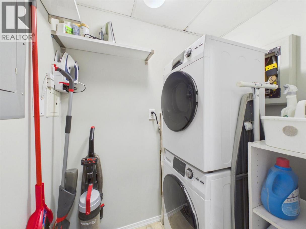
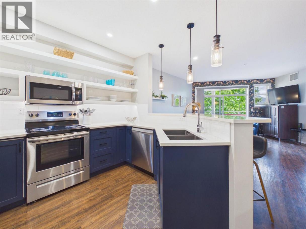
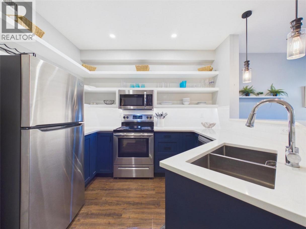
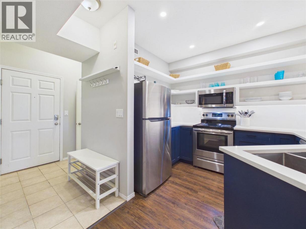
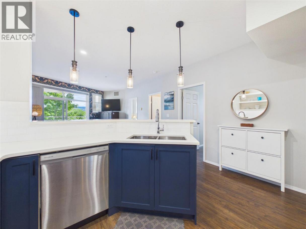
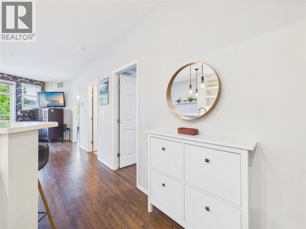
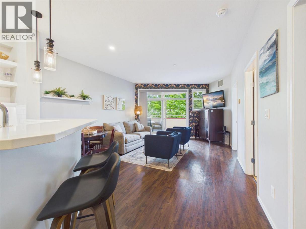
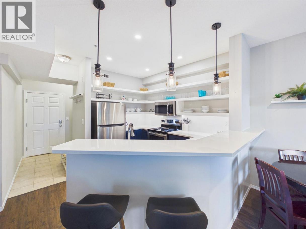
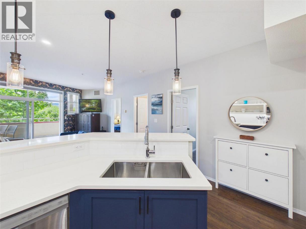
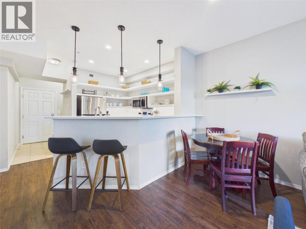
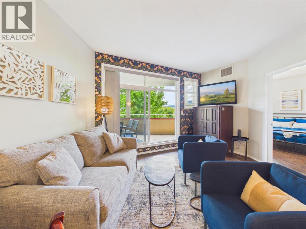
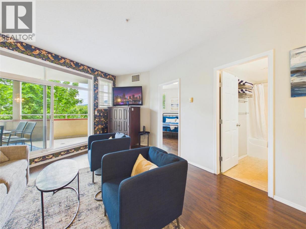
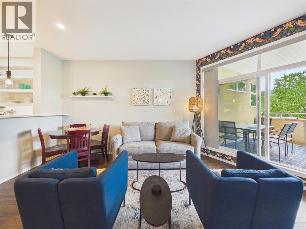
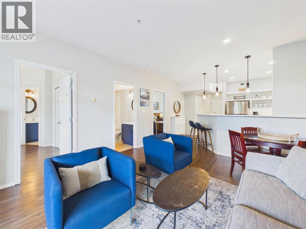
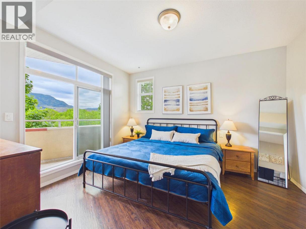
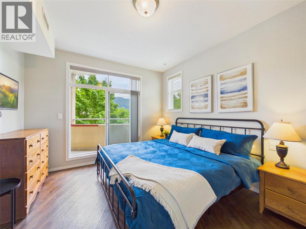
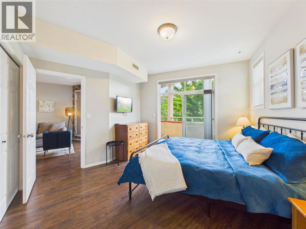
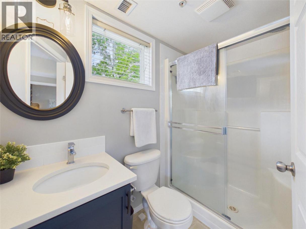
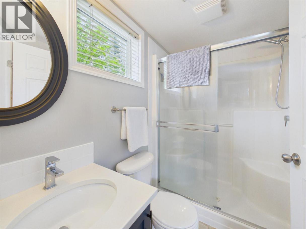
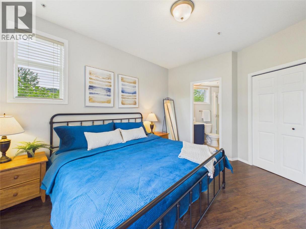
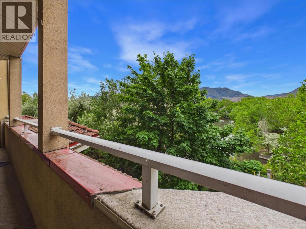
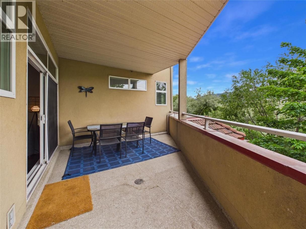
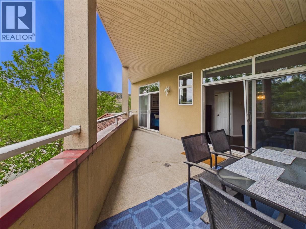
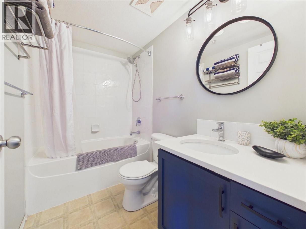
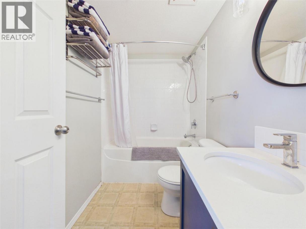
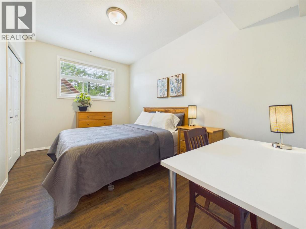
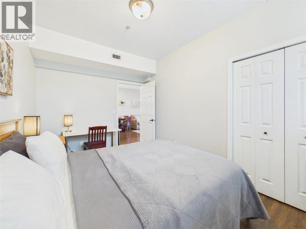
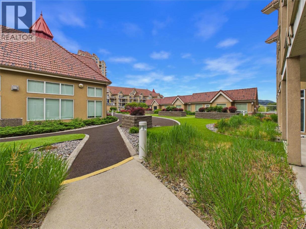
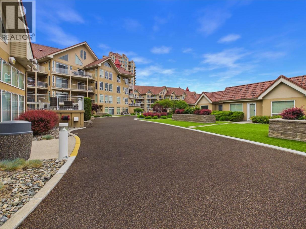
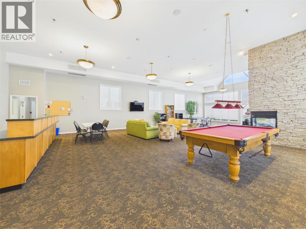
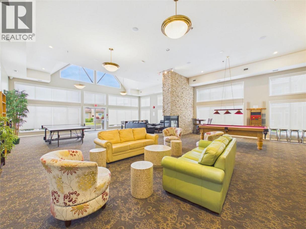
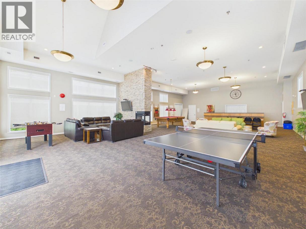
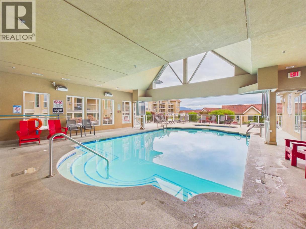
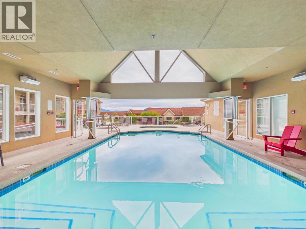
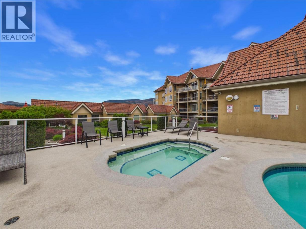
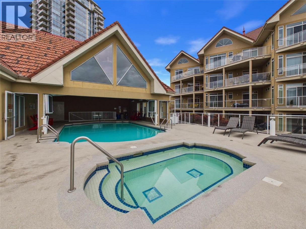
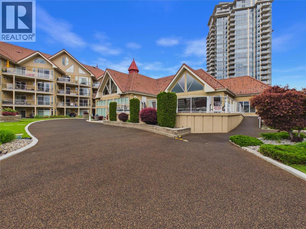
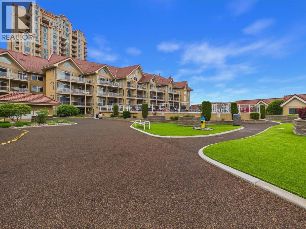
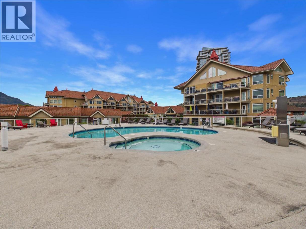
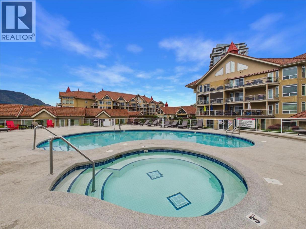
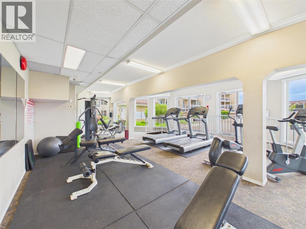
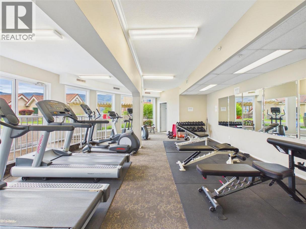
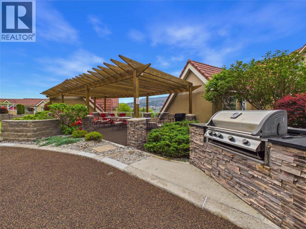
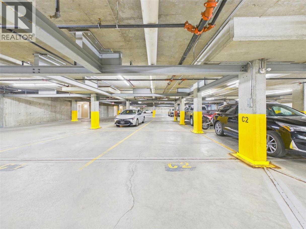
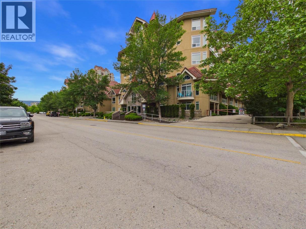
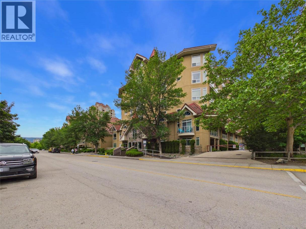
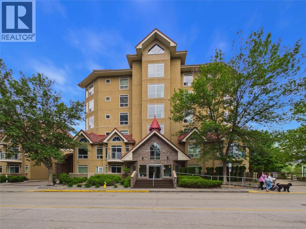
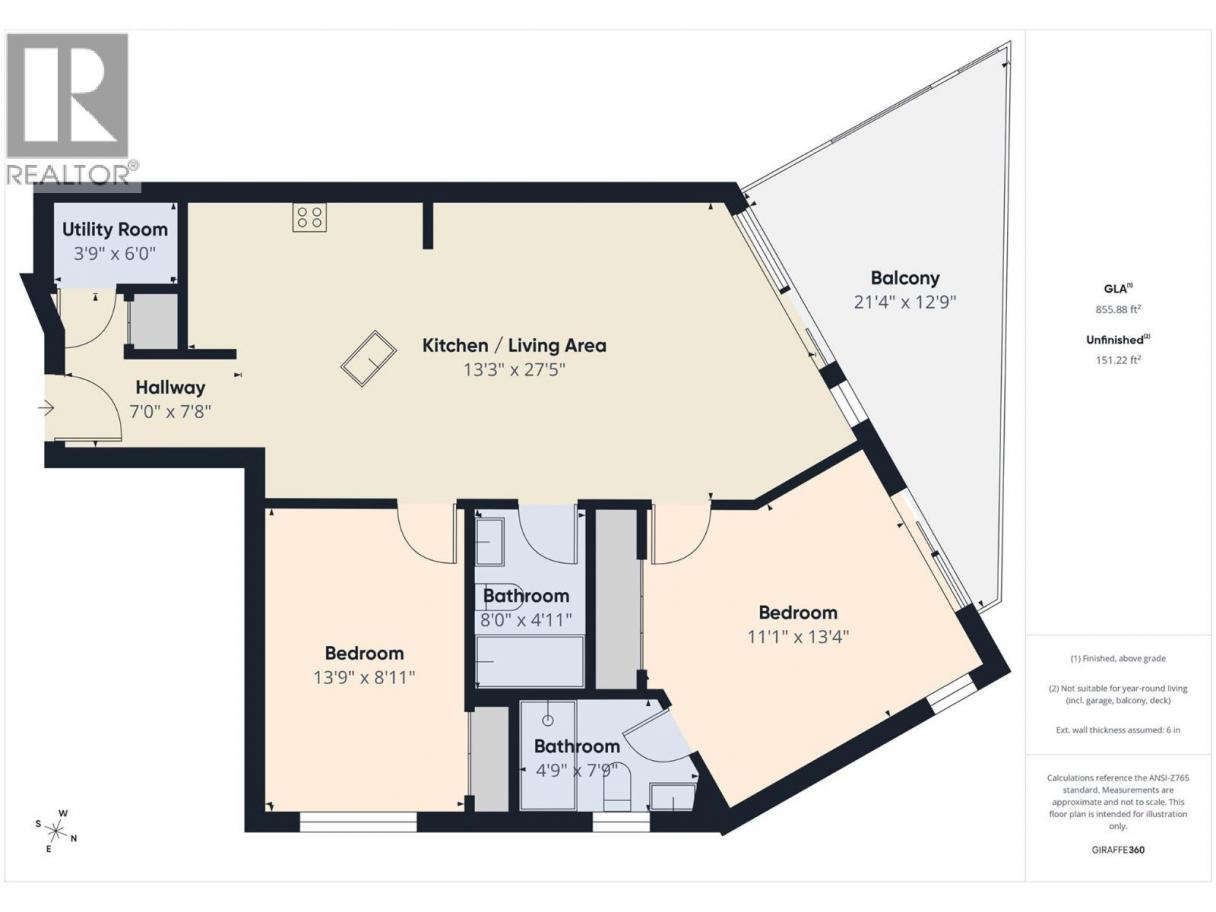
AIRBNB-READY KELOWNA INVESTMENT - SECURE YOUR FOOTHOLD IN ONE OF THE OKANAGAN’S MOST SOUGHT-AFTER VACATION DESTINATIONS “DISCOVERY BAY RESORT” before values escalate! BE MESMERIZED BY DREAMY SUNSETS over the shimmering waters of Okanagan Lake — where resort-style living meets incredible investment potential. Enjoy possible BOAT MOORAGE awarded yearly through lottery draw, making lake life even better. This beautifully updated 2 BEDROOM suite offers DIRECT ACCESS TO THE AMENITY LEVEL and stylish modern renovations throughout. Sleek quartz countertops, NEWER APPLIANCES, trendy lighting, new pot lights, and open shelving create a fresh Pinterest-inspired aesthetic perfect for entertaining. The OPEN-CONCEPT layout connects the kitchen, dining, and living areas, creating an airy atmosphere ideal for families, vacationers, or Airbnb guests. The primary bedroom accommodates a KING BED and features a private 3pc ensuite. Enjoy indoor-outdoor living from the LARGE COVERED BALCONY with TWO ACCESS POINTS and charming PEEK-A-BOO LAKE VIEWS. There is also a second bedroom with window, full 4pc bathroom, laundry room and access to the POOL, GYM, BBQ AREA & CLUBHOUSE just down the hall. Steps to Okanagan Lake / TUGBOAT BAY and a short stroll to breweries, restaurants, Prospera Place, and the Cultural District. Resort amenities include 2 pools, 2 hot tubs, fitness room & clubhouse. NO RENTAL RESTRICTIONS | PET-FRIENDLY | 1 U/G STALL | HEATING/COOLING INCLUDED IN STRATA FEE (id:6769)
Property Details

Subarea
Kelowna North

Lot
0

Year Built
2002

Sewer
Municipal sewage system

Flooring
Other,Tile

Parking Type
1
Rooms Dimension
| Room | Floor | Dimension |
|---|---|---|
| Laundry room | Main level | 3'6'' x 6'0'' |
| Dining room | Main level | 5'0'' x 8'0'' |
| 4pc Bathroom | Main level | 5'0'' x 8'0'' |
| 3pc Ensuite bath | Main level | 5'0'' x 8'0'' |
| Bedroom | Main level | 13'0'' x 8'9'' |
| Primary Bedroom | Main level | 11'0'' x 13'0'' |
| Kitchen | Main level | 9'0'' x 11'0'' |
| Living room | Main level | 13'0'' x 12'0'' |
Listing Agent
Ryan Peterson
(250) 870-8880
Brokerage
Royal LePage Kelowna
(250) 860-1100
Disclaimer:
The property information on this website is derived from the Canadian Real Estate Association''s Data Distribution Facility (DDF®). DDF® references real estate listings held by various brokerage firms and franchisees. The accuracy of information is not guaranteed and should be independently verified. The trademarks REALTOR®, REALTORS® and the REALTOR® logo are controlled by The Canadian Real Estate Association (CREA) and identify real estate professionals who are members of CREA. The trademarks MLS®, Multiple Listing Service® and the associated logos are owned by CREA and identify the quality of services provided by real estate professionals who are members of CREA.
Listing data last updated date: 2026-06-13 12:02:26
