Dallas Markovina Personal Real Estate Corporation - 250-870-6145
BACK


Single Family in Kelowna
- 216
- 199
 4 Bedrooms
 3 Bathrooms
- 2803 Sq Ft
Property Type
Single Family
Description
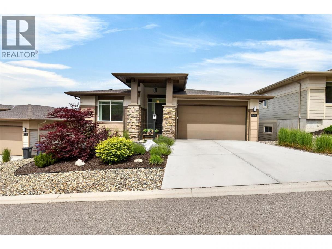
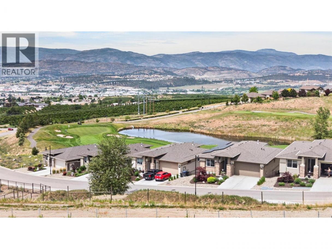
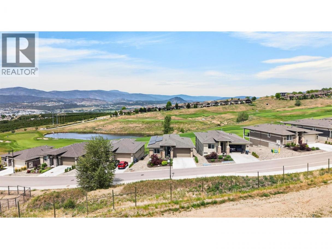
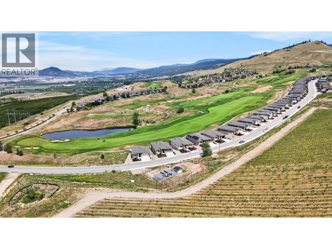
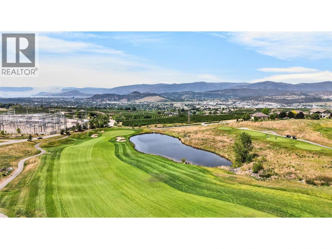
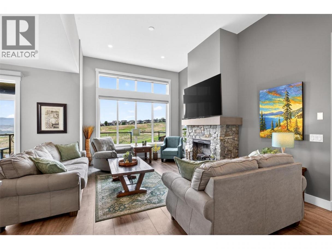
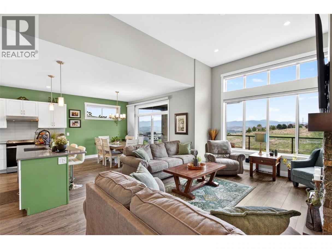
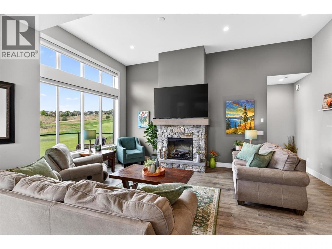
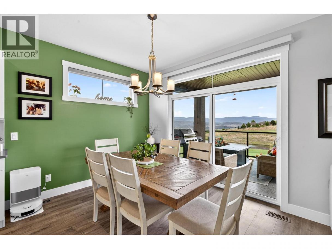
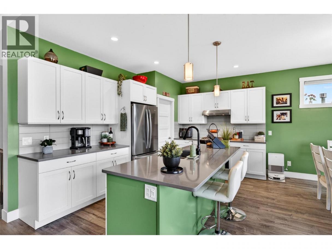
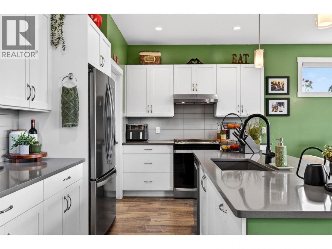
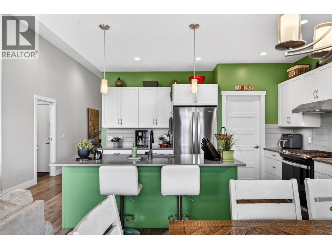
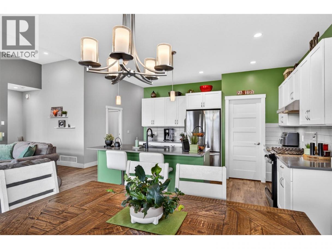
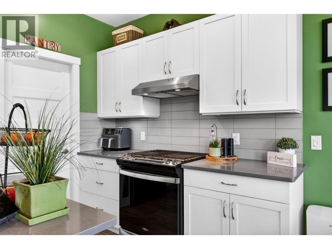
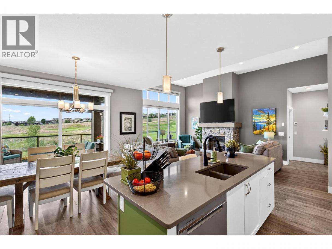
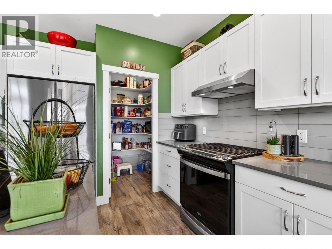
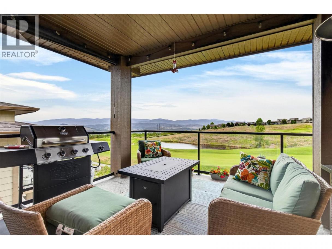
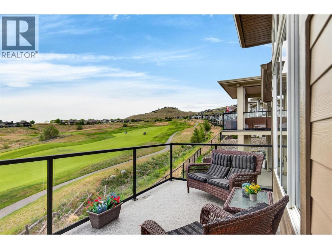
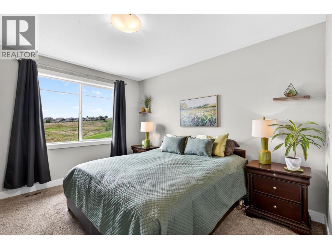
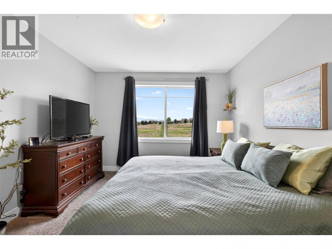
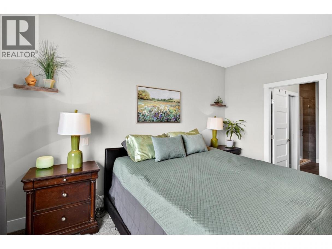
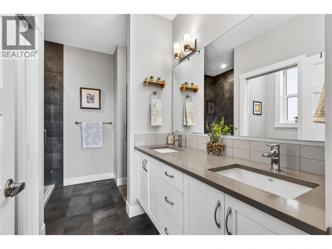
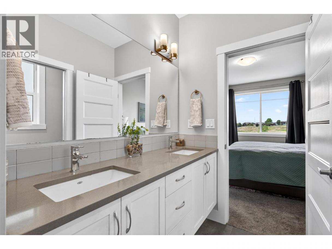
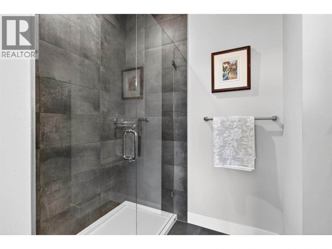
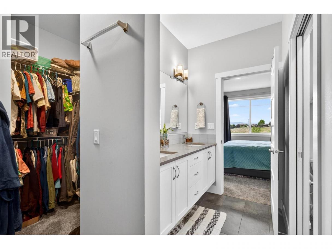
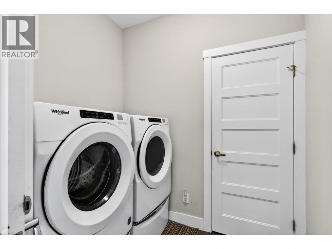
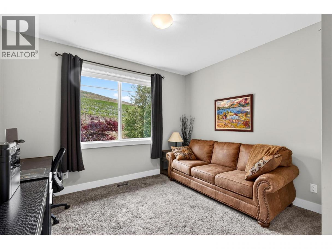
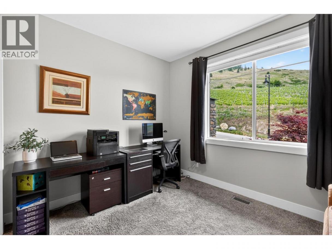
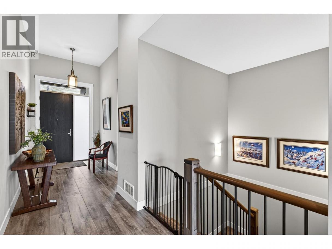
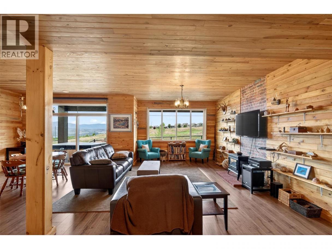
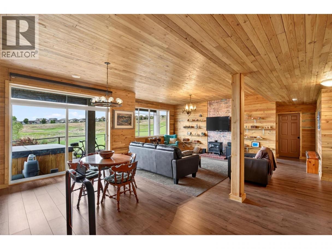
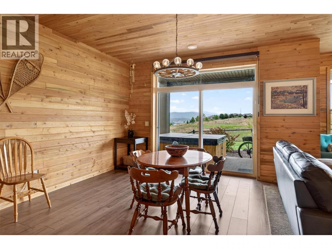
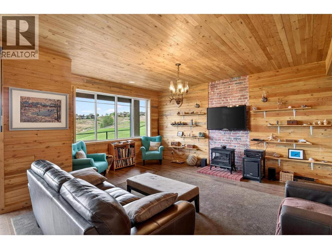
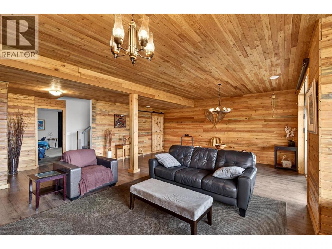
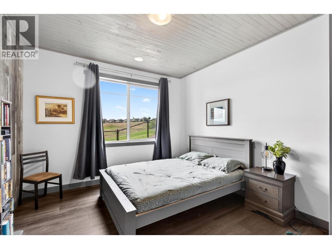
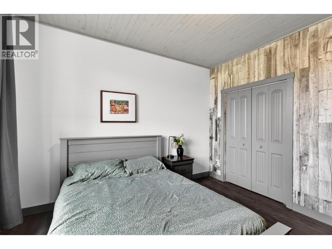
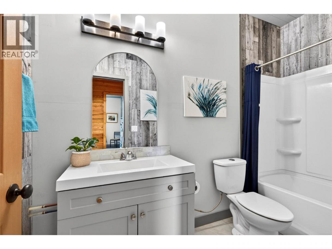
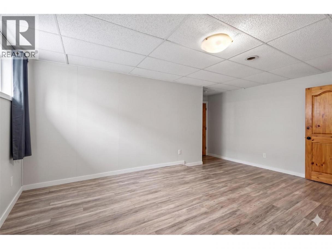
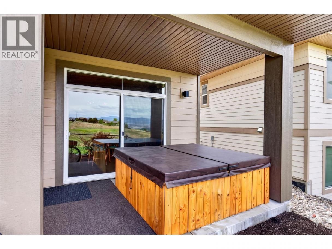
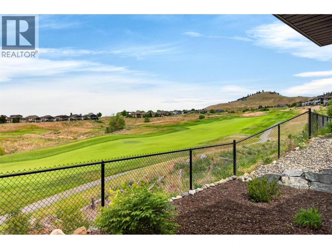
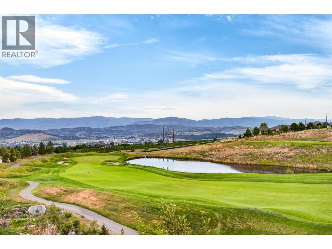
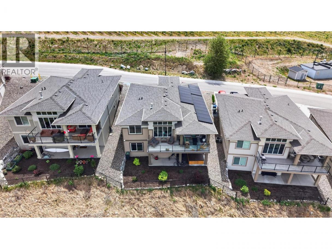
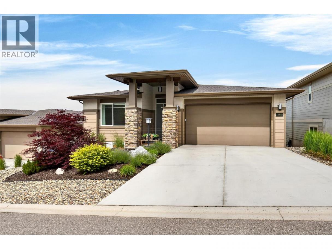
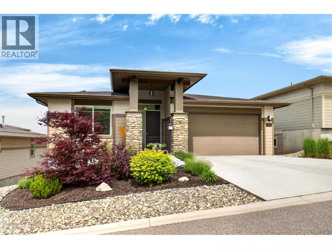
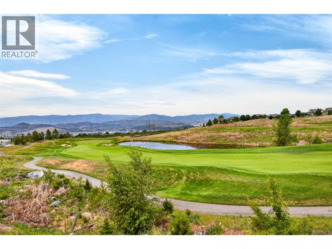
Welcome to luxury resort-style living at Solstice at Tower Ranch! Built in 2022, this stunning four bedroom, three bathroom view home backs directly onto the prestigious Tower Ranch Golf Course, offering sweeping views of the city skyline, valley, and mountains. Enjoy an incredible Okanagan lifestyle just a five minute walk from the Regional Park’s hiking and biking trails. Main Level Living: features a bright, open-concept design with two bedrooms and two bathrooms upstairs. The gourmet kitchen is a chef’s dream, equipped with stainless steel appliances, a gas stove, soft-close cabinetry, a walk-in pantry, and a large island with an eating bar. Indoor-Outdoor Flow: The living room features a cozy fireplace and opens seamlessly to a large deck overlooking the golf course—perfect for entertaining or watching the sunset. Finished Lower Level: Offers a generous family room, two additional bedrooms, and a full bathroom, providing the perfect private layout for guests or family. Eco-Friendly Bonuses: Fully equipped with solar panels and a built-in EV charging station in the garage. Tower Ranch Amenities: Residents enjoy exclusive access to world-class amenities, including a premier clubhouse, fully equipped fitness center, social lounge, and an on-site restaurant. Don't miss this energy-efficient, executive golf-course home in one of Kelowna’s most desirable master-planned communities (id:6769)
Property Details

Subarea
Rutland North

Lot
0.15

Year Built
2022

Sewer
Municipal sewage system

Flooring
Carpeted,Laminate,Tile

Parking Type
2
Rooms Dimension
| Room | Floor | Dimension |
|---|---|---|
| 4pc Bathroom | Basement | 10'2'' x 4'10'' |
| Bedroom | Basement | 11'5'' x 14'7'' |
| Family room | Basement | 26'2'' x 23'3'' |
| Bedroom | Basement | 18'6'' x 12'11'' |
| Other | Main level | 19' x 22' |
| Other | Main level | 7' x 7'3'' |
| 4pc Ensuite bath | Main level | 8'6'' x 11'2'' |
| Primary Bedroom | Main level | 12'2'' x 14'1'' |
| Living room | Main level | 19'9'' x 14'11'' |
| Dining room | Main level | 10'6'' x 14'4'' |
| Pantry | Main level | 4'11'' x 6' |
| Kitchen | Main level | 8'11'' x 14'6'' |
| 4pc Bathroom | Main level | 8'3'' x 9'3'' |
| Bedroom | Main level | 12'1'' x 12'5'' |
| Foyer | Main level | 21'6'' x 6'10'' |
Listing Agent
Robyn Muccillo
(250) 878-2322
Brokerage
Sotheby's International Realty Canada
(250) 469-9547
Disclaimer:
The property information on this website is derived from the Canadian Real Estate Association''s Data Distribution Facility (DDF®). DDF® references real estate listings held by various brokerage firms and franchisees. The accuracy of information is not guaranteed and should be independently verified. The trademarks REALTOR®, REALTORS® and the REALTOR® logo are controlled by The Canadian Real Estate Association (CREA) and identify real estate professionals who are members of CREA. The trademarks MLS®, Multiple Listing Service® and the associated logos are owned by CREA and identify the quality of services provided by real estate professionals who are members of CREA.
Listing data last updated date: 2026-06-17 04:38:44
